4247 Shalbey Trl, Brunswick, OH 44212
| Listing ID |
11738937 |
|
|
|
| Property Type |
House |
|
|
|
| County |
Medina |
|
|
|
| School |
Brunswick City |
|
|
|
|
| Total Tax |
$5,612 |
|
|
|
| Tax ID |
003-000.000-0000-039.000 |
|
|
|
| FEMA Flood Map |
fema.gov/portal |
|
|
|
| Year Built |
2001 |
|
|
|
|
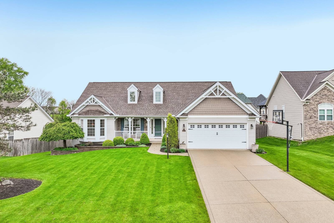
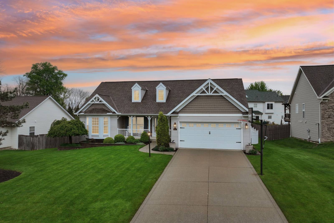
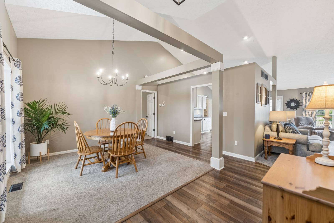
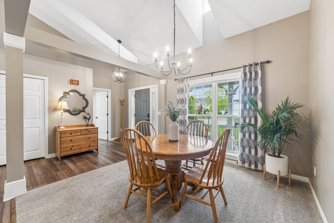
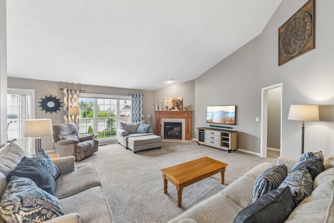
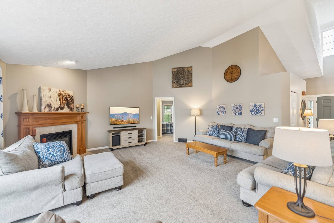
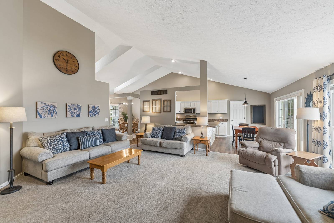
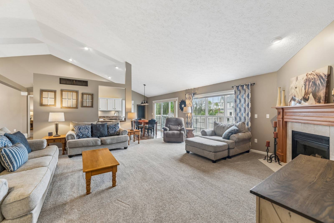
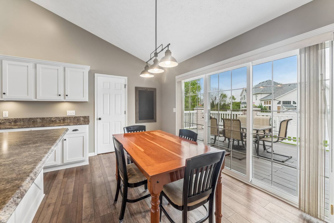
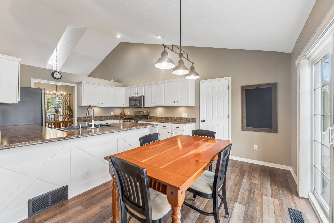
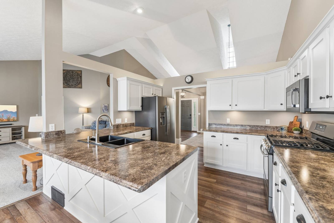
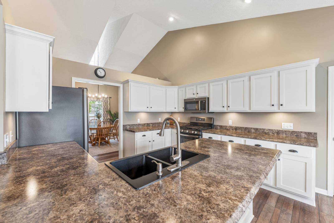
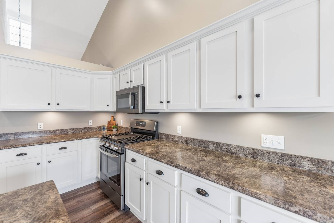
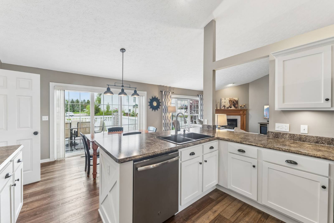
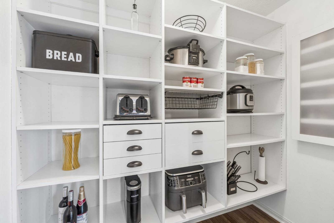
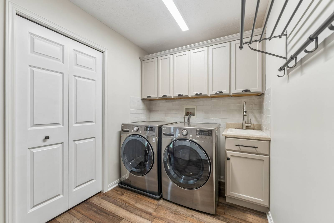
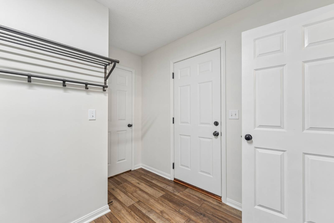
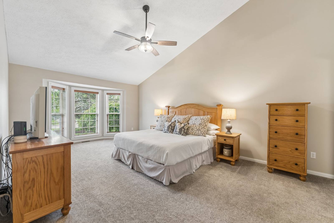
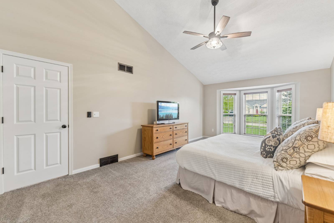
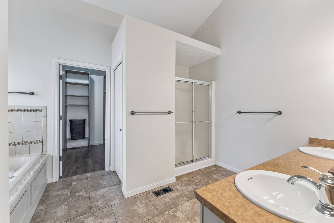
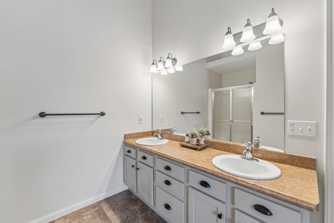
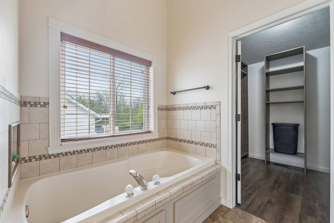
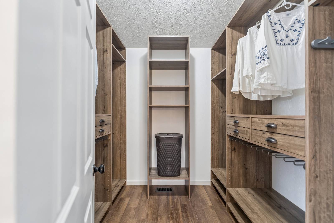
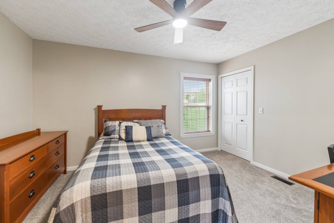
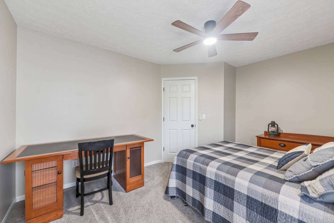
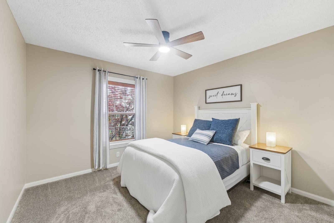
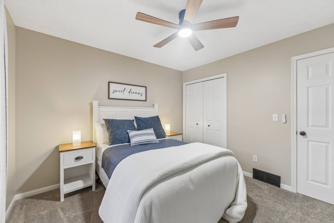
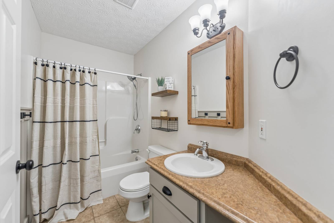
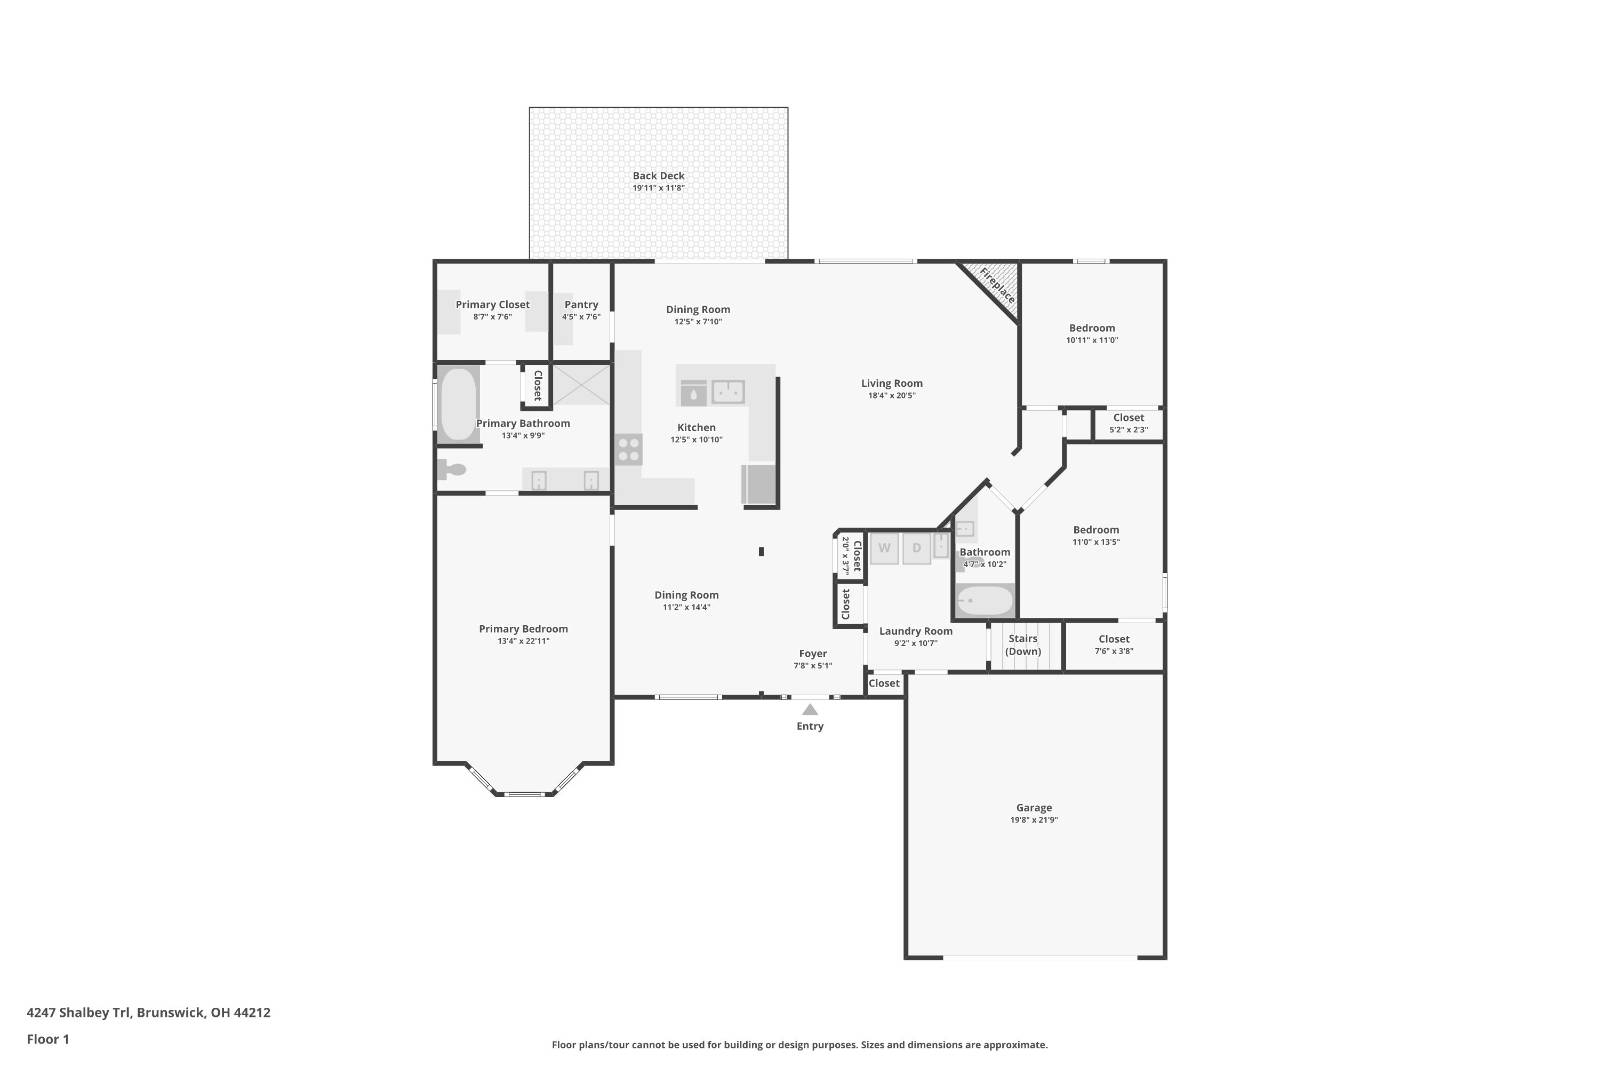
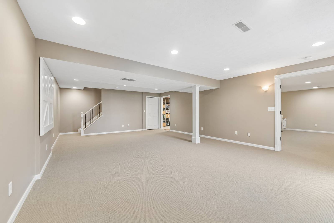
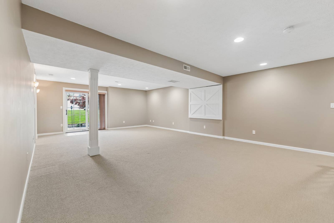
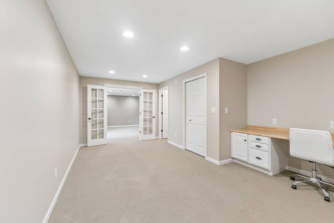
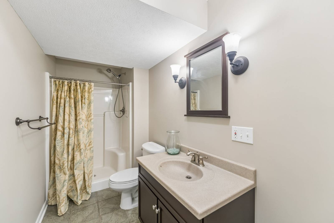
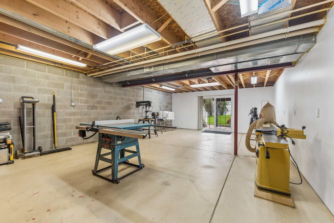
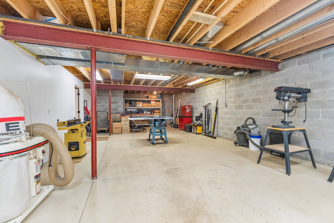
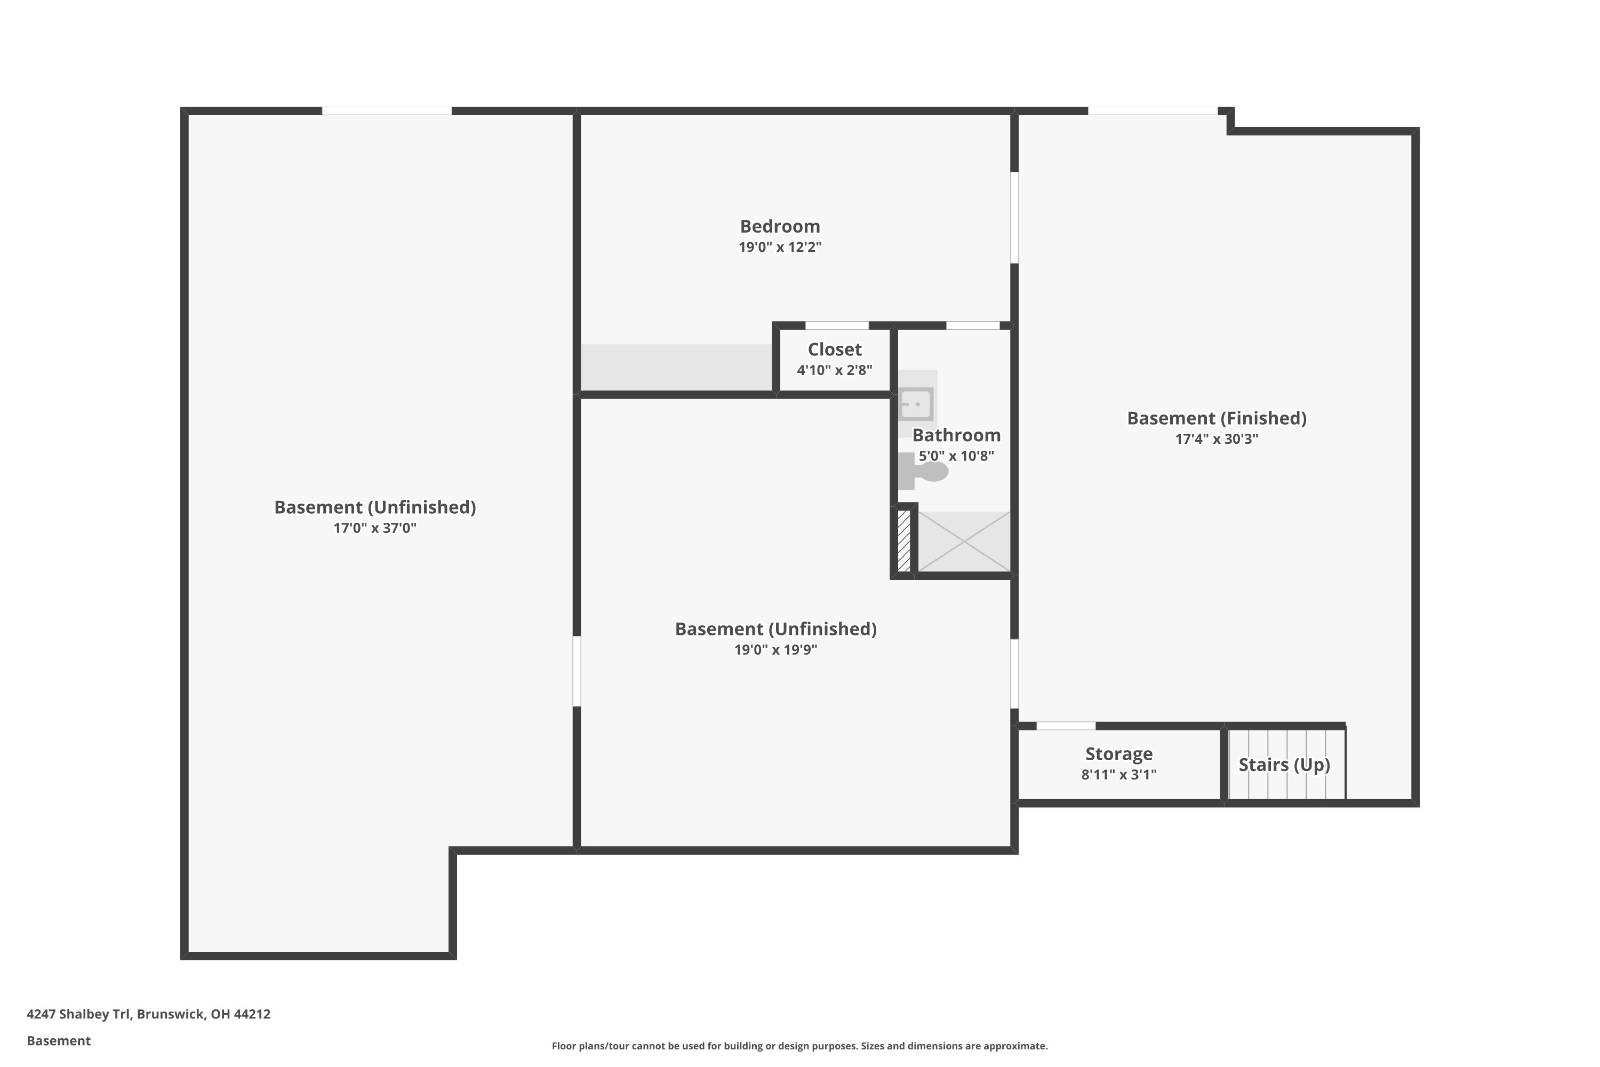
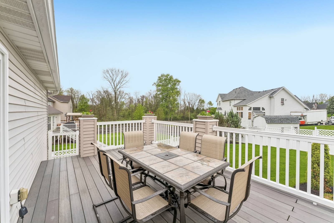
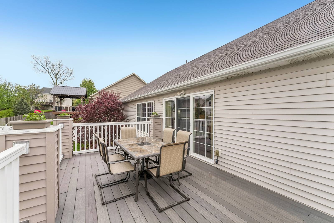
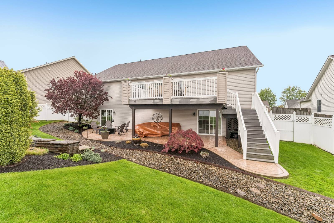
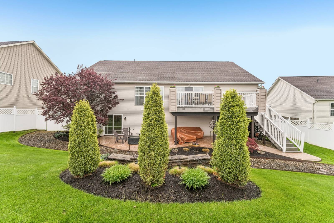
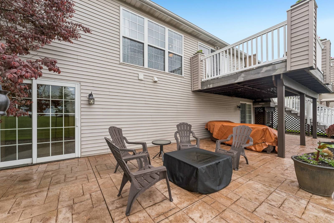
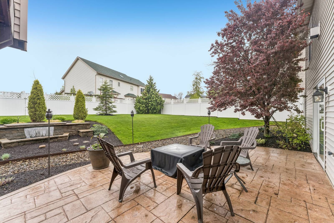
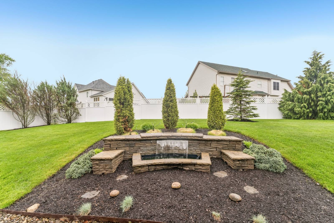
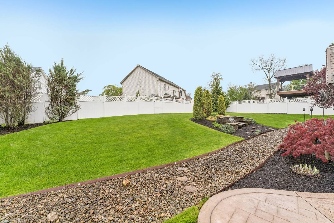
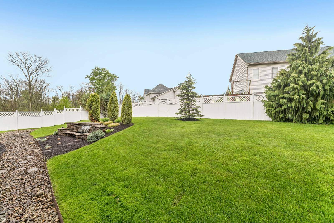
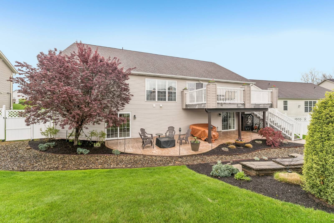
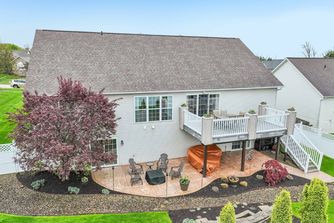
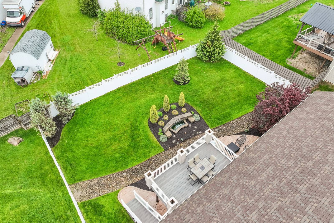
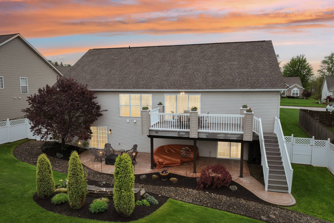
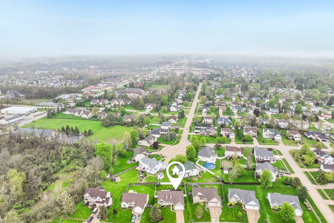
Initial in-person viewing begins May 13 at scheduled open houses, with private showings available starting May 17. Full general home inspection, along with a third-party appraisal, have been completed and are available upon request. There is an offer deadline of 8 pm on May 19. Welcome to this meticulous, move-in ready ranch in Brunswick, offering exceptional curb appeal and numerous updates throughout! The open floor plan begins in the welcoming foyer, which flows into the dining room featuring skylights and an oversized window that fills the space with natural light. The spacious living room showcases vaulted ceilings, a fireplace, and another large window for an open, inviting feel. The completely remodeled kitchen is designed for both everyday living and entertaining with extensive cabinetry, stainless steel appliances updated in 2018, a custom walk-in pantry, and a dining area with direct access to the deck. A generously sized laundry room with abundant cabinetry adds convenience. Retreat to the primary suite, featuring an ensuite bathroom with double sinks, a soaking tub, and a walk-in closet with built-in storage. Two additional bedrooms and a full bathroom complete the main level. The walk-out lower level adds 932 finished square feet with a massive recreation area, full bathroom, workshop space, and a private bedroom or office behind glass French doors. Outside, enjoy the expansive deck overlooking the stamped concrete patio, calming water feature, landscaped yard, and privacy on .28 acres. Major updates include the roof and shake shingles/gable pediments in 2019, hot water tank in 2018, and much more! Schedule your showing today!
|
- 4 Total Bedrooms
- 2 Full Baths
- 2030 SF (AG)
- 932 SF (BG)
- 2962 SF (Total)
- 0.28 Acres
- Built in 2001
- 1 Story
- Ranch Style
- 932 Lower Level SF
- Lower Level: Finished, Walk Out
- 1 Lower Level Bathroom
- Open Kitchen
- Oven/Range
- Refrigerator
- Dishwasher
- Microwave
- Washer
- Dryer
- Carpet Flooring
- Luxury Vinyl Tile Flooring
- Living Room
- Dining Room
- Primary Bedroom
- Walk-in Closet
- Kitchen
- 1 Fireplace
- Central A/C
- Asphalt Shingles Roof
- Attached Garage
- 2 Garage Spaces
- Deck
- Patio
- Fence
- Sold on 6/30/2026
- Sold for $481,000
Listing data is deemed reliable but is NOT guaranteed accurate.
|

 4
Beds
4
Beds
 2
Baths
2
Baths
 2962
SF
2962
SF
 Built In
2001
Built In
2001



 ;
; ;
; ;
; ;
; ;
; ;
; ;
; ;
; ;
; ;
; ;
; ;
; ;
; ;
; ;
; ;
; ;
; ;
; ;
; ;
; ;
; ;
; ;
; ;
; ;
; ;
; ;
; ;
; ;
; ;
; ;
; ;
; ;
; ;
; ;
; ;
; ;
; ;
; ;
; ;
; ;
; ;
; ;
; ;
; ;
; ;
; ;
; ;
; ;
;