UPGRADES GALORE! FURNISHED! MOVE-IN READY! 55+ GATED COMMUNITY!
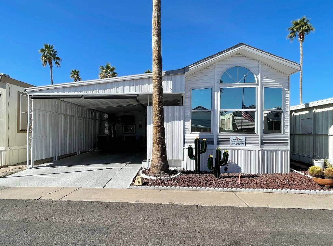
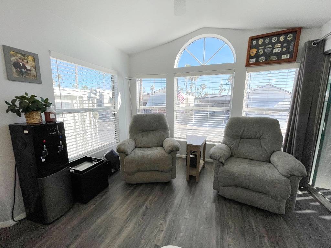
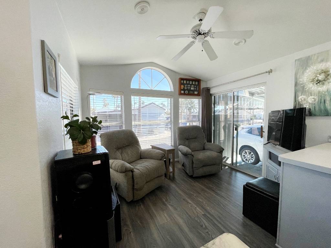
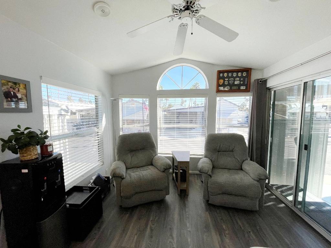
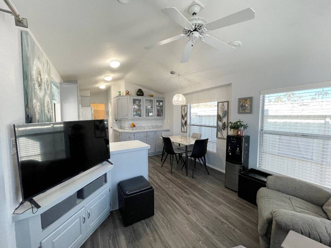
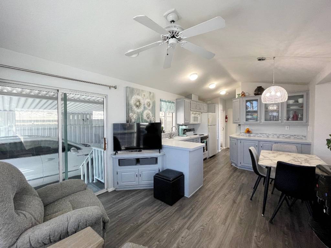
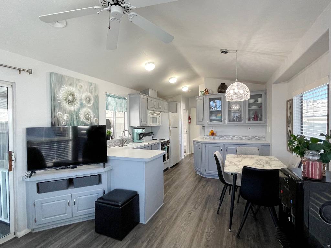
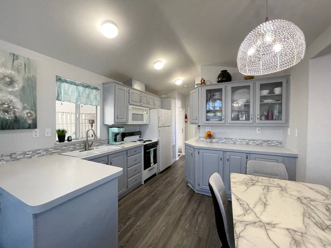
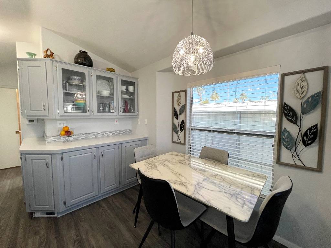
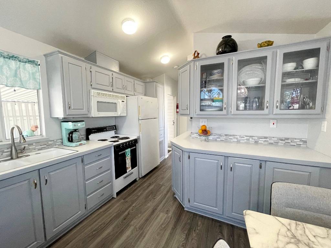
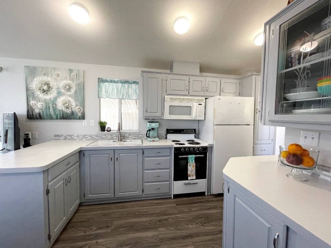
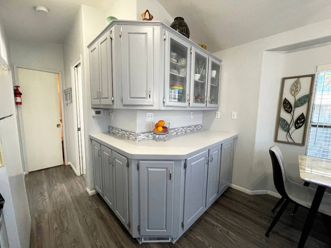
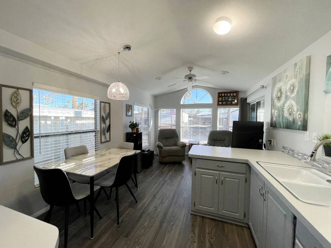
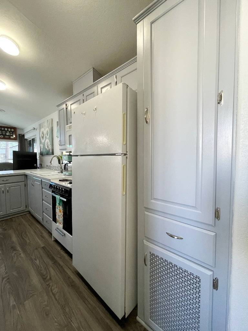
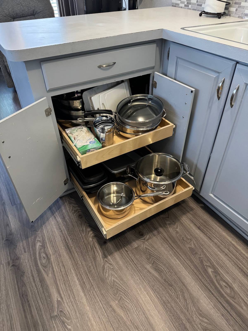
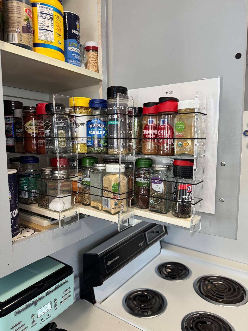
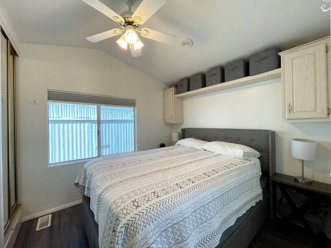
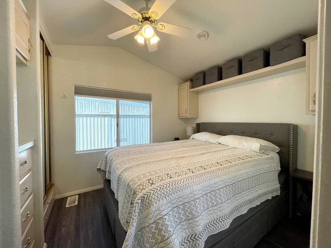
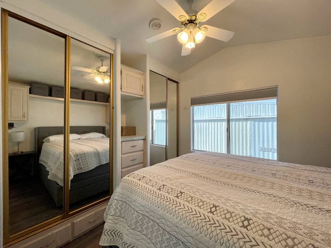
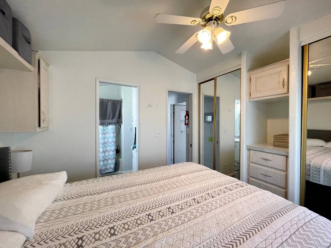
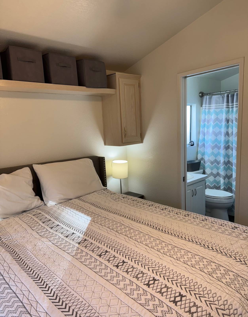
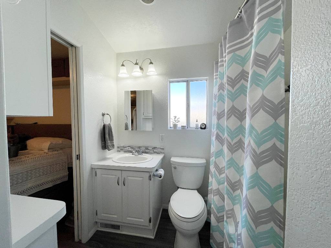
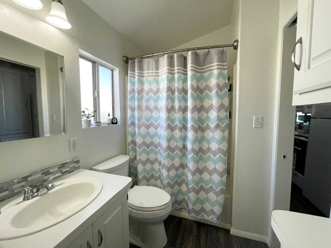
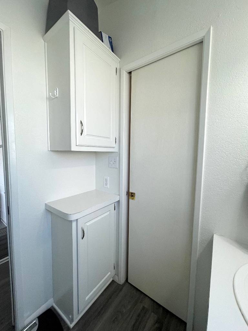
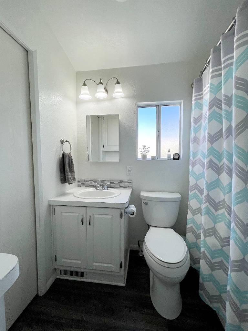
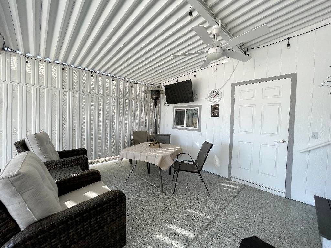
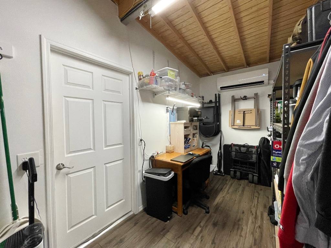
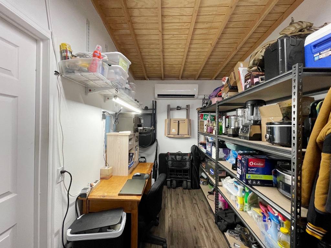
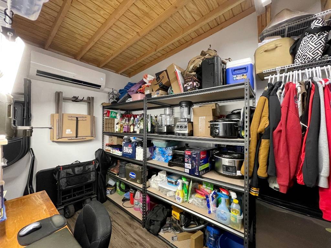
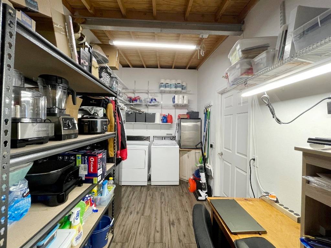
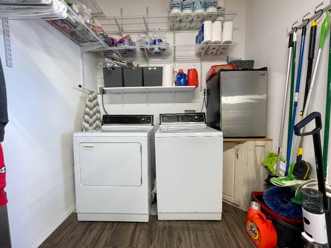
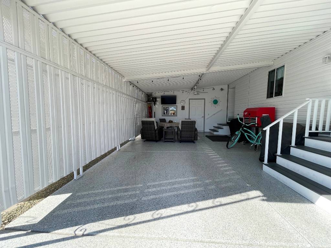
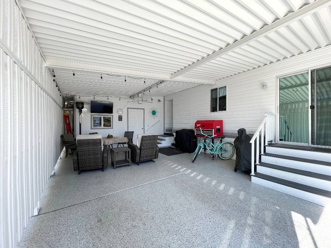
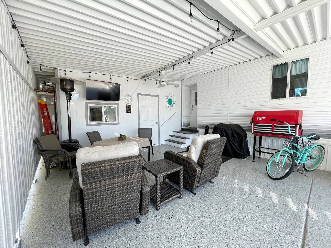
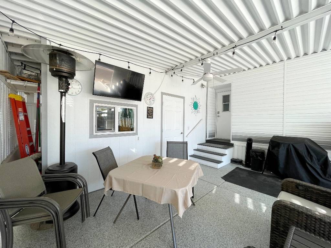
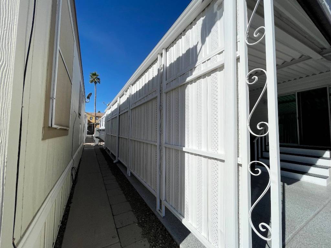
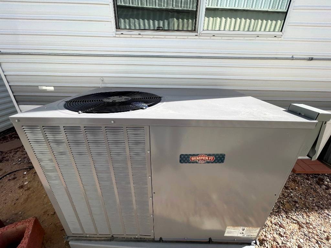
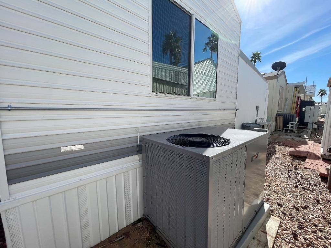
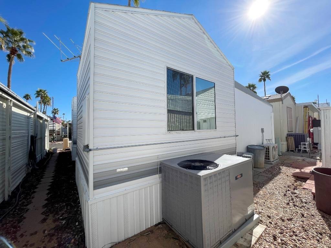
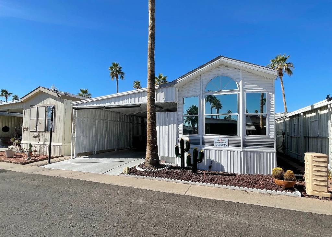
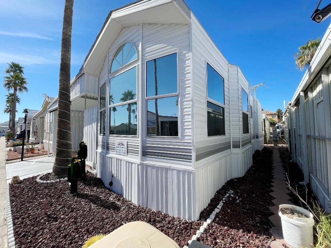
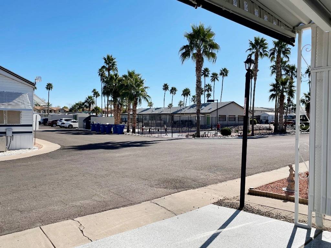
PRICE IMPROVEMENT! This beautiful and Fully Furnished Park Model Home maximizes efficiency, convenience and style! Its open and inviting interior offers plenty of space and has everything you need to create a relaxed homey ambience. The bright living room features 3-panel bay window, entertainment cabinet with 43 inch flat screen TV, two rocker recliners, end table, floor lamp, in-ceiling speakers and a sliding glass door. The well-thought-out kitchen design boasts ample counter space, china cabinet, pantry, coffee maker, full-size appliances, new garbage disposal, new faucet, table/4chairs, and a bay window. Abundant cabinetry with pull out shelves and spice rack ensures ample storage for all your culinary needs. In the bedroom you'll find a built-in dresser, mirrored glass closet doors and wall-mounted cabinets/shelf above the bed. The Jack and Jill bathroom offers a shower/tub combo, linen cabinets and pocket doors. There are many upgrades and quality features throughout this energy efficient home, to list just a few: * Wall art, lamps and TVs will convey. * Vaulted ceilings throughout. * New laminate flooring throughout installed in 2024. * New 2" faux wood blinds. * New shingle roof installed in 2025. * New vinyl skirting installed in 2025. * New exterior paint in 2025. * New PEX plumbing in 2025. * New water heater installed in 2024. * New heat pump system installed in 2023. * Energy efficient window tint on all windows. * The covered parking/patio offers new ceiling fan (2025), epoxy flooring, roller shades, privacy/shade panels, patio furniture, patio heater and a bicycle. * The 7.5x15 insulated storage shed offers its own mini-split A/C system (installed in 2023), textured walls, laminate flooring, bar refrigerator, full-size washer and dryer, heavy duty shelving, 6-panel door and a window. * Steps away from clubhouse, amenities and extra parking. * Note: Bed and nightstands do not convey. Whether you're looking for a permanent home or needing a place to vacation, this home is the one! Located in an active, pet friendly, 55+ gated community with lot rent of $650.00 per month which includes water and sewer. Everyday conveniences such as shopping centers, restaurants, parks, post office, pharmacies, medical facilities, freeways, the Mesa Arts Center where you'll find art exhibits, galleries, theatre, concerts, festivals, and award-winning entertainment are nearby. Community amenities include: Clubhouse, Fitness Center, Swimming Pool, Spa, Billiard Room, Library, Computer Rooms, Shuffleboard, Pet Park, Outdoor cooking area, Covered area to wash your car, Pickle-ball, WIFI and more. The accuracy of all information, regardless of source, including but not limited to square footage and furniture, is deemed reliable but not guaranteed and should be personally verified through personal inspection by and/or with the appropriate professionals.

 1
Beds
1
Beds
 1
Baths
1
Baths
 385
SF
385
SF
 Built In
1995
Built In
1995



 ;
; ;
; ;
; ;
; ;
; ;
; ;
; ;
; ;
; ;
; ;
; ;
; ;
; ;
; ;
; ;
; ;
; ;
; ;
; ;
; ;
; ;
; ;
; ;
; ;
; ;
; ;
; ;
; ;
; ;
; ;
; ;
; ;
; ;
; ;
; ;
; ;
; ;
; ;
; ;
; ;
;