420 North Main, Greenville, KY 42345
| Listing ID |
11877487 |
|
|
|
| Property Type |
Commercial Building |
|
|
|
| Commercial Type |
Industrial Live/Work, Office/Storefront Retail, Showroom, Storefront, Storefront Retail/Residential, Community Center, Lifestyle Center, Neighborhood Center, Outlet Center, Religious Facility, Parking, Commercial, Industrial |
|
|
|
| County |
Muhlenberg |
|
|
|
|
| Neighborhood |
City Limits |
|
|
|
| Tax ID |
109-02-02-007.000 |
|
|
|
| FEMA Flood Map |
fema.gov/portal |
|
|
|
| |
|
|
|
|
|
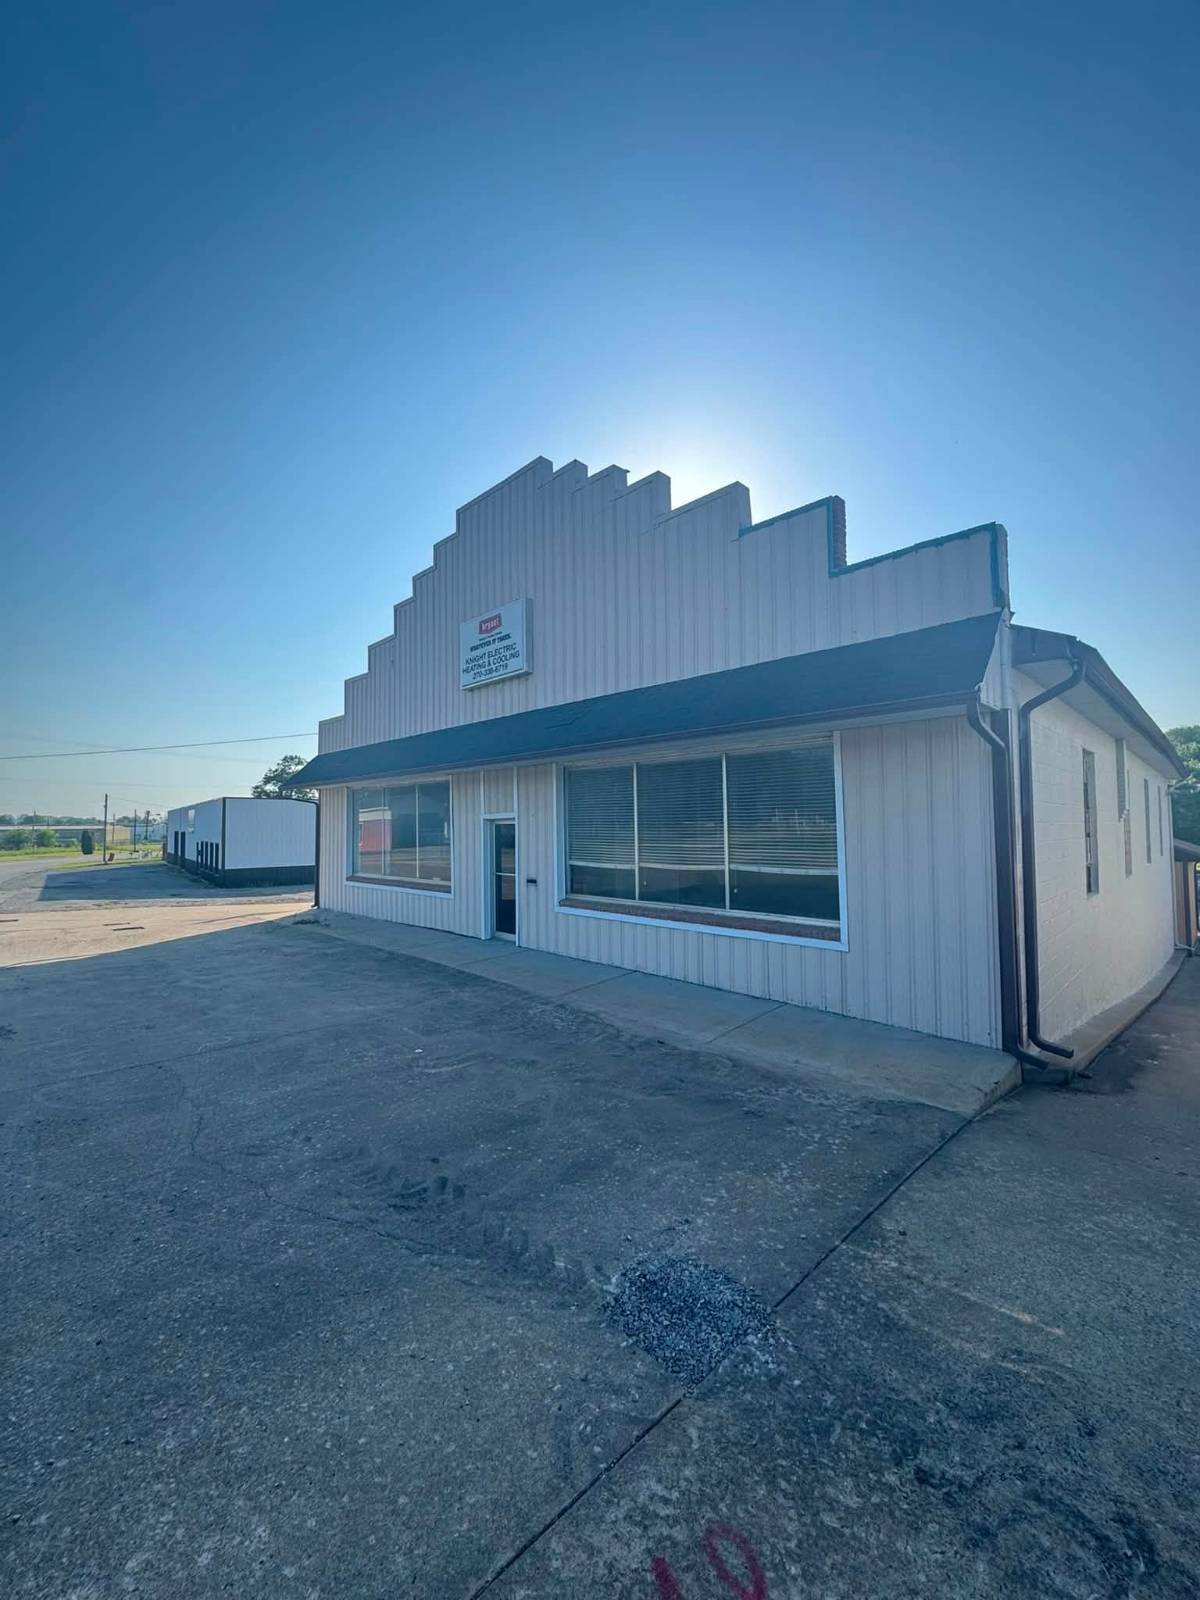
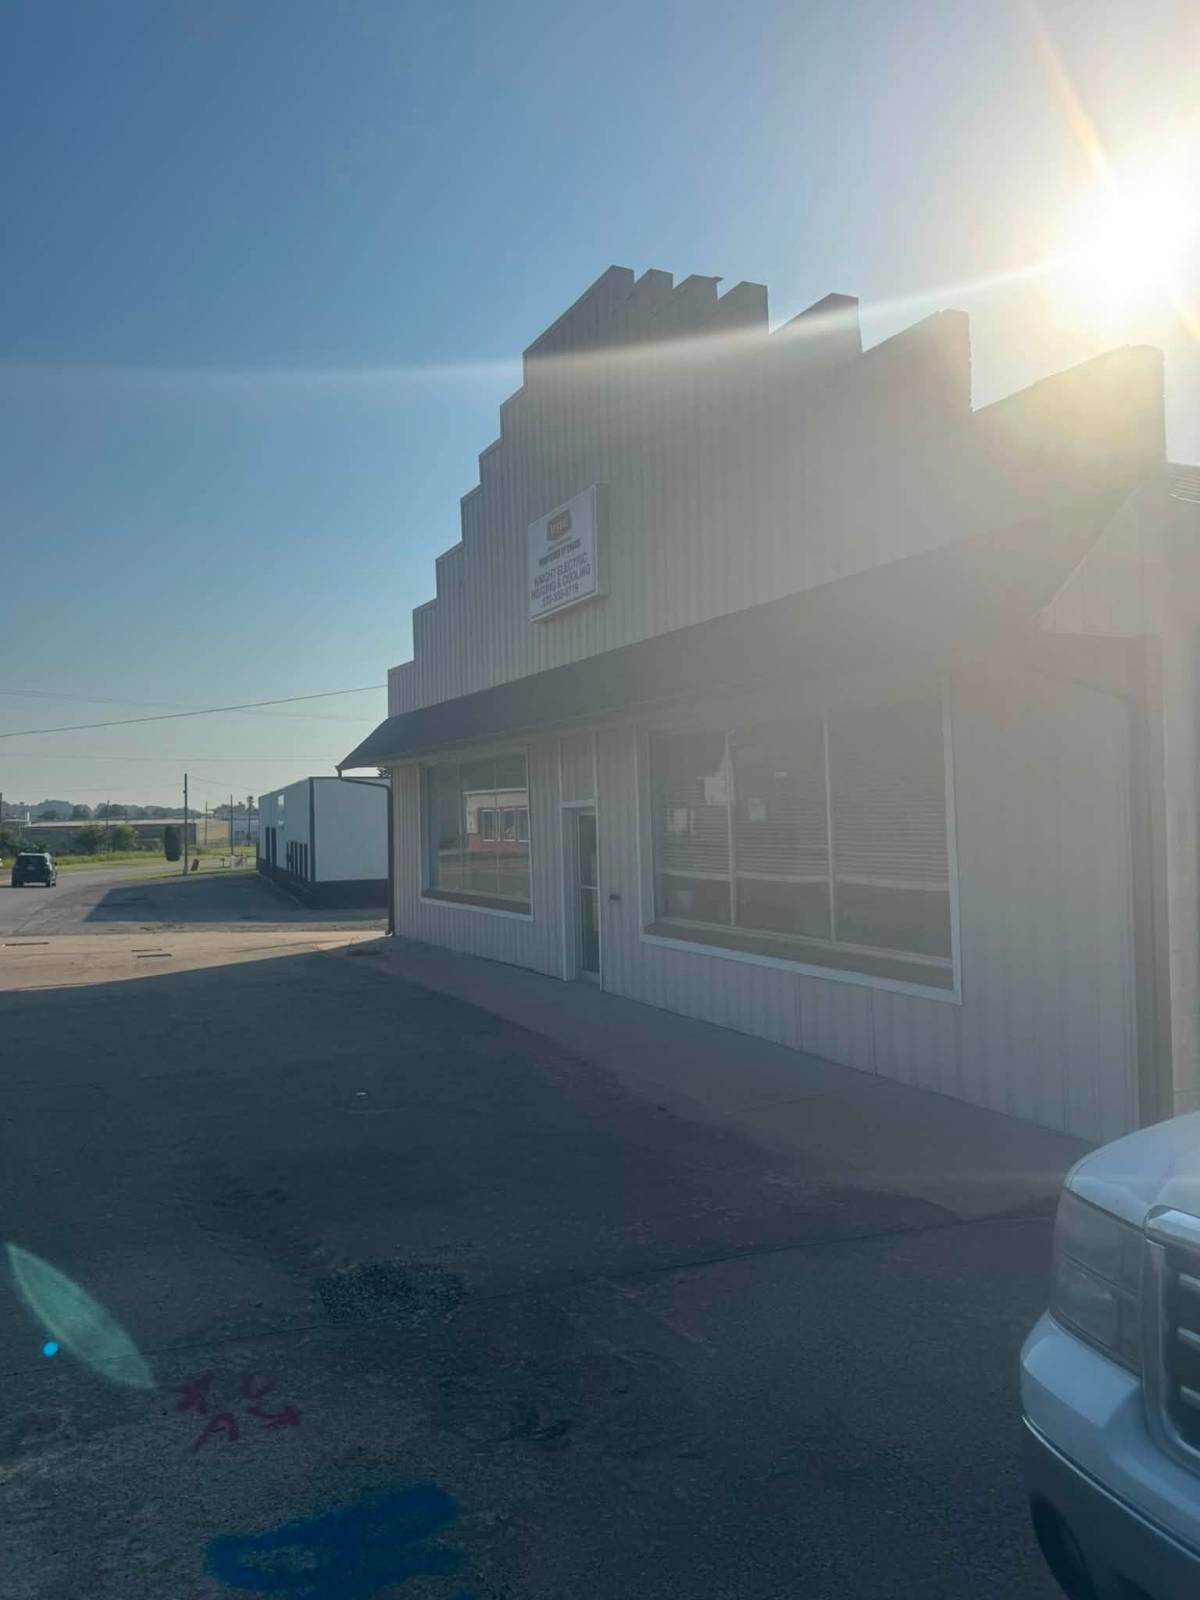
5000 Sq Ft Commercial Bldg with Bsmt Ldg/Dock Freight Elevator
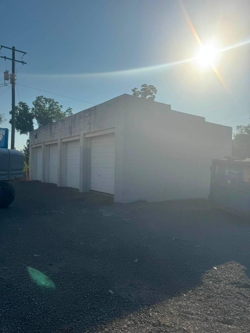
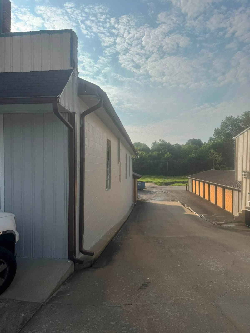
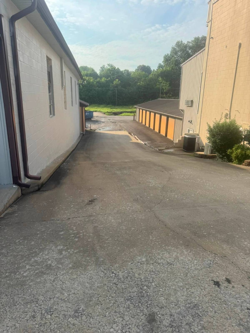
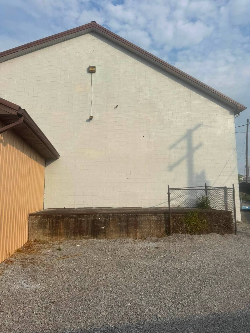
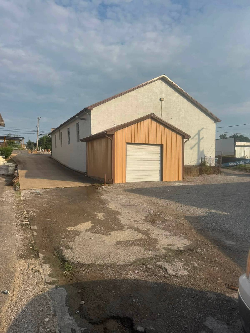
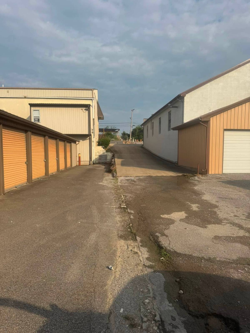
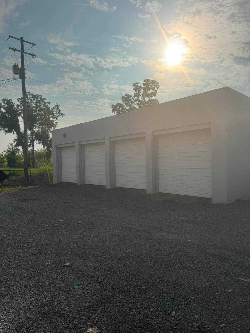
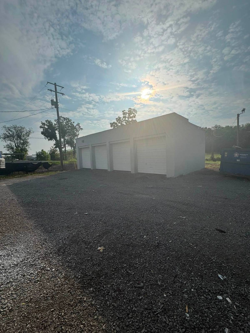
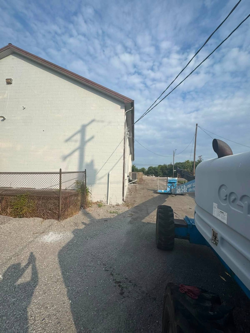
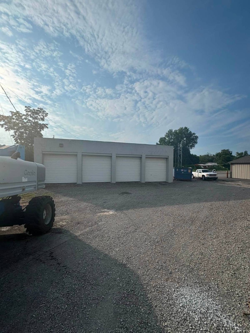
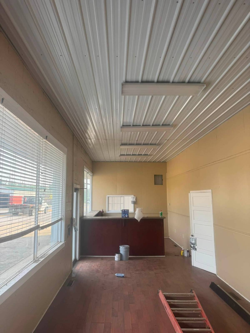
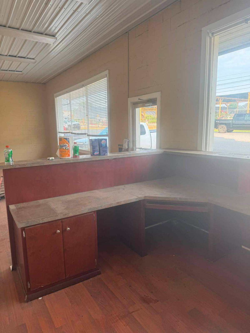
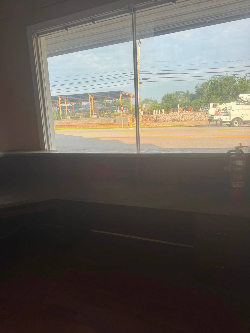
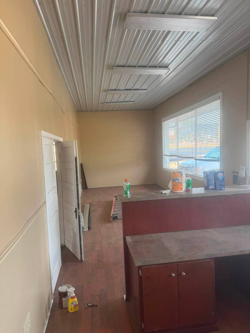
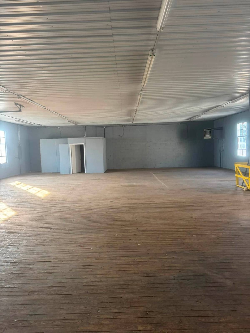
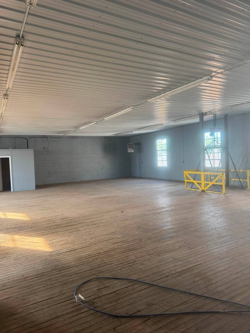
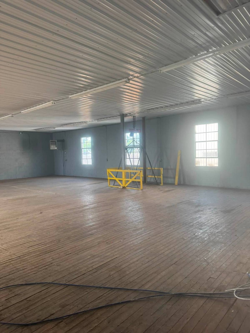
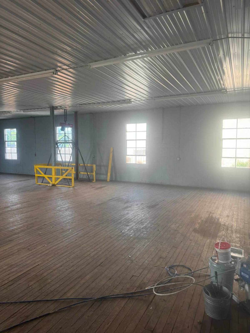
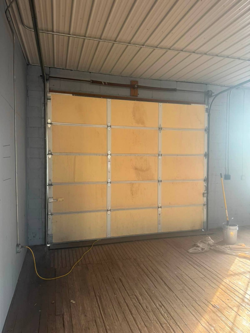
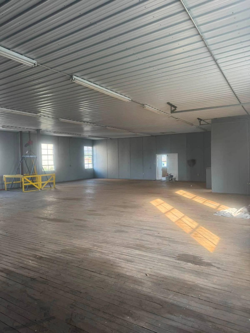
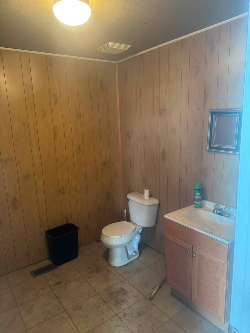
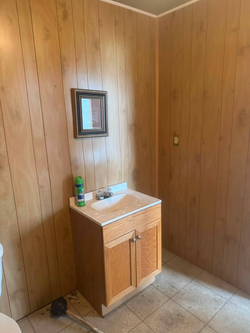
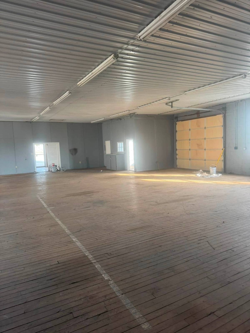
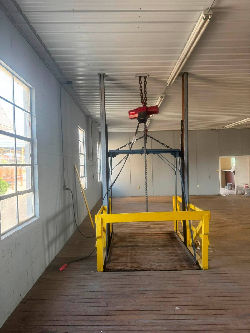
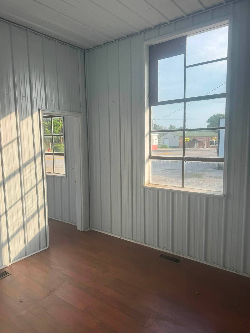
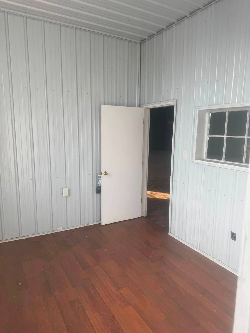
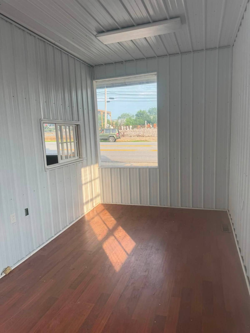
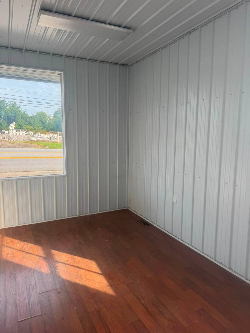
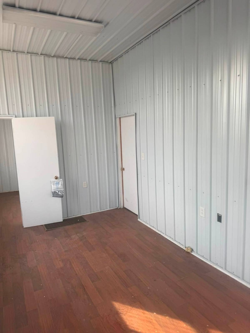
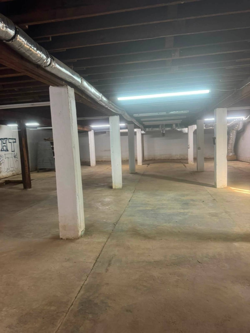
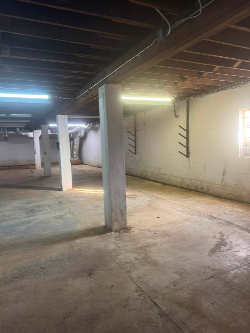
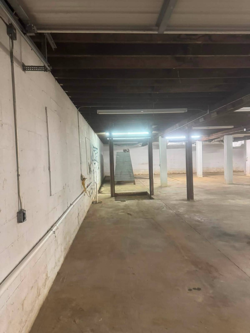
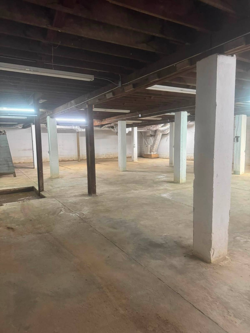
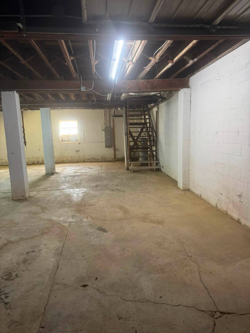
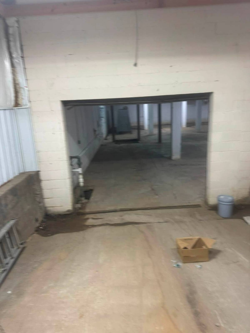
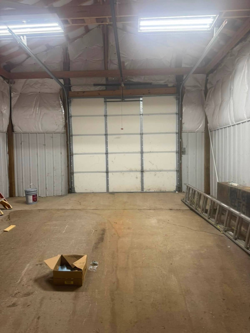
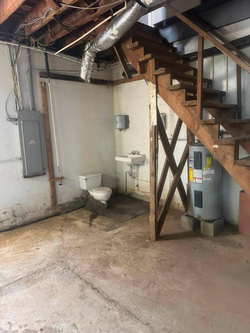
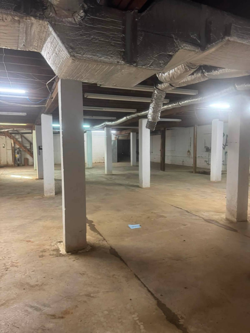
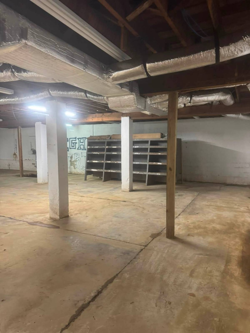
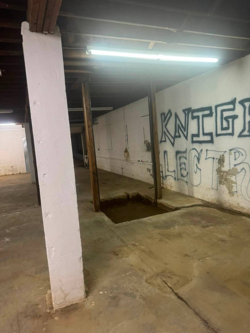
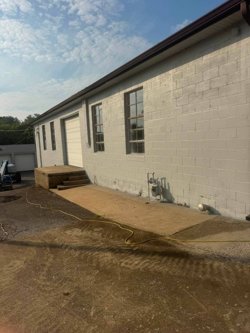
WELL KNOWN & HIGHLY VISIBLE COMMERCIAL BUILDING. 50X100 UPPER LEVEL WITH A FULL BASEMENT/LOWER LEVEL. IN ADDITION, A FOUR-BAY/FOUR DOOR STORAGE BUILDING (1242 Square feet) ALL SITTING ON A 75X237 LOT IN ONE OF THE HIGHEST TRAFFIC AND MOST VISIBLE SITES IN THE CITY OF GREENVILLE! $229,000 ASKING PRICE! INTRODUCING 420 NORTH MAIN STREET GREENVILLE, KY: We are proud to be able to offer for sale this prime location and this building that has 5000 square feet of space on the main level as well as a full basement with a commercial door access on the rear side of the building. This location would be ideal for a variety of businesses. Possibly some of the highest amounts of traffic pass by this location on a daily basis. It is located at the Y junction of Main and Greene Street, which is a major access point from town onto the bypass. This was formerly the Bryant Heating and Cooling Business. The building has a loading dock on the left side and a operating freight elevator which provides access and the ability to move heavy objects from one level to the other. The building appears to have been built to stand the test of time with solid oak support beams and concrete support beams on the lower level. The building appears to be in tip top condition with no cracking in the walls or the floors. The upper level consists of a closed off reception area, two private offices and a bath. The lower level or basement consists of a fully open area for ample storage. It has a toilet and sink as well. The roof appears to be in excellent condition. Just simply an overall solid building that would only need the modifications set forth by the individual needs of a business. PRICED TO SELL!
|
- 5000 SF (AG)
- 5000 SF (BG)
- 10000 SF (Total)
- Renovated 2026
- 1 Story
- Available 7/01/2026
- Lower Level: Unfinished, Garage Access
- Renovation: Interior revamp/Paint
No unit information was entered.
- Hardwood Flooring
- Vinyl Flooring
- Forced Air
- Natural Gas Fuel
- Natural Gas Avail
- Central A/C
- 200 Amps
- Masonry - Concrete Block Construction
- Masonry Siding
- Metal Roof
- Detached Garage
- 4 Garage Spaces
- Community Water
- Municipal Sewer
- Driveway
- Utilities
- KT Construction (Business Name)
- 2 Loading Docks
- 5 Parking Spaces
|
|
Wright Choice of Kentucky Realty & Auction
|
Listing data is deemed reliable but is NOT guaranteed accurate.
|




 ;
; ;
; ;
; ;
; ;
; ;
; ;
; ;
; ;
; ;
; ;
; ;
; ;
; ;
; ;
; ;
; ;
; ;
; ;
; ;
; ;
; ;
; ;
; ;
; ;
; ;
; ;
; ;
; ;
; ;
; ;
; ;
; ;
; ;
; ;
; ;
; ;
; ;
; ;
; ;
; ;
; ;
;