420 First Street NW, Lamoure, ND 58458
| Listing ID |
11335278 |
|
|
|
| Property Type |
House (Attached) |
|
|
|
| County |
Lamoure |
|
|
|
| Total Tax |
$2,130 |
|
|
|
|
|
Exceptional 4 Bed/3Bath 1-1/2 Story Family Home w/Huge Yard


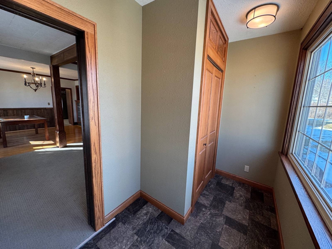
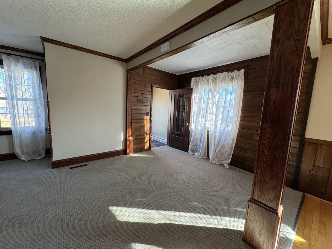
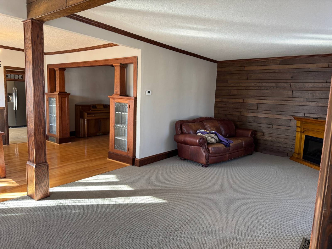
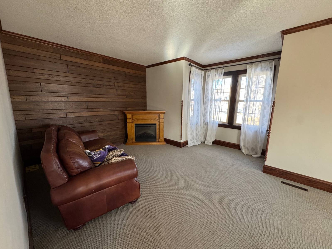
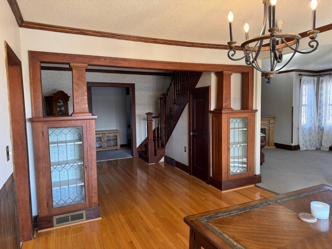
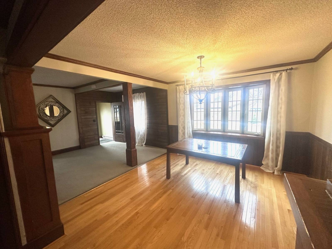
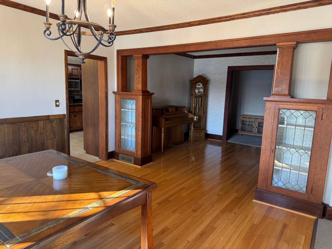
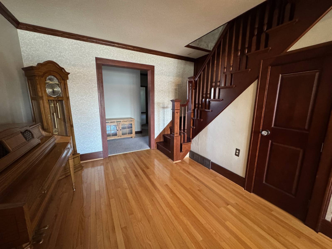
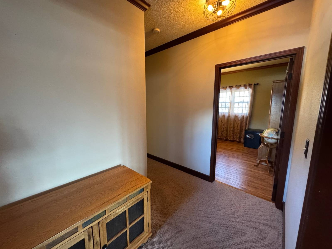
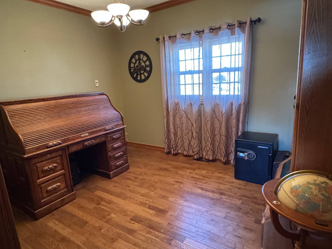
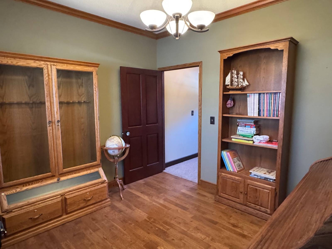
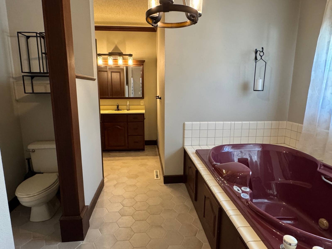
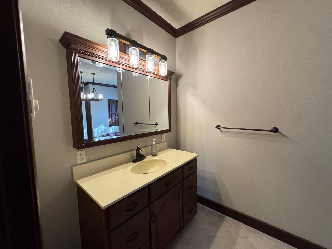
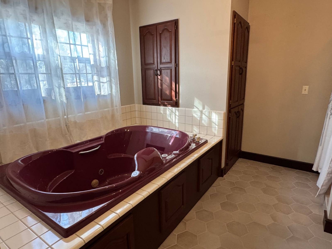
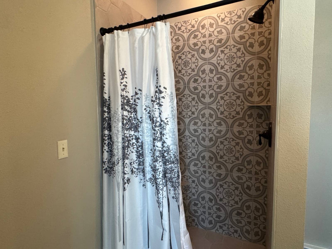
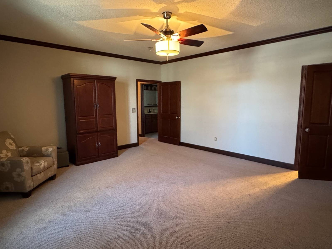
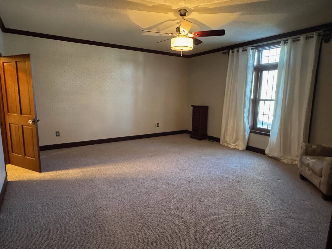
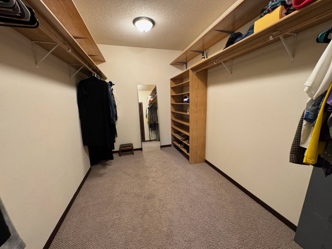
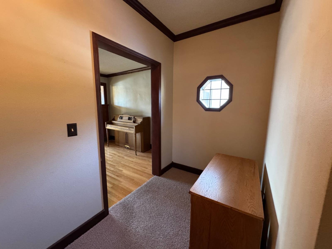
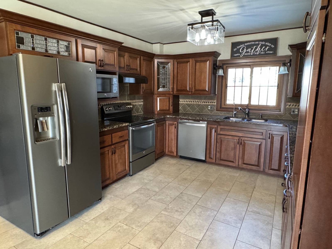
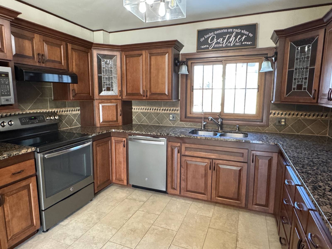
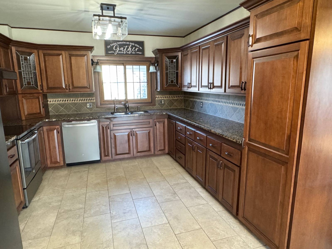
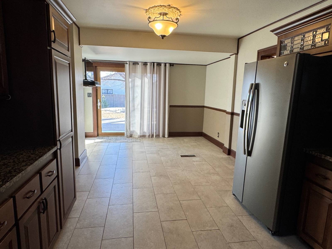
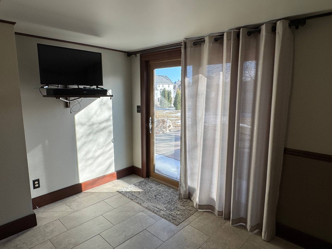
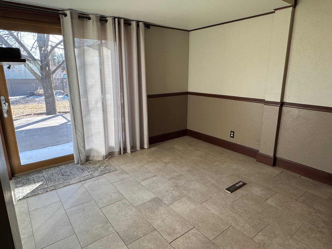
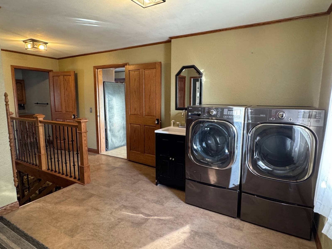
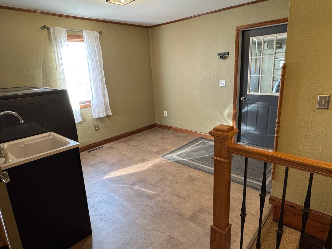
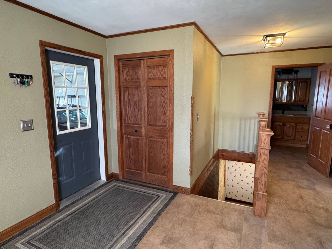
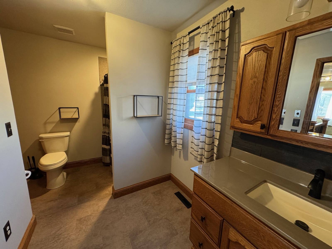
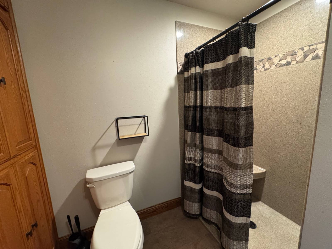
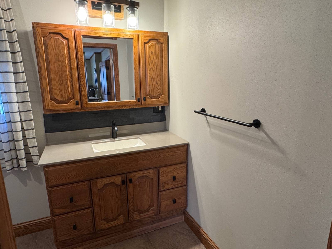
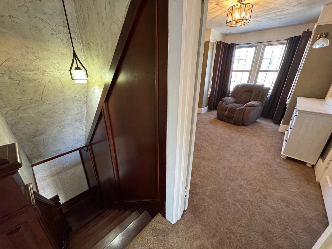
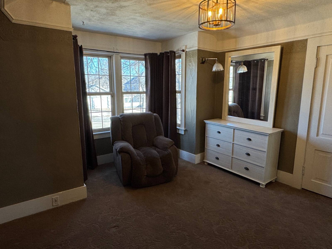
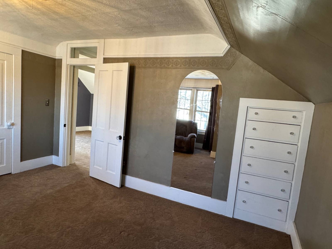
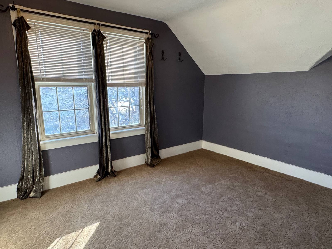
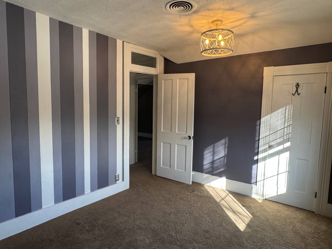
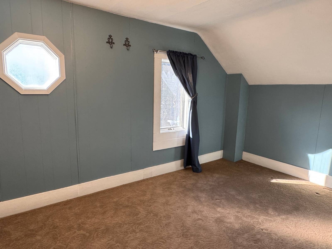
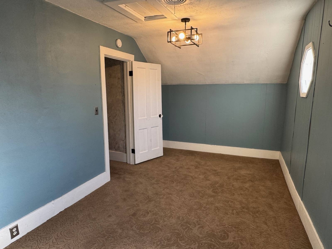
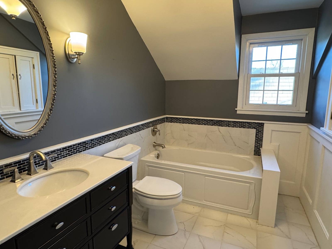
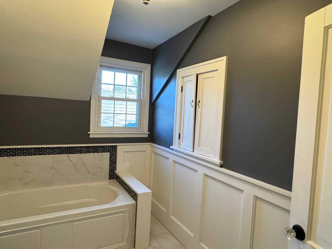
NEW PHOTO'S! IMPROVED PRICE! MOVE IN READY!! Gorgeous 2,978 sq.ft. 1-1/2 Story Family Home located in LaMoure, ND, this impressive 4 Bedroom/3 Bath Home sets on 6 pristine Mature Landscaped Lots w/Automatic Sprinkler Well. The Home has Steel Siding & Metro Steel Shingles w/Finished Double Attached Oversized Heated Garage including Bench & Shelves, large Deck & Gazebo, Hot Tub, along w/Garden Shed & Raised Garden Planters. The high quality Interior was built to compliment the Century Old Characteristics, either original or replicated with Leaded Glass Colonnades, Hardwood Floors, Porcelain Tile Floors, Open Maple Staircase, Bow & Bay Windows, Granite Counters, Formal Dining & Piano Room, large Primary Suite w/Jacuzzi Tub, Xtra-Tall Showers, including Slate GE Appliances & Washer/Dryer. All New Windows, Doors, Electric & Plumbing, RO Water Treatment System, Central A/C & Monitored LP Tank, and much more! Upper Level has all New Floor Base & Flooring, Windows and New Bathroom. All this just 1 block from the beautiful Sunset Park, Ball Fields & brand new Swim Center. Lots of Quality Updates & Additions!
|
- 4 Total Bedrooms
- 3 Full Baths
- 2978 SF (AG)
- 2978 SF (Total)
- Built in 1901
- Renovated 1996
- 2 Stories
- Available 8/22/2024
- Two Story Style
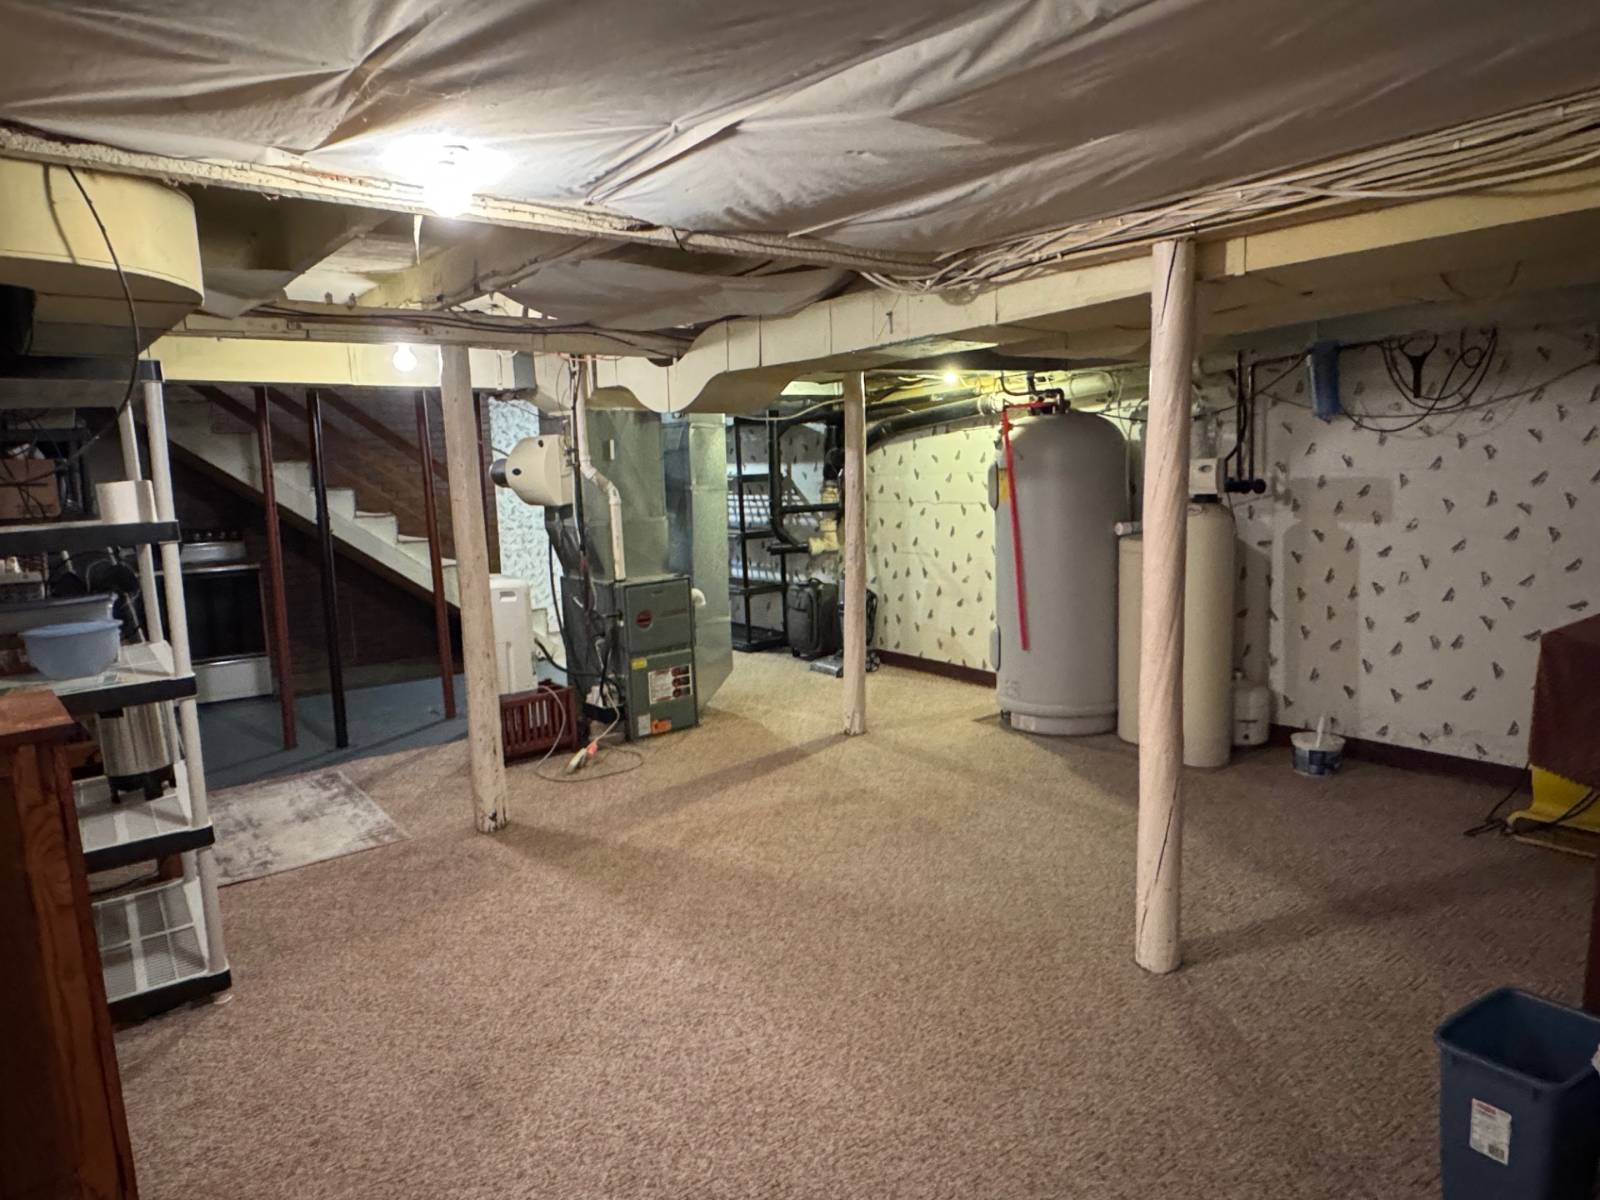
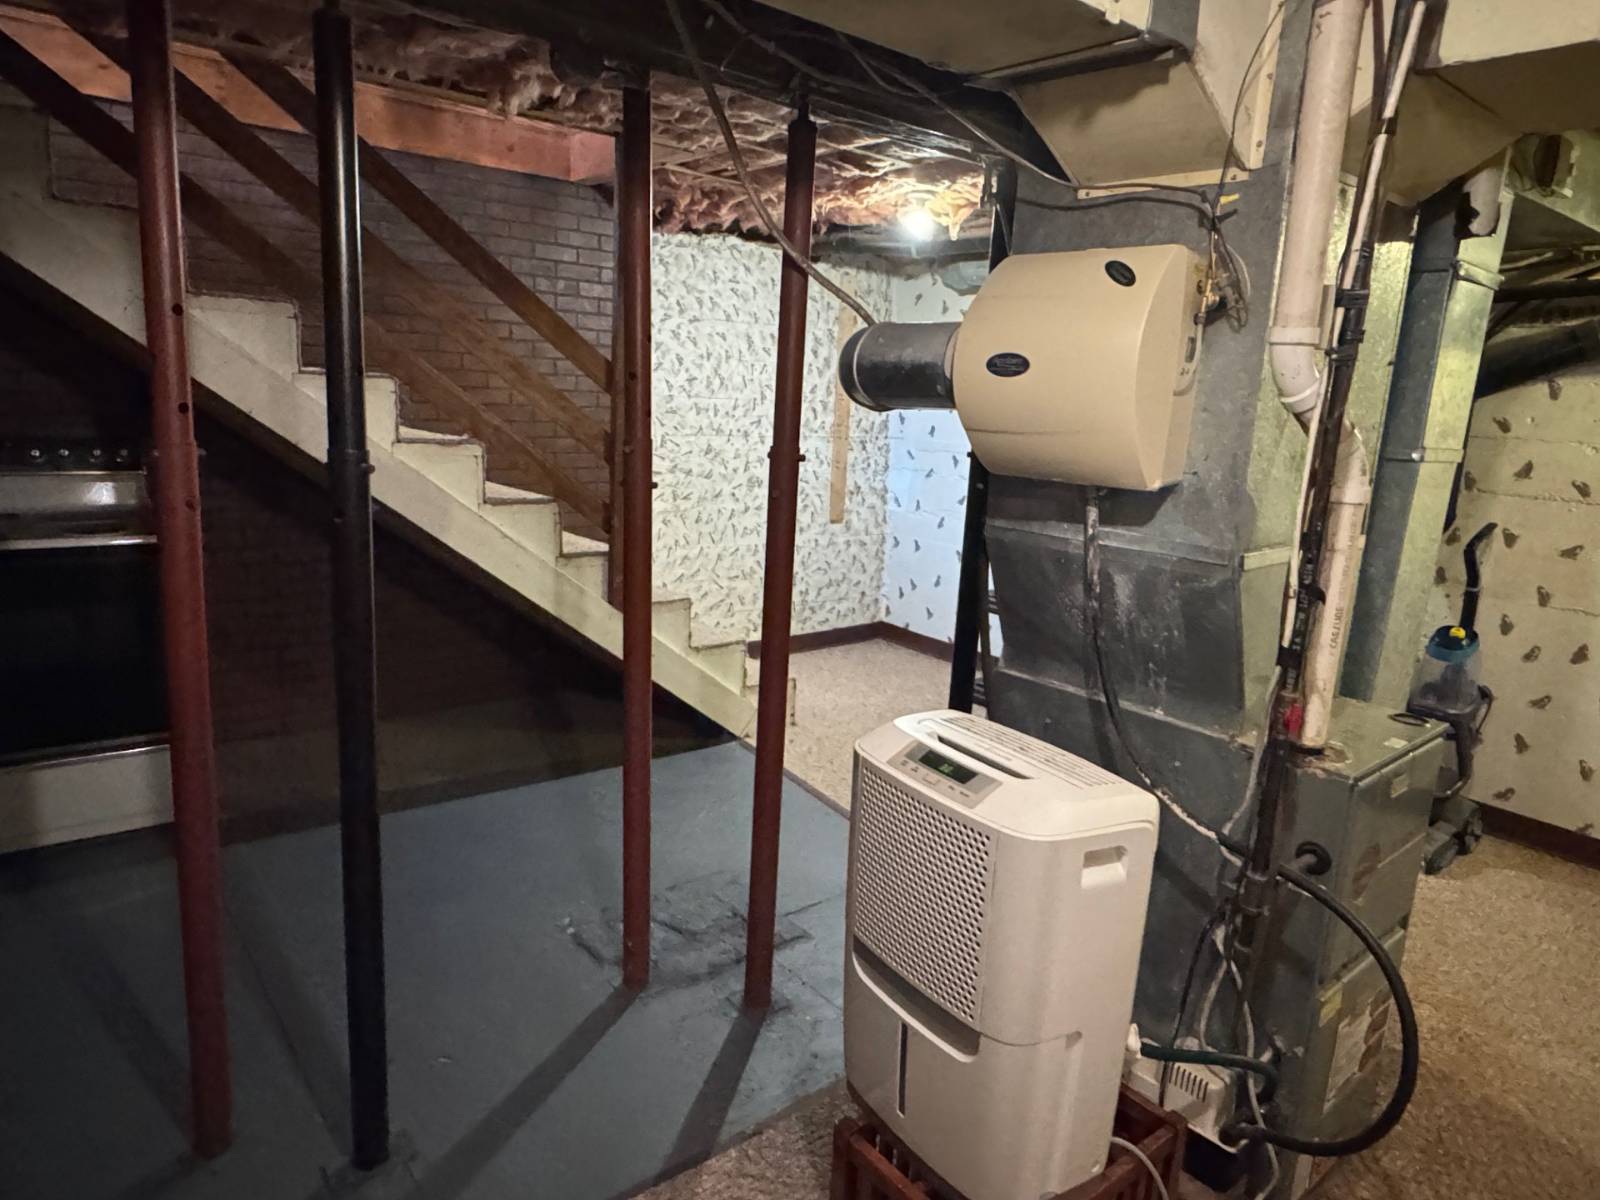
- Partial Basement
- Lower Level: Partly Finished
- Renovation: Original Living portion of Home was built in 1901. Two large additions were added in 1992 and 1996 to include Den, Master Suite Bedroom, Bathroom & Large Dressing Room, Kitchen, Dining, 2nd Main Floor Bathroom, Laundry/Mudroom and Double Attach Htd Garage
- Open Kitchen
- Granite Kitchen Counter
- Oven/Range
- Refrigerator
- Dishwasher
- Garbage Disposal
- Washer
- Dryer
- Stainless Steel
- Appliance Hot Water Heater
- Carpet Flooring
- Ceramic Tile Flooring
- Hardwood Flooring
- Laminate Flooring
- 15 Rooms
- Entry Foyer
- Living Room
- Dining Room
- Formal Room
- Den/Office
- Study
- Primary Bedroom
- en Suite Bathroom
- Walk-in Closet
- Bonus Room
- Great Room
- Kitchen
- Breakfast
- Laundry
- First Floor Primary Bedroom
- First Floor Bathroom
- Forced Air
- Propane Fuel
- Central A/C
- Frame Construction
- Steel Siding
- Metal Roof
- Attached Garage
- 2 Garage Spaces
- Municipal Water
- Municipal Sewer
- Pool: Spa
- Deck
- Patio
- Fence
- Enclosed Porch
- Irrigation System
- Room For Pool
- Room For Tennis
- Driveway
- Corner
- Trees
- Utilities
- Generator
- Shed
- Street View
- Park View
- $2,130 Total Tax
- Tax Year 2023
|
|
Prairie Rose Realty, Inc.
|
Listing data is deemed reliable but is NOT guaranteed accurate.
|

 4
Beds
4
Beds
 3
Baths
3
Baths
 2978
SF
2978
SF
 Built In
1901
Built In
1901




 ;
; ;
; ;
; ;
; ;
; ;
; ;
; ;
; ;
; ;
; ;
; ;
; ;
; ;
; ;
; ;
; ;
; ;
; ;
; ;
; ;
; ;
; ;
; ;
; ;
; ;
; ;
; ;
; ;
; ;
; ;
; ;
; ;
; ;
; ;
; ;
; ;
; ;
; ;
; ;
; ;
; ;
; ;
; ;
; ;
; ;
; ;
; ;
; ;
;