Print Page     Save As PDF     Email PDF
Email PDF
* Enter your name

* Enter your email address

* Enter email addresses

Send a note with the email

419 Sheila Blvd., Prattville, AL 36066

$310,000

$4K
Active for Sale
3 Beds
2.5 Baths
1968 SF
Built In 2008
 
Listing ID 11634449
Property Type House
County Autauga
School Autauga County
Tax ID 1906144002006000
FEMA Flood Map fema.gov/portal
Year Built 2008
   
Virtual Tour
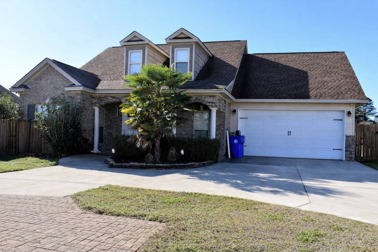
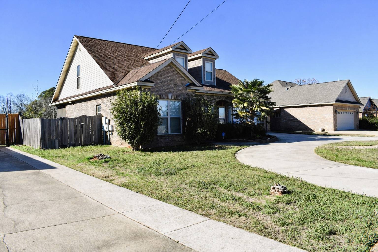
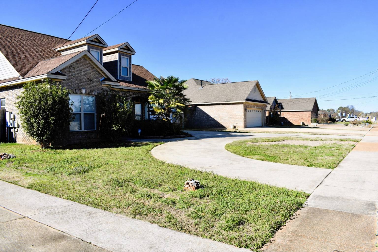
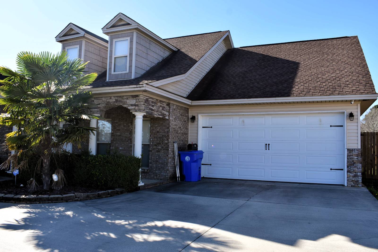
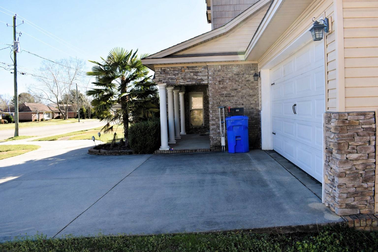
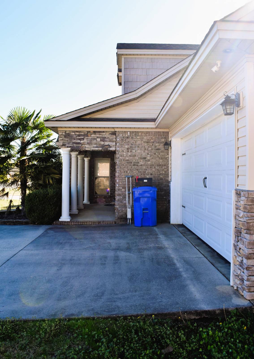
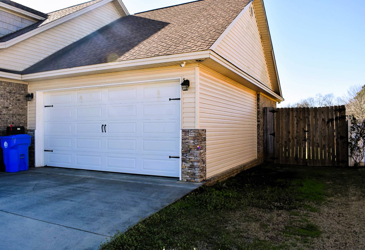
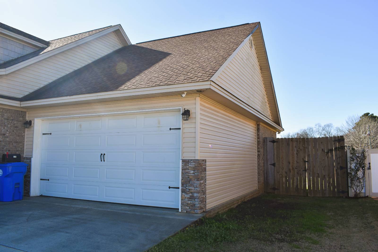
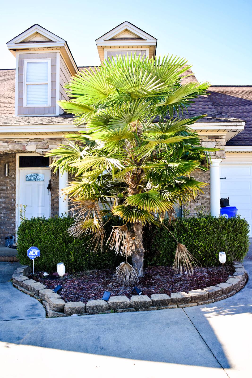
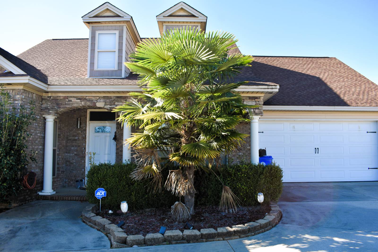
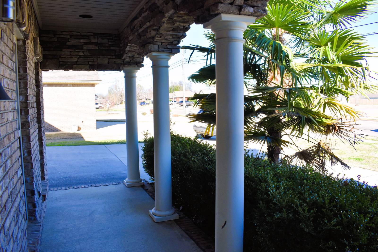
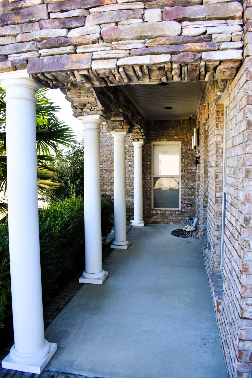
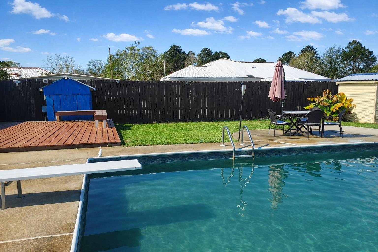
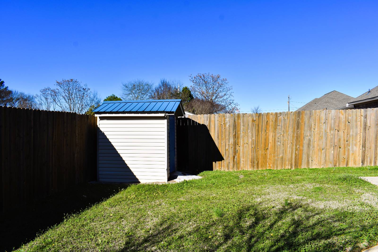
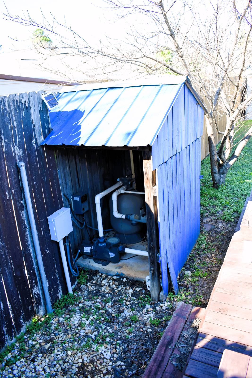
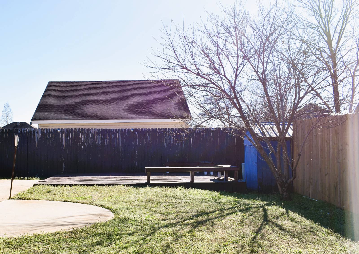
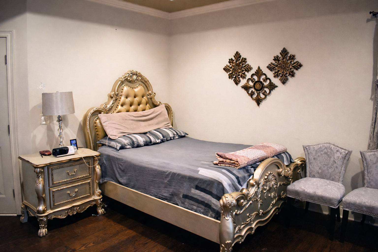
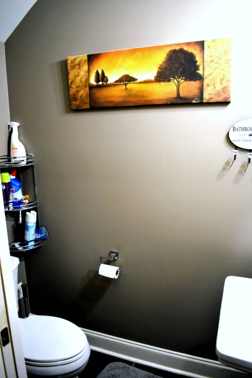
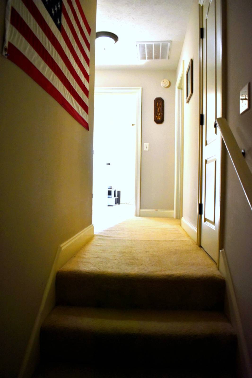
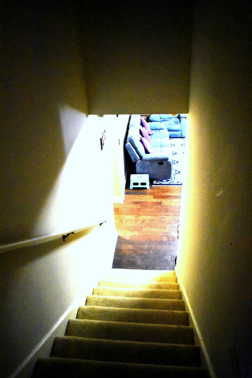
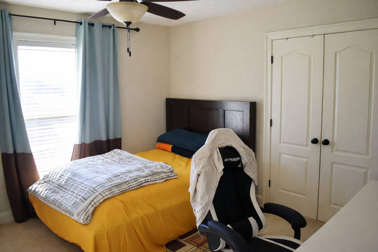
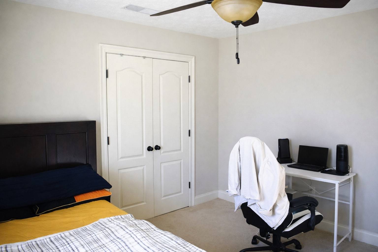
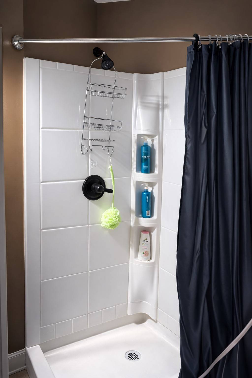
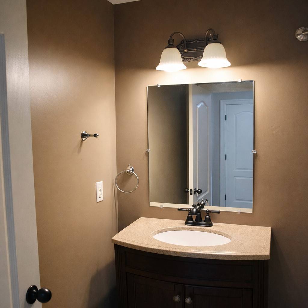
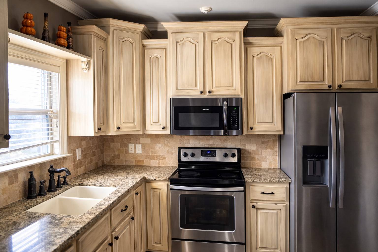
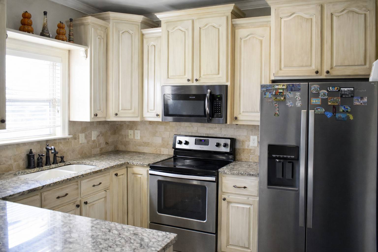
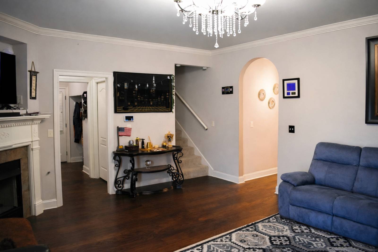
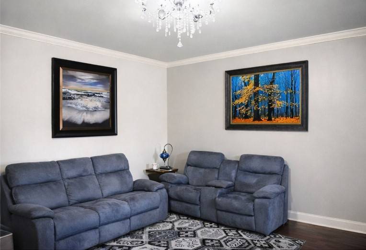
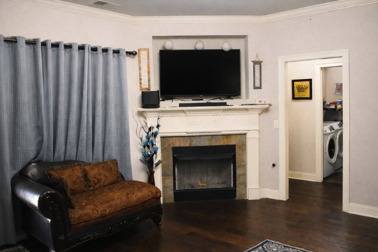
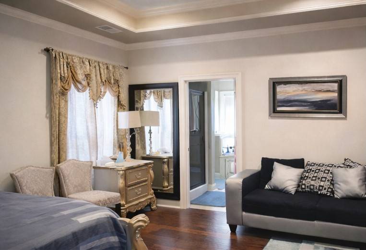
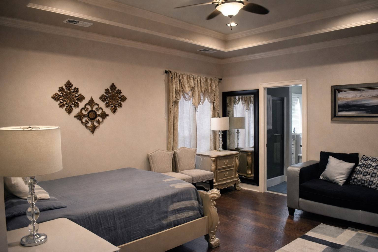
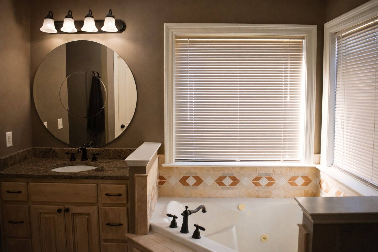
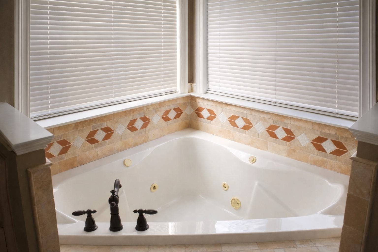
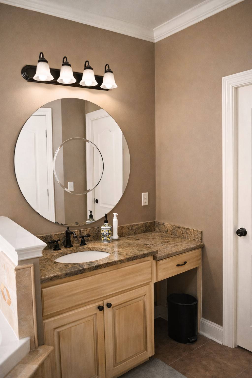
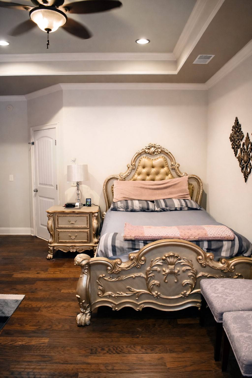
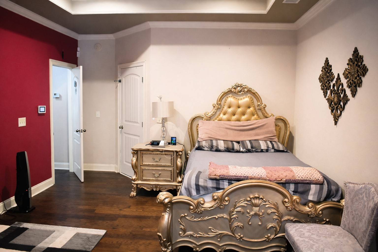
Welcome to 419 Sheila Blvd., a beautifully maintained two-story brick home offering comfort, functionality, and inviting indoor and outdoor living spaces. This thoughtfully designed residence features three bedrooms, two full bathrooms, and a conveniently located half bath, providing a practical layout for everyday living and entertaining. The main level includes a spacious living room with a fireplace, complemented by modern lighting throughout the home. The kitchen and dining area are combined for ease and flow, featuring granite countertops, a stone backsplash, and stainless steel appliances. A dedicated laundry room is located on the main level, along with a nearby half bath for added convenience. Upstairs, the primary suite offers a private retreat with an ensuite bathroom that includes a standing shower and a separate soaking tub. Two additional bedrooms and a full bathroom complete the second floor. A large attic area provides excellent storage or potential for a bonus space. Outdoor features include a screened-in porch overlooking an in-ground swimming pool, ideal for relaxing or entertaining. Additional exterior amenities include a deck, storage shed, tall privacy fencing, and a well-maintained backyard. The front yard is attractively landscaped, enhancing curb appeal. The property also includes a two-car garage and a circular driveway, providing ample parking and easy access. This home blends classic brick construction with modern interior finishes and versatile outdoor living spaces, creating a welcoming property ready for its next owner.
Property Details
  • 3 Total Bedrooms
  • 2 Full Baths
  • 1 Half Bath
  • 1968 SF (AG)
  • 1968 SF (Total)
  • 0.24 Acres
  • 10629 SF Lot
  • Built in 2008
  • 2 Stories
  • Available 1/20/2026
  • Traditional Style
  • Slab Basement
Interior Features
  • Eat-In Kitchen
  • Stone Kitchen Counter
  • Oven/Range
  • Refrigerator
  • Microwave
  • Washer
  • Dryer
  • Stainless Steel
  • Appliance Hot Water Heater
  • Carpet Flooring
  • Ceramic Tile Flooring
  • Vinyl Plank Flooring
  • 12 Rooms
  • Entry Foyer
  • Living Room
  • Dining Room
  • Primary Bedroom
  • Walk-in Closet
  • Kitchen
  • Laundry
  • First Floor Primary Bedroom
  • First Floor Bathroom
  • 1 Fireplace
  • Forced Air
  • Electric Fuel
  • Central A/C
Exterior Features
  • Masonry - Brick Construction
  • Brick Siding
  • Asphalt Shingles Roof
  • Attached Garage
  • 2 Garage Spaces
  • Municipal Water
  • Municipal Sewer
  • Pool: In Ground
  • Deck
  • Fence
  • Screened Porch
  • Covered Porch
  • Driveway
  • Trees
  • Shed
  • Street View
Listed By
Hodges Real Estate
Office: 334-439-8564
Mobile: 334-439-8564
Listing data is deemed reliable but is NOT guaranteed accurate.
Contact Us
Who Would You Like to Contact Today?

I want to contact an agent about this property!

I wish to provide feedback about the website functionality

Contact Agent
Your Name:
Email:
Phone:
Message:
Security: What is 7 plus 4?