41 Derby St, Cocoa, FL 32922
| Listing ID |
11596628 |
|
|
|
| Property Type |
Residential |
|
|
|
| County |
Brevard |
|
|
|
| Total Tax |
$2,460 |
|
|
|
|
| Tax ID |
000000-000.000-0000-028.000 |
|
|
|
| FEMA Flood Map |
fema.gov/portal |
|
|
|
| Year Built |
1922 |
|
|
|
| |
|
|
|
|
|
Historic Cocoa Village Cottage
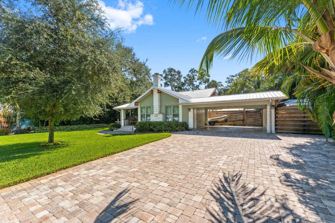
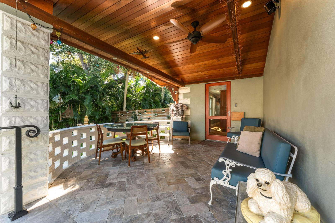
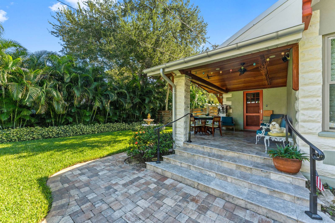
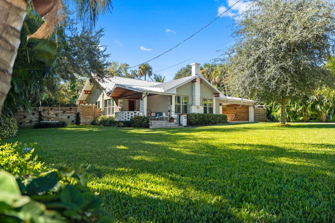
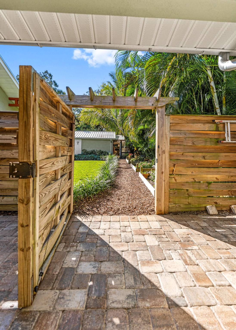
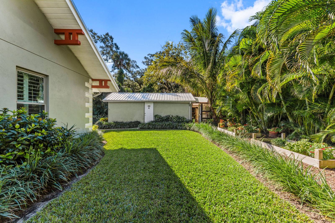
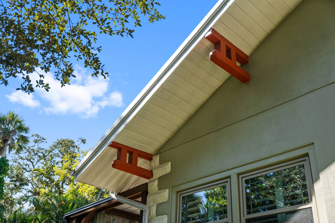
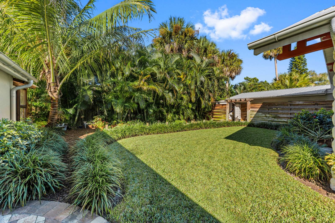
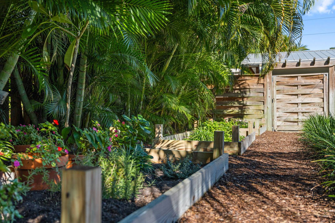
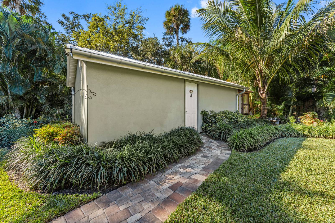
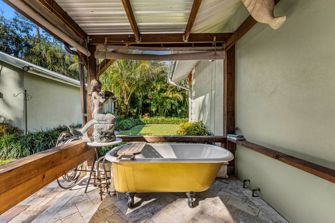
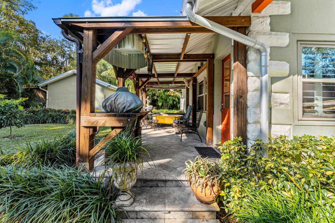
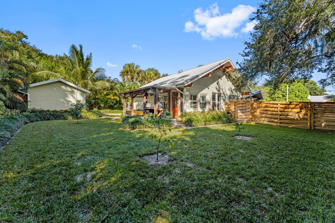
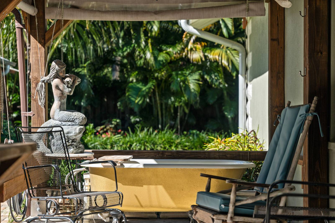
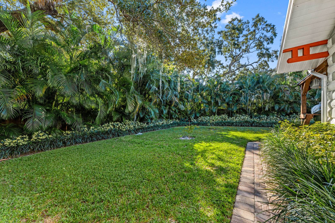
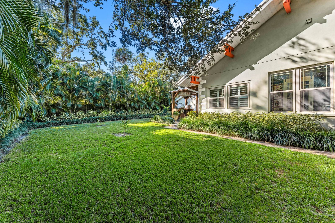
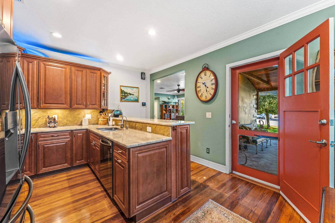
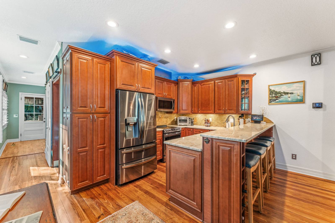
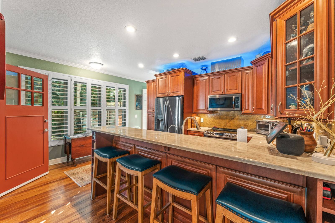
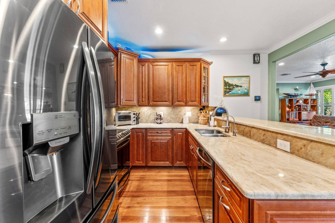
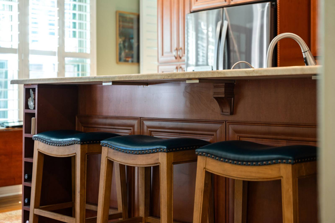
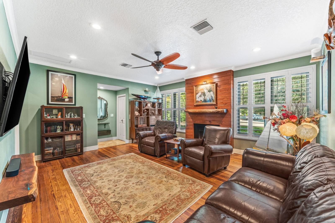
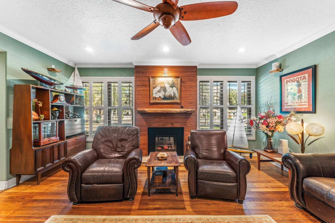
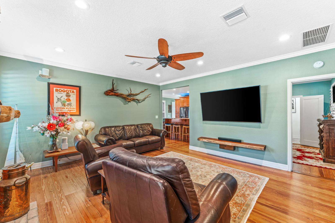
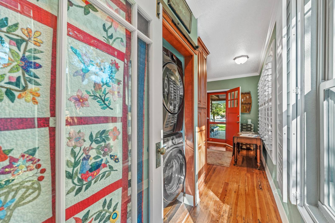
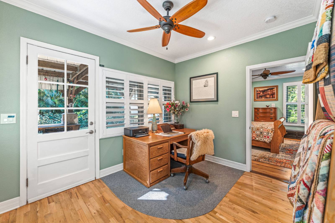
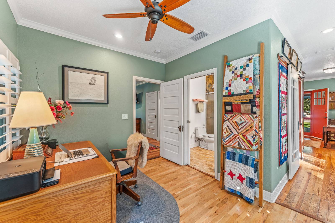
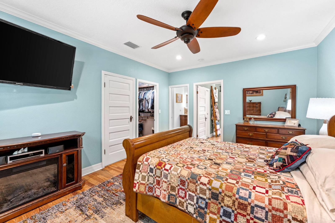
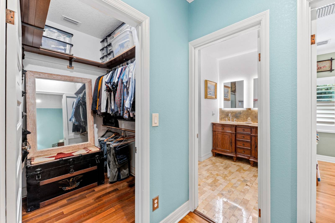
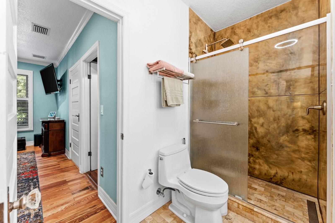
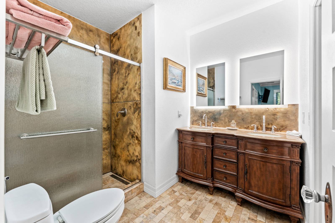
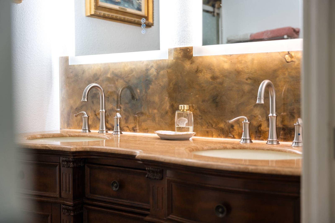
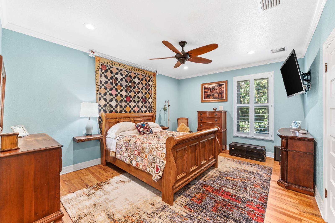
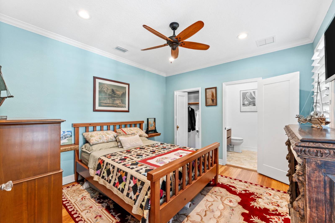
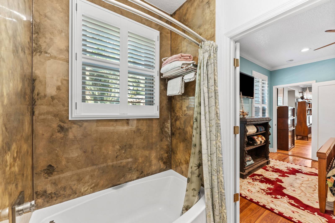
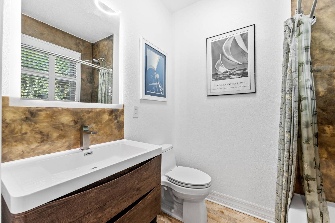
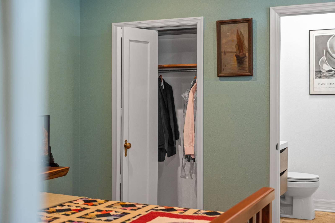
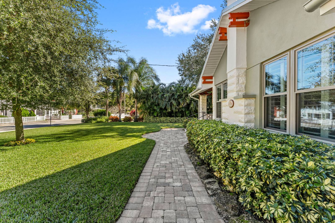
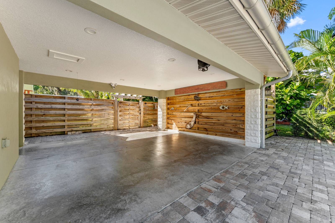
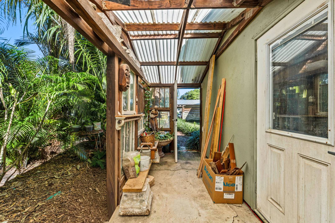
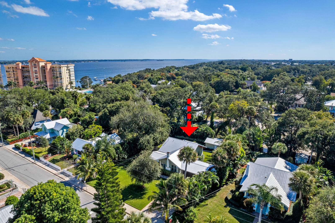
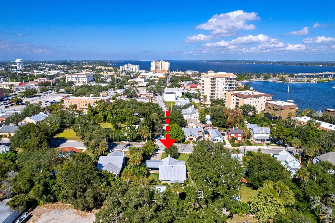
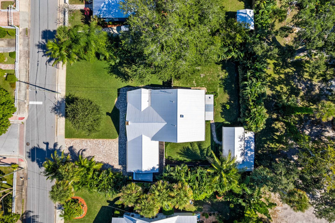
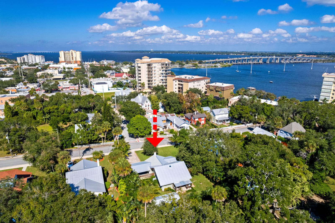
One of Cocoa Village's most distinctive homes, the ''Cement Bungalow'' was lovingly restored and reimagined with no detail overlooked. This complete frame-out renovation features all-new hurricane windows, electrical, plumbing, and insulation blending the character and nostalgia of a historic cottage with the comfort, efficiency, and peace of mind of modern construction. Every space showcases thoughtful craftsmanship and elegant design, from the expansive primary suite and inviting living areas to the gourmet kitchen and guest suite with private bath. The spacious double lot has meticulously maintained landscaping and includes a detached cottage with workshop, storage, and greenhouse, as well as an attached carport and spacious paver driveway. Enjoy the welcoming charm of the front porch or unwind on the private back porch complete with a outdoor soaking tub overlooking the garden. This home is just steps from Historic Cocoa Village, shopping, dining and the Indian River. The double lot provides plenty of room to add a pool or additional square footage.
|
- 2 Total Bedrooms
- 2 Full Baths
- 1325 SF (AG)
- 1325 SF (Total)
- 0.32 Acres
- Built in 1922
- Renovated 2020
- Bungalow Style
- Crawl Basement
- Renovation: Complete frame-out restoration of the home including hurrican windows, insulation, electrical, plumbing. All the comforts, convenience, peace of mind and efficiency of modern construction with the nostalgia of a historic cottage.
- Open Kitchen
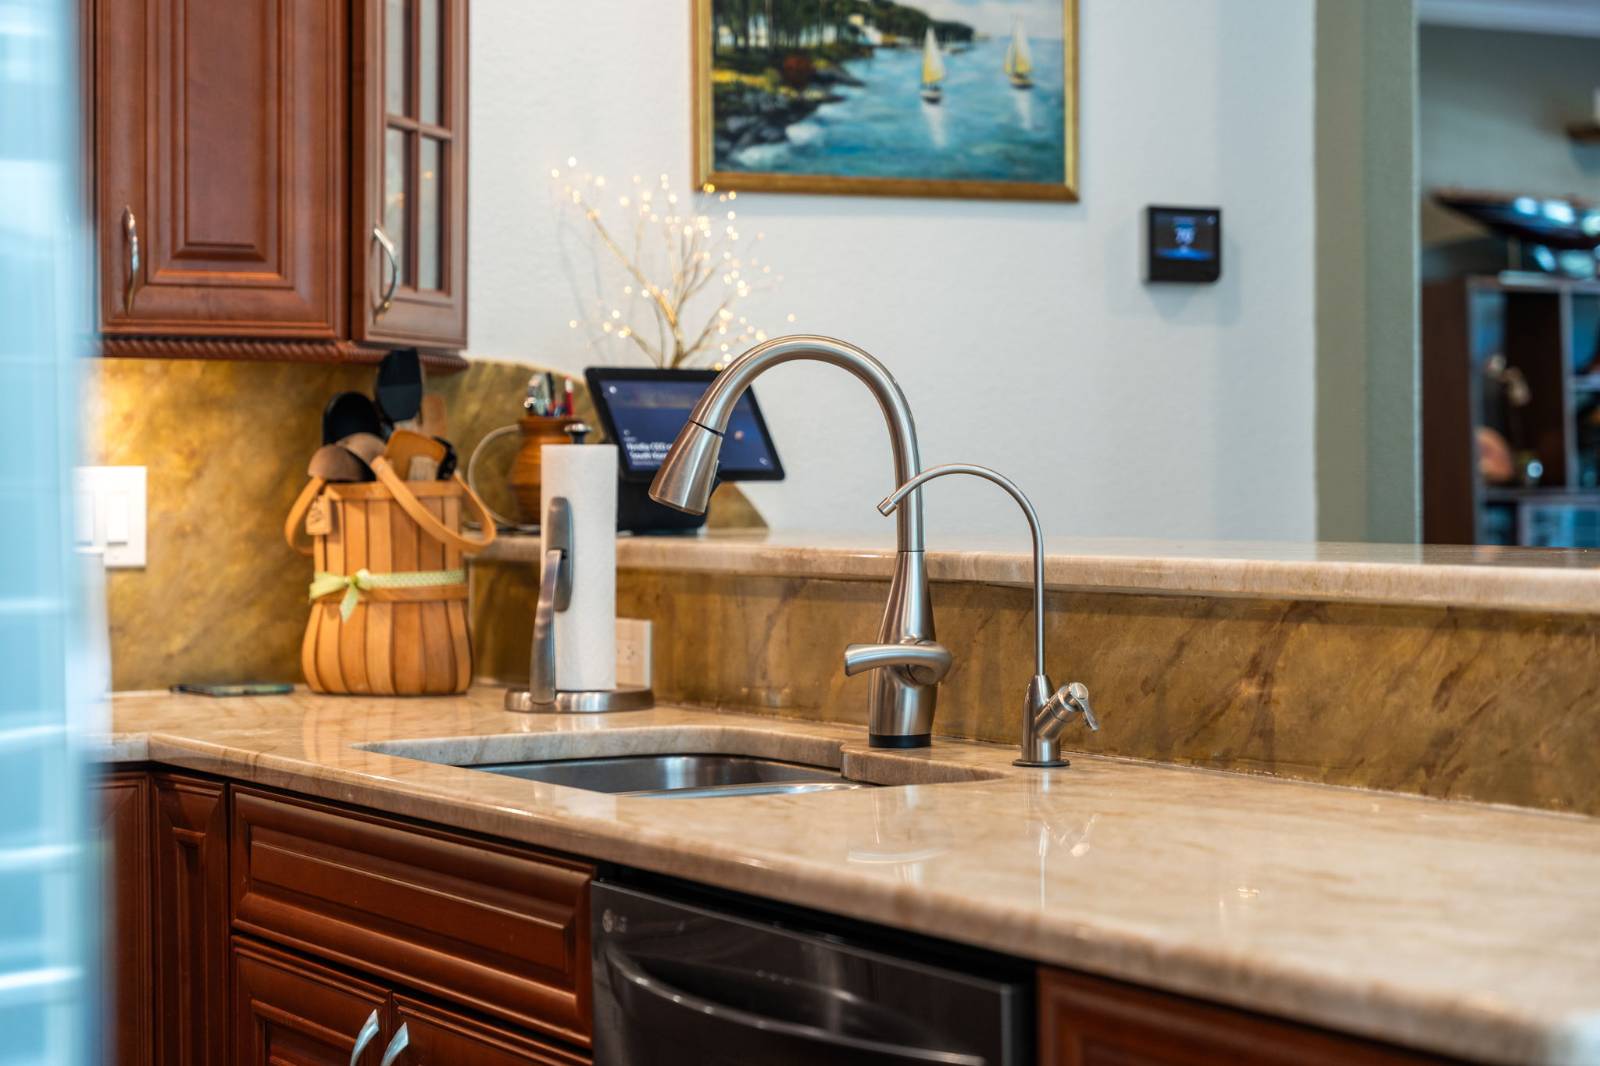
- Quartz Kitchen Counter
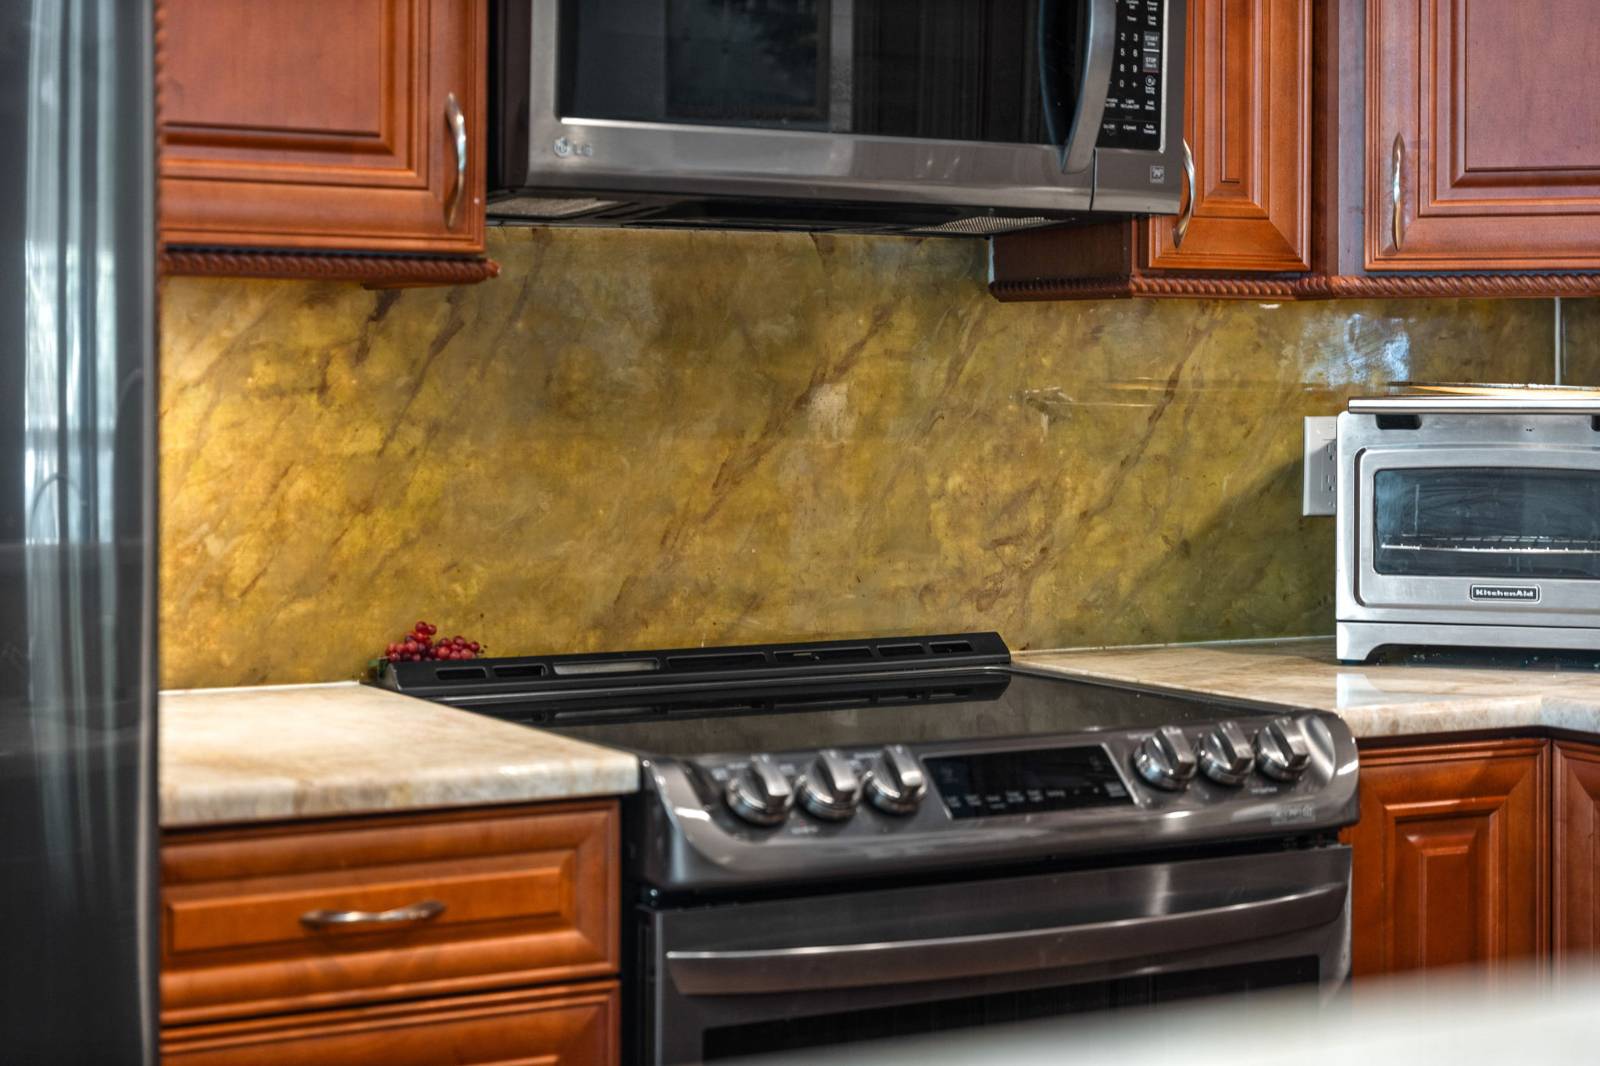
- Oven/Range
- Refrigerator
- Dishwasher
- Microwave
- Washer
- Dryer
- Hardwood Flooring
- Entry Foyer
- Living Room
- Den/Office
- en Suite Bathroom
- Walk-in Closet
- Private Guestroom
- First Floor Primary Bedroom
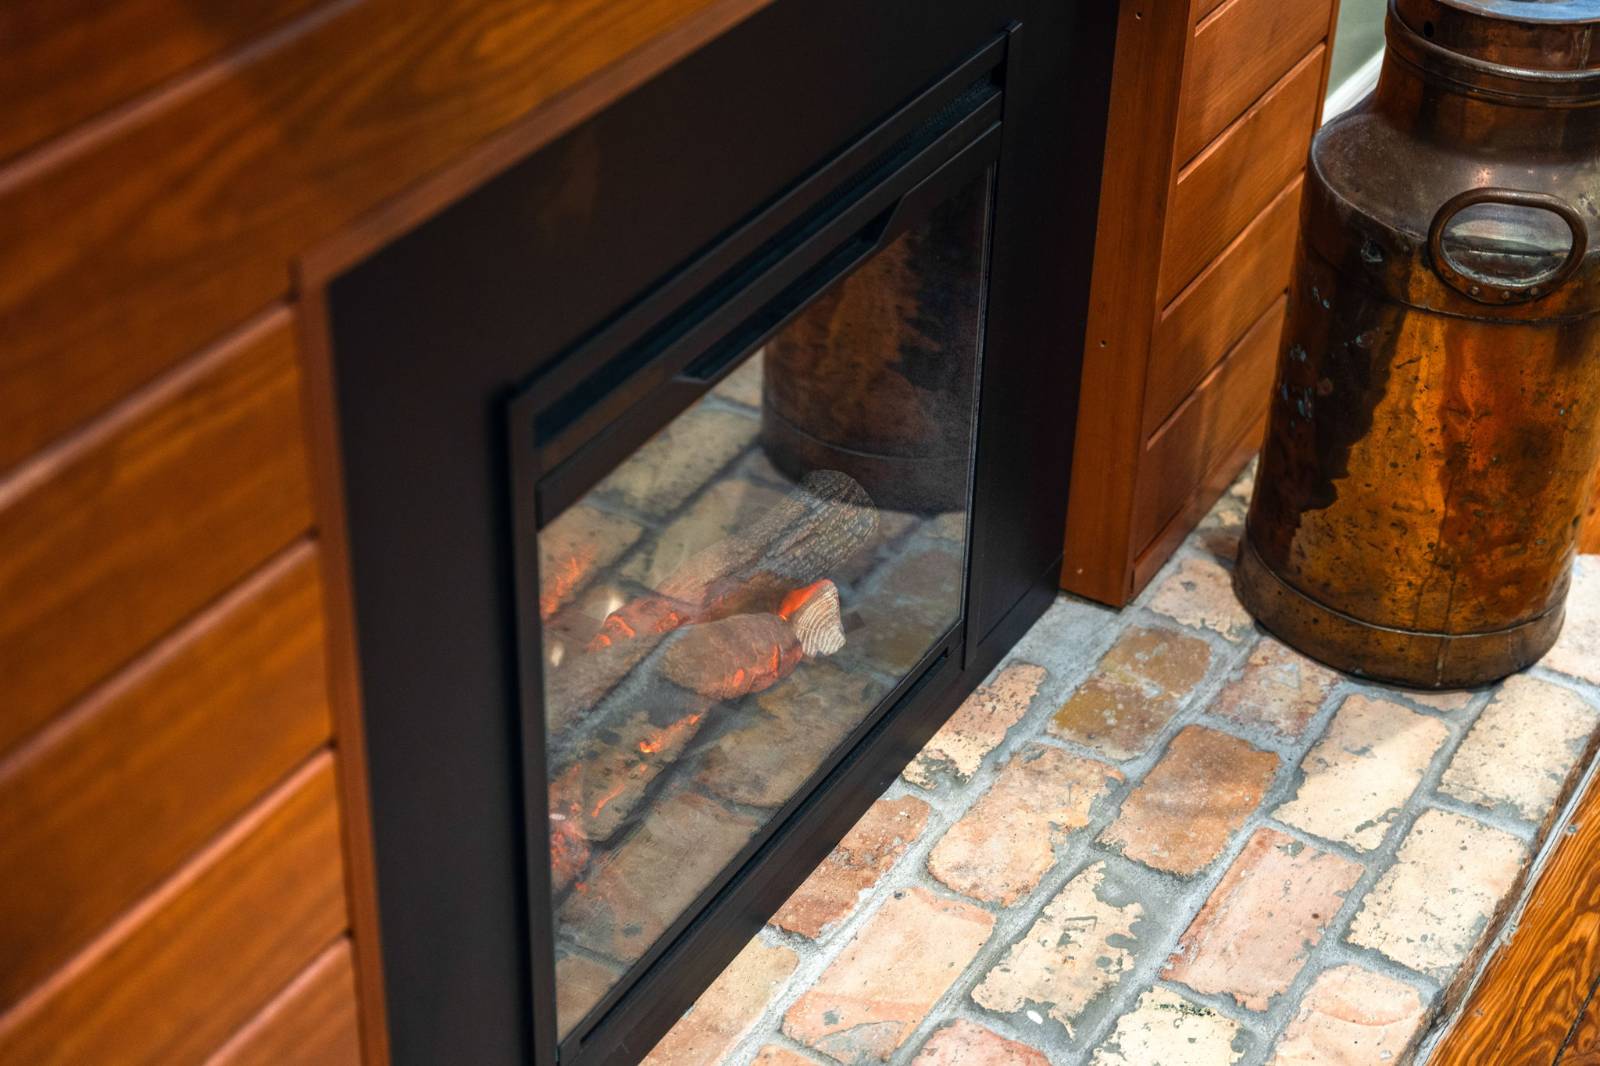
- 1 Fireplace
- Forced Air
- 1 Heat/AC Zones
- Electric Fuel
- Central A/C
- Masonry - Stucco Construction
- Stucco Siding
- Metal Roof
- Municipal Water
- Municipal Sewer
- Patio
- Open Porch
- Covered Porch
- Greenhouse
- Studio
- Workshop
- $2,460 Total Tax
- Tax Year 2025
- Sold on 12/30/2025
- Sold for $625,000
|
|
Atlantic Group Real Estate, Inc.
|
Listing data is deemed reliable but is NOT guaranteed accurate.
|

 2
Beds
2
Beds
 2
Baths
2
Baths
 1325
SF
1325
SF
 Built In
1922
Built In
1922



 ;
; ;
; ;
; ;
; ;
; ;
; ;
; ;
; ;
; ;
; ;
; ;
; ;
; ;
; ;
; ;
; ;
; ;
; ;
; ;
; ;
; ;
; ;
; ;
; ;
; ;
; ;
; ;
; ;
; ;
; ;
; ;
; ;
; ;
; ;
; ;
; ;
; ;
; ;
; ;
; ;
; ;
; ;
; ;
; ;
; ;
; ;
; ;
; ;
;