Print Page     Save As PDF     Email PDF
Email PDF
* Enter your name

* Enter your email address

* Enter email addresses

Send a note with the email

409 Walnut St, Lebanon, KS 66952

$134,900 List Price
Sold on 6/19/2026
3 Beds
2 Baths
1997 SF
Built In 1959
 
Listing ID 11537986
Property Type House
County Smith
Total Tax $1,719
FEMA Flood Map fema.gov/portal
Year Built 1959
Virtual Tour

3BD 2BA with many updates on 0.40 acres New Price Cut!

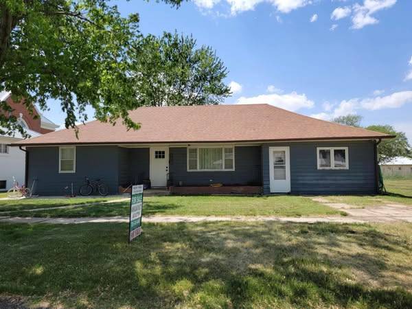
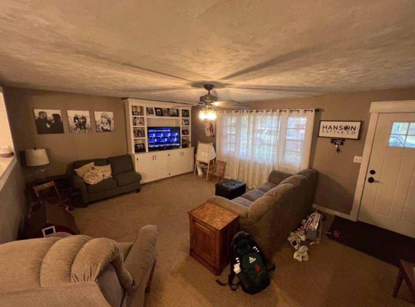
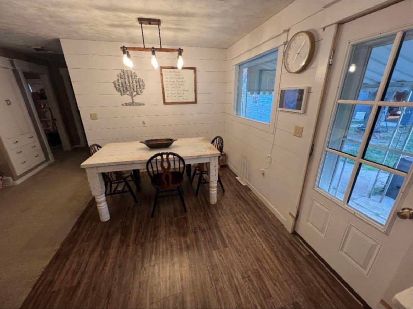
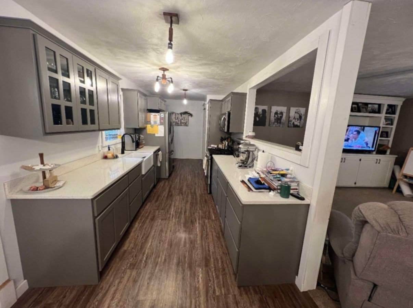
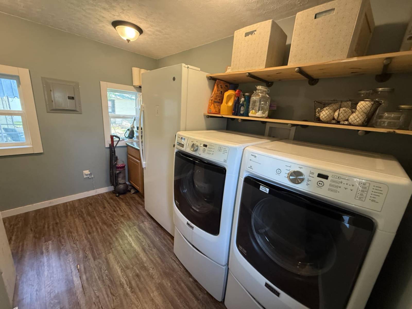
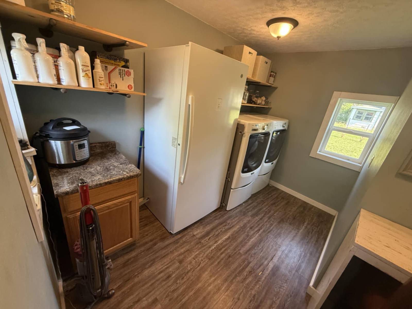
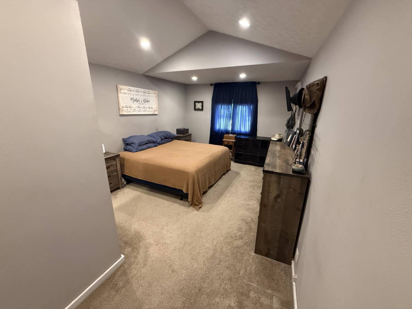
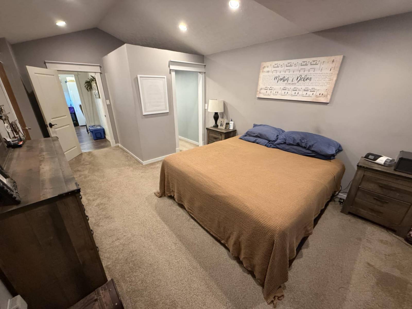
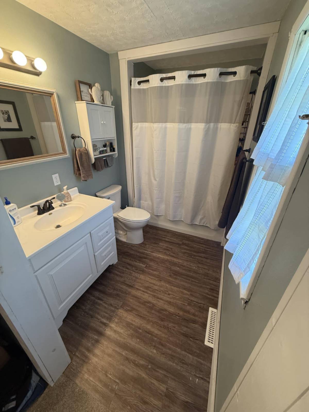
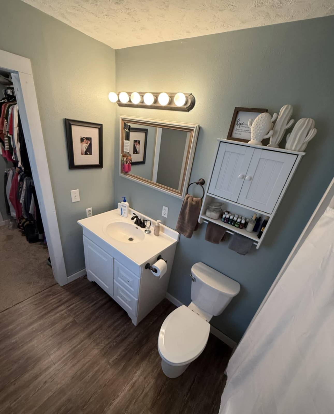
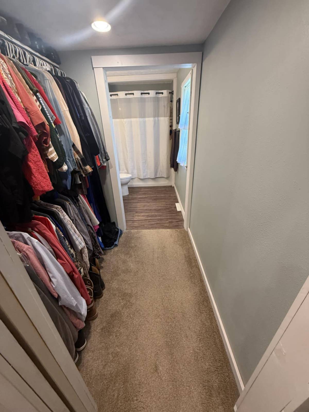
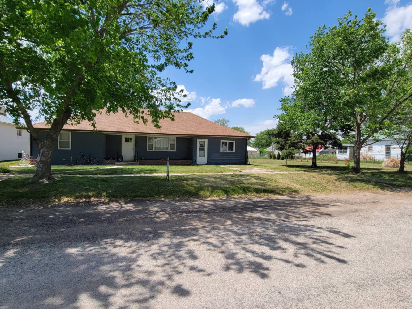
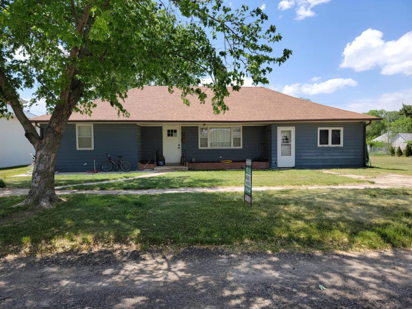
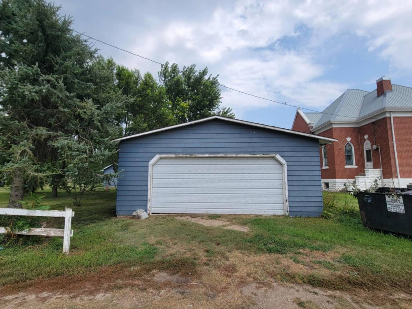
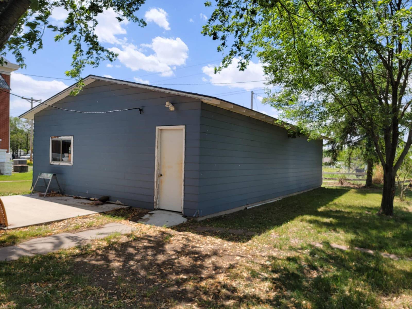
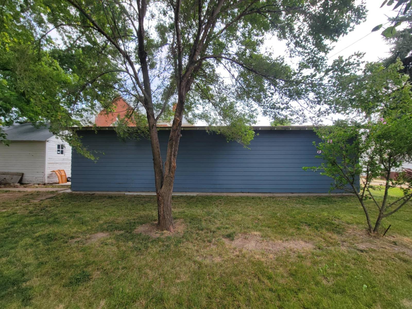
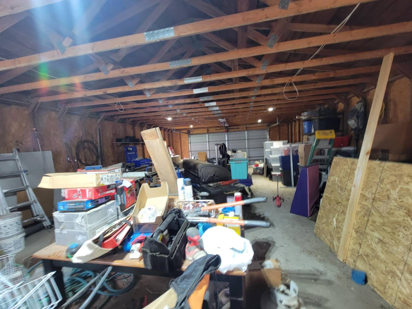
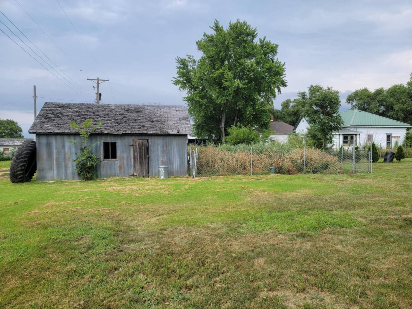
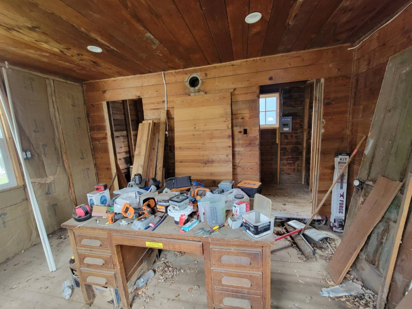
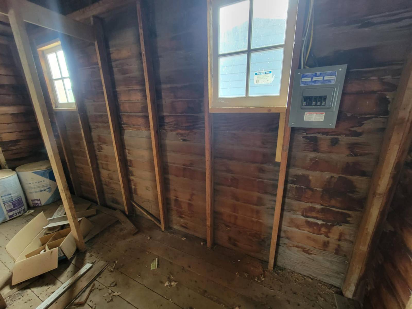
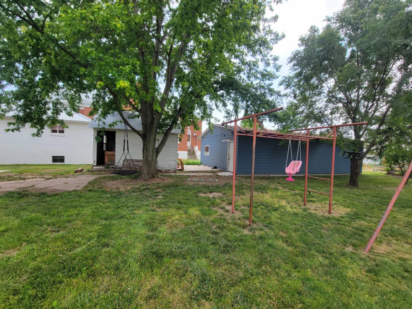
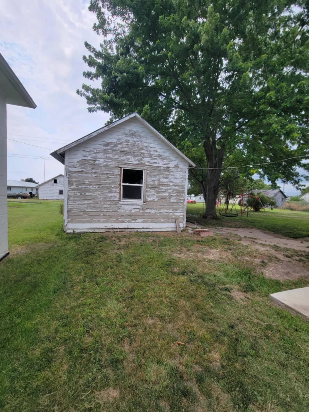
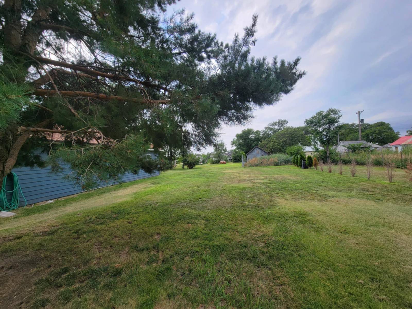
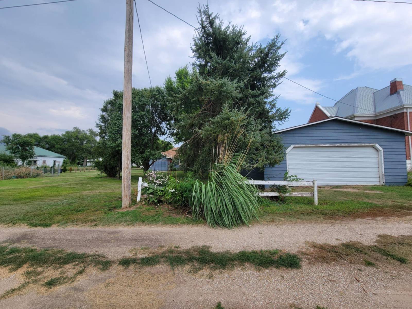
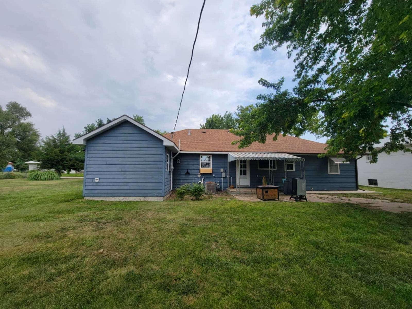
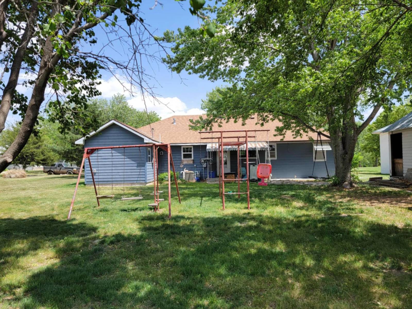
Large price reduction! 409 & 407 Walnut Street Lebanon, Kansas 66952 This Ranch Style home was built in 1959, but has been updated. It sets on a 0.24 acre lot and includes the adjoining lot of 0.16 acre, for a total 0.40 acres. The home consists of a completely updated kitchen, with custom cabinets with soft-close pullouts and quartz countertops. The floor has new subfloors and simulated wood plank flooring. Appliances are included. The dining room is adjoining the kitchen. The laundry area is at the end of the kitchen. The living room is a generous space for family and guests. The Master Suite is a very generous size, with cathedral ceilings, walk-through closet, and full bathroom. This is a three bedroom, two bath house. The other two bedrooms are nice size, with closets and carpeting. There is a second full bathroom. The basement is a small area for furnace, etc. The garage is 40x24, and able to hold four vehicles. It has automatic doors and alley access. A smaller 16x14 building has electricity, and could be used as a tool shed, storage, crafting, playhouse, fitness equipment, etc. The second lot has a fenced kennel and 20x8 metal building. Property Taxes: $1,718.98 Listing Price: Now $134,900
Property Details
  • 3 Total Bedrooms
  • 2 Full Baths
  • 1997 SF (AG)
  • 1997 SF (Total)
  • Built in 1959
  • Available 8/29/2025
  • Ranch Style
Interior Features
  • Open Kitchen
  • Quartz Kitchen Counter
  • Oven/Range
  • Refrigerator
  • Dishwasher
  • Microwave
  • Washer
  • Dryer
  • Carpet Flooring
  • Ceramic Tile Flooring
  • Vinyl Plank Flooring
  • 6 Rooms
  • Living Room
  • Dining Room
  • Primary Bedroom
  • en Suite Bathroom
  • Walk-in Closet
  • Kitchen
  • Laundry
  • Forced Air
  • Natural Gas Fuel
  • Natural Gas Avail
  • Central A/C
Exterior Features
  • Frame Construction
  • Hardi-Board Siding
  • Asphalt Shingles Roof
  • Detached Garage
  • 2 Garage Spaces
  • Municipal Water
  • Municipal Sewer
  • Open Porch
  • Covered Porch
  • Room For Pool
  • Driveway
  • Trees
  • Utilities
  • Shed
  • Workshop
  • Street View
  • Private View
Taxes and Fees
  • $1,719 Total Tax
Sale Information
  • Sold on 6/19/2026
  • Sold for $134,900
Previously Listed By
Kansasland Realty and Auction
Office: 785-543-4440
Mobile: 785-543-4440
Listing data is deemed reliable but is NOT guaranteed accurate.
Contact Us
Who Would You Like to Contact Today?

I want to contact an agent about this property!

I wish to provide feedback about the website functionality

Contact Agent
Your Name:
Email:
Phone:
Message:
Security: What is 10 plus 3?