Print Page     Save As PDF     Email PDF
Email PDF
* Enter your name

* Enter your email address

* Enter email addresses

Send a note with the email

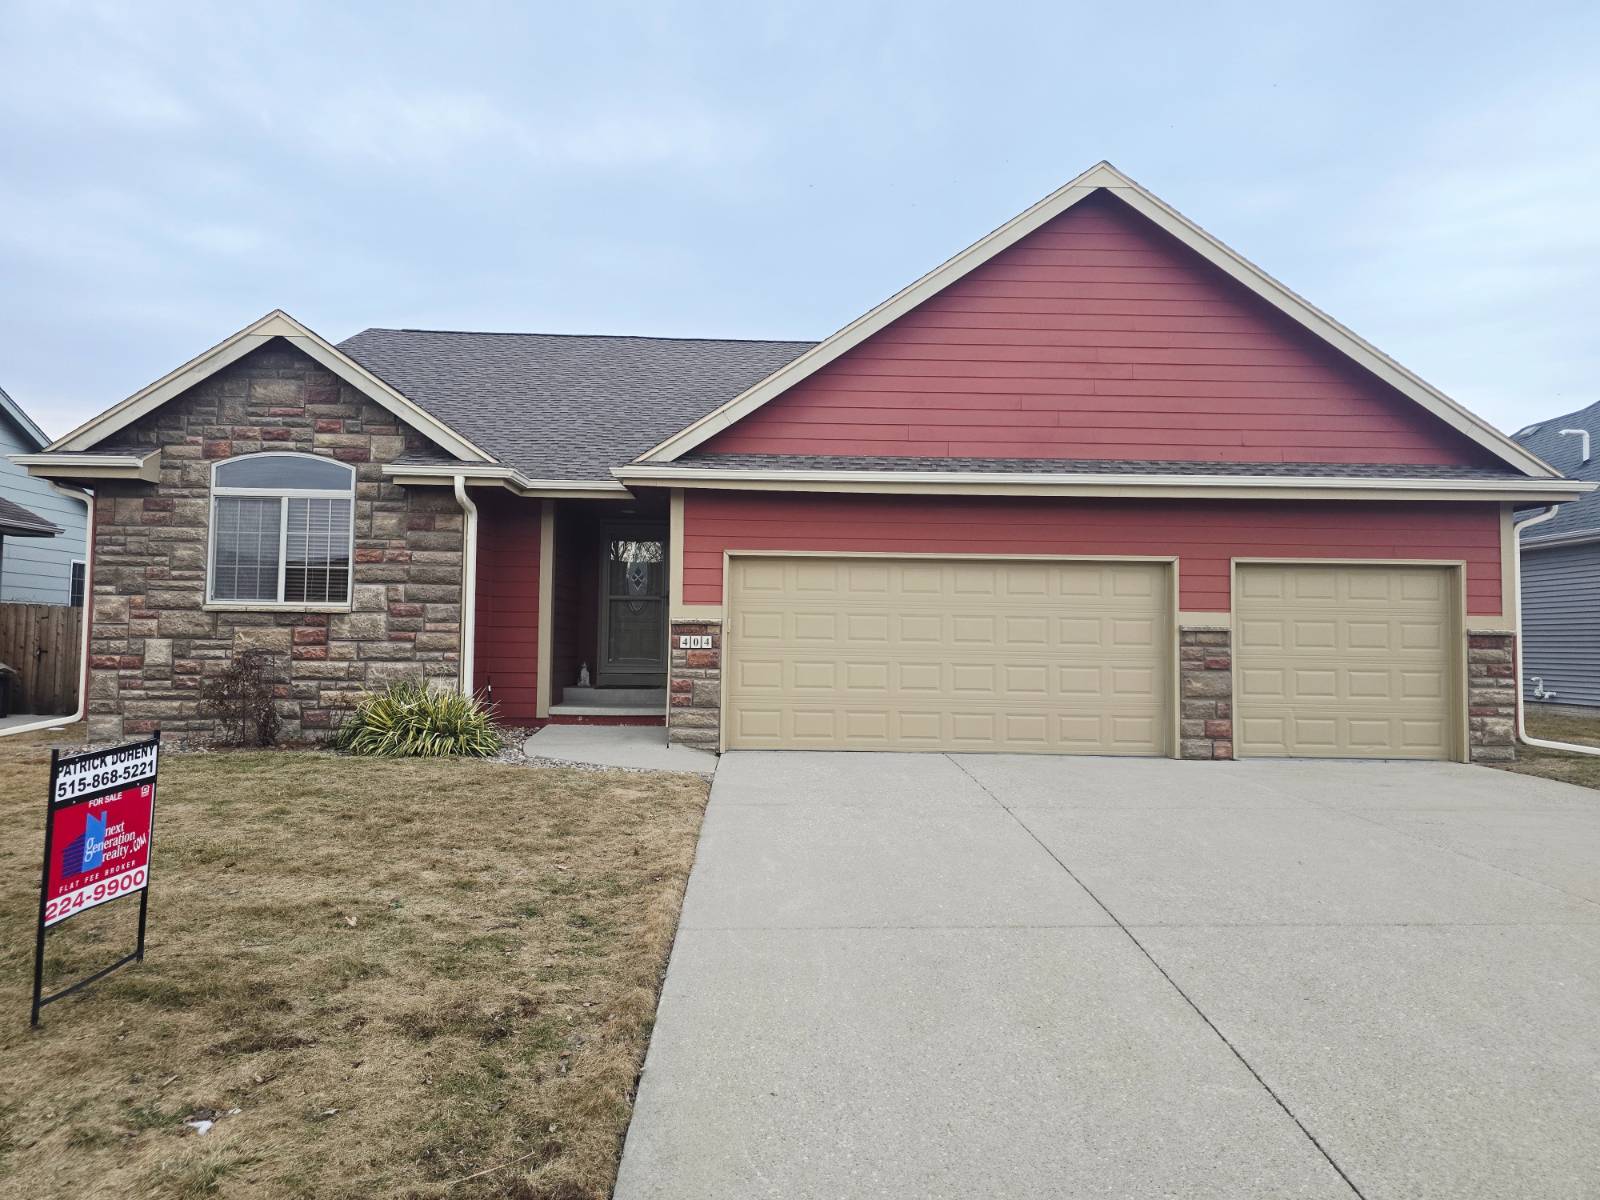
404 SW Springfield Drive, Ankeny, IA 50023

$392,000

$7.9K
Active for Sale
4 Beds
2 Baths
2321 SF
Built In 2008
 
Listing ID 11665152
Property Type House
County Polk
Total Tax $5,544
FEMA Flood Map fema.gov/portal
Year Built 2008
Virtual Tour
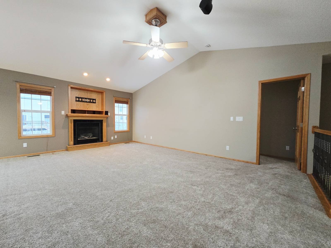
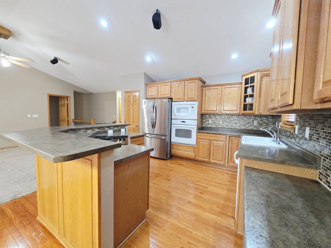
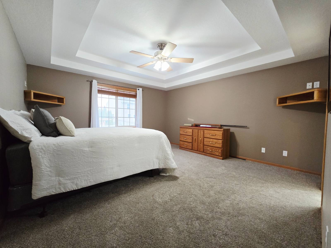
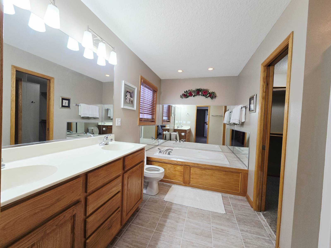
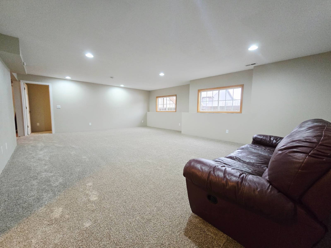
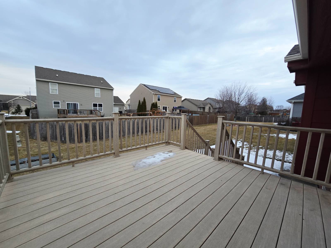
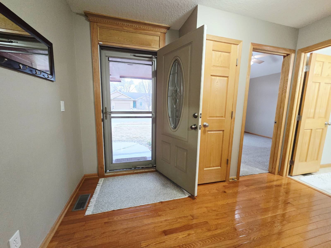
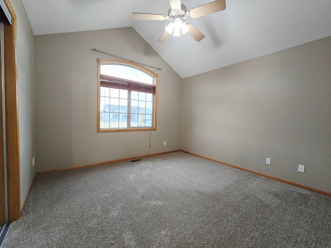
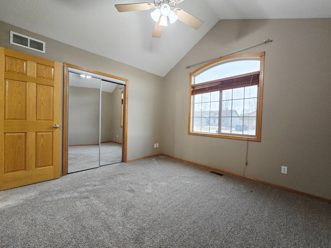
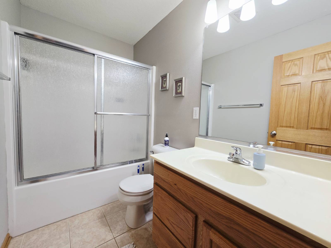
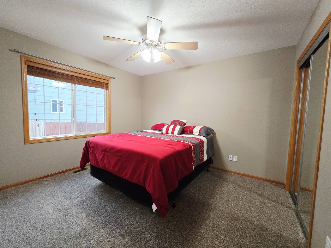
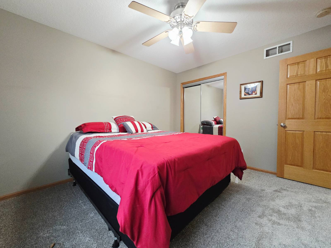
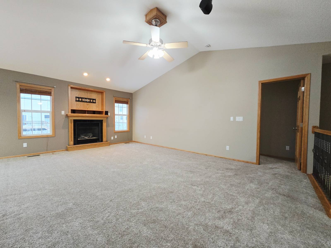
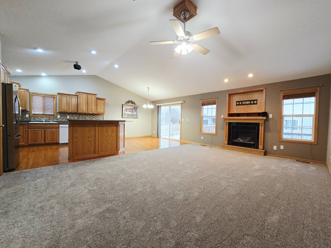
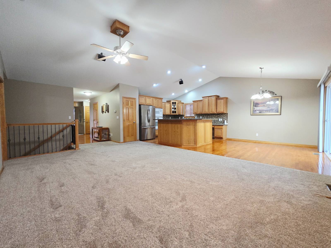
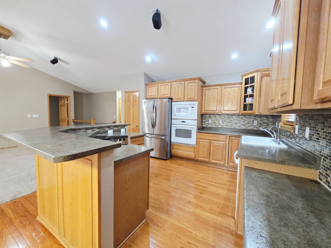
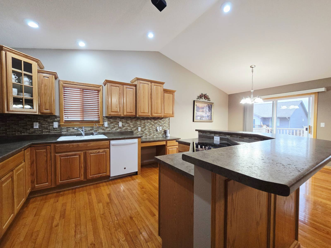
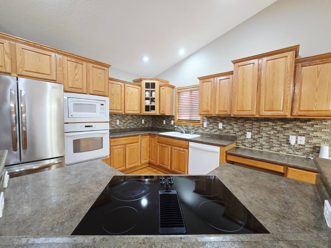
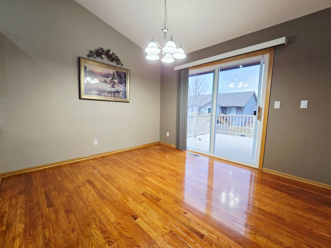
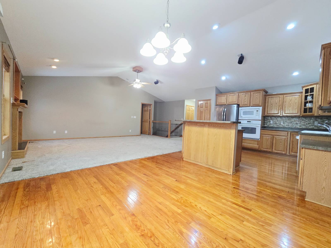
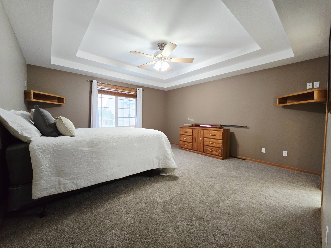
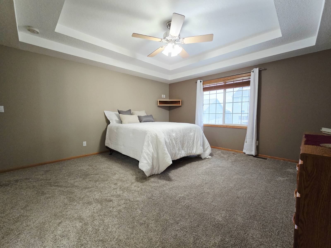
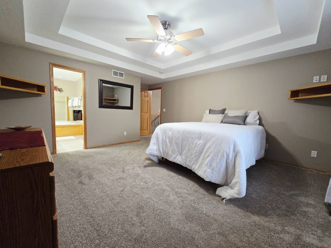
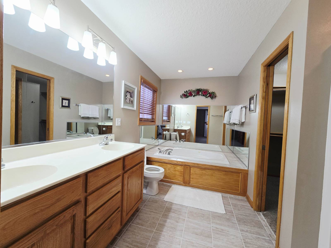
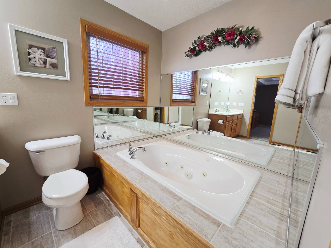
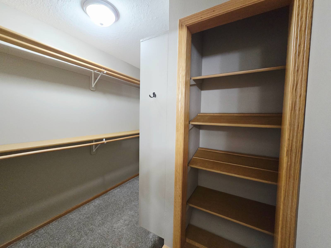
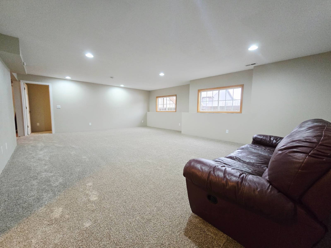
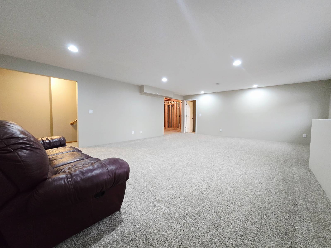
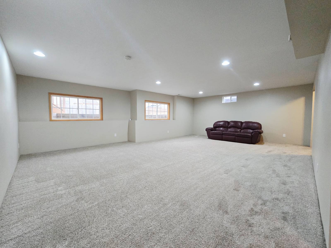
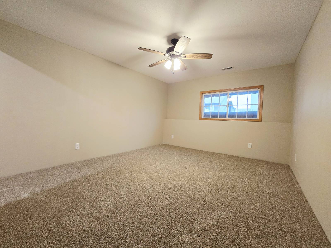
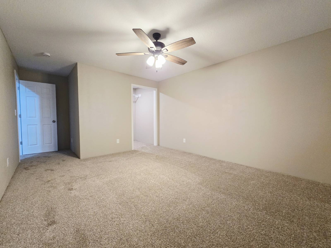
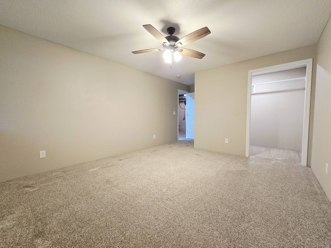
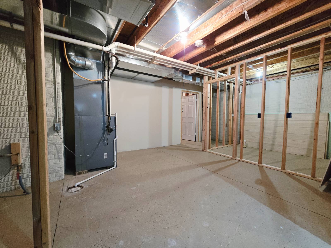
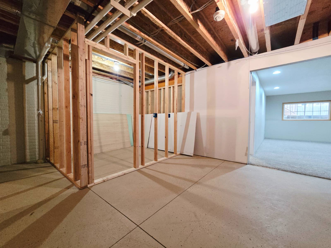
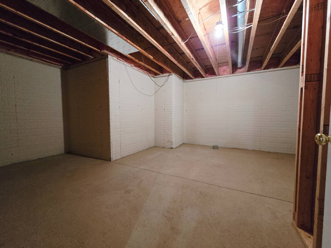
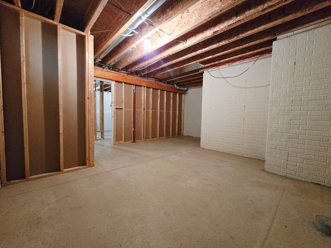
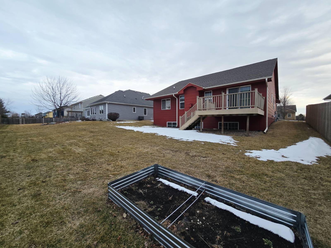
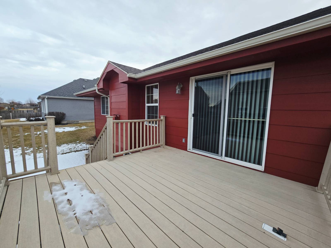
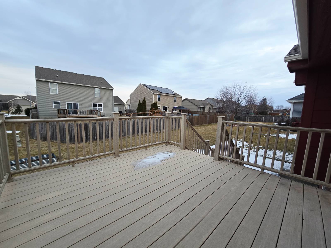
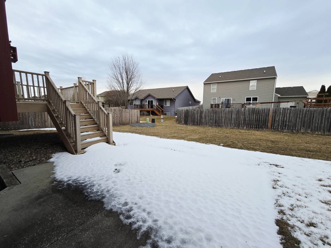
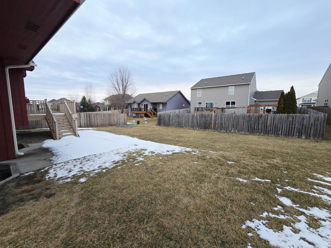
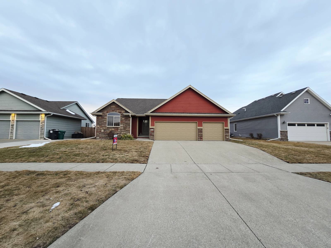
Welcome home to this beautifully updated, move-in ready gem in the heart of Ankeny-where comfort, quality, and thoughtful upgrades come together seamlessly. Including a brand-new roof, new carpet flooring, and a newly finished basement, giving you peace of mind and immediate value. Stunning hardwood floors create a warm first impression, while the open-concept living room offers a cozy central gas fireplace and inviting backyard views-perfect for both relaxing evenings and entertaining guests. The main level offers two generously sized bedrooms at the front of the home, connected by a full hall bath. Privately situated, the spacious primary suite is a true retreat, complete with an en-suite bathroom featuring a jacuzzi tub, separate shower, dual vanity, and a walk-in closet with custom shelving. The kitchen is designed to impress with a large center island featuring a countertop stove, dual mounted ovens, and a stainless steel refrigerator. The newly finished basement adds incredible versatility with a large family room, a fourth bedroom with walk-in closet, plumbing already stubbed for a future bathroom, and abundant storage space. Step outside to backyard featuring a composite deck, cement patio area, and raised garden beds-ready for summer evenings and outdoor gatherings. All information from the seller and assessor site.
Property Details
  • 4 Total Bedrooms
  • 2 Full Baths
  • 1571 SF (AG)
  • 750 SF (BG)
  • 2321 SF (Total)
  • 0.20 Acres
  • Built in 2008
  • 1 Story
  • Ranch Style
  • Full Basement
  • Lower Level: Partly Finished
Interior Features
  • Open Kitchen
  • Oven/Range
  • Refrigerator
  • Dishwasher
  • Microwave
  • Carpet Flooring
  • Hardwood Flooring
  • 7 Rooms
  • Living Room
  • Family Room
  • en Suite Bathroom
  • Walk-in Closet
  • Kitchen
  • Laundry
  • First Floor Primary Bedroom
  • First Floor Bathroom
  • 1 Fireplace
  • Forced Air
  • Central A/C
Exterior Features
  • Frame Construction
  • Cement Board Siding
  • Asphalt Shingles Roof
  • Attached Garage
  • 3 Garage Spaces
  • Municipal Water
  • Municipal Sewer
  • Deck
  • Patio
  • Driveway
Taxes and Fees
  • $5,544 Total Tax
  • $10 per month Maintenance
  • HOA: Siena Hills Homeowners Association
Listed By
NEXT GENERATION REALTY, INC.
Office: 515-868-5221
Mobile: 515-868-5221
Listing data is deemed reliable but is NOT guaranteed accurate.
Contact Us
Who Would You Like to Contact Today?

I want to contact an agent about this property!

I wish to provide feedback about the website functionality

Contact Agent
Your Name:
Email:
Phone:
Message:
Security: What is 6 minus 2?