404 N. Carrie Ave., Sharon Springs, KS 67758
| Listing ID |
11652393 |
|
|
|
| Property Type |
House (Attached) |
|
|
|
| County |
Wallace |
|
|
|
|
|
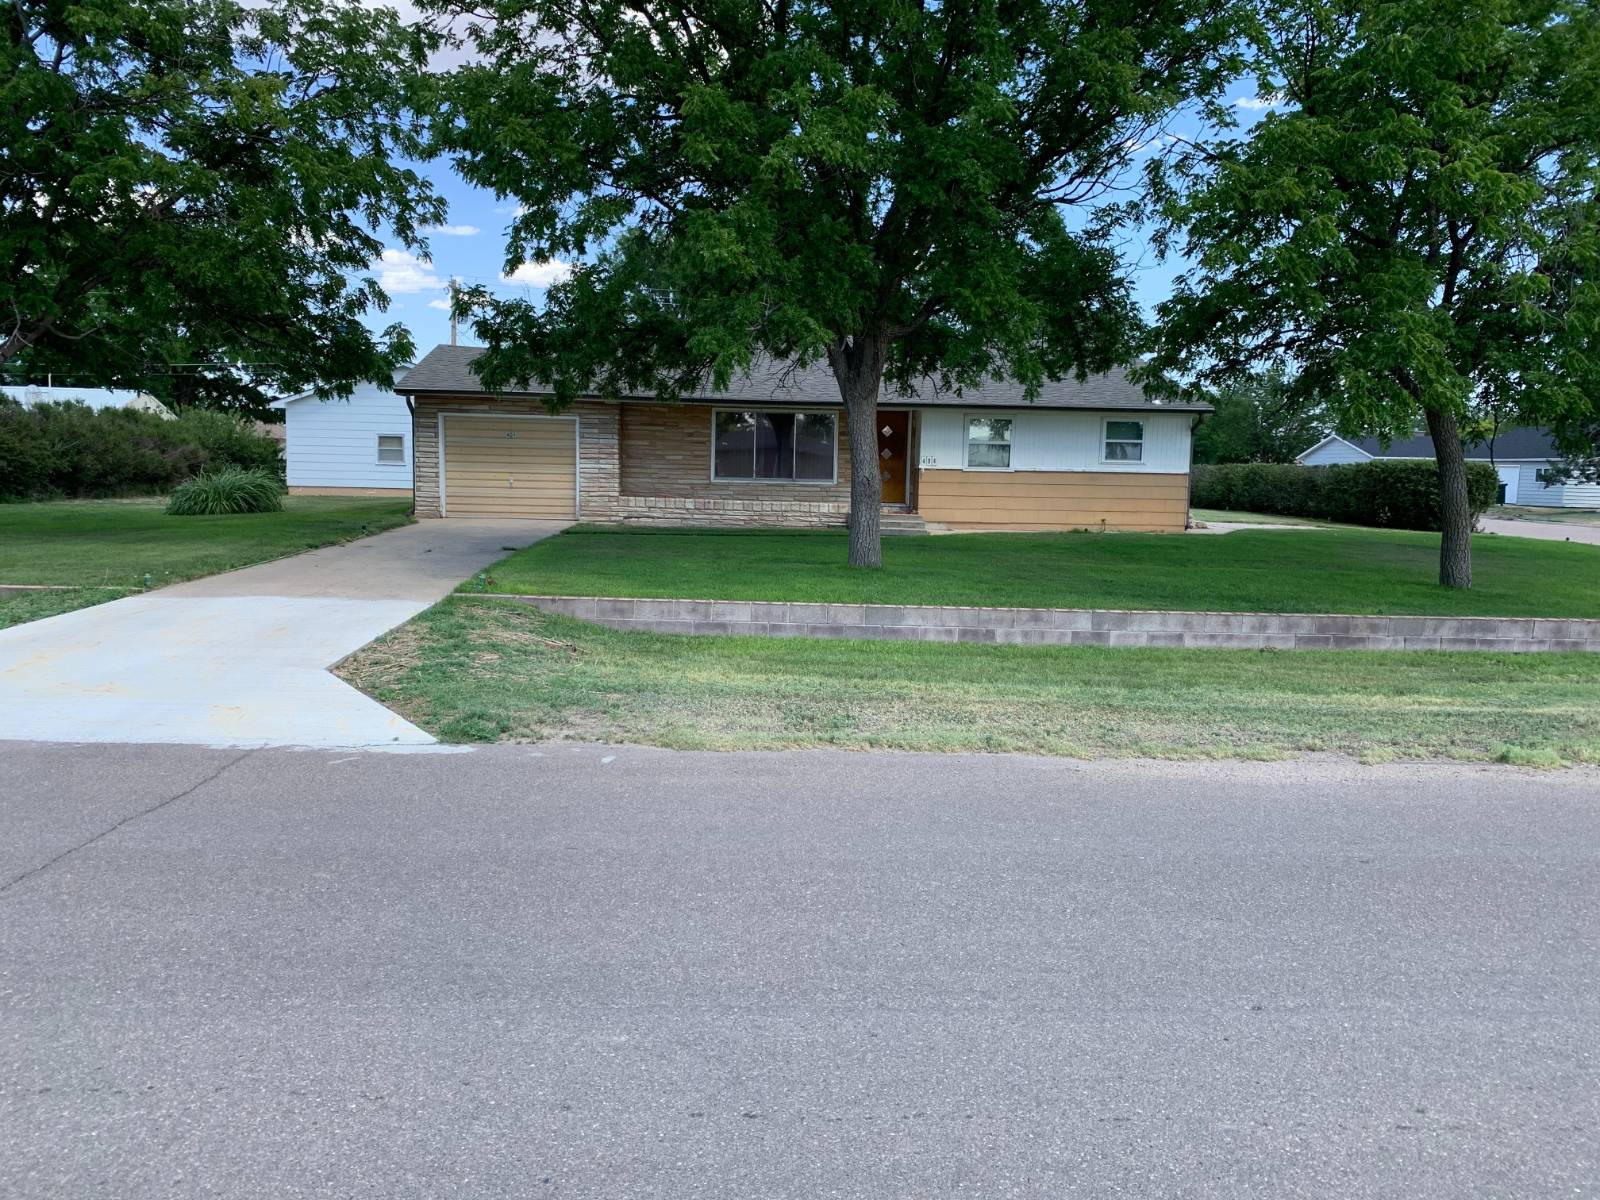
Cozy 3-Bedroom Home on a Spacious Corner Lot with Stunning Views
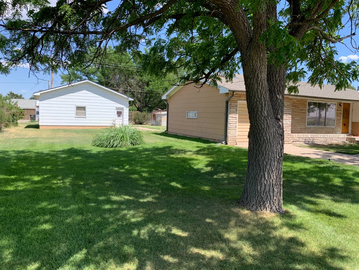
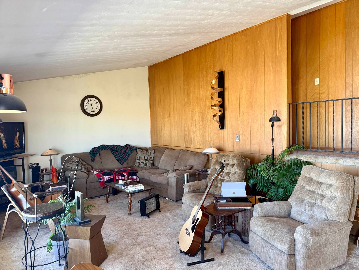
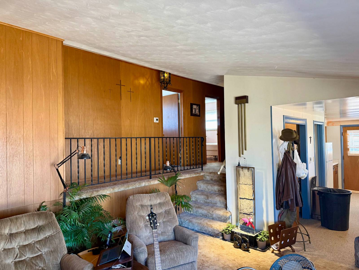
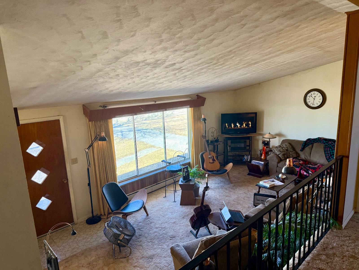
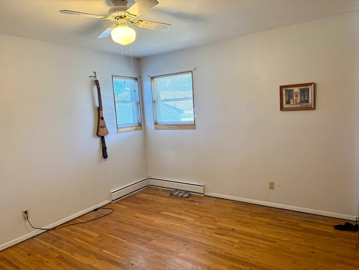
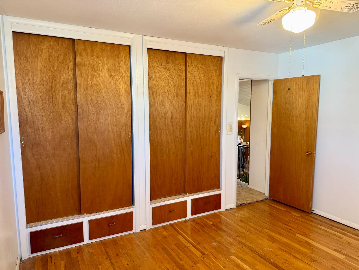
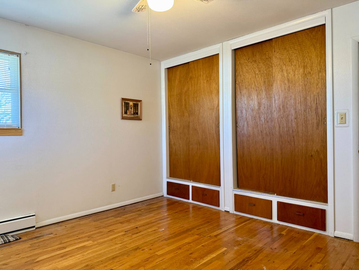
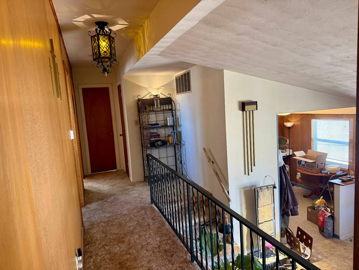
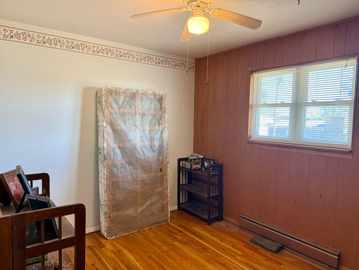
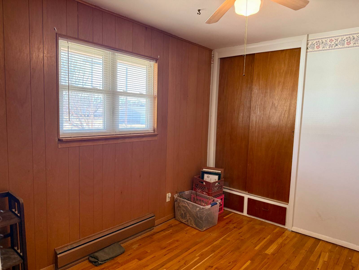
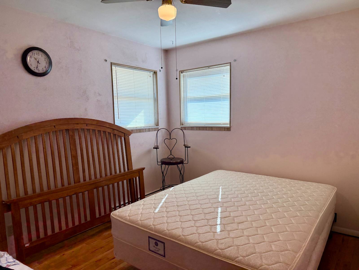
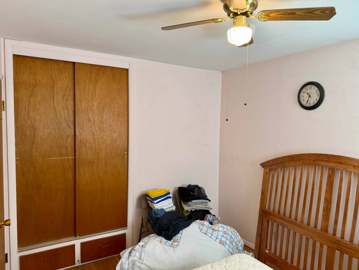
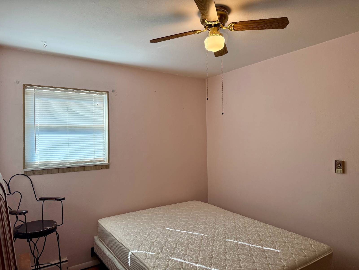
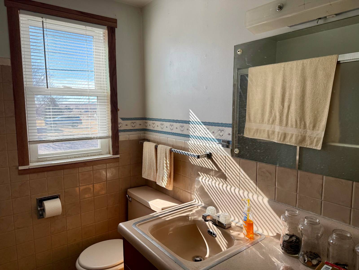
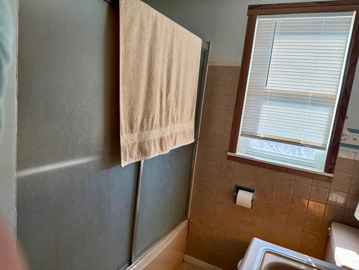
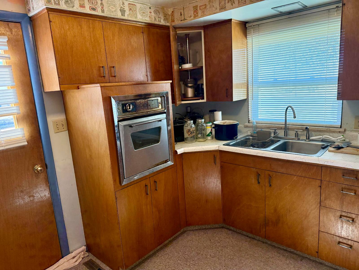
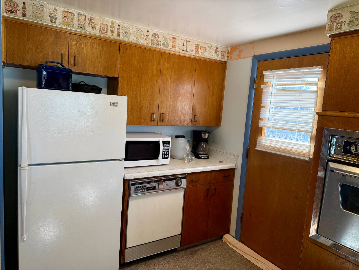
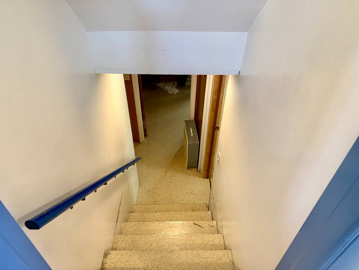
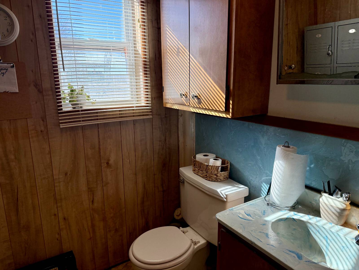
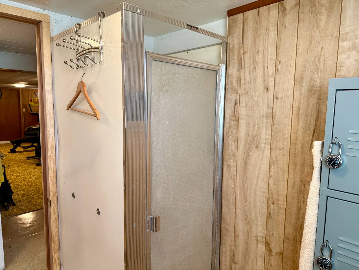
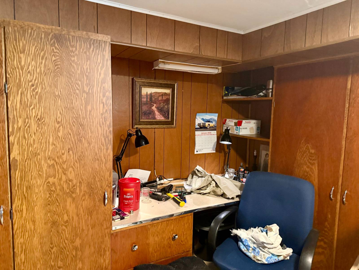
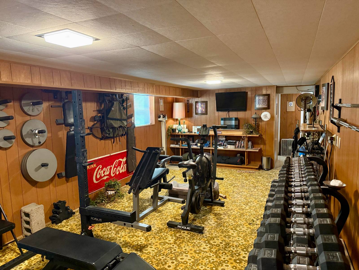
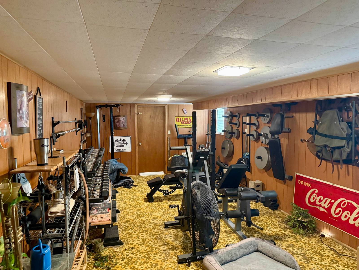
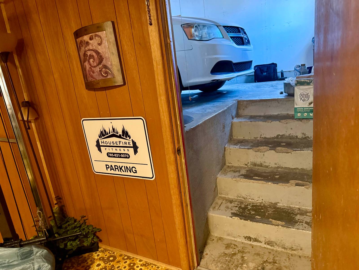
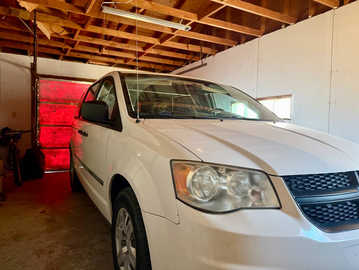
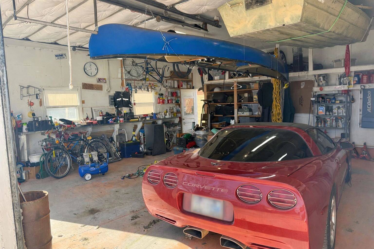
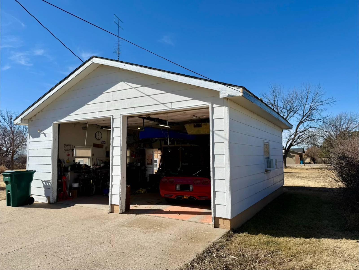
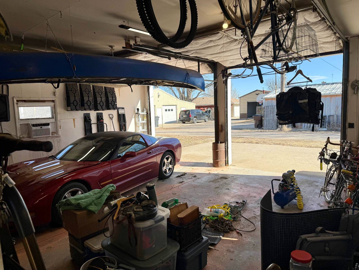
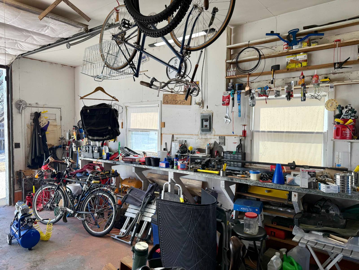
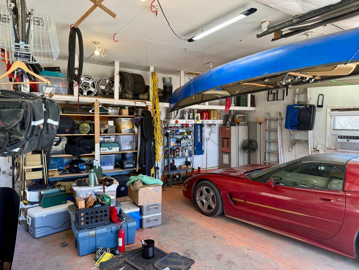
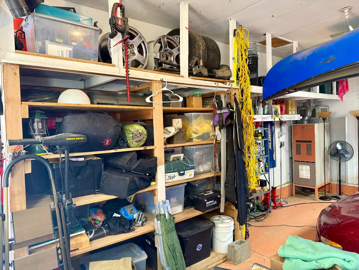
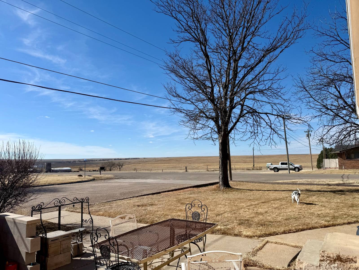
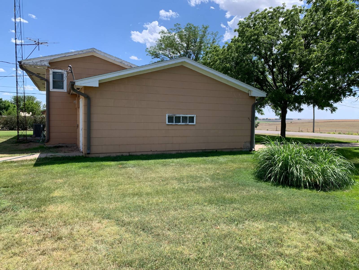
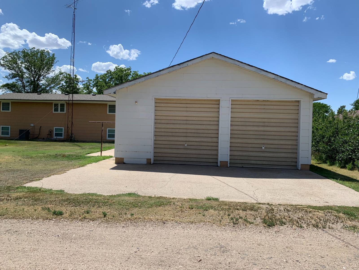
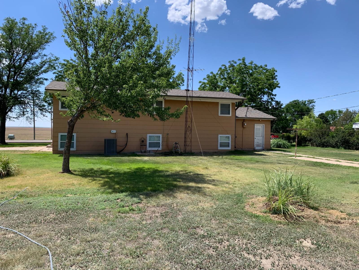
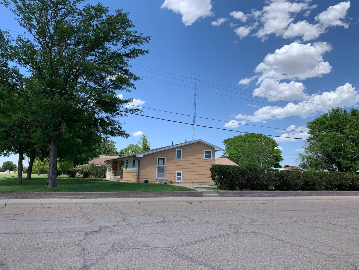
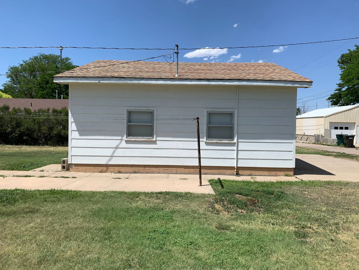
Nestled on the edge of town, this charming 3-bedroom, 2-bath home offers a serene, country feel and breathtaking sunsets every evening-plus an incredible view of the city fireworks year after year. The large, well-established yard features a hardy lawn and mature trees, creating a peaceful, private outdoor retreat. Inside, the main living room boasts vaulted ceilings, giving the space an open and welcoming atmosphere. A hallway overlooking the living area leads to three bedrooms and the main bathroom. Each bedroom features original hardwood floors, ample closet space, and additional built-in storage. The dining area, located just off the living room, flows seamlessly into the kitchen-perfect for cooking, entertaining, and spending quality time together. The basement adds even more usable space, including a second spacious living room, a full bathroom, and an office with a built-in desk and storage. Direct basement access to the garage adds convenience to your daily routine. Recent updates include a newer 50-year shingle roof and modern central heat and air with a humidifier, ensuring comfort year-round. Out back, a heated two-bay shop with 10-foot ceilings provides plenty of room for projects, hobbies, or extra vehicle storage. The backyard is generously sized and lined with privacy bushes, offering a tranquil, tucked-away setting. With abundant space both inside and out, this home combines comfort, practicality, and peaceful Sharon Springs living.
|
- 3 Total Bedrooms
- 2 Full Baths
- 1078 SF (AG)
- 539 SF (BG)
- 1617 SF (Total)
- 16117 SF Lot
- Built in 1961
- Available 2/10/2026
- Partial Basement
- 539 Lower Level SF
- Lower Level: Finished, Garage Access
- 1 Lower Level Bathroom
- Pass-Through Kitchen
- Laminate Kitchen Counter
- Oven/Range
- Refrigerator
- Carpet Flooring
- Hardwood Flooring
- Living Room
- Dining Room
- Family Room
- Den/Office
- Kitchen
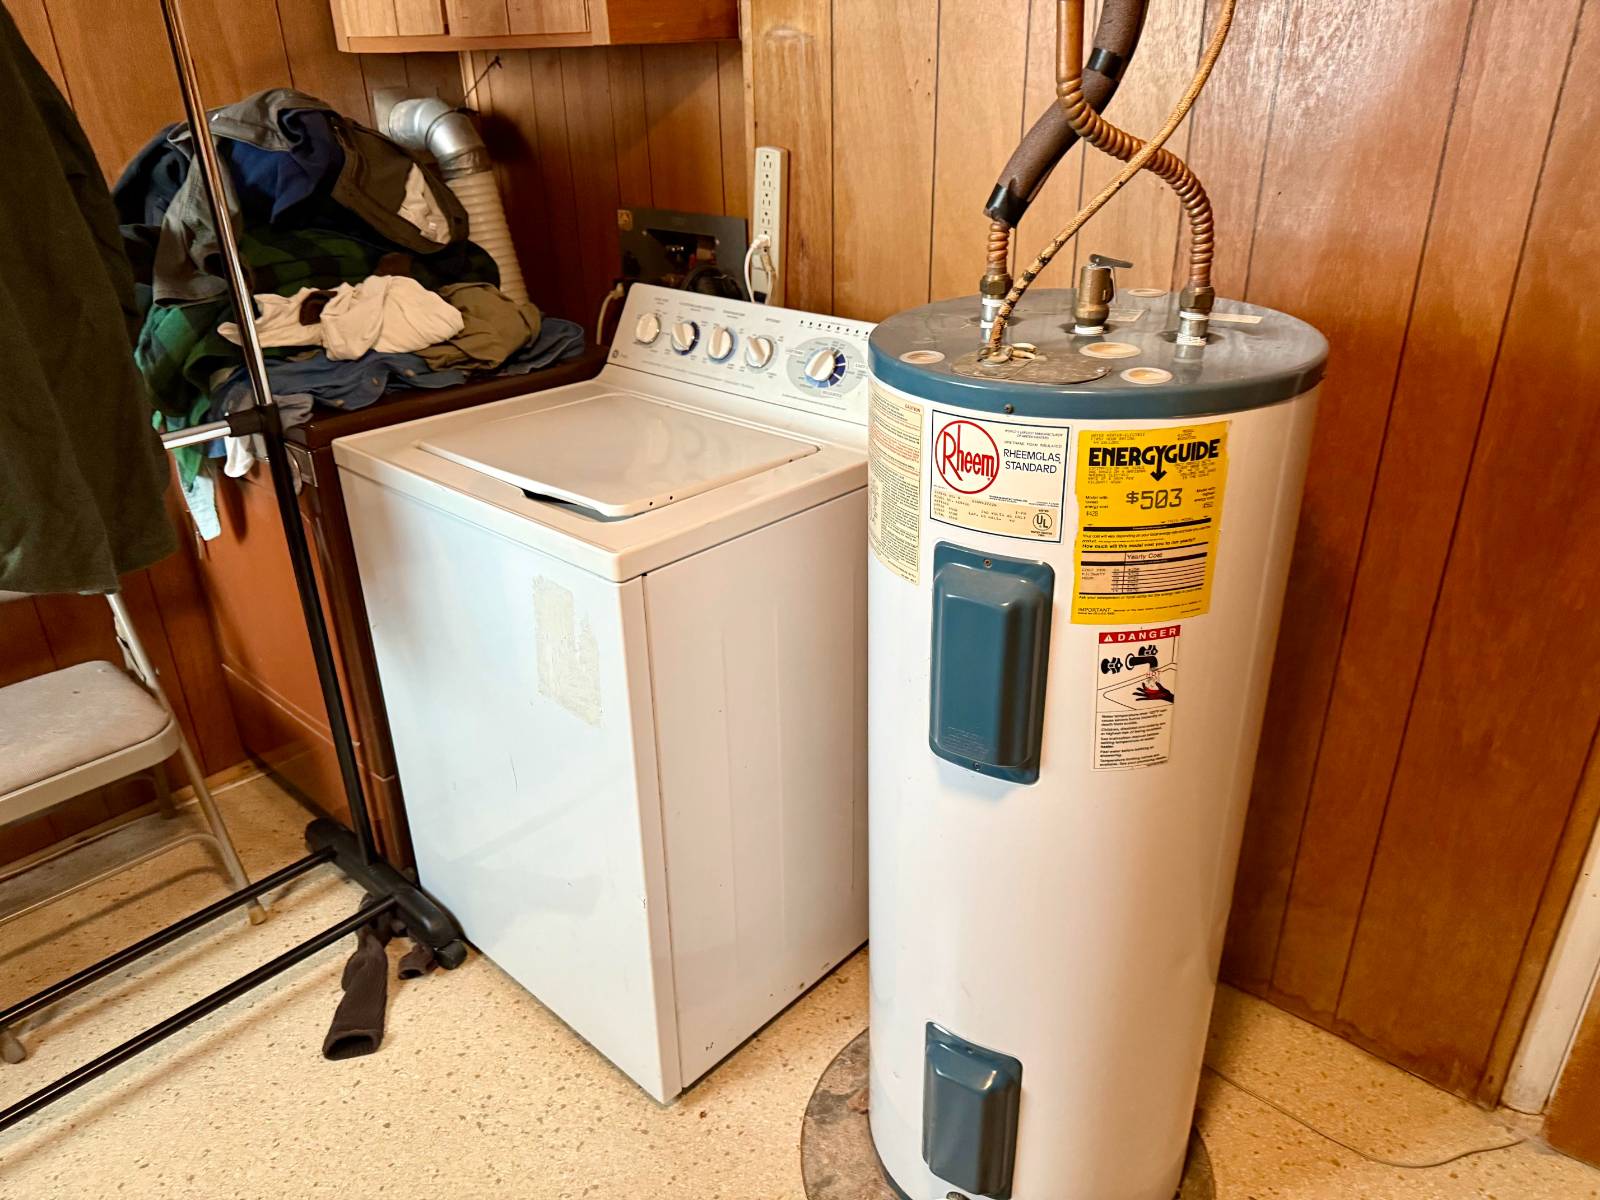
- Laundry
- Loft
- First Floor Primary Bedroom
- First Floor Bathroom
- Forced Air
- 1 Heat/AC Zones
- Natural Gas Fuel
- Natural Gas Avail
- Central A/C
- Frame Construction
- Brick Siding
- Asphalt Shingles Roof
- Detached Garage
- 2 Garage Spaces
- Municipal Water
- Municipal Sewer
- Shed
- Workshop
- Scenic View
- $1,959 Total Tax
- Tax Year 2025
- Sold on 5/14/2026
- Sold for $88,000
|
|
Land 2 Legacy Real Estate
|
Listing data is deemed reliable but is NOT guaranteed accurate.
|

 3
Beds
3
Beds
 2
Baths
2
Baths
 1617
SF
1617
SF
 Built In
1961
Built In
1961



 ;
; ;
; ;
; ;
; ;
; ;
; ;
; ;
; ;
; ;
; ;
; ;
; ;
; ;
; ;
; ;
; ;
; ;
; ;
; ;
; ;
; ;
; ;
; ;
; ;
; ;
; ;
; ;
; ;
; ;
; ;
; ;
; ;
; ;
; ;
; ;
; ;
; ;
;