Print Page     Save As PDF     Email PDF
Email PDF
* Enter your name

* Enter your email address

* Enter email addresses

Send a note with the email

404 E Iron Avenue, Dover, OH 44622

$379,000
Active for Sale
4 Beds
3F 2H Baths
3803 SF
Built In 1900
 
Listing ID 11791565
Property Type Residential
County Tuscarawas
Township Dover
Total Tax $4,319
Tax ID 15-03175.000
FEMA Flood Map fema.gov/portal
Year Built 1900
Virtual Tour
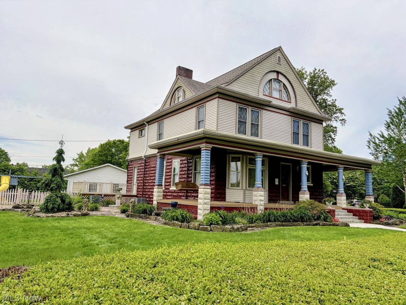
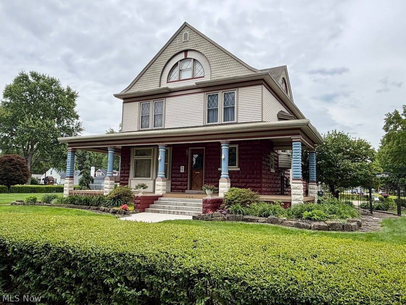
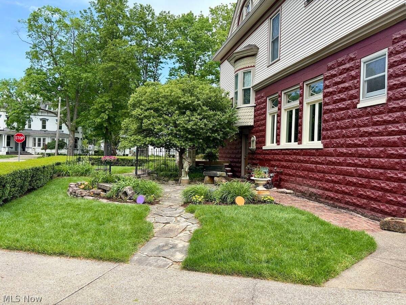
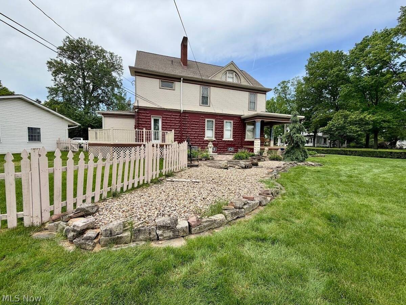
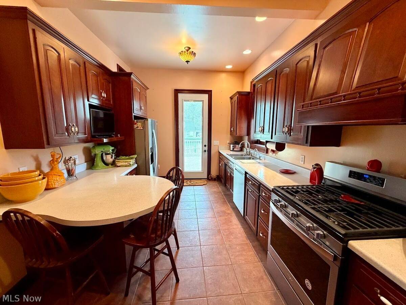
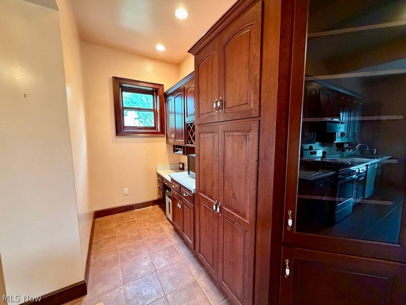
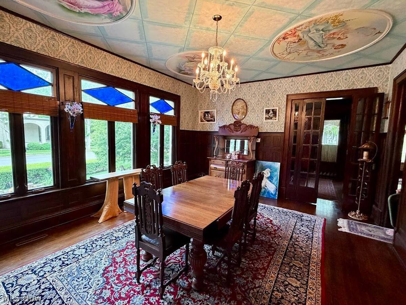
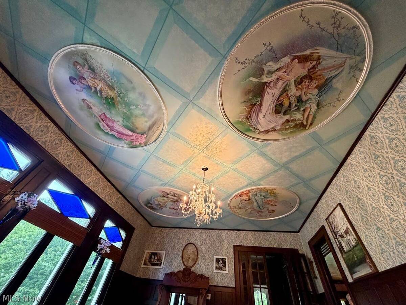
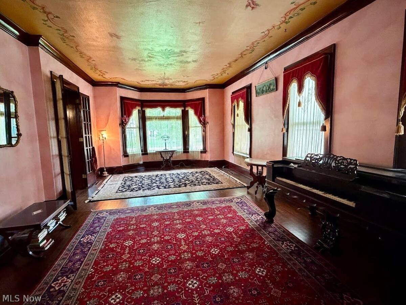
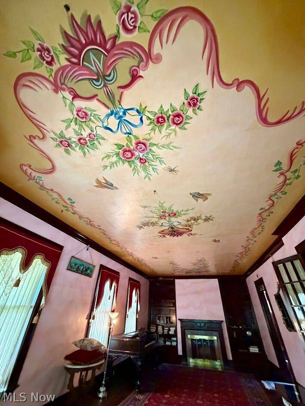
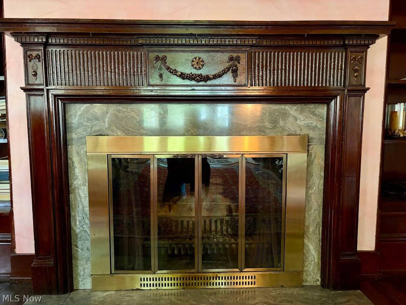
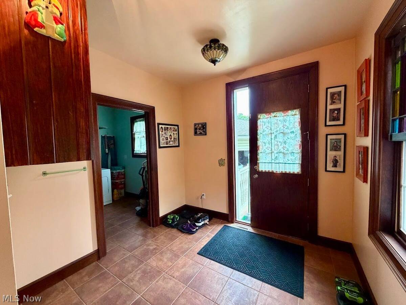
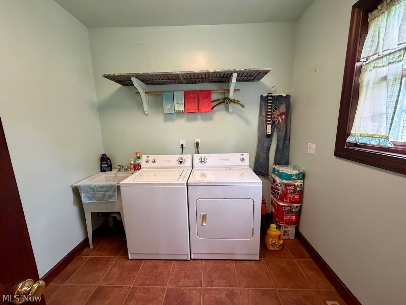
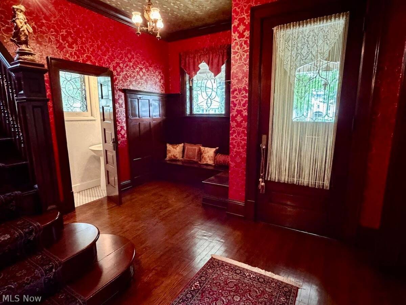
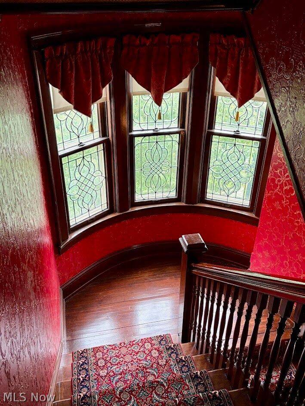
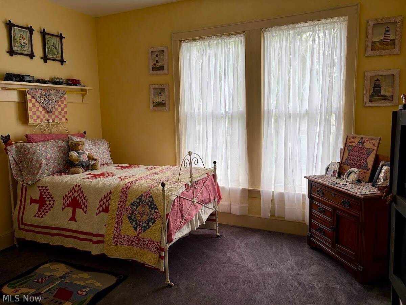
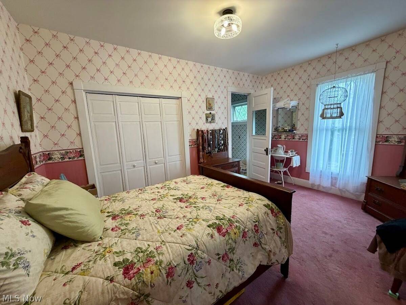
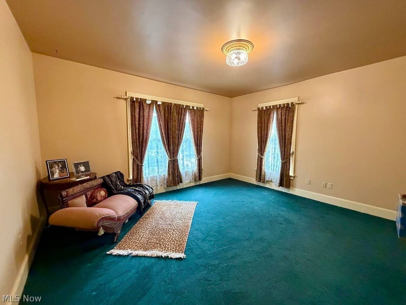
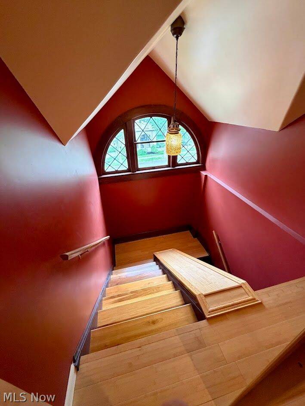
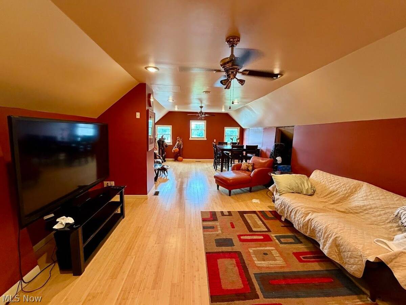
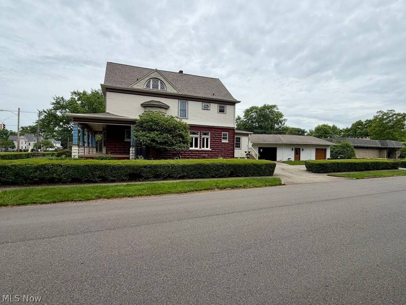
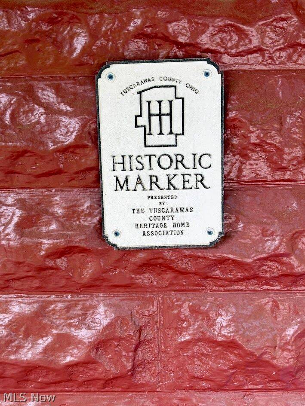
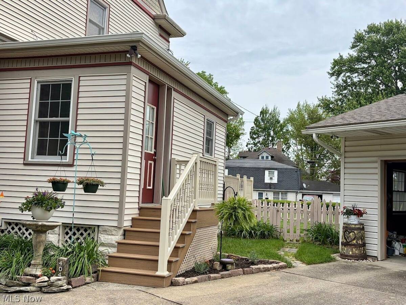
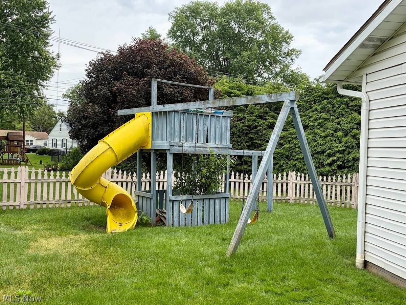
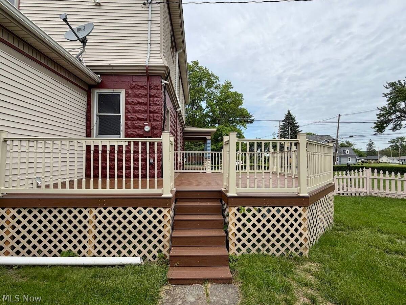
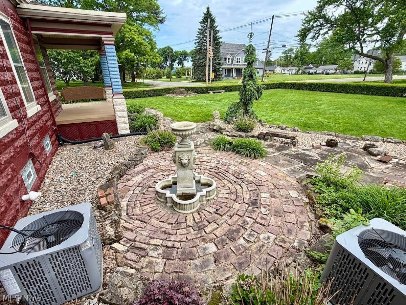
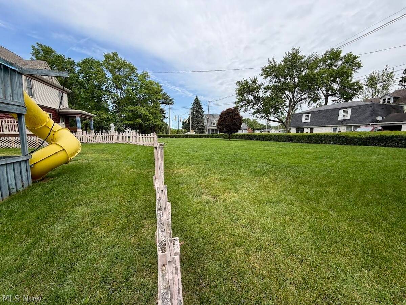
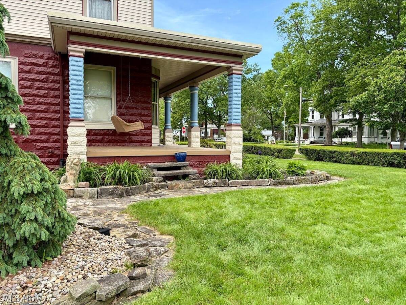
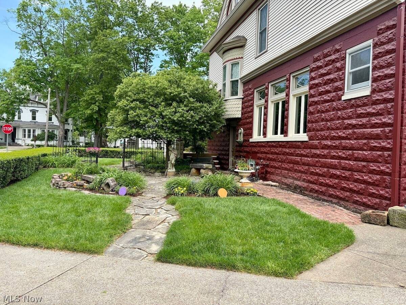
This turn of the century home sits on a 160' x 160' corner lot directly across from Dover's historic Reeves Mansion. From the expansive wraparound front porch to the park-like lot, this home has many period details including rich woodwork, real hardwood floors, 8-foot doors, and beveled glass windows throughout. The main has a spacious living room with marble fireplace, antique mantel and a hand-painted ceiling, a formal dining room with rich wood wainscoting, and a second hand-painted mural ceiling, an eat-in kitchen with butler's pantry and access to a large side deck overlooking the large partially fenced yard, a first-floor laundry and 1/2 bath that sit right off the mudroom as you enter the rear from the detached 3-car garage. The entry foyer features a detailed staircase leading to the upper floors. The second level has a spacious master suite with a private sitting room and full bath, plus three additional bedrooms (two featuring attached full baths) and a 2nd staircase with provides access to the kitchen. The finished third floor Family Room is heated with air conditioning with wood flooring, French doors to block out the noise to the floors below and a half bath. The full walkout basement has been waterproofed with a warranty that transfers and has ample storage, an updated 200-amp electrical service, gas forced-air furnace with A/C, The roof was reshingled in 2016. Don't miss the rare opportunity to own a piece of Dover history!
Property Details
  • 4 Total Bedrooms
  • 3 Full Baths
  • 2 Half Baths
  • 3803 SF (AG)
  • 3803 SF (Total)
  • 0.59 Acres
  • Built in 1900
  • Victorian Style
  • Owner Occupancy
  • Slab Basement
Interior Features
  • Oven/Range
  • Refrigerator
  • Dishwasher
  • Microwave
  • 1 Fireplace
  • Central A/C
Exterior Features
  • Masonry - Concrete Block Construction
  • Vinyl Siding
  • Asphalt Shingles Roof
  • Has Garage
  • 4 Garage Spaces
  • Community Water
  • Community Septic
  • Corner
  • Subdivision: J. E. REEVES SECOND ADDITION
Taxes and Fees
  • $4,319 Total Tax
  • Tax Year 2025
Listed By
Howard Hanna
Office: 330-364-7761
Listing data is deemed reliable but is NOT guaranteed accurate.
Contact Us
Who Would You Like to Contact Today?

I want to contact an agent about this property!

I wish to provide feedback about the website functionality

Contact Agent
Your Name:
Email:
Phone:
Message:
Security: What is 9 minus 4?