3950 Evergreen Lane, Richfield, OH 44286
| Listing ID |
11681511 |
|
|
|
| Property Type |
Residential |
|
|
|
| County |
Summit |
|
|
|
| Township |
Richfield Village |
|
|
|
|
| Total Tax |
$14,459 |
|
|
|
| Tax ID |
5002049 |
|
|
|
| FEMA Flood Map |
fema.gov/portal |
|
|
|
| Year Built |
2004 |
|
|
|
|
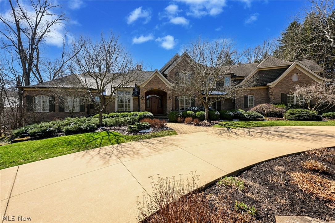
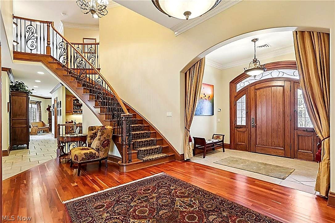
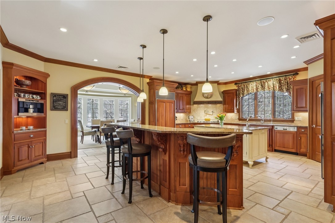
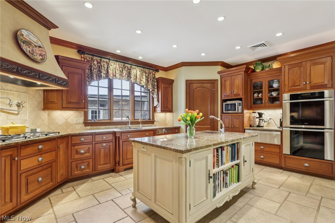
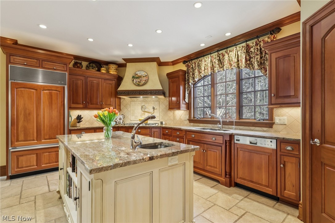
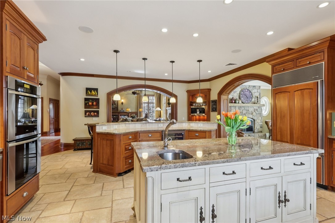
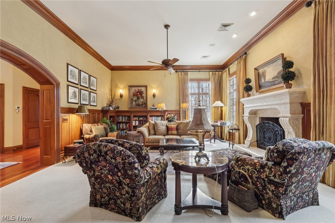
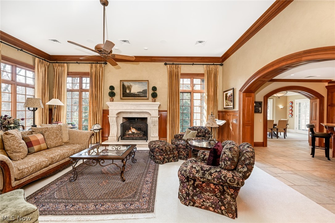
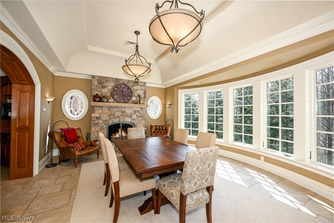
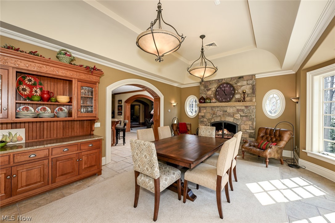
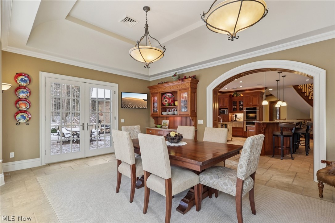
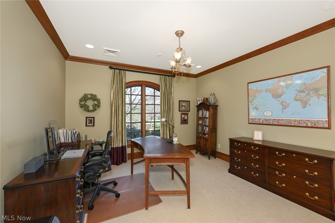
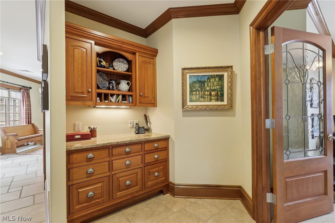
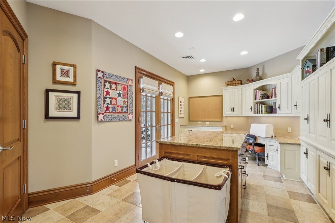
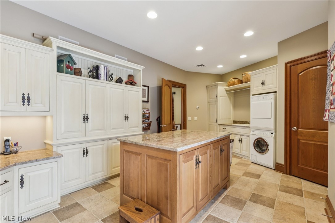
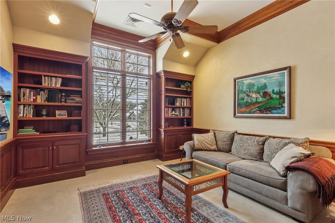
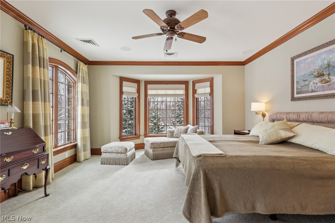
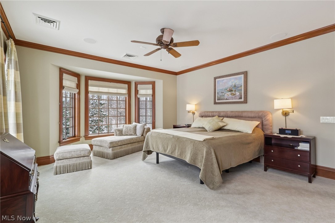
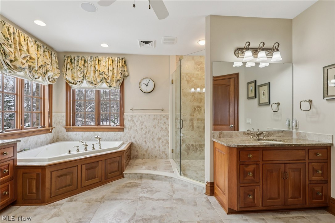
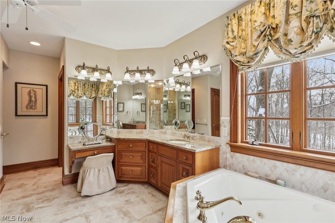
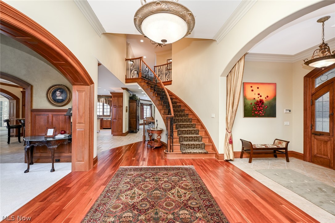
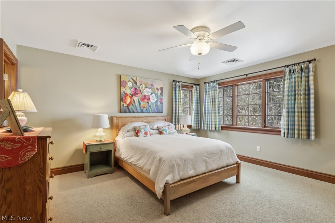
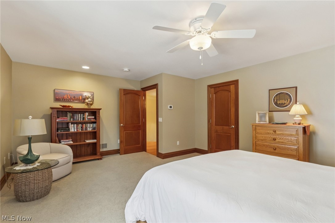
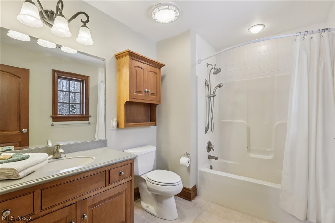
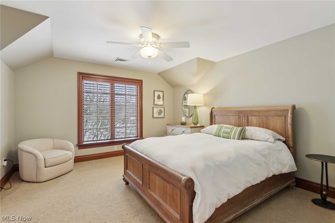
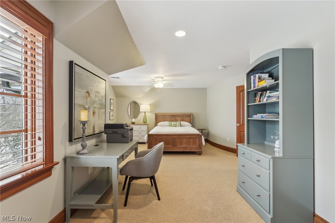
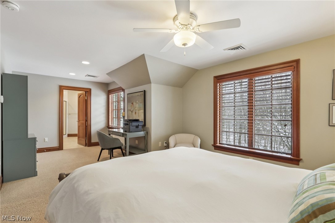
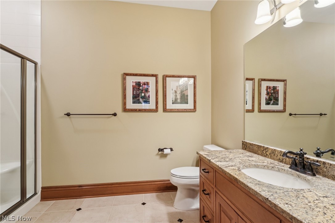
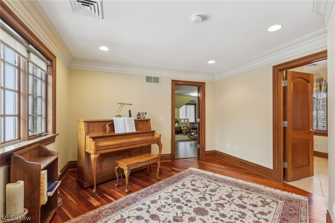
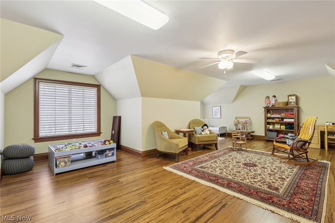
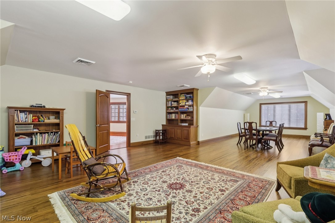
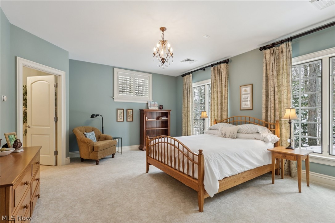
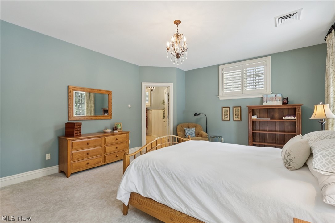
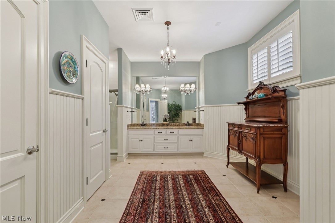
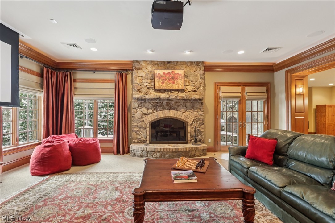
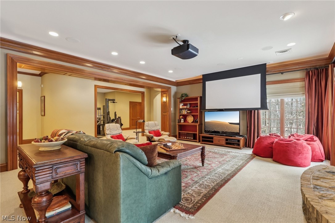
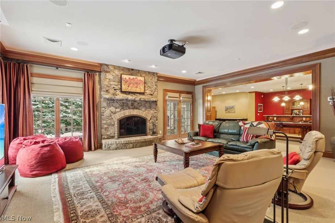
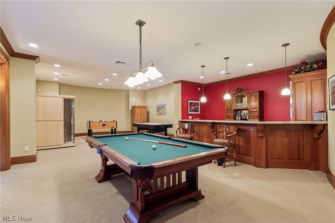
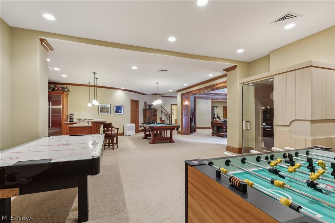
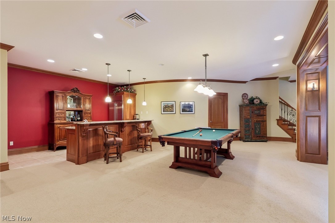
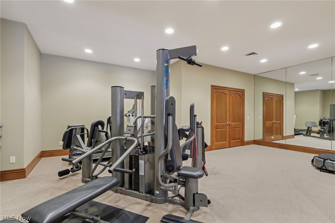
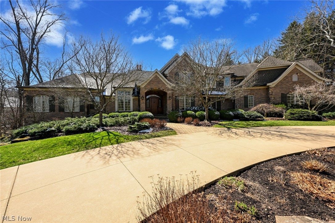
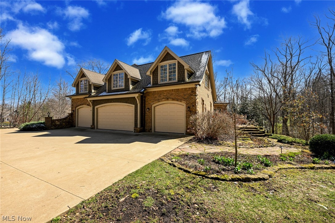
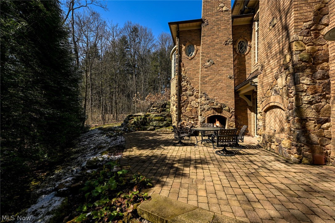
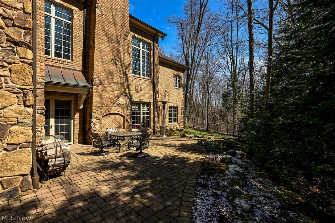
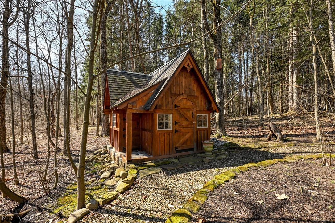
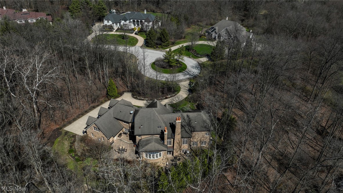
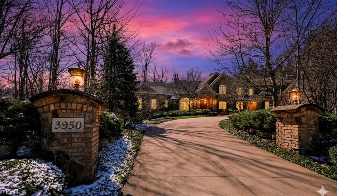
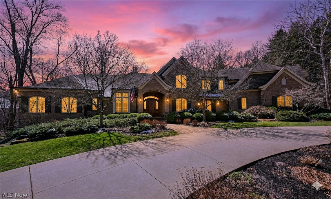
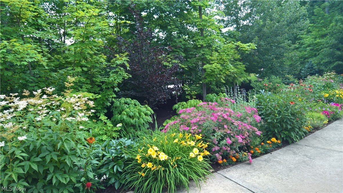
Nestled on a private, wooded 2.3 acre ridge, this exceptional 8400+ sq. ft European cottage-style home built by Dwight Yoder Builders blends timeless craftsmanship w/ refined luxury. The exterior features wood shake siding, stone, & clay brick showcasing a sophisticated presence. The interior makes an impressive architectural statement w/ custom Hickory front door, high ceilings, rich wood details & archways, extensive decorative moldings/ceilings, & 2 gracefully curved staircases w/ wrought iron accents. Expansive French-paned windows fill the home w/ natural light & capture a kaleidoscope of stunning seasonal views. Thoughtfully designed kitchen offers Sub-Zero refrigeration, cooktop, double ovens, warming drawer, & built-in coffee station, complemented by granite counters, center island, wine cooler, & walk-in pantry. Adjoining hearth/dining room features a cozy stone fireplace, coved ceiling, dual chandeliers, & built-in hutch w/ French doors leading to patio for outdoor dining/entertaining. Stunning great room boasts a beautiful limestone fireplace, rich wood paneling, built-ins, & floor-to-ceiling windows to bring the outdoors in. Private primary suite includes dressing room, generous his/her closets, & luxurious bath w/ granite vanities, walk-in shower, & jetted tub. Addt'l highlights include his/her offices, a well-appointed laundry/craft room w/ custom cabinetry & Miele washer/dryer. Upstairs you'll find 2 bedrooms w/ ample closets, private baths, & an oversized versatile bonus room. Finished lower level w/ 9ft ceilings, stone fireplace, a snack bar, game room, theater/rec space, exercise room, & a secondary primary suite for extended living. Ground-level windows, & French doors create a bright, airy extension of the home. Integrated home sound system, radiant floor heating on main/lower levels, front entry, garage floor & lower terrace. Whole house generator. Gardening cottage provides flexible outdoor space. Revere Schools. Easy highway accessibility.
|
- 4 Total Bedrooms
- 4 Full Baths
- 2 Half Baths
- 5448 SF (AG)
- 5448 SF (Total)
- 2.32 Acres
- Built in 2004
- 2 Stories
- Colonial Style
- Owner Occupancy
- Full Basement
- Lower Level: Finished, Walk Out
- Oven/Range
- Refrigerator
- Dishwasher
- Microwave
- Garbage Disposal
- Washer
- Dryer
- Terrace
- 14 Rooms
- Entry Foyer
- 3 Fireplaces
- Forced Air
- Radiant
- Gas Fuel
- Central A/C
- Masonry - Brick Construction
- Cedar Shake Siding
- Asphalt Shingles Roof
- Attached Garage
- 4 Garage Spaces
- Private Well Water
- Community Septic
- Patio
- Open Porch
- Cul de Sac
- Subdivision: Forest Ridge
- Wooded View
- $14,459 Total Tax
- Tax Year 2024
- $50 per month Maintenance
- HOA: Forest Ridge
Listing data is deemed reliable but is NOT guaranteed accurate.
|

 4
Beds
4
Beds
 4F 2H
Baths
4F 2H
Baths
 5448
SF
5448
SF
 Built In
2004
Built In
2004



 ;
; ;
; ;
; ;
; ;
; ;
; ;
; ;
; ;
; ;
; ;
; ;
; ;
; ;
; ;
; ;
; ;
; ;
; ;
; ;
; ;
; ;
; ;
; ;
; ;
; ;
; ;
; ;
; ;
; ;
; ;
; ;
; ;
; ;
; ;
; ;
; ;
; ;
; ;
; ;
; ;
; ;
; ;
; ;
; ;
; ;
; ;
; ;
; ;
;