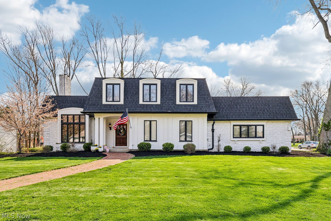
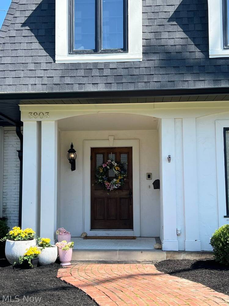
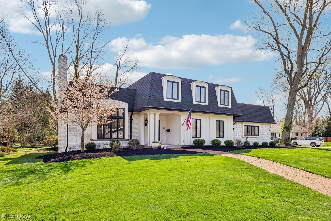
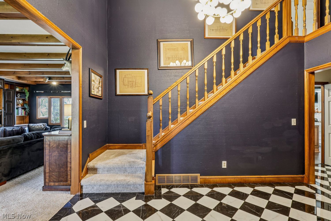
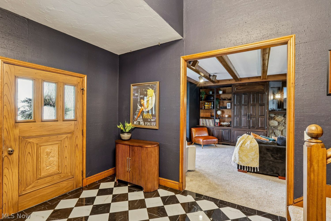
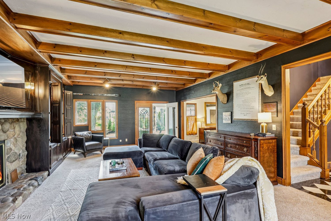
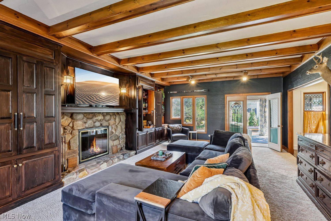
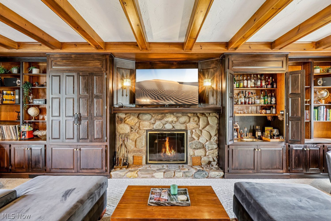
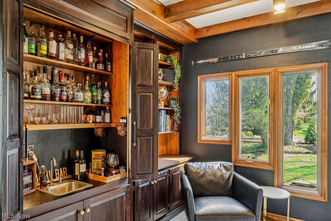
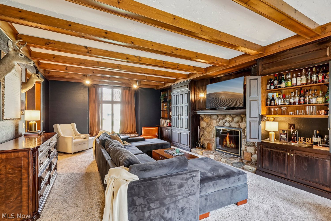
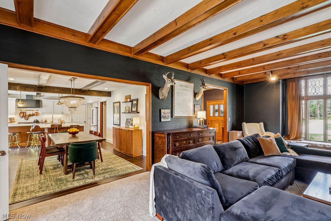
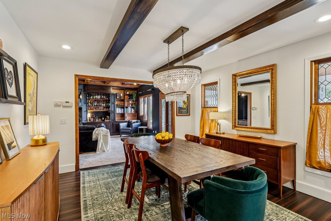
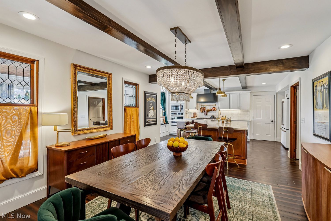
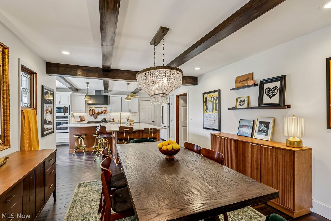
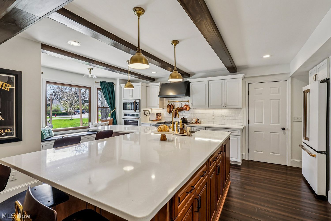
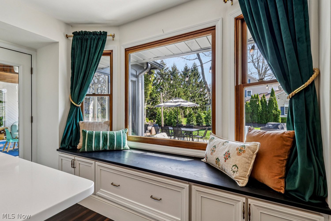
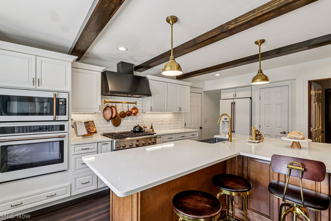
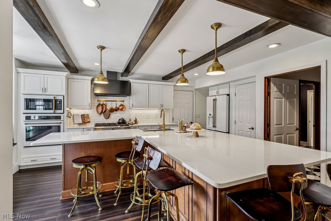
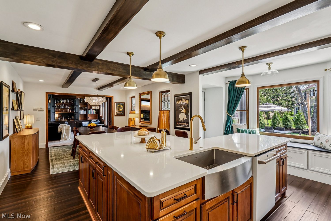
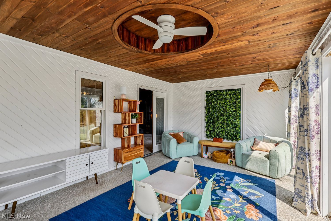
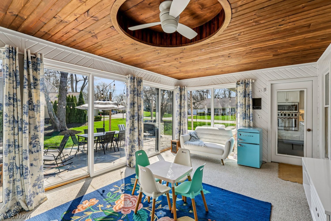
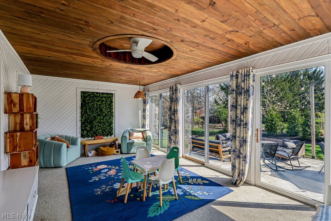
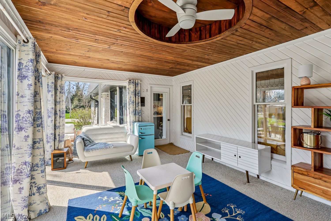
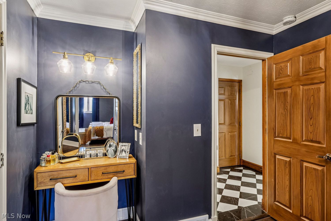
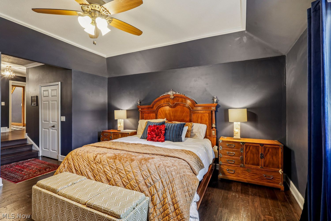
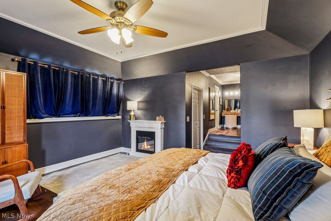
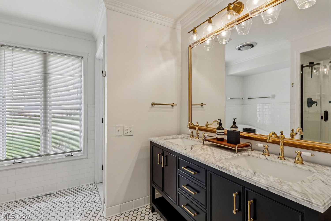
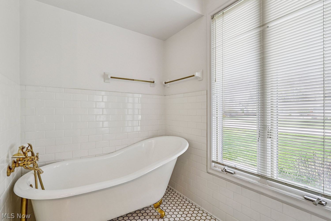
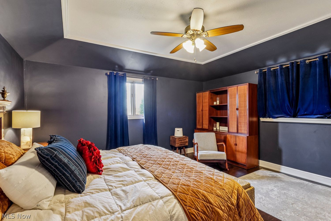
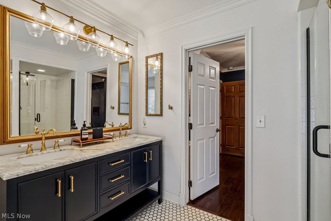
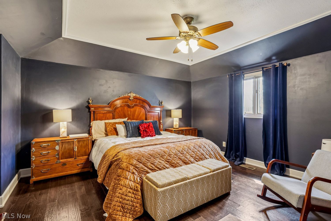
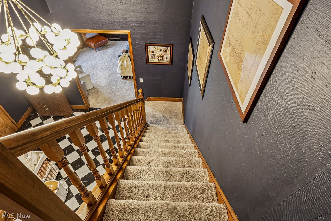
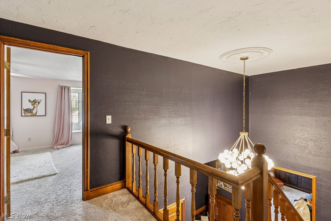
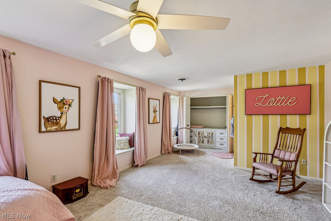
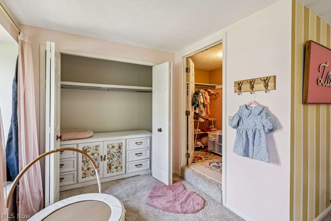
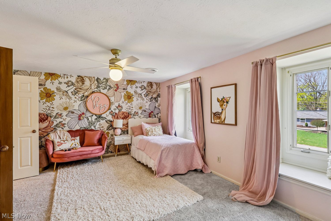
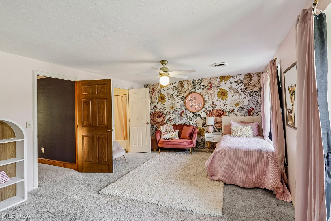
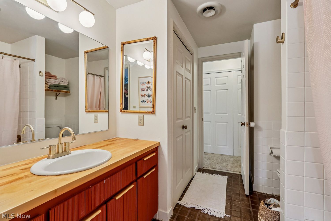
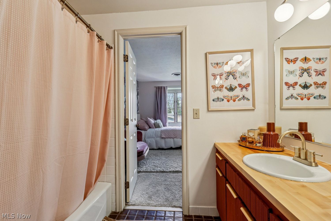
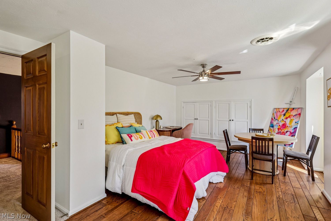
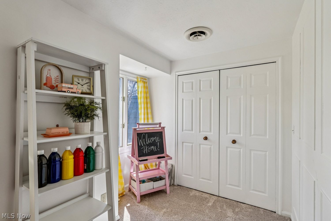
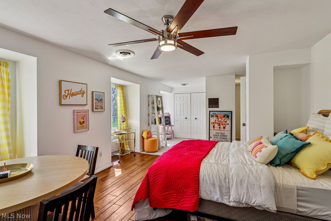
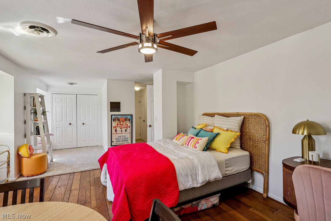
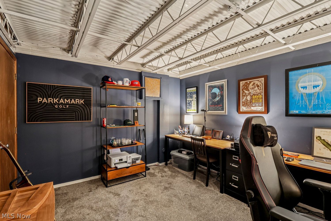
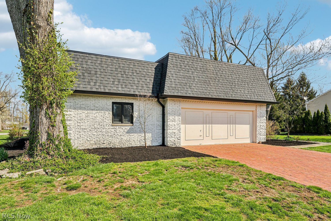
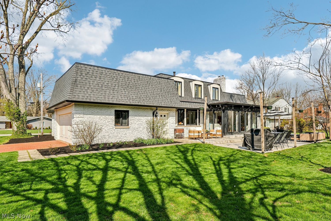
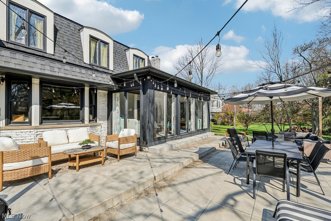
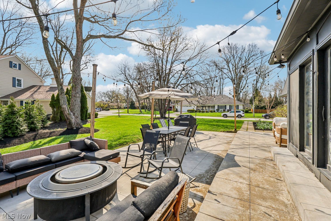
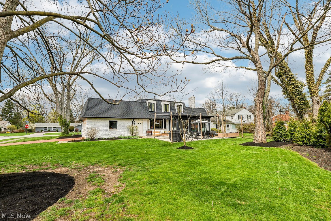
A simply magnificent home in the highly sought-after West Valley Estates, where timeless elegance meets thoughtful modern updates. The grand entry foyer welcomes you with generous proportions, dual coat closets, and an updated powder room. The impressive great room is rich in character, featuring a wood-beamed ceiling, custom built-ins, charming window seat, wood-burning fireplace & gas starter, and a hidden wet bar-all illuminated by expansive windows. The formal dining room showcases stunning original leaded glass windows, adding timeless character. The fully remodeled 2019 gourmet kitchen is a true showpiece, centered around a 9'x9' L-shaped island with seating and storage, KraftMaid soft-close cabinetry, Quartzite countertops, brass pendant lighting, farmhouse sink, and premium GE Café appliances, including a six-burner gas range and dual ovens. A charming window seat overlooks the patio and backyard-perfect for everyday living and entertaining. The spacious first-floor primary suite is a private retreat with vaulted ceilings, dressing area, and a spa-inspired bath featuring dual vanities, clawfoot tub, walk-in shower, water closet, and two walk-in closets. Enjoy additional living space in the bright & airy three-season room. Sliding doors open to the newer patio w/string lights & optimal seating space. Perfect for entertaining! Upstairs offers two generously sized bedrooms with a Jack-and-Jill bath, exceptional closet space & plush carpet (2021). The partial basement includes a dedicated office, large recreation/storage area, and direct backyard access. Additional highlights include a 2-car garage with nature stone flooring & second refrigerator. Notable updates: roof (2021), patio (2021), gutters (2019), furnace (2019), hot water tank (2019), A/C (2015), and kitchen appliances (2019). A rare opportunity offering classic character, quality updates, and exceptional living space in a premier location near the Metroparks and Valley Parkway. By appointment.

 3
Beds
3
Beds
 2.5
Baths
2.5
Baths
 2964
SF
2964
SF
 Built In
1977
Built In
1977



 ;
; ;
; ;
; ;
; ;
; ;
; ;
; ;
; ;
; ;
; ;
; ;
; ;
; ;
; ;
; ;
; ;
; ;
; ;
; ;
; ;
; ;
; ;
; ;
; ;
; ;
; ;
; ;
; ;
; ;
; ;
; ;
; ;
; ;
; ;
; ;
; ;
; ;
; ;
; ;
; ;
; ;
; ;
; ;
; ;
; ;
; ;
; ;
;