Email PDF
37765 N Millstone Pond Blvd, Lenox, MI 48048
|
|||||||||||||||||||||||||||||||||||||||||||||||||||||






|
|
||||||||||||||||||||||||||||||||||||||||||||||||
Virtual Tour
|
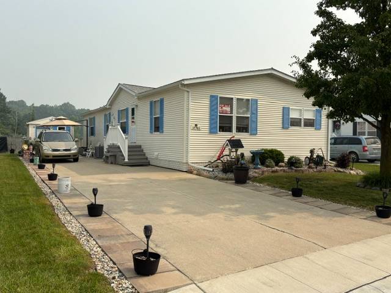
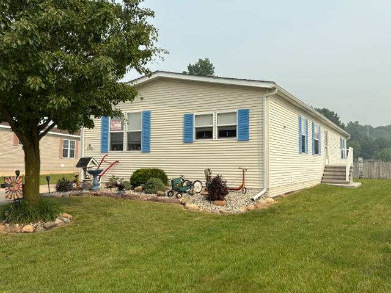
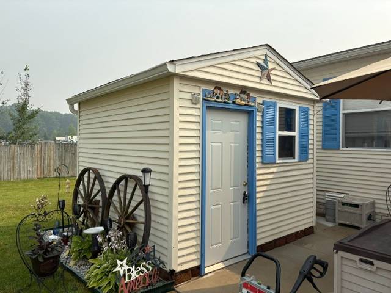
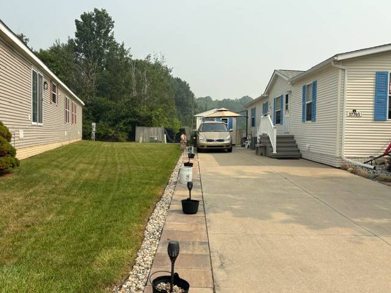
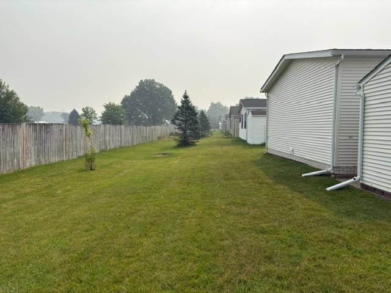
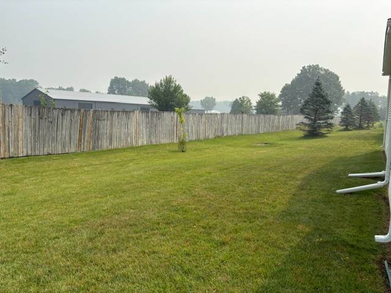
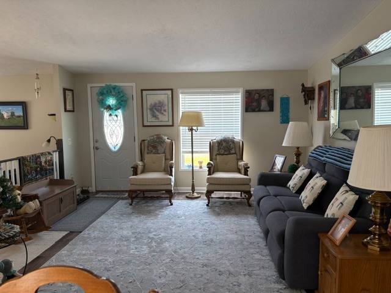
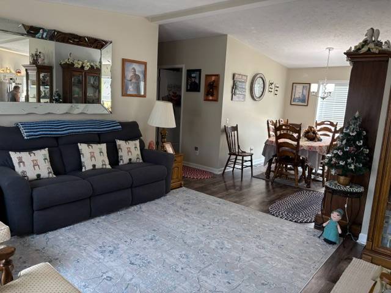
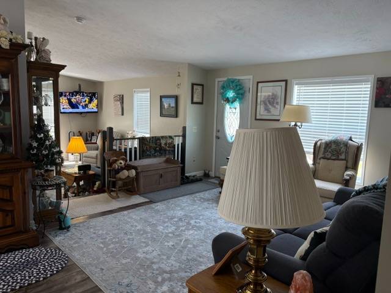
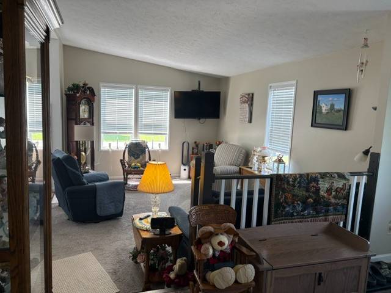
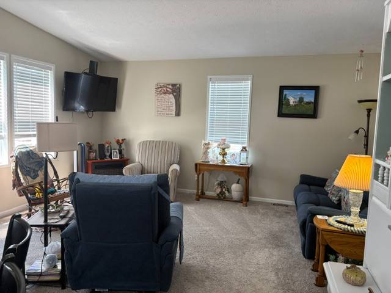
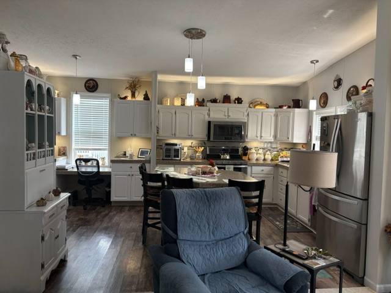
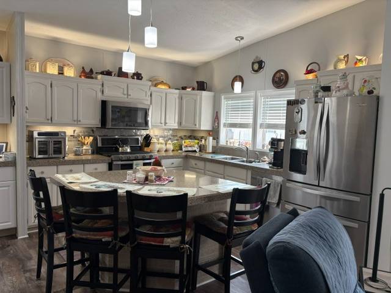
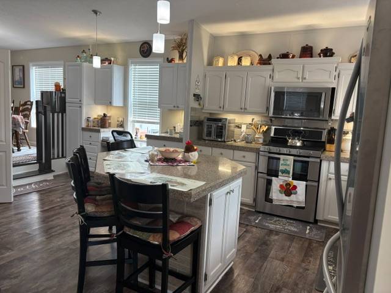
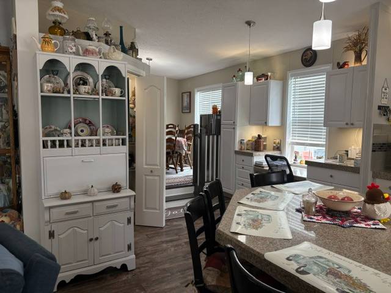
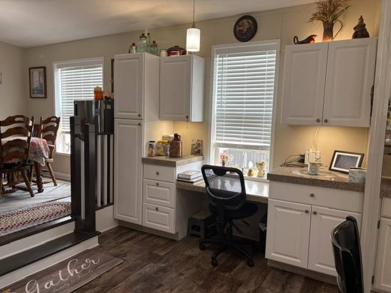
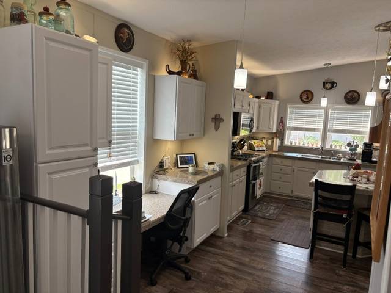
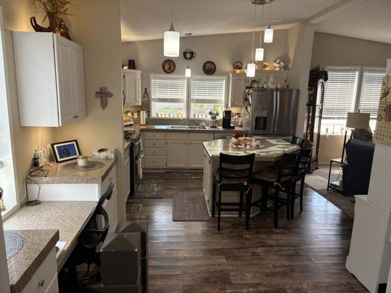
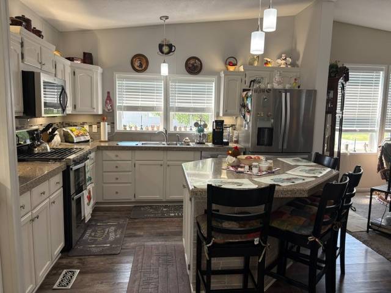
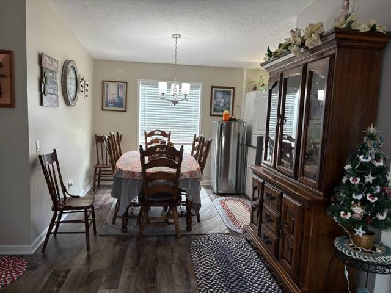
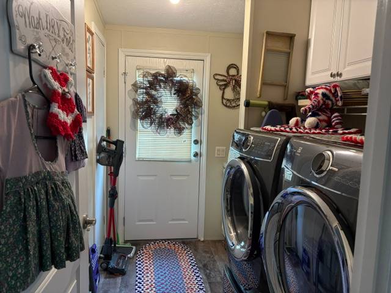
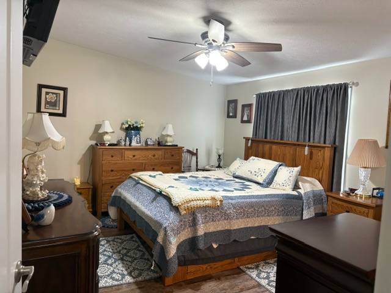
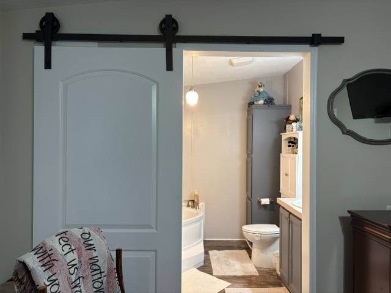
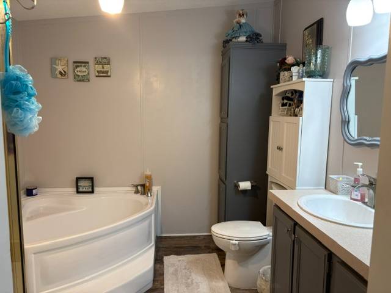
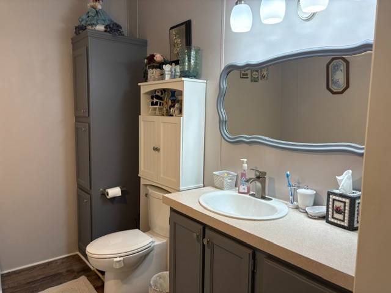
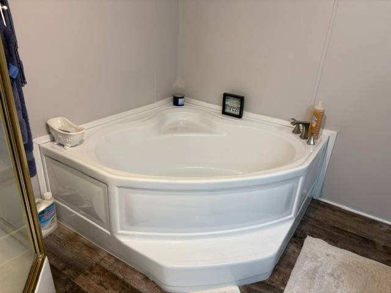
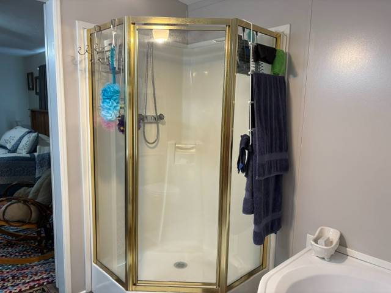
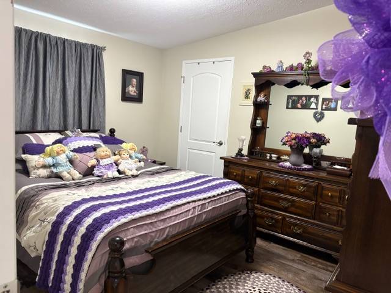
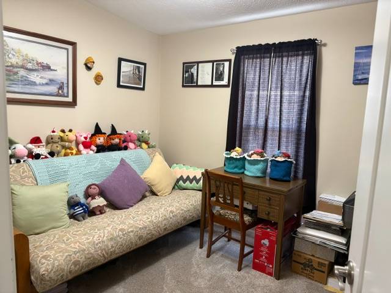
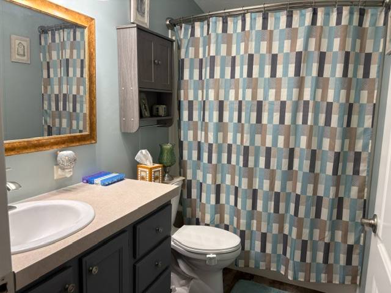
BACKS TO FENCE WITH NO NEIGHBORS BEHIND! This 1,800 Square Foot Manufactured Home is Located in a Prime Community Millstone Pond on 26 Mile Rd & County Line Rd & has a Monthly Lot Rent of $768 which includes Community upkeep & Community Amenities like a Beautiful Clubhouse, Banquet Center, Fitness Center, Pool, Play Areas, a Walk Path around the Pond & MORE!! This 2004, Fairmont Home has a spacious Living Room with laminate floors & an upgraded front door & storm Door out to the jack & jill steps. The step down Family Room has new carpet, a TV mount & is open to the Island Kitchen. The Island Kitchen has re-surfaced white cabinets, quartz counters, nice tile back splash, a snack bar, lots of drawers, nice lighting on top & under cabinets, stainless steel sink with an upgraded faucet, large walk-in pantry, built is desk with extra cabinets & drawers, pantry cabinet, laminate floors, garbage disposal, all Whirlpool stainless steel signature series appliances including a french door refrigerator with a bottom freezer, dishwasher, built in microwave & gas stove with a double oven & griddle burner. The Laundry Room has Upgraded Electrolux front loader washer & dryer with drawers, cabinets & shelving above for storage, extra cabinets & counter space, freezer\storage space, laminate floors & a nine lite door out to wood steps. The Master Bedroom has a ceiling fan, large walk-in closet with extra shelving, a TV mount & laminate floors. The Master Bathroom has a barn door, newer porcelain sink with an upgraded faucet, newer high toilet with shelving above, linen cabinets, garden tub, corner stall shower & laminate floors. Bedroom 2 has a walk-in closet with extra shelving & laminate floors. Bedroom 3 has a good size closet with extra cabinets & newer carpet. The Main Bathroom has a newer porcelain sink with an upgraded faucet & higher toilet with a cabinet above, a one piece bathtub\shower & laminate floors. This Home also includes drywall except wet areas, vinyl windows, nice white interior doors, newer light fixtures, upgraded blinds, is nicely painted, lever door handles, new roof, gutters & central air 2022, new hot water heater 2021, new furnace 2016, new flooring & appliances in 2016, jack & jill steps with vinyl rails, beautiful landscaping & solar lights, widen driveway with patio stones, added cement for patio, simulated brick skirting, new screens & power wash, 4+ car parking, nice back yard with no neighbors behind & a vinyl sided\shingled roof shed that was raised with a new roof & gutters in 2022, shelving & loft for storage & a work bench. PLEASE DO NOT CLICK CONTACT AGENT! CONTACT ME DIRECTLY BY PHONE!
|
Property Details
- 3 Total Bedrooms
- 2 Full Baths
- 1800 SF (AG)
- 1800 SF (Total)
- Built in 2004
- 1 Story
- Available 7/16/2026
- Mobile Home Style
- Make: Fairmont
- Dimensions: 30x60
Interior Features
- Open Kitchen
- Quartz Kitchen Counter
- Oven/Range
- Refrigerator
- Dishwasher
- Microwave
- Garbage Disposal
- Washer
- Dryer
- Stainless Steel
- Appliance Hot Water Heater
- Carpet Flooring
- Laminate Flooring
- Living Room
- Dining Room
- Family Room
- Primary Bedroom
- en Suite Bathroom
- Walk-in Closet
- Kitchen
- Laundry
- First Floor Primary Bedroom
- First Floor Bathroom
- Forced Air
- Natural Gas Fuel
- Central A/C
- 100 Amps
Exterior Features
- Manufactured (Multi-Section) Construction
- Land Lease Fee $768
- Vinyl Siding
- Asphalt Shingles Roof
- Municipal Water
- Municipal Sewer
- Patio
- Driveway
- Shed
Community Details
- Community: Millstone Pond
- Gym
- Pool
- Pets Allowed
- Clubhouse
- Playground
Listed By
|
Sunrise Homes Co Inc
Office: 586-231-0616 Mobile: 810-650-0558 |
 ;
; ;
; ;
; ;
; ;
; ;
; ;
; ;
; ;
; ;
; ;
; ;
; ;
; ;
; ;
; ;
; ;
; ;
; ;
; ;
; ;
; ;
; ;
; ;
; ;
; ;
; ;
; ;
; ;
; ;
;
Listing data is deemed reliable but is NOT guaranteed accurate.
Contact Us
Who Would You Like to Contact Today?
I want to contact an agent about this property!
I wish to provide feedback about the website functionality
Contact Agent