Print Page     Save As PDF     Email PDF
Email PDF
* Enter your name

* Enter your email address

* Enter email addresses

Send a note with the email

3701 Tolland Road, Shaker Heights, OH 44122

$350,000
Active for Sale
3 Beds
2.5 Baths
1590 SF
Built In 1941
 
Listing ID 11797214
Property Type Residential
County Cuyahoga
Township Shaker Heights
Total Tax $10,993
Tax ID 736-24-048
FEMA Flood Map fema.gov/portal
Year Built 1941
Virtual Tour
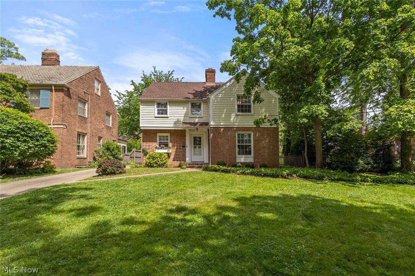
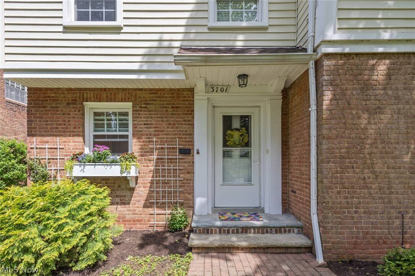
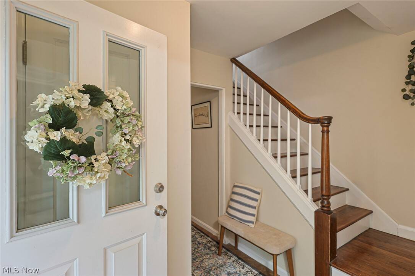
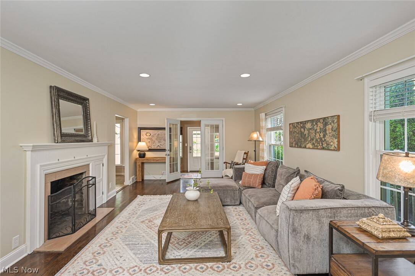
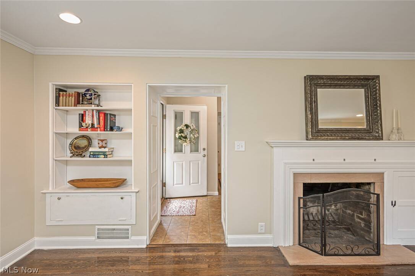
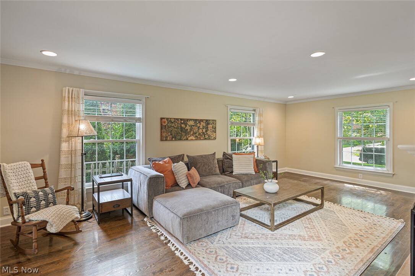
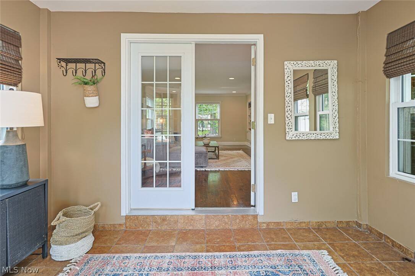
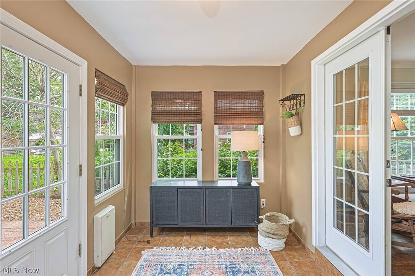
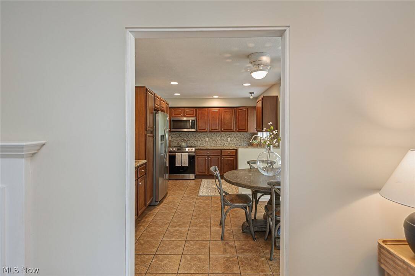
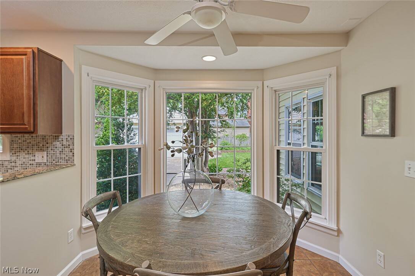
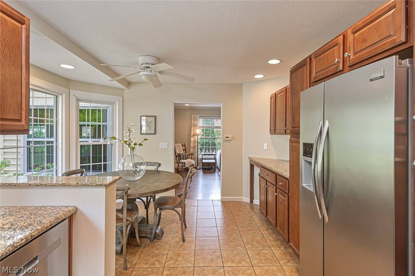
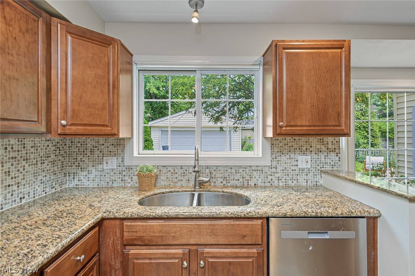
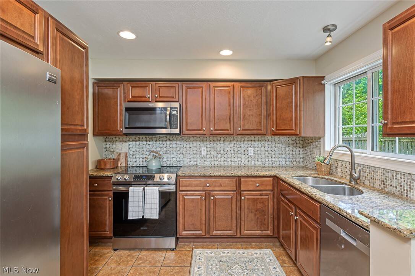
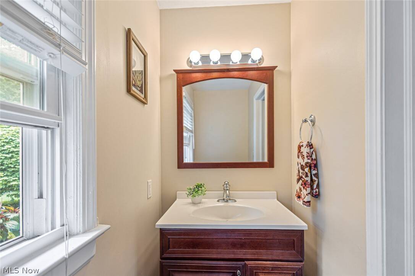
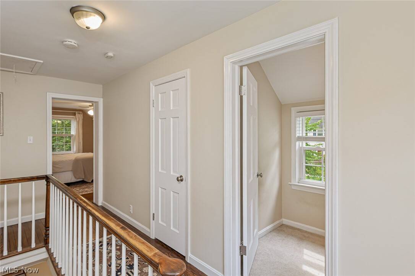
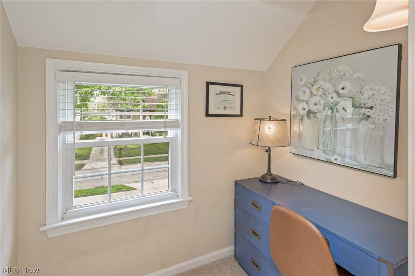
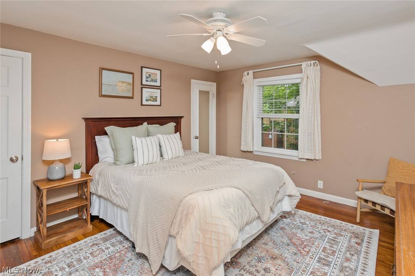
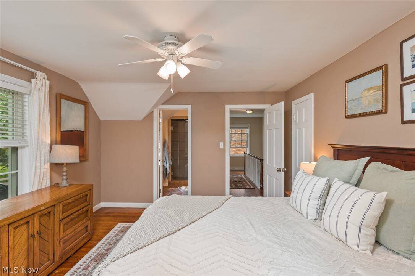
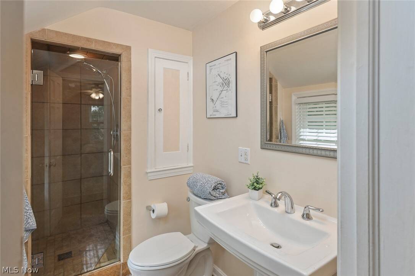
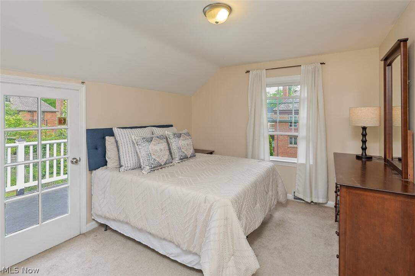
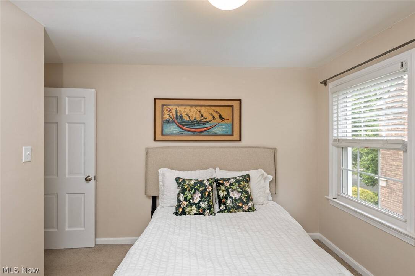
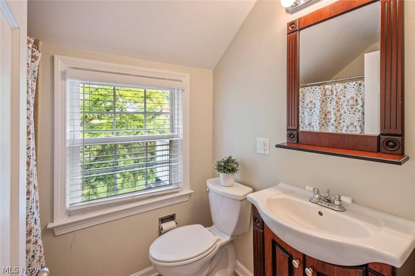
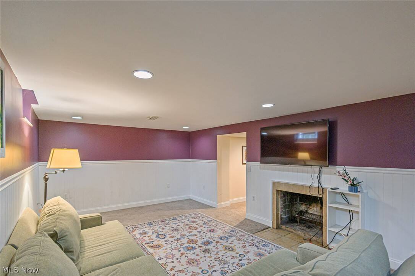
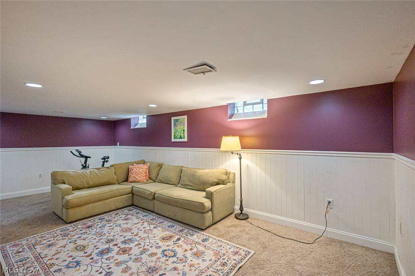
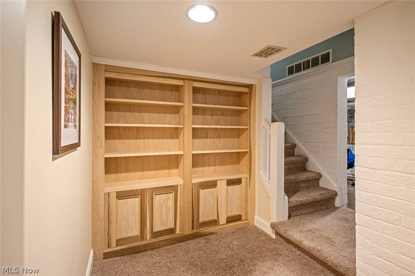
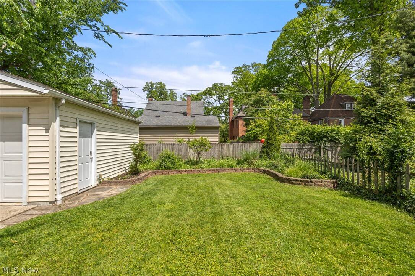
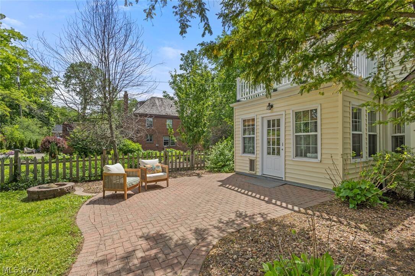
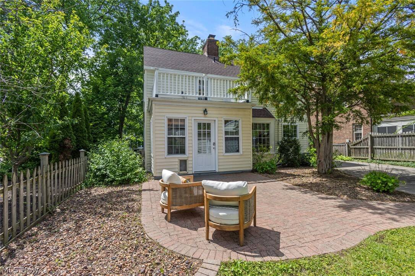
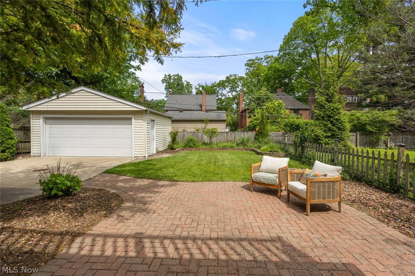
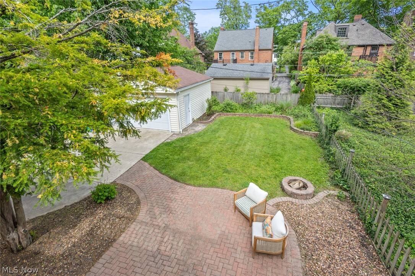
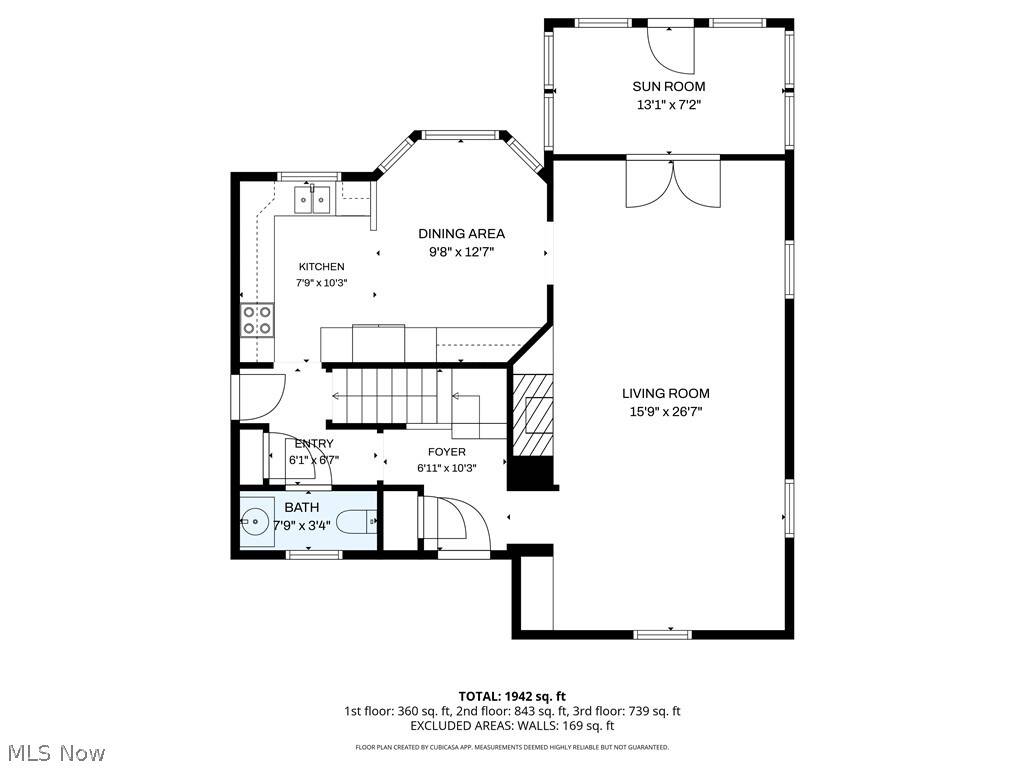
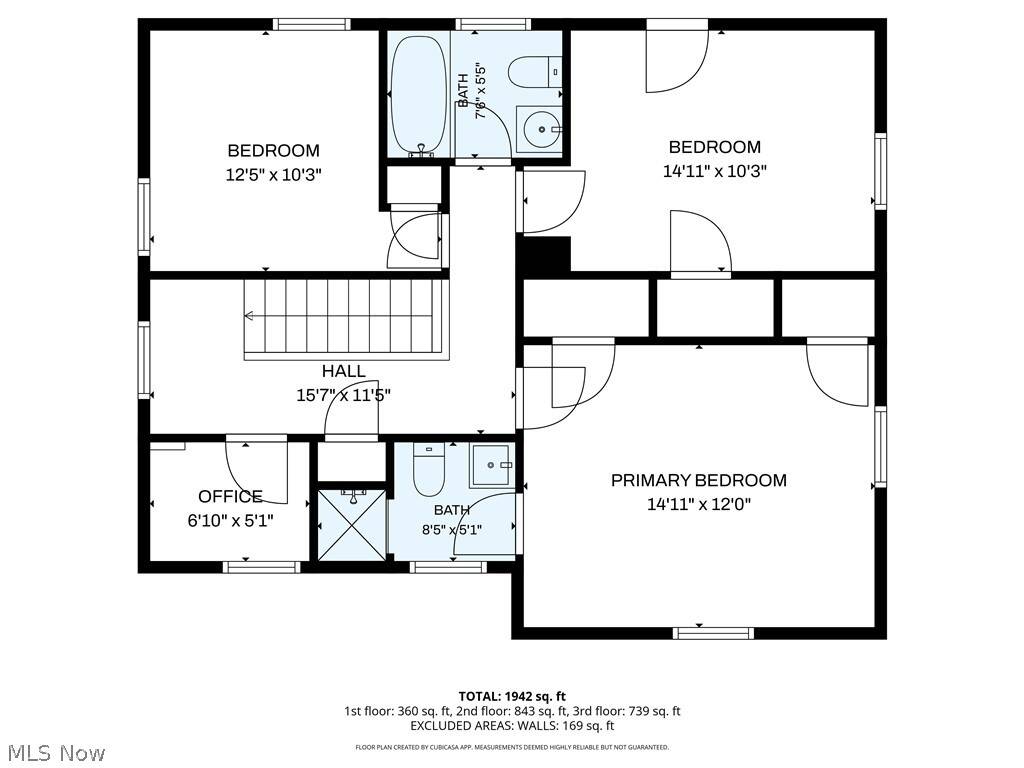
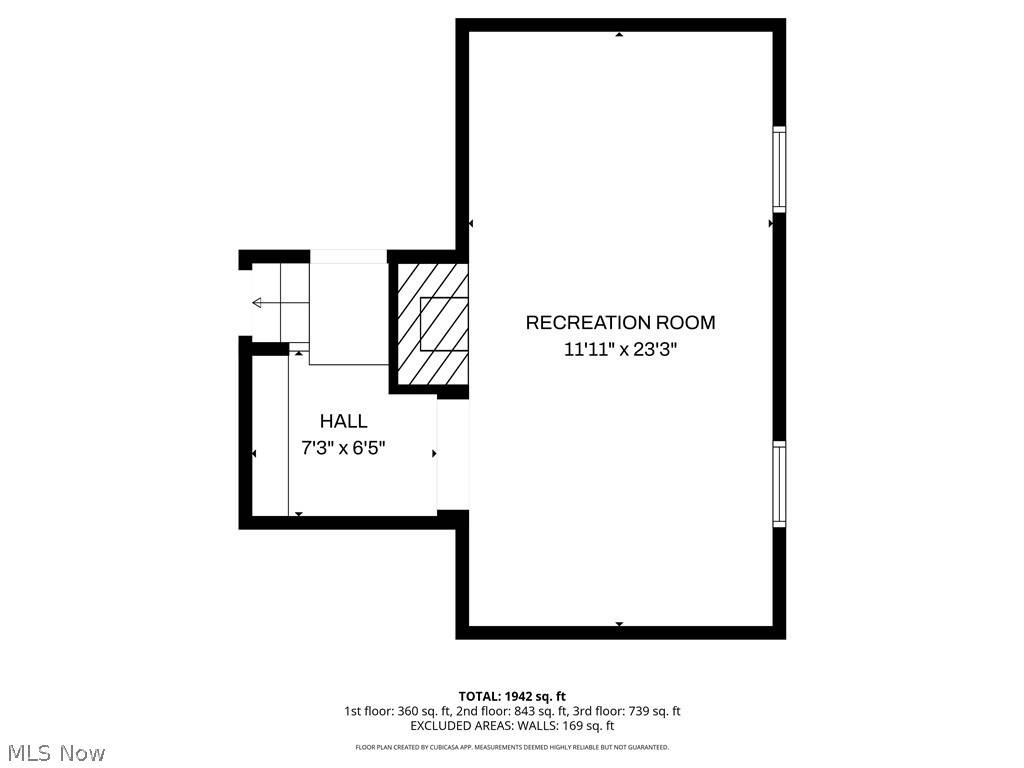
Located in the heart of the Sussex neighborhood, this Center Hall Colonial offers a unique, modern floor plan not often found in the Heights. The first floor features a spacious living room and a large eat-in kitchen with ample storage and a charming bay window. Off the living room is a door to a bonus space, either a three-season room or mudroom- depending on your preference. A powder room and foyer complete the first floor. Upstairs, you'll find three bedrooms, including an owner's suite with a private bath and walk-in shower. Two additional bedrooms share the hall bath, and a converted closet office creates the perfect tucked-away workspace or study nook. The finished lower level expands the living space with a recreation area, laundry room, and a hidden storage behind custom cabinetry. Outside, enjoy privacy with mature landscaping, a paver patio, fenced yard, and peaceful views overlooking an adjacent triple lot. The home offers a true two-car garage, built in 2010. Driveway also replaced in 2010, roof (2015), windows and electrical updated in 2008. Ideally located with sidewalk access to schools, playgrounds, parks, the Rapid, and the Van Aken District, with easy access to highways, University Circle, hospitals, shopping, and downtown Cleveland. Completely move-in ready, this home is already POS Compliant and includes a home warranty for additional peace of mind!
Property Details
  • 3 Total Bedrooms
  • 2 Full Baths
  • 1 Half Bath
  • 1590 SF (AG)
  • 1590 SF (Total)
  • 0.15 Acres
  • Built in 1941
  • 2 Stories
  • Colonial Style
  • Owner Occupancy
  • Full Basement
  • Lower Level: Partly Finished
Interior Features
  • Oven/Range
  • Refrigerator
  • Dishwasher
  • Microwave
  • Washer
  • Dryer
  • Balcony
  • 10 Rooms
  • 1 Fireplace
  • Forced Air
  • Gas Fuel
  • Central A/C
Exterior Features
  • Vinyl Siding
  • Asphalt Shingles Roof
  • Detached Garage
  • 2 Garage Spaces
  • Community Water
  • Community Septic
  • Patio
  • Fence
  • Subdivision: Sussex
Community Details
  • Gym
  • Pool
  • Golf
  • Playground
Taxes and Fees
  • $10,993 Total Tax
  • Tax Year 2025
Listed By
Howard Hanna
Office: 216-721-1210
Howard Hanna
Office: 216-721-1210
Listing data is deemed reliable but is NOT guaranteed accurate.
Contact Us
Who Would You Like to Contact Today?

I want to contact an agent about this property!

I wish to provide feedback about the website functionality

Contact Agent
Your Name:
Email:
Phone:
Message:
Security: What is 6 minus 5?