3700 Forest Oaks Drive, Akron, OH 44333
| Listing ID |
11780979 |
|
|
|
| Property Type |
Residential |
|
|
|
| County |
Summit |
|
|
|
| Township |
Fairlawn |
|
|
|
|
| Total Tax |
$9,942 |
|
|
|
| Tax ID |
0903539 |
|
|
|
| FEMA Flood Map |
fema.gov/portal |
|
|
|
| Year Built |
1998 |
|
|
|
|
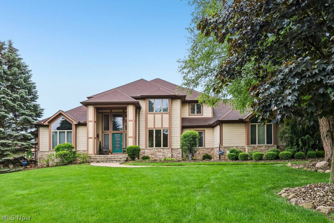
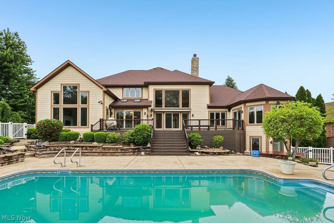
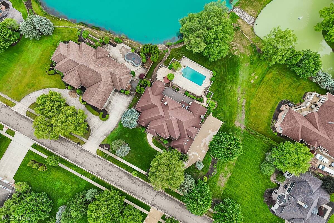
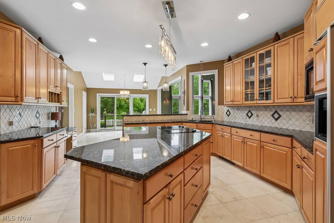
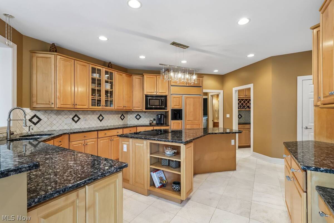
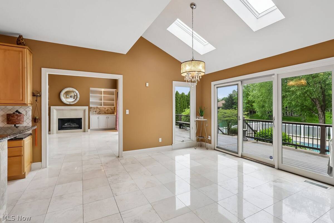
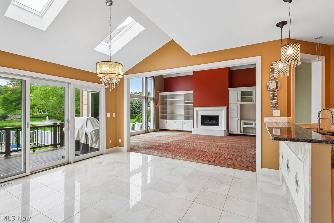
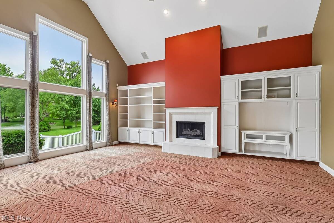
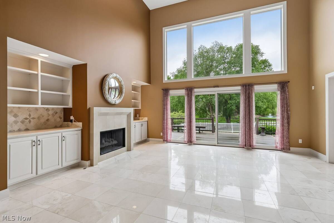
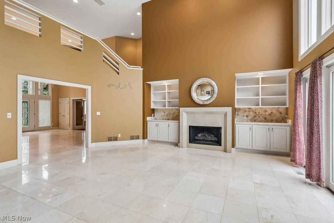
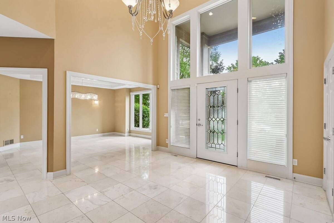
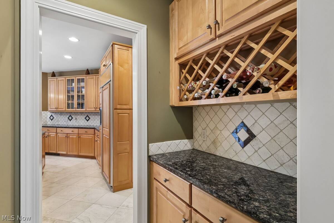
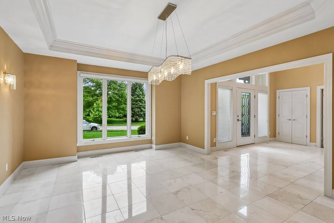
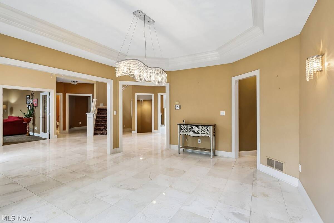
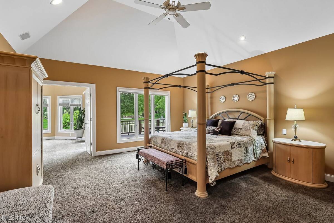
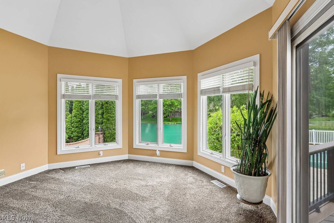
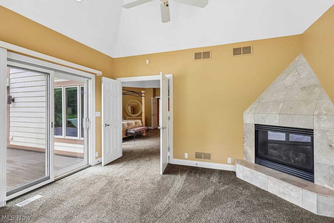
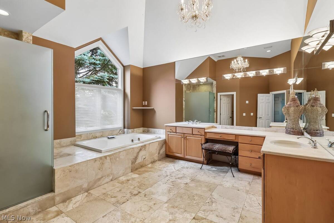
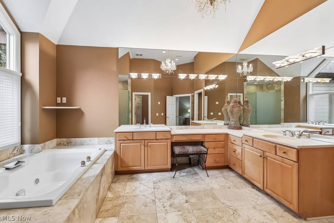
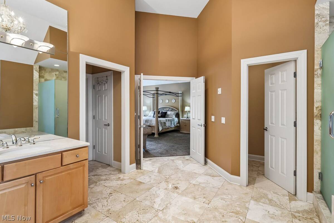
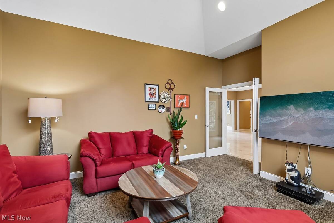
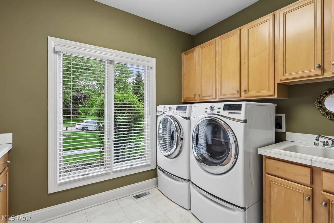
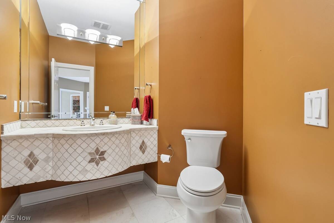
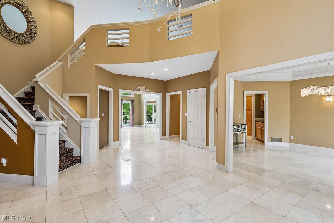
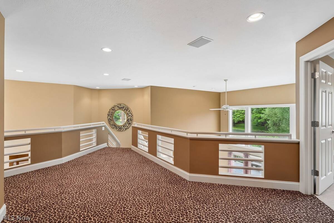
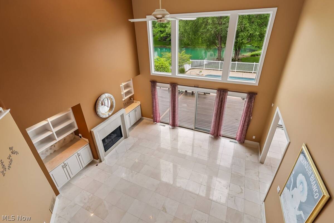
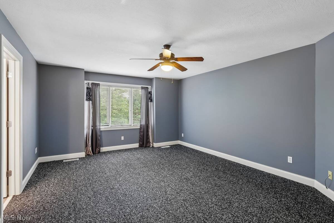
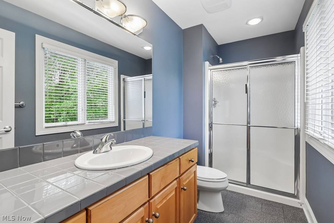
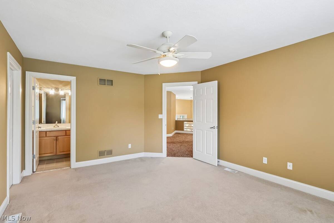
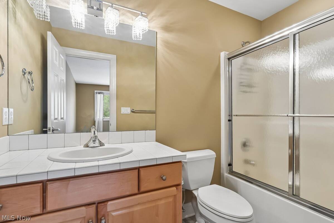
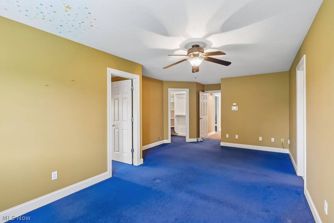
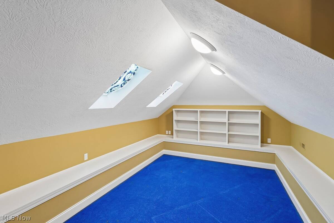
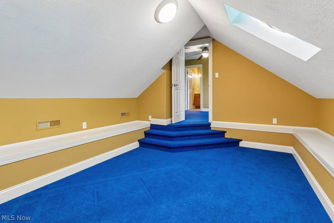
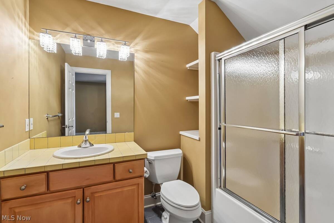
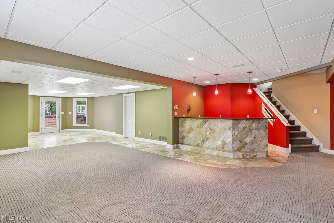
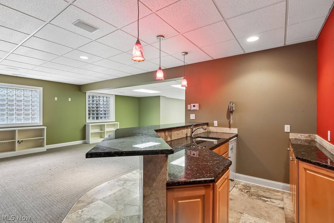
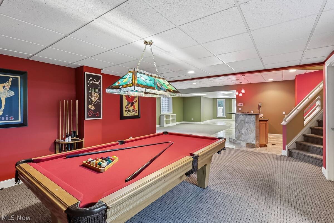
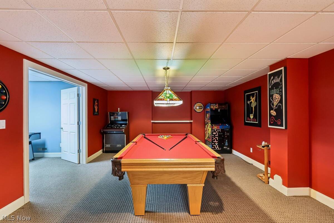
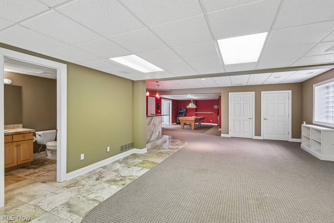
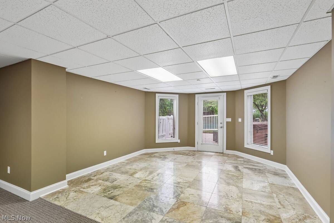
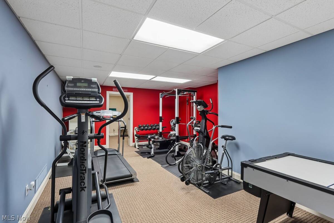
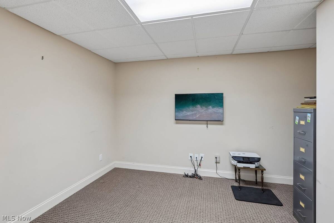
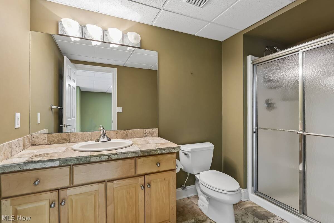
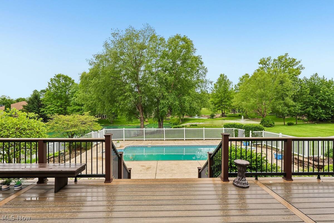
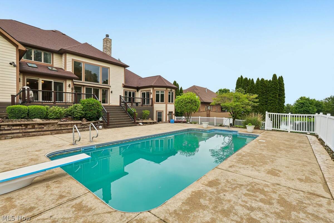
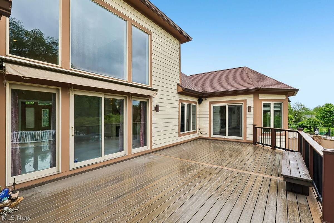
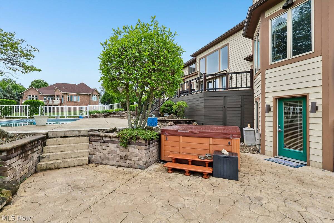
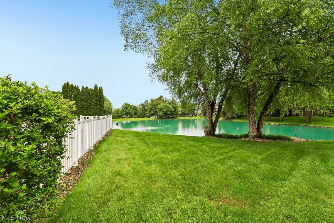
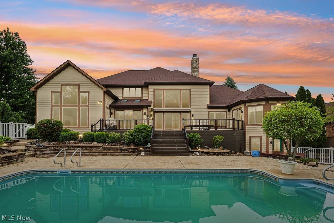
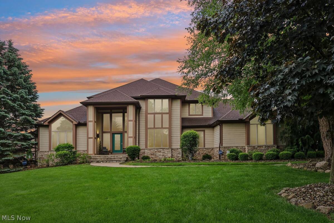
Experience timeless elegance & exceptional craftsmanship in this impeccably maintained 7,100 sq. ft. estate offering 4/5 bedrooms & 7 baths, thoughtfully designed for luxurious living a & entertaining. Dramatic two-story foyer w/ striking chandelier creates an unforgettable first impression, setting the tone for the quality found throughout. Rich crown moldings, ceramic flooring, marble finishes, decorative tile accents, & fine craftsmanship showcase the home's superior construction & meticulous care. Just off the foyer, a private first-floor office with French doors provides an ideal space for working from home or quiet study. At the heart of the home, the chef-inspired kitchen serves as the focal point, beautifully appointed w/ center island, breakfast bar, walk-in pantry, a dedicated workstation, & abundant cabinetry & granite counter space. Butler's pantry seamlessly connects to the elegant formal dining room featuring tray ceiling & expansive windows. Flanking the kitchen are two extraordinary gathering spaces, an expansive great room & formal living room each enhanced by a fireplace, & floor-to-ceiling windows overlooking the resort-like backyard w/ in-ground pool & picturesque ponds. Luxurious first-floor owner's suite offers a private retreat w/ sitting room/office, deck access, dual walk-in closets, & spa-like bath featuring jetted tub, walk-in tile shower, & double vanities. Spacious laundry room & two half baths complete the main level. Upstairs, 3 generously sized bedrooms all offer walk in closets, full baths, w/ 1 bedroom offering a sitting room. An open loft provides the perfect place to relax & enjoy scenic views. Entertaining continues in the walk-out lower level boasting a rec room, game room, bar, fitness area, 2nd office/craft room, & bath w/ direct access to outdoor living. Outside, enjoy a sprawling comp deck w/ awning overlooking the sparkling in-ground pool, hot tub, & serene beauty of three ponds. Located near dining, retail and shopping.
|
- 4 Total Bedrooms
- 5 Full Baths
- 2 Half Baths
- 4620 SF (AG)
- 4620 SF (Total)
- 0.73 Acres
- Built in 1998
- 2 Stories
- Colonial Style
- Owner Occupancy
- Full Basement
- Lower Level: Finished, Walk Out
- Oven/Range
- Refrigerator
- Dishwasher
- Microwave
- Garbage Disposal
- Washer
- Dryer
- Central Vac
- 14 Rooms
- Entry Foyer
- Walk-in Closet
- 3 Fireplaces
- Forced Air
- Gas Fuel
- Central A/C
- Wood Siding
- Asphalt Shingles Roof
- Has Garage
- 4 Garage Spaces
- Community Water
- Community Septic
- Pool: In Ground, Heated, Fencing
- Deck
- Patio
- Open Porch
- Subdivision: ROSEFARM ALLT PH III
- Pond View
- Wooded View
- Waterfront
- $9,942 Total Tax
- Tax Year 2025
- $50 per month Maintenance
- HOA: Rosemont Ridge Home Owners Association
Listing data is deemed reliable but is NOT guaranteed accurate.
|

 4
Beds
4
Beds
 5F 2H
Baths
5F 2H
Baths
 4620
SF
4620
SF
 Built In
1998
Built In
1998



 ;
; ;
; ;
; ;
; ;
; ;
; ;
; ;
; ;
; ;
; ;
; ;
; ;
; ;
; ;
; ;
; ;
; ;
; ;
; ;
; ;
; ;
; ;
; ;
; ;
; ;
; ;
; ;
; ;
; ;
; ;
; ;
; ;
; ;
; ;
; ;
; ;
; ;
; ;
; ;
; ;
; ;
; ;
; ;
; ;
; ;
; ;
; ;
; ;
;