Print Page     Save As PDF     Email PDF
Email PDF
* Enter your name

* Enter your email address

* Enter email addresses

Send a note with the email

367 Country Club Drive NE, Warren, OH 44484

$625,000
Active for Sale
4 Beds
3F 2H Baths
3974 SF
Built In 1968
 
Listing ID 11636945
Property Type Residential
County Trumbull
Township Warren
Total Tax $6,251
Tax ID 44-034300
FEMA Flood Map fema.gov/portal
Year Built 1968
Virtual Tour
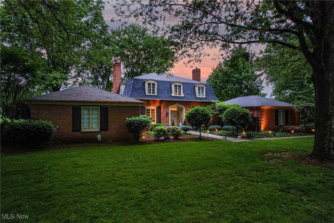
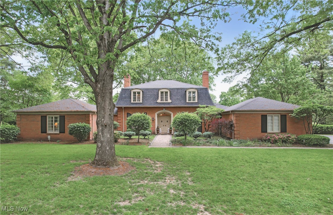
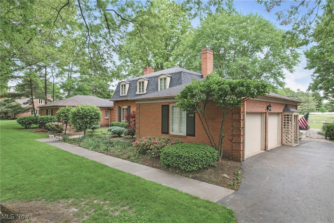
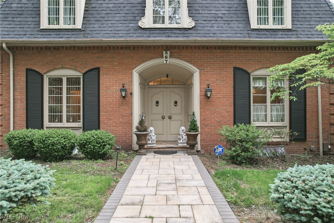
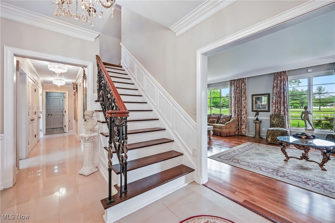
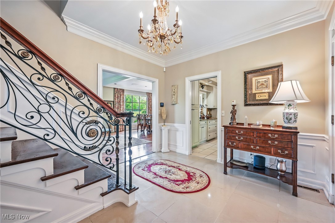
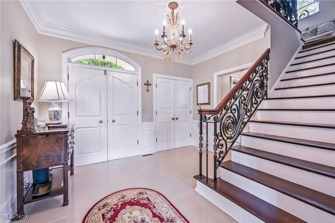
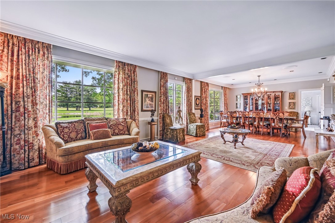
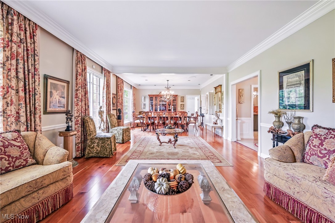
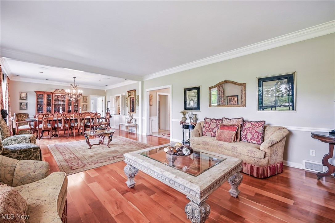
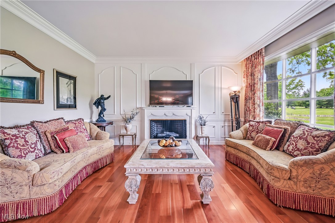
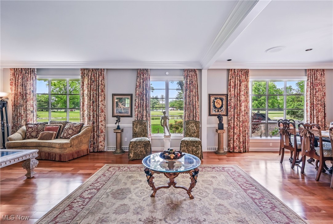
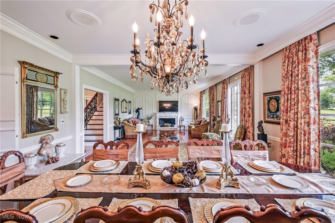
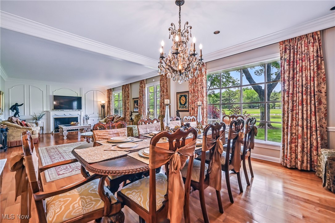
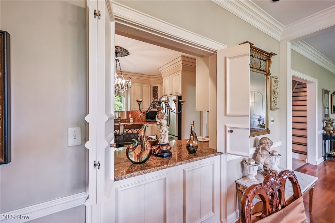
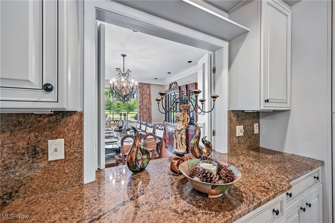
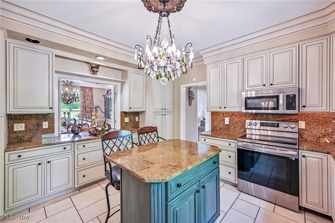
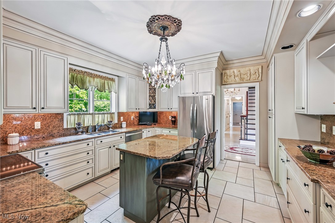
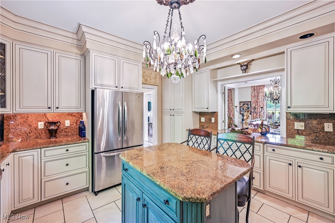
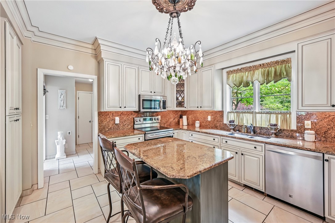
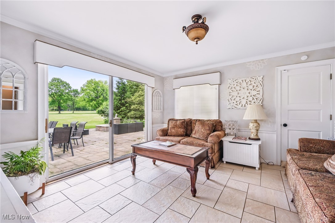
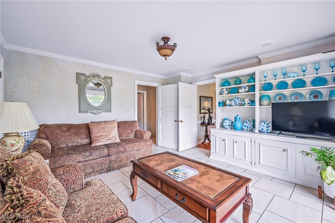
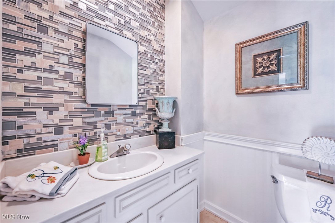
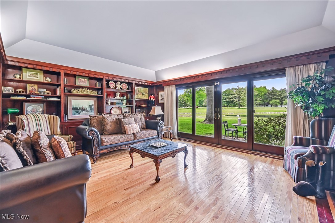
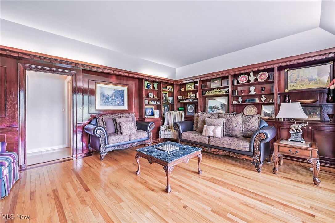
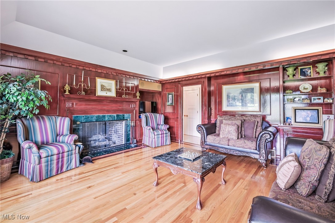
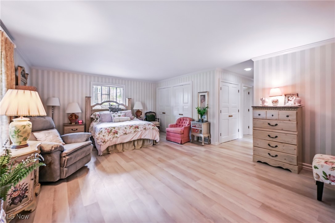
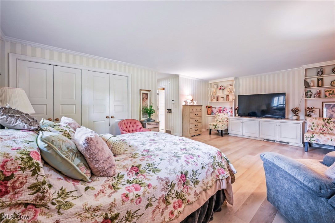
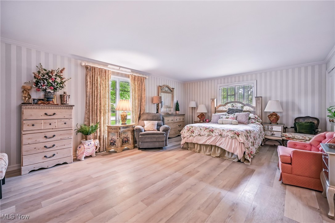
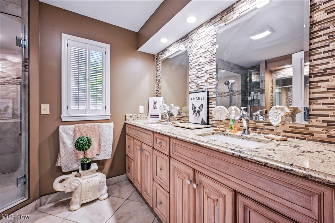
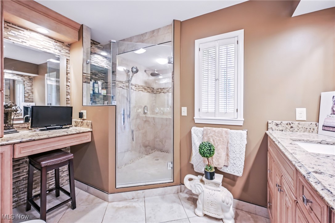
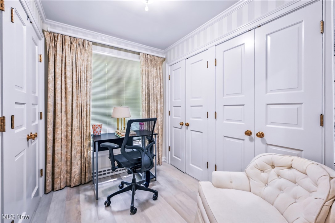
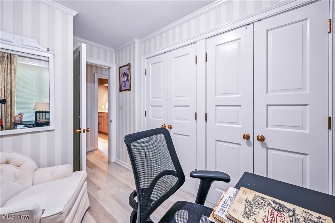
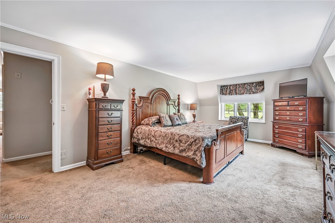
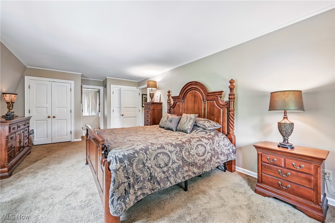
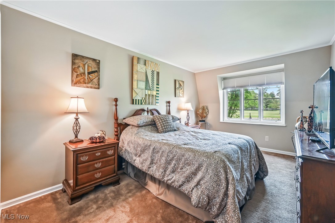
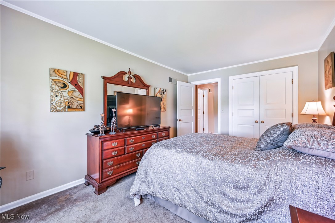
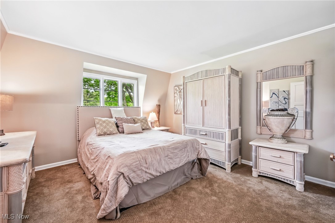
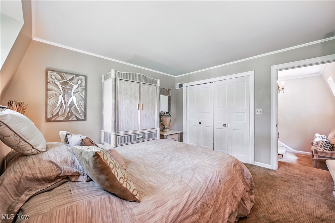
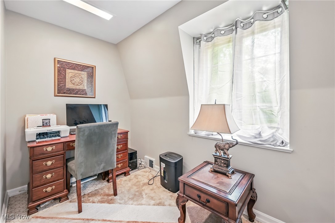
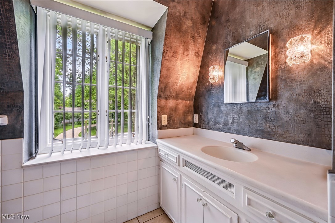
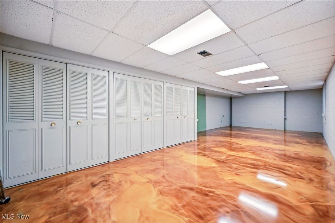
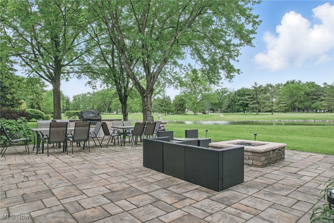
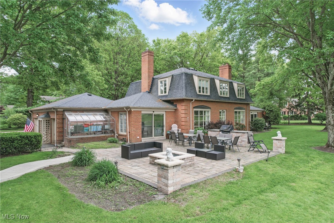
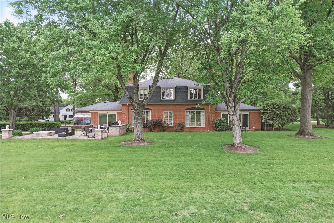
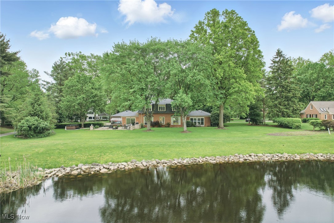
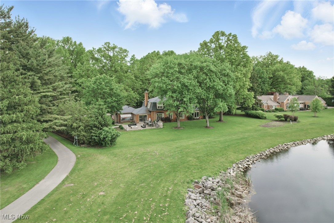
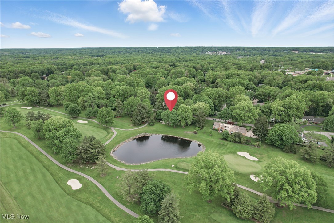
Welcome to this exceptional 4-bedroom, 4.5-bath residence offering over 5,000 sq. ft. of thoughtfully designed living space in the desirable Trumbull Country Club neighborhood, served by Howland Schools. Panoramic golf course and pond views create a stunning backdrop throughout much of the home. A dramatic entry foyer showcases custom Finelli railing and leads into an inviting living room highlighted by hardwood flooring and a gas fireplace. The chef's kitchen is both functional and elegant, featuring custom cabinetry, a designer backsplash, leaded glass details, center island, and abundant storage, with easy access to the formal dining room overlooking the grounds. The main-level primary suite provides a private retreat with a spa-style bathroom, floor-to-ceiling tiled shower, and a spacious dressing area with eight double closets. Also on the first floor are a cozy library with fireplace, two half baths, and a sun-filled morning room. The second level includes a private guest suite with its own full bath, two generously sized bedrooms, an additional full bath, and a dedicated office or study space. The finished lower level expands the living area with a recreation room featuring durable metallic epoxy flooring. Outdoor amenities include a brick patio designed for entertaining, complete with a hot tub, built-in grill, gas firepit, and scenic views of the surrounding landscape. Recent improvements include dual furnaces and air conditioning units (2019), a 75-gallon water heater, updated electrical, and a backup sump pump. Well cared for and ready for its next owner.
Property Details
  • 4 Total Bedrooms
  • 3 Full Baths
  • 2 Half Baths
  • 3974 SF (AG)
  • 3974 SF (Total)
  • 0.76 Acres
  • Built in 1968
  • 2 Stories
  • Colonial Style
  • Owner Occupancy
  • Full Basement
  • Lower Level: Partly Finished
Interior Features
  • Oven/Range
  • Refrigerator
  • Dishwasher
  • Microwave
  • Garbage Disposal
  • Washer
  • Dryer
  • 7 Rooms
  • Entry Foyer
  • 2 Fireplaces
  • Baseboard
  • Forced Air
  • Central A/C
Exterior Features
  • Masonry - Brick Construction
  • Asphalt Shingles Roof
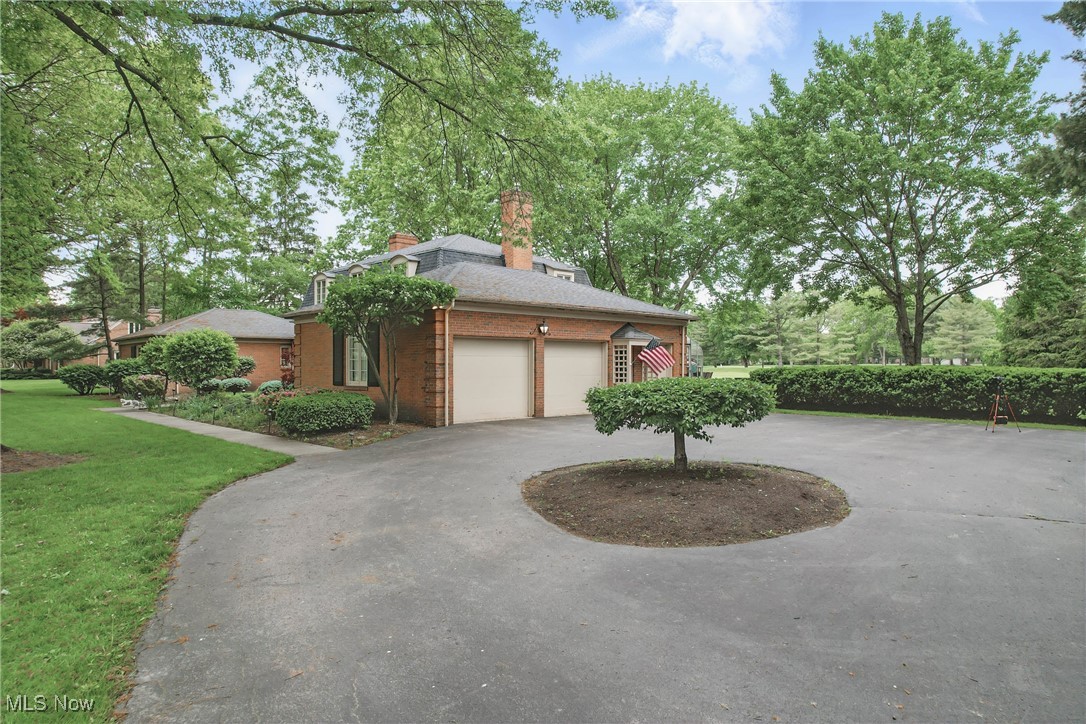
  • Attached Garage
  • 2 Garage Spaces
  • Community Water
  • Community Septic
  • Subdivision: Country Club Allotment
Community Details
  • Golf
Taxes and Fees
  • $6,251 Total Tax
  • Tax Year 2025
  • $21 per month Maintenance
  • HOA: Country Club Estates Civic Association
Listed By
Howard Hanna
Office: 330-702-8400
Howard Hanna
Office: 330-702-8400
Listing data is deemed reliable but is NOT guaranteed accurate.
Contact Us
Who Would You Like to Contact Today?

I want to contact an agent about this property!

I wish to provide feedback about the website functionality

Contact Agent
Your Name:
Email:
Phone:
Message:
Security: What is 10 plus 2?