Print Page     Save As PDF     Email PDF
Email PDF
* Enter your name

* Enter your email address

* Enter email addresses

Send a note with the email

363 Glengarry Drive, Aurora, OH 44202

$1,100,000
Active for Sale
3 Beds
4.5 Baths
3713 SF
Built In 1996
 
Listing ID 11663726
Property Type Residential
County Portage
Township Aurora
Total Tax $14,518
Tax ID 03-016-00-00-194-000
FEMA Flood Map fema.gov/portal
Year Built 1996
Virtual Tour
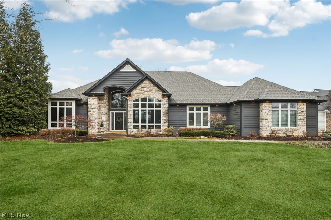
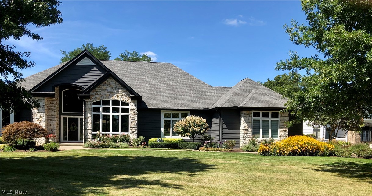
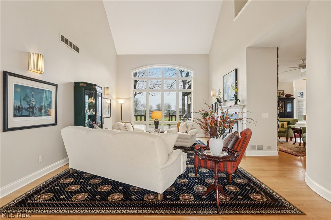
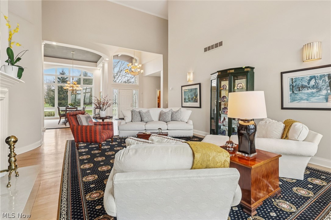
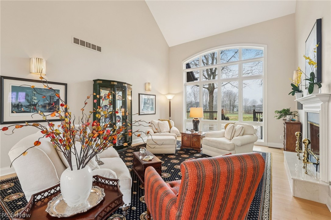
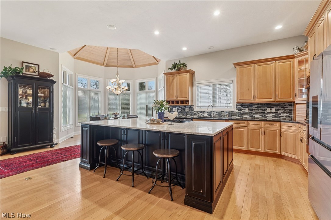
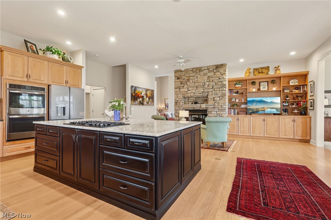
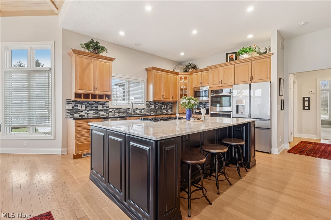
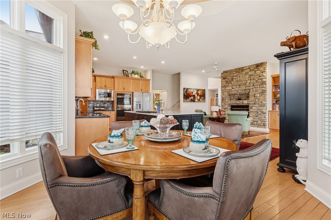
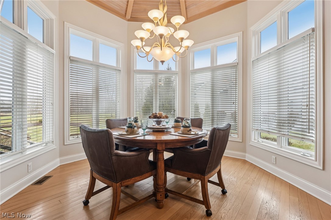
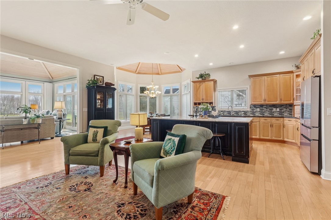
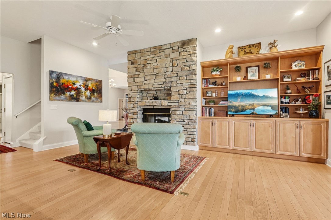
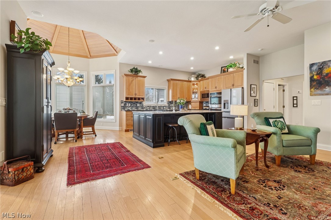
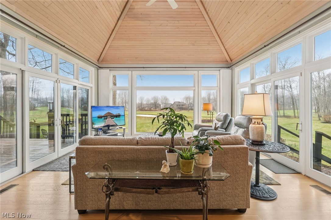
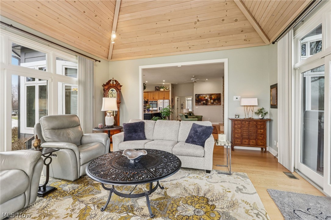
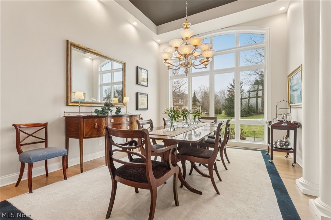
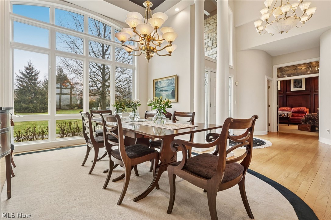
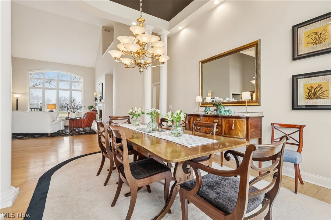
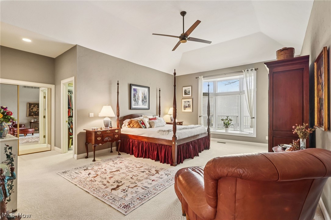
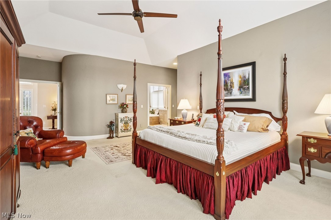
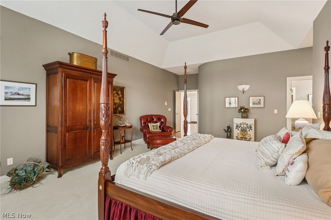
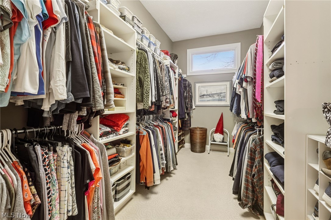
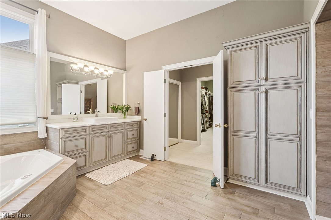
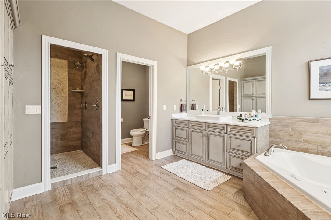
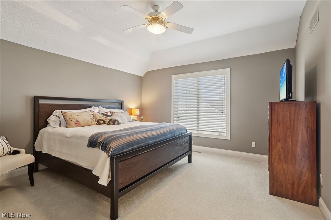
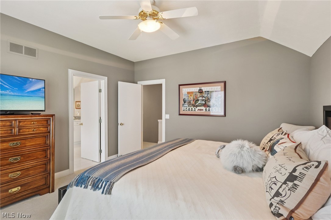
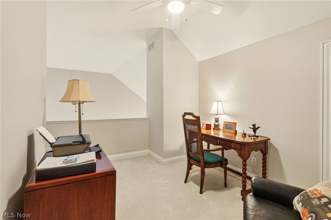
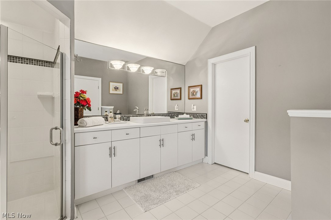
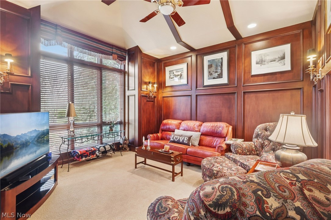
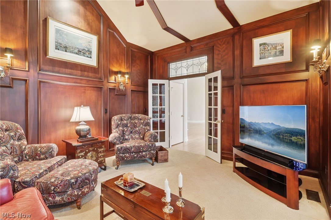
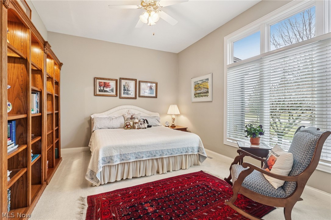
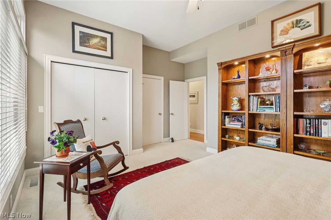
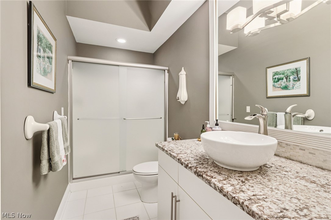
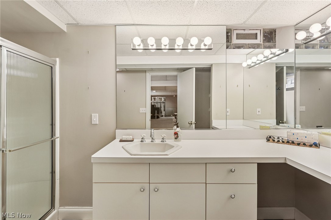
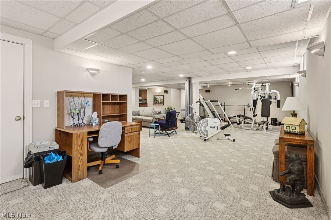
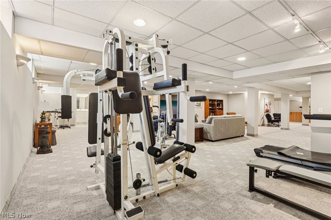
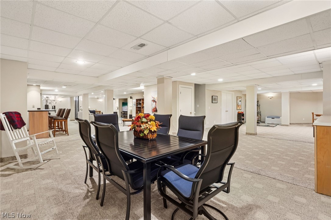
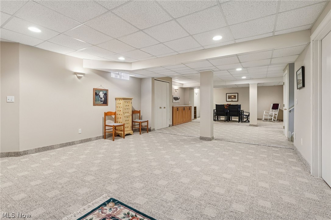
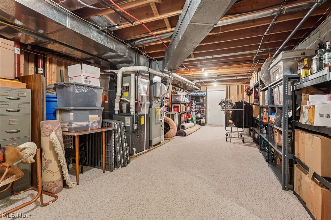
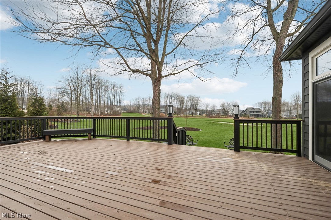
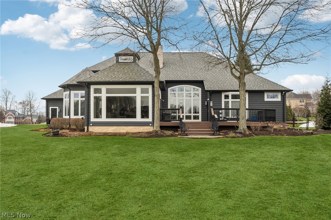
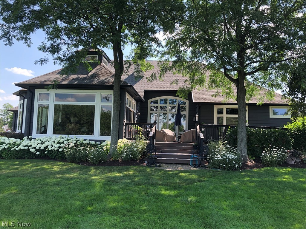
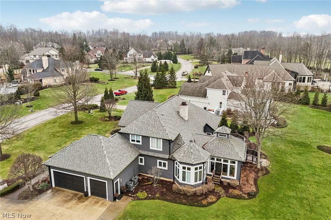
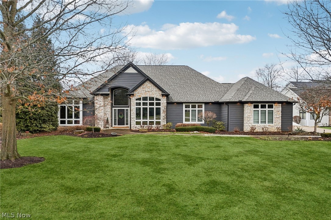
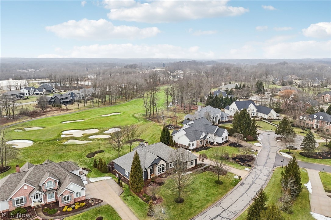
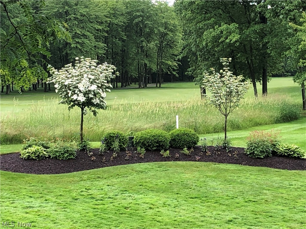
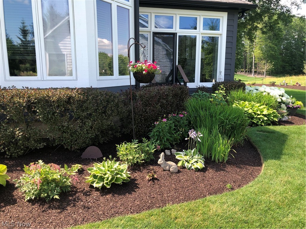
Set behind the gates of the prestigious Barrington Estates in Aurora OH, this distinguished residence enjoys a coveted setting on the 14th green, offering serene golf course views and exceptional privacy. Vaulted ceilings and expansive picture windows create a light-filled interior, while a dramatic double-sided fireplace anchors the living room and gourmet eat-in kitchen, perfectly balancing elegance and warmth. The kitchen features granite countertops, and a marble center island. The generous counter space flows seamlessly into a sun-drenched garden room, all overlooking beautifully landscaped grounds. Thoughtfully designed for both comfort and sophistication, the home features three bedrooms, including two luxurious primary suites. The main floor primary retreat offers private deck access, a spa-inspired bath, and ample closet space, while the upper level suite includes a cedar-lined walk-in closet, an attached bath and a private sitting area. A secluded wood-paneled office provides an ideal work-from-home setting. The lower level extends the living space with a well-appointed entertaining area featuring a bar and full bath, ideal for hosting guests, while offering abundant storage for seasonal items or hobbies. Outdoor living is equally refined with an expansive deck and manicured gardens, an elegant blend of timeless design, modern updates and premier gated living in Aurora
Property Details
  • 3 Total Bedrooms
  • 4 Full Baths
  • 1 Half Bath
  • 3713 SF (AG)
  • 3713 SF (Total)
  • 0.65 Acres
  • Built in 1996
  • 2 Stories
  • Crawl Basement
  • Lower Level: Partly Finished
Interior Features
  • Oven/Range
  • Refrigerator
  • Dishwasher
  • Microwave
  • Garbage Disposal
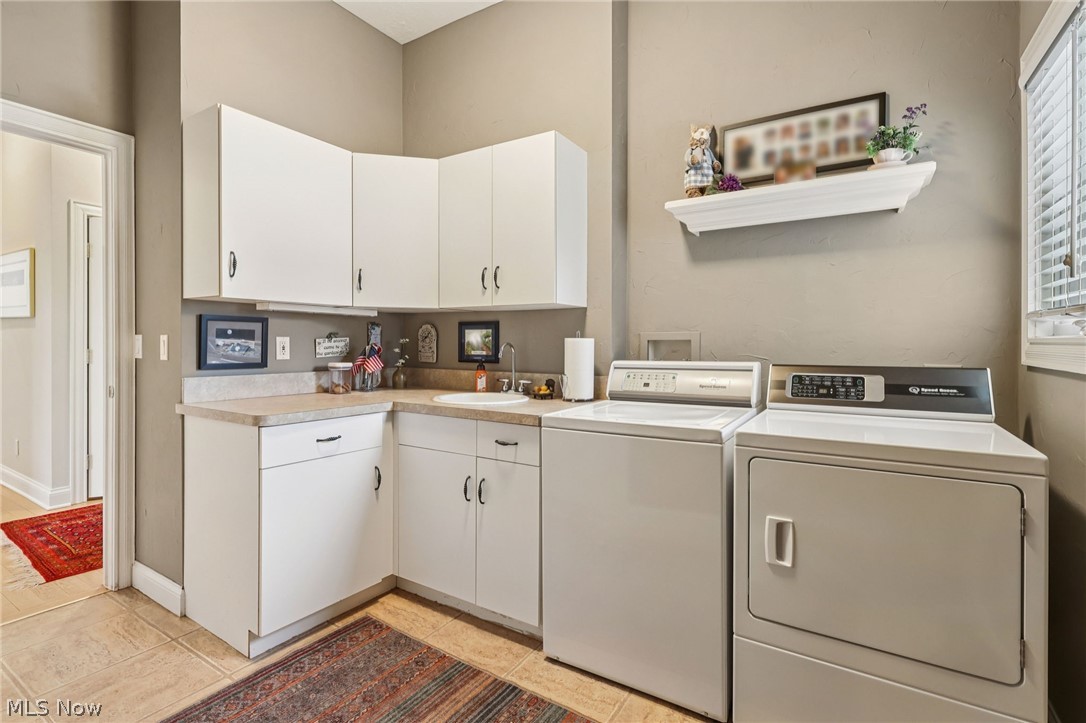
  • Washer
  • Dryer
  • Central Vac
  • 13 Rooms
  • Entry Foyer
  • Walk-in Closet
  • First Floor Primary Bedroom
  • 2 Fireplaces
  • Forced Air
  • Gas Fuel
  • Central A/C
Exterior Features
  • Wood Siding
  • Asphalt Shingles Roof
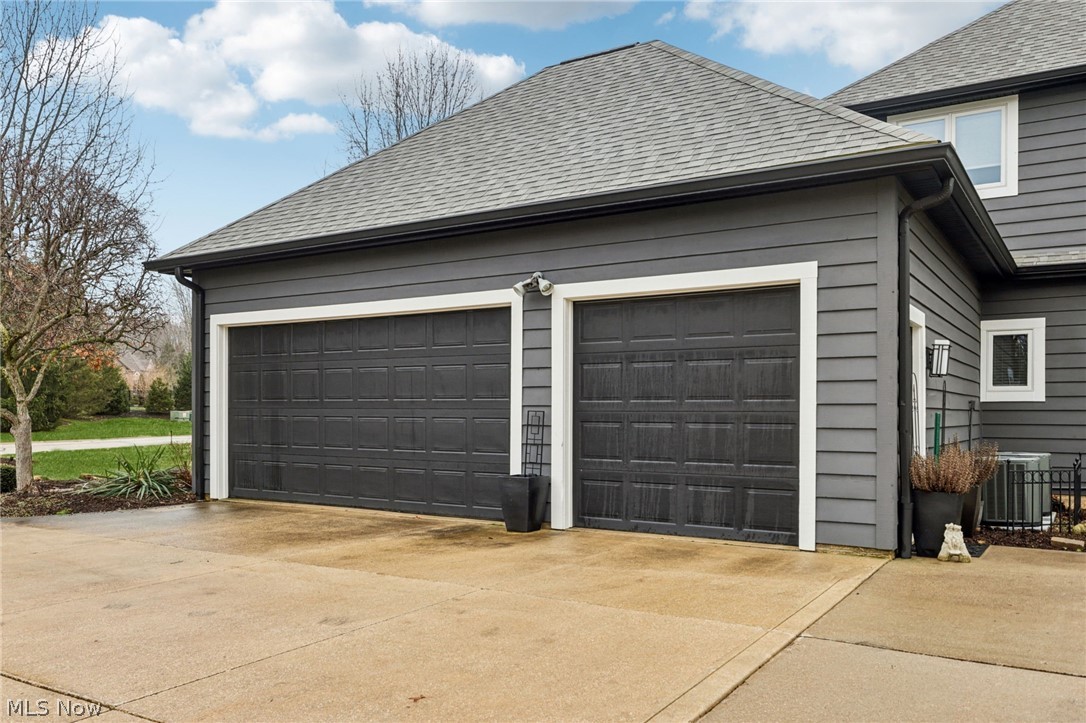
  • Attached Garage
  • 3 Garage Spaces
  • Community Water
  • Community Septic
  • Deck
  • Subdivision: Barrington
Community Details
  • Pool
  • Golf
  • Gated
Taxes and Fees
  • $14,518 Total Tax
  • Tax Year 2025
  • $242 per month Maintenance
  • HOA: Barrington
Listed By
Howard Hanna
Office: 330-562-6188
Listing data is deemed reliable but is NOT guaranteed accurate.
Contact Us
Who Would You Like to Contact Today?

I want to contact an agent about this property!

I wish to provide feedback about the website functionality

Contact Agent
Your Name:
Email:
Phone:
Message:
Security: What is 9 plus 1?