Print Page     Save As PDF     Email PDF
Email PDF
* Enter your name

* Enter your email address

* Enter email addresses

Send a note with the email

3621 Seven Oaks Trail, Richfield, OH 44286

$899,800
Active for Sale
4 Beds
3.5 Baths
4028 SF
Built In 2002
 
Listing ID 11674637
Property Type Residential
County Summit
Township Richfield Village
Total Tax $10,484
Tax ID 5002530
FEMA Flood Map fema.gov/portal
Year Built 2002
Virtual Tour
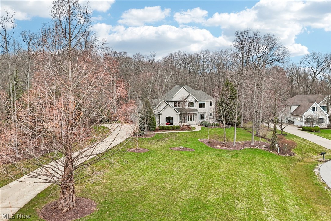
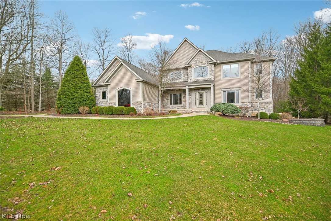
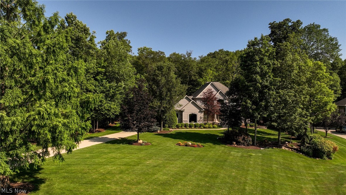
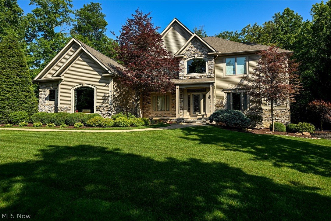
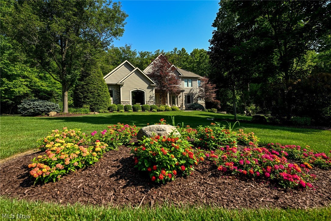
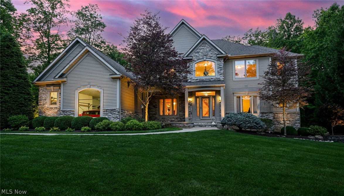
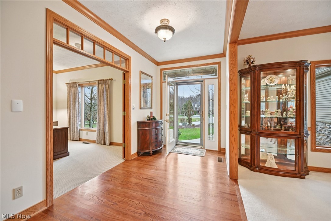
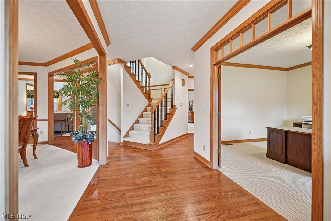
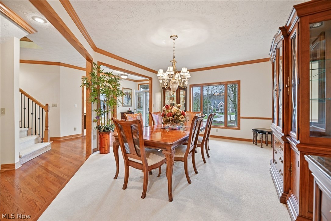
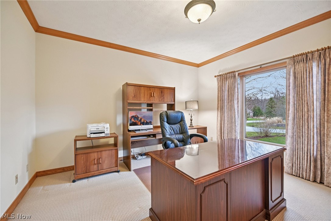
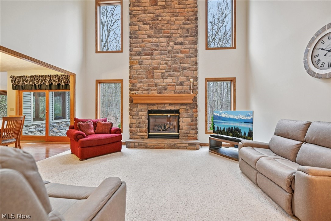
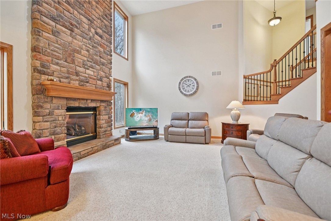
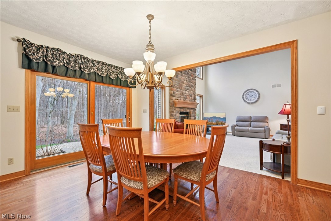
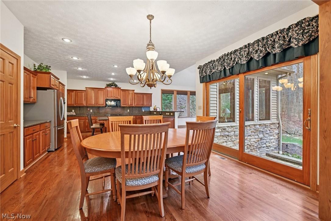
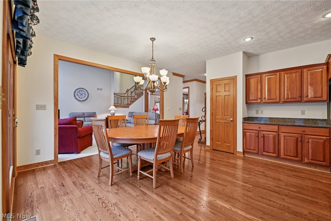
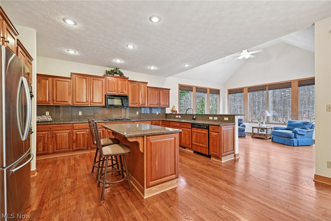
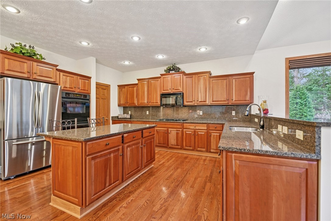
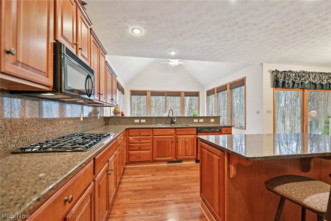
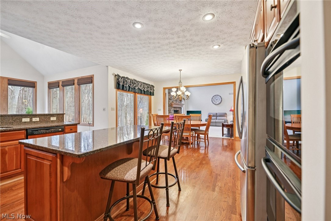
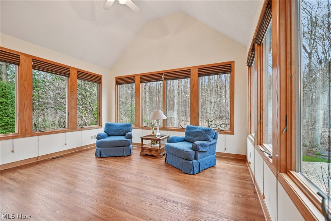
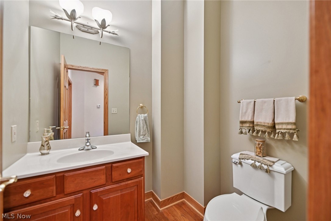
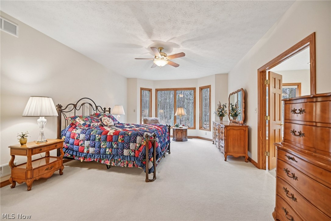
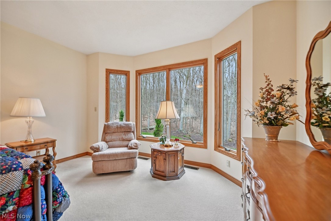
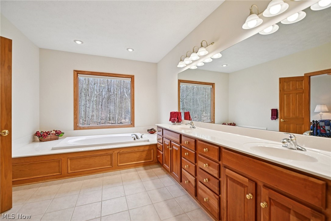
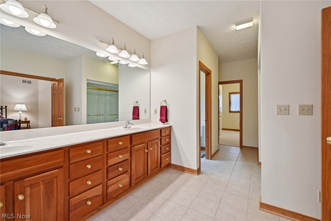
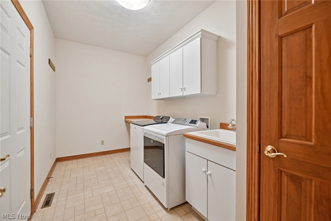
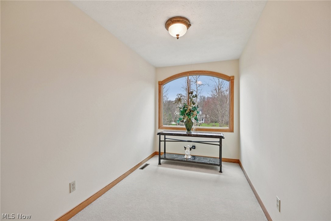
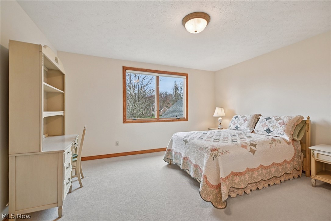
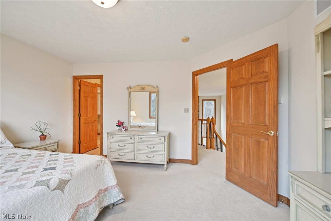
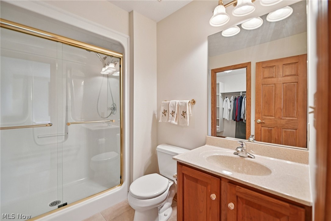
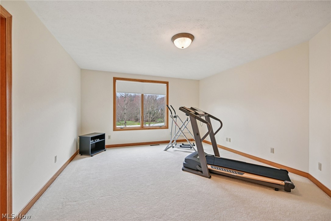
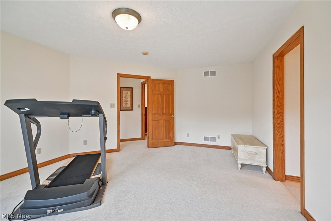
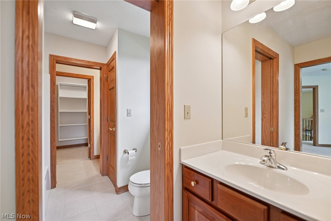
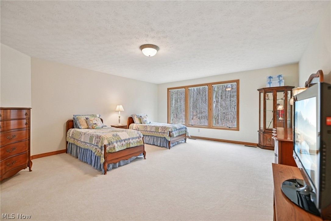
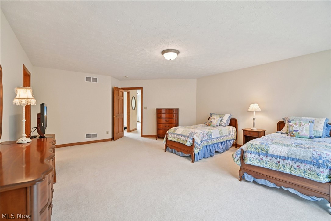
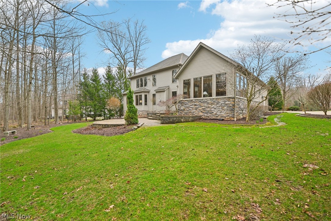
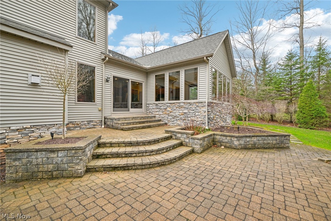
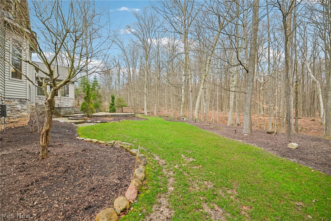
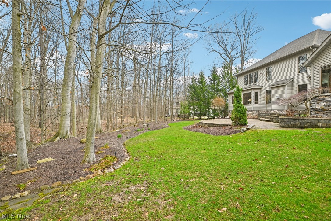
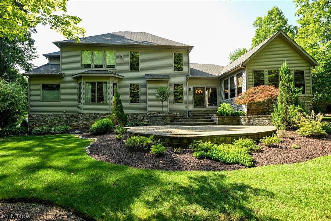
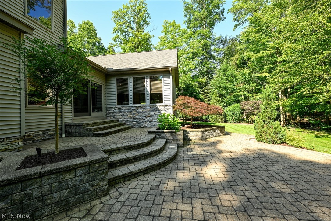
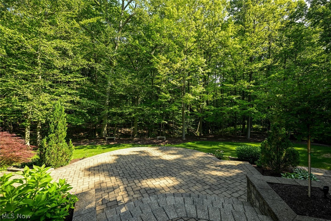
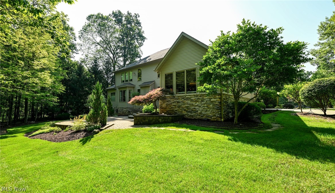
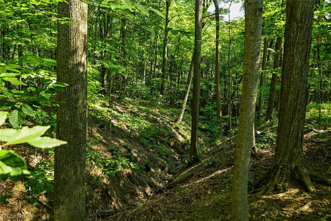
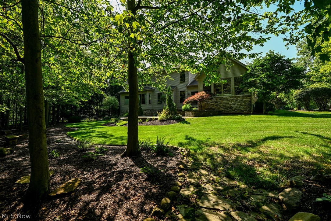
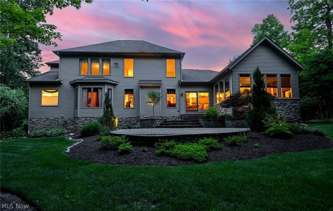
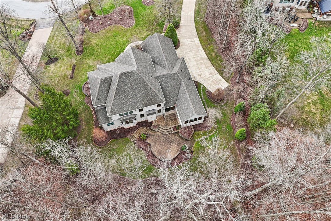
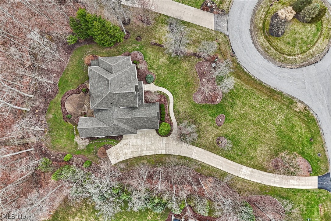
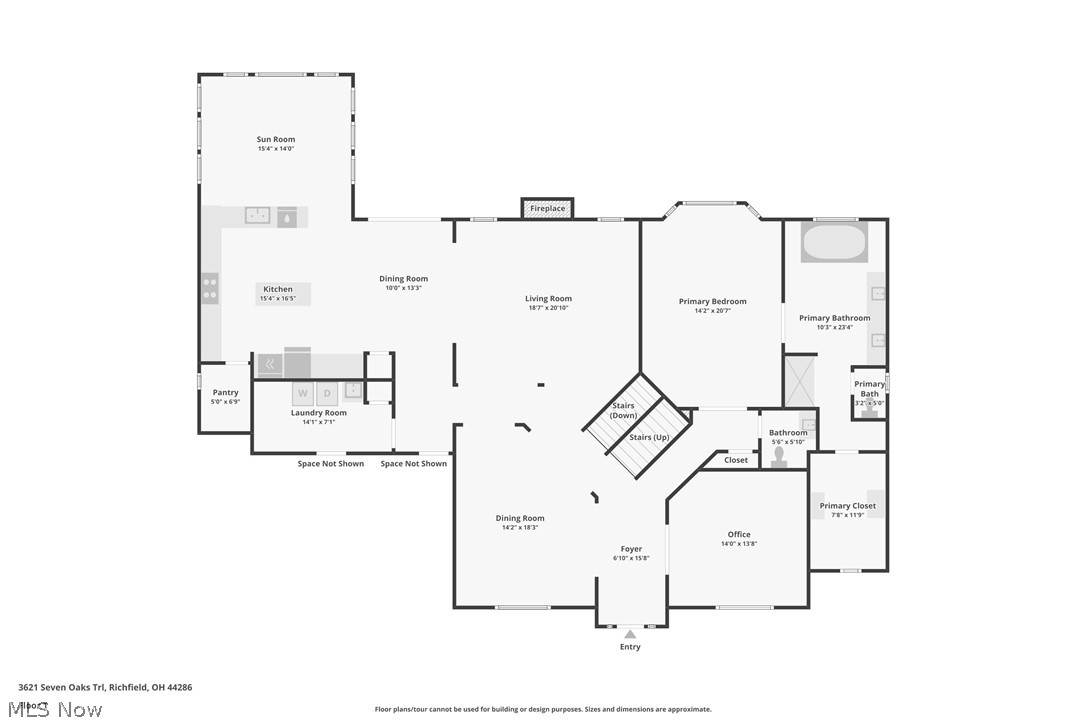
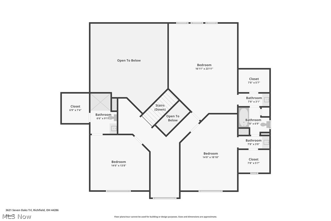
This fabulous two-story home is nestled on 0.89 scenic, park-like acres in the prestigious Deer Creek Preserve. This meticulously maintained home shows pride of ownership and offers a spacious open floor plan with custom amenities throughout. A dramatic two-story great room is complemented by a stone gas log fireplace. The gourmet kitchen features an abundance of cherry cabinets with granite countertops and backsplash, a large island, walk-in pantry, and an inviting vaulted morning room. A luxurious first-floor owner's suite is complete with a deluxe bath featuring a double vanity, garden tub, private shower, and a large walk-in closet. The first floor also offers a den with French doors, a formal dining room with crown molding, a half bath, and a large laundry room. Beautiful oak hardwood floors are found throughout the first floor. On the second level, you will appreciate a bedroom with an en-suite bathroom. Bedrooms two and three share a Jack-and-Jill bath, plus there is a nice loft with a beautiful Palladian window. The full basement is plumbed for a bath and includes a staircase leading to the three-car garage. There is professional landscaping, along with a refurbished paver patio and a full-yard irrigation system. Excellent access to highways, Brecksville Reservation, Metroparks, Cuyahoga Valley National Park, and Brandywine Ski Resort.
Property Details
  • 4 Total Bedrooms
  • 3 Full Baths
  • 1 Half Bath
  • 4028 SF (AG)
  • 4028 SF (Total)
  • 0.90 Acres
  • Built in 2002
  • 2 Stories
  • Colonial Style
  • Full Basement
  • Lower Level: Unfinished
Interior Features
  • Oven/Range
  • Refrigerator
  • Dishwasher
  • Microwave
  • Washer
  • Dryer
  • 9 Rooms
  • 1 Fireplace
  • Forced Air
  • Gas Fuel
  • Central A/C
Exterior Features
  • Vinyl Siding
  • Asphalt Shingles Roof
  • Attached Garage
  • 3 Garage Spaces
  • Community Water
  • Community Septic
  • Patio
  • Open Porch
  • Subdivision: Deer Creek Reserve
  • Wooded View
Taxes and Fees
  • $10,484 Total Tax
  • Tax Year 2025
  • $33 per month Maintenance
  • HOA: Deer Creek Reserve
Listed By
Howard Hanna
Office: 330-721-7355
Listing data is deemed reliable but is NOT guaranteed accurate.
Contact Us
Who Would You Like to Contact Today?

I want to contact an agent about this property!

I wish to provide feedback about the website functionality

Contact Agent
Your Name:
Email:
Phone:
Message:
Security: What is 8 minus 2?