3602 Cedar Crest, Oakley, KS 67748
| Listing ID |
11732630 |
|
|
|
| Property Type |
Farm/Estate |
|
|
|
| County |
Logan |
|
|
|
| Township |
Oakley |
|
|
|
|
|
3602 Cedar Crest Oakley, KS. 67748
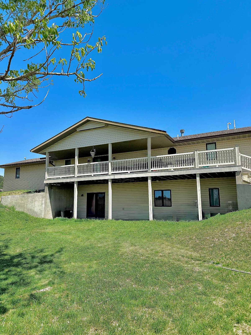
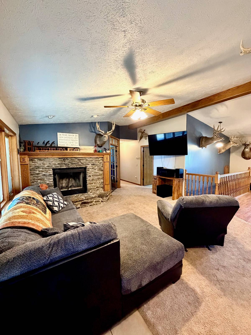
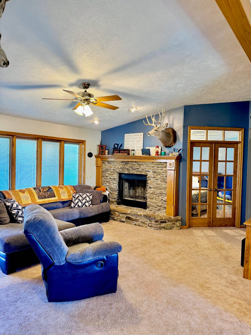
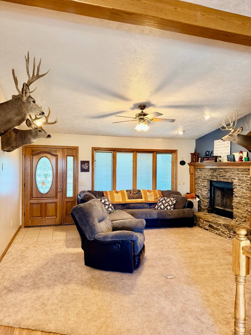
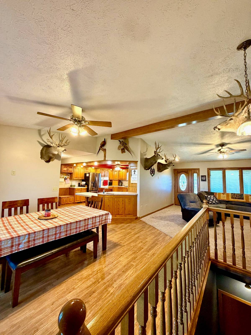
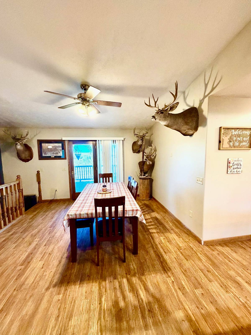
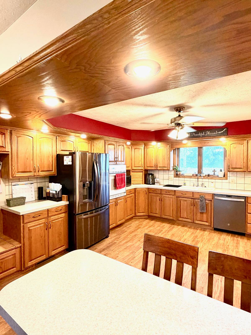
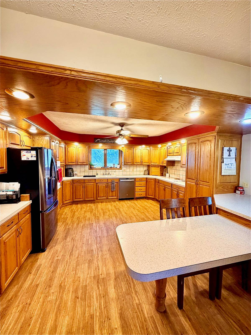
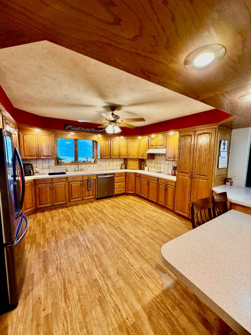
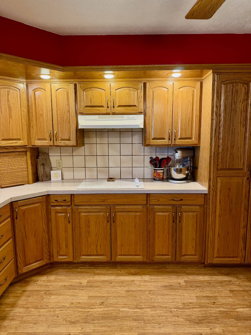
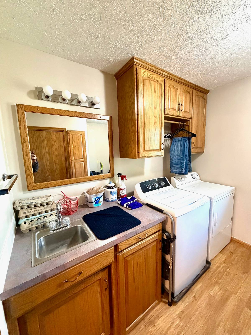
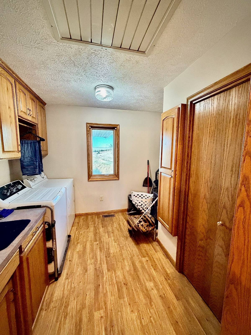
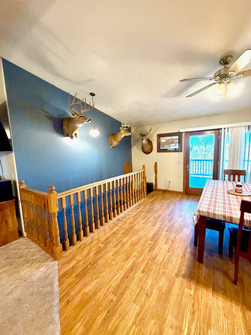
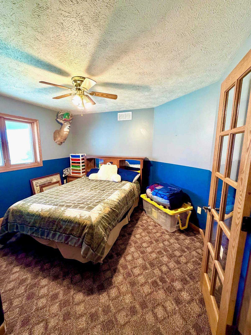
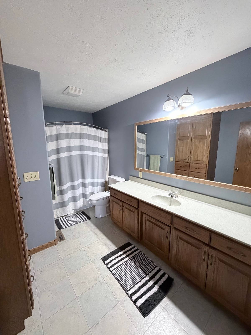
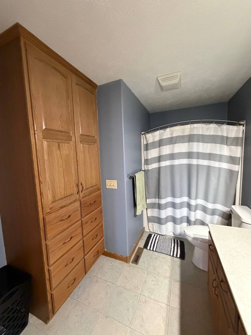
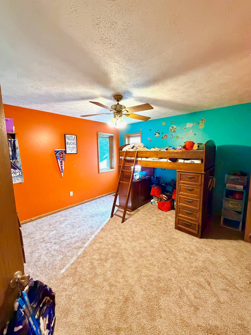
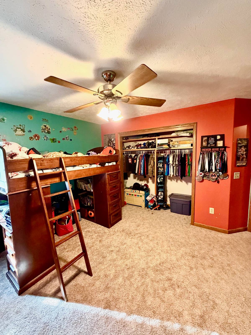
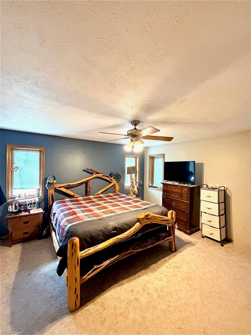
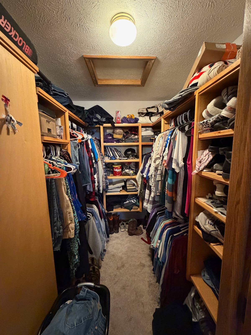
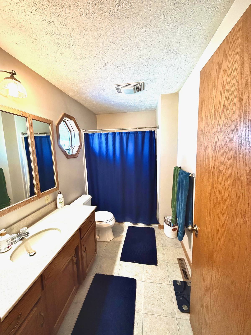
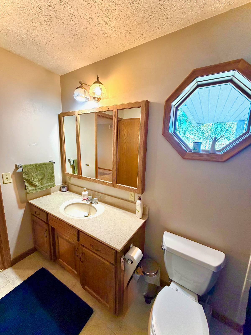
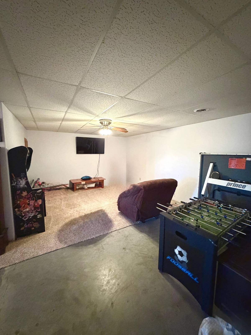
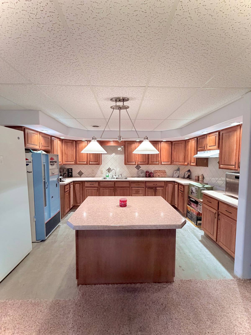
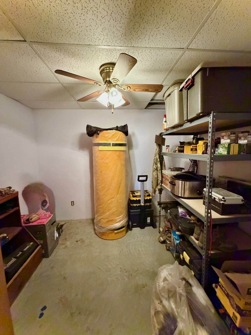
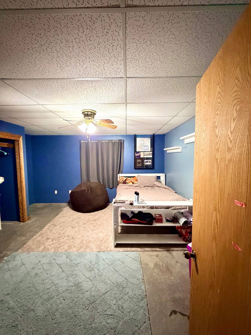
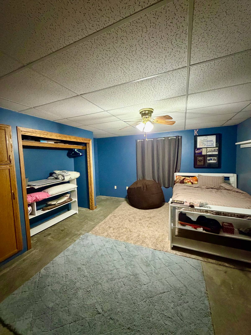
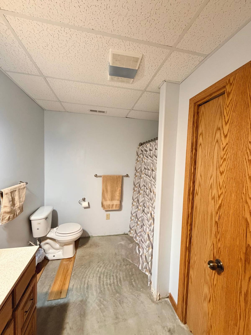
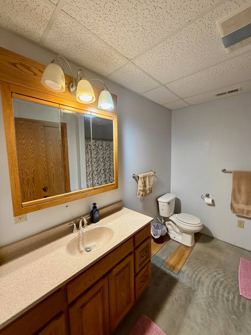
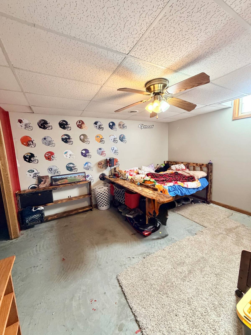
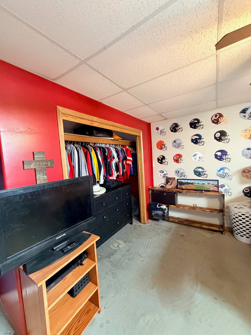
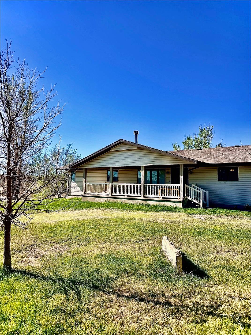
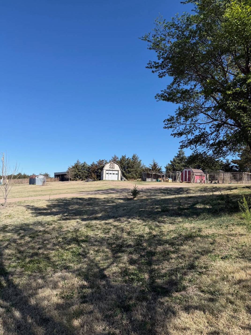
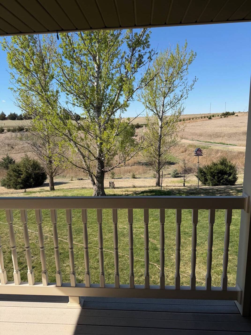
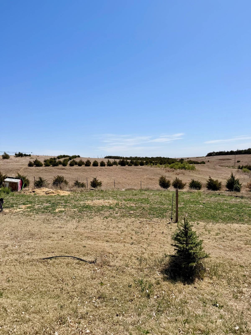
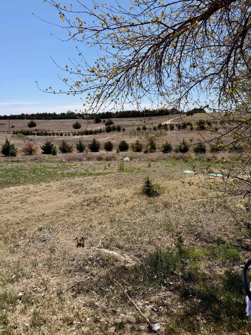
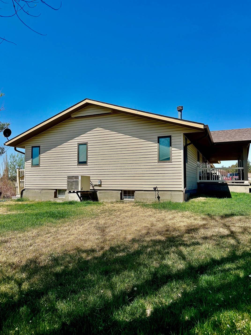
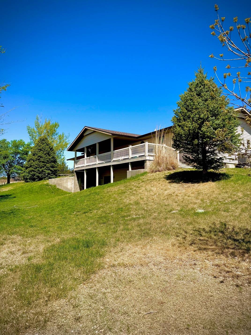
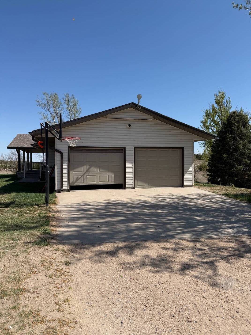
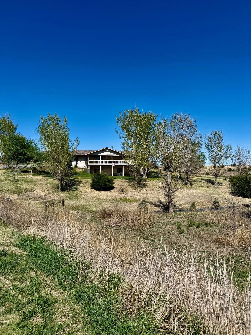
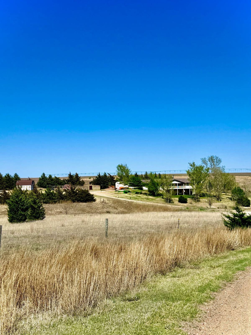
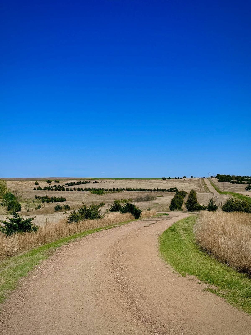
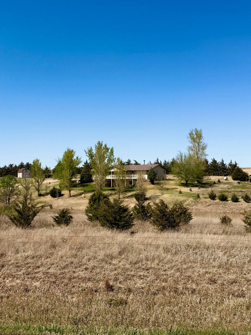
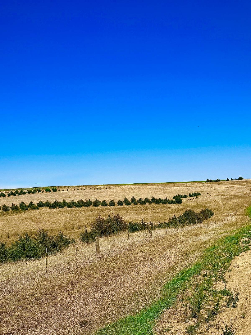
Located just 3 miles southeast of town, this 3480 sq. ft. beautiful country home sits on approximately 17 acres in a highly sought-after location. Enjoy scenic country views while still being only minutes from town conveniences. This versatile property is well-suited for 4-H projects, equestrian use, or future expansion. It includes a detached workshop, a 2-stall lean-to shed, and underground sprinklers. The established tree windbreak along the north side provides privacy and protection, with additional newly planted windbreaks enhancing the landscape for years to come. The home features 5 bedrooms and 3 bathrooms, with a spacious, open-concept kitchen that flows seamlessly into the dining room, perfect for entertaining and everyday living. The main living room features a cozy wood-burning fireplace, creating a warm and inviting atmosphere. The master bedroom offers a private retreat with a walk-in closet and en-suite bathroom. A conveniently located laundry room sits just off the oversized attached 2-car garage. Step outside to a large, scenic back patio overlooking the property creating an ideal space to relax and take in the surrounding landscape. The walk-out covered basement adds additional living flexibility and includes a full second kitchen, making it perfect for multi-generational living or entertaining. A rare opportunity to enjoy country living with space, functionality, and proximity to town.
|
- 5 Total Bedrooms
- 3 Full Baths
- 3480 SF (AG)
- 1740 SF (BG)
- 3480 SF (Total)
- 17.60 Acres
- Built in 2001
- 1 Story
- Available 4/27/2026
- Ranch Style
- Full Basement
- 1740 Lower Level SF
- Lower Level: Finished, Walk Out, Kitchen
- 2 Lower Level Bedrooms
- 1 Lower Level Bathroom
- Lower Level Kitchen
- Open Kitchen
- Laminate Kitchen Counter
- Oven/Range
- Refrigerator
- Dishwasher
- Microwave
- Garbage Disposal
- Stainless Steel
- Appliance Hot Water Heater
- Carpet Flooring
- Laminate Flooring
- 11 Rooms
- Living Room
- Dining Room
- Family Room
- Primary Bedroom
- en Suite Bathroom
- Walk-in Closet
- Kitchen
- Laundry
- Private Guestroom
- First Floor Primary Bedroom
- First Floor Bathroom
- 1 Fireplace
- Forced Air
- 1 Heat/AC Zones
- Propane Fuel
- Wood Fuel
- Central A/C
- 100 Amps
- Frame Construction
- Vinyl Siding
- Asphalt Shingles Roof
- Attached Garage
- 2 Garage Spaces
- Private Well Water
- Private Septic
- Deck
- Patio
- Covered Porch
- Irrigation System
- Equestrian
- Trees
- Utilities
- Shed
- Stable
- Workshop
- Scenic View
- Farm View
- $7,064 Total Tax
- Tax Year 2025
|
|
Land 2 Legacy Real Estate
|
Listing data is deemed reliable but is NOT guaranteed accurate.
|

 $30K
$30K 5
Beds
5
Beds
 3
Baths
3
Baths
 3480
SF
3480
SF
 Built In
2001
Built In
2001



 ;
; ;
; ;
; ;
; ;
; ;
; ;
; ;
; ;
; ;
; ;
; ;
; ;
; ;
; ;
; ;
; ;
; ;
; ;
; ;
; ;
; ;
; ;
; ;
; ;
; ;
; ;
; ;
; ;
; ;
; ;
; ;
; ;
; ;
; ;
; ;
; ;
; ;
; ;
; ;
; ;
; ;
; ;
;