Print Page     Save As PDF     Email PDF
Email PDF
* Enter your name

* Enter your email address

* Enter email addresses

Send a note with the email

3501 Sheridan Ave, Des Moines, IA 50310

$265,000 Sold Price
Sold on 5/27/2026
3 Beds
1.5 Baths
1940 SF
Built In 1920
 
Listing ID 11589691
Property Type House
County Polk
Neighborhood Beaverdale
Total Tax $5,216
FEMA Flood Map fema.gov/portal
Year Built 1920
   
Virtual Tour
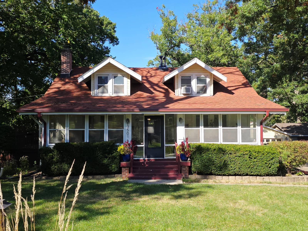
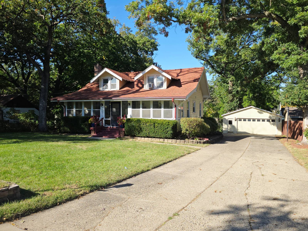
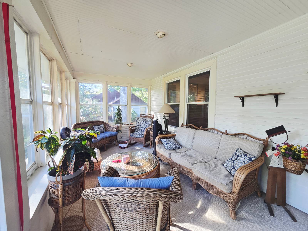
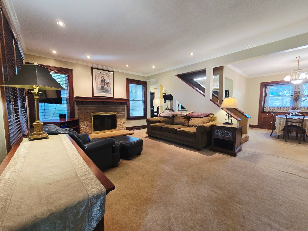
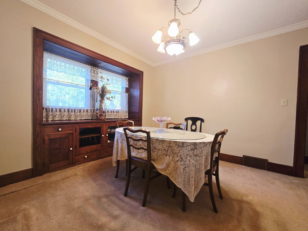
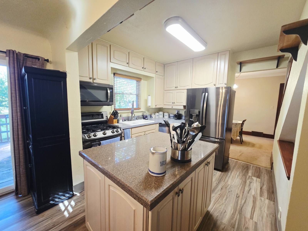
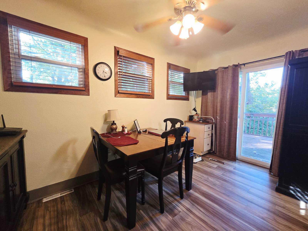
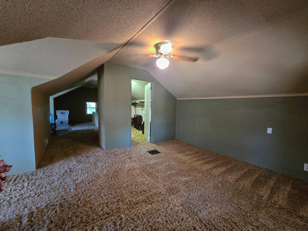
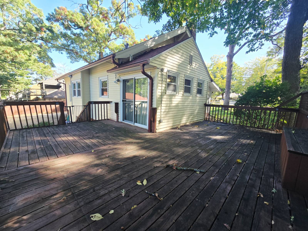
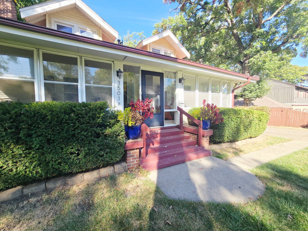
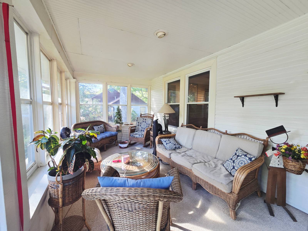
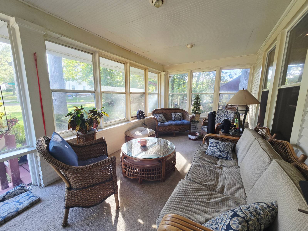
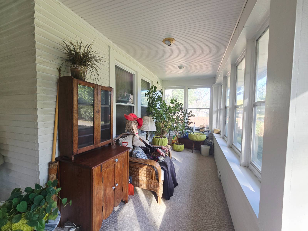
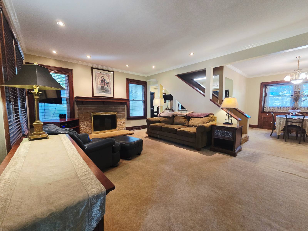
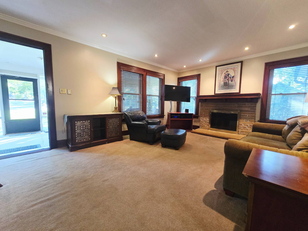
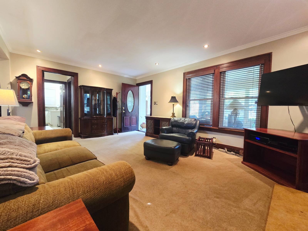
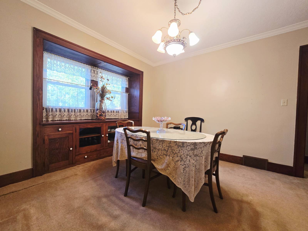
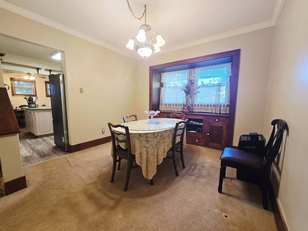
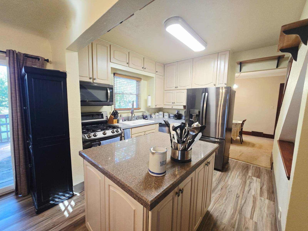
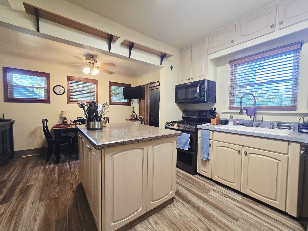
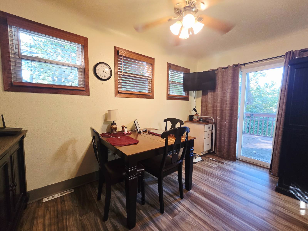
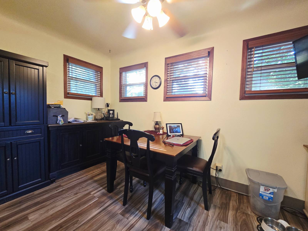
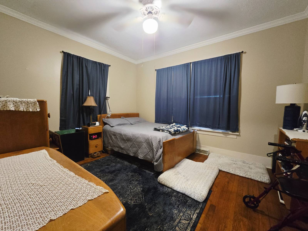
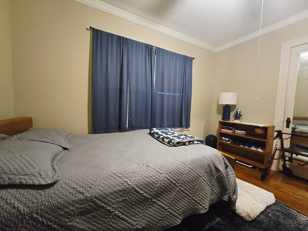
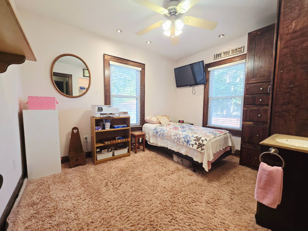
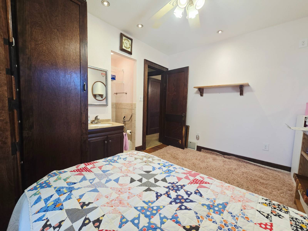
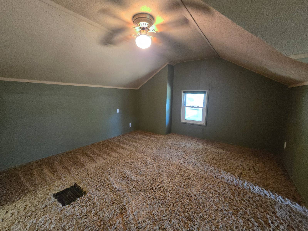
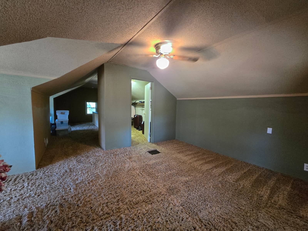
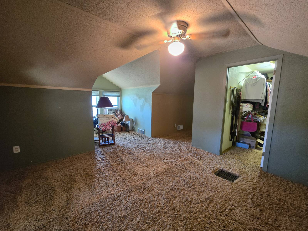
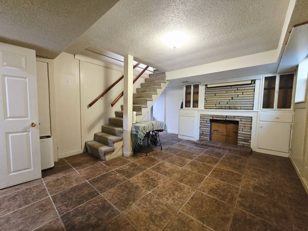
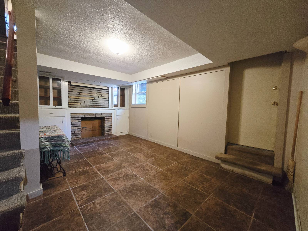
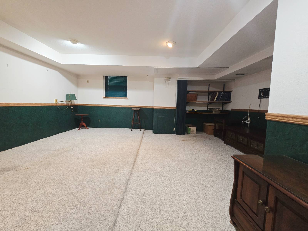
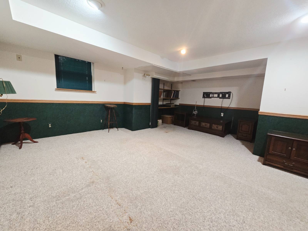
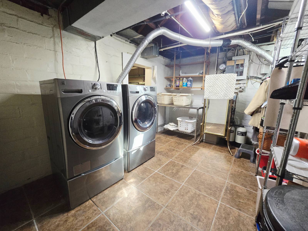
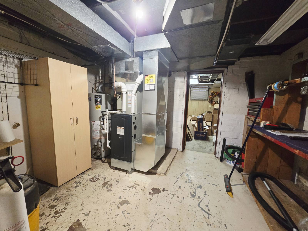
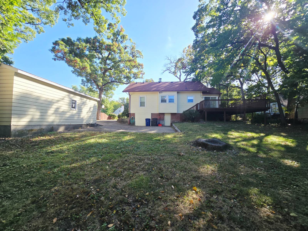
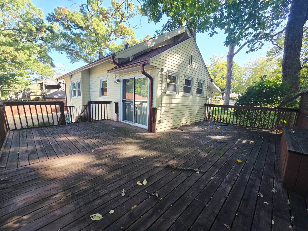
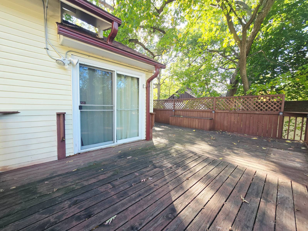
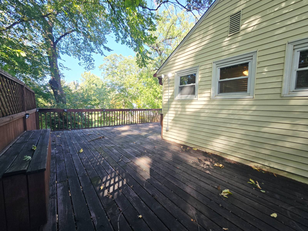
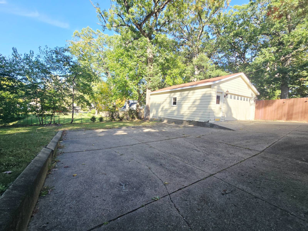
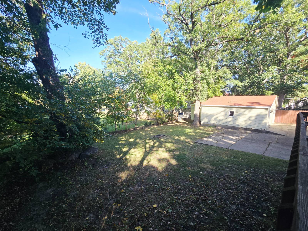
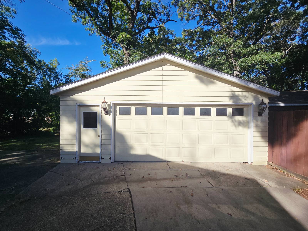
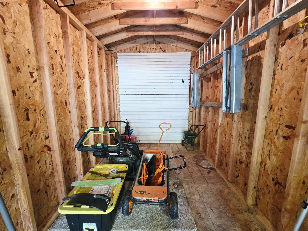
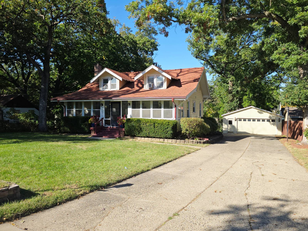
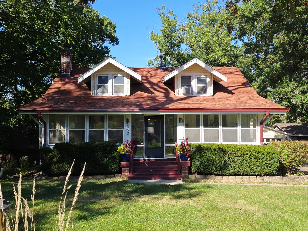
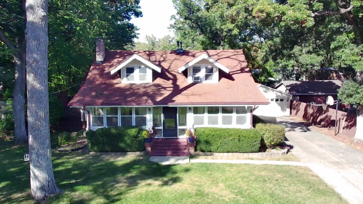
PLEASE CALL FOR SHOWING TIMES. NEW FURNACE, A/C Unit, ROOF and GUTTERS. This beautiful Des Moines home is full of character and potential, nestled on a generous .34-acre lot with over 1,900 sq. ft. of finished living space. Priced to sell and offered as-is, it's a great opportunity for buyers seeking space and value. The enclosed front porch offers a relaxing spot with a peaceful view. Inside, the bright living room with a cozy brick-mantel fireplace. A formal dining room connects to the kitchen, which includes a large island, gas stove, and dining area leading to the deck. Hardwood floors rest under the main-level carpet, ready to be uncovered. The main floor includes two bedrooms and a full bath, with one bedroom remodeled to feature a 3/4 bath area. The finished attic serves as the primary suite, complete with a walk-in closet. The finished basement adds even more living space with a family room and fireplace, entertainment area, office/bonus room, and workbench/storage space. The two-car detached garage offers additional storage space with built-in cabinets and a storage cove perfect for lawnmowers and snowblowers. With timeless charm, solid updates, and a spacious layout, this 1920s home stands out as a must-see in today's market.
Property Details
  • 3 Total Bedrooms
  • 1 Full Bath
  • 1 Half Bath
  • 1580 SF (AG)
  • 360 SF (BG)
  • 1940 SF (Total)
  • 0.34 Acres
  • Built in 1920
  • 2 Stories
  • Craftsman Style
  • Full Basement
  • 360 Lower Level SF
  • Lower Level: Partly Finished, Walk Out
Interior Features
  • Separate Kitchen
  • Oven/Range
  • Refrigerator
  • Dishwasher
  • Washer
  • Dryer
  • 6 Rooms
  • Living Room
  • Primary Bedroom
  • en Suite Bathroom
  • Kitchen
  • Laundry
  • First Floor Bathroom
  • 1 Fireplace
  • Forced Air
  • Central A/C
Exterior Features
  • Frame Construction
  • Aluminum Siding
  • Asphalt Shingles Roof
  • Detached Garage
  • 2 Garage Spaces
  • Municipal Water
  • Municipal Sewer
  • Deck
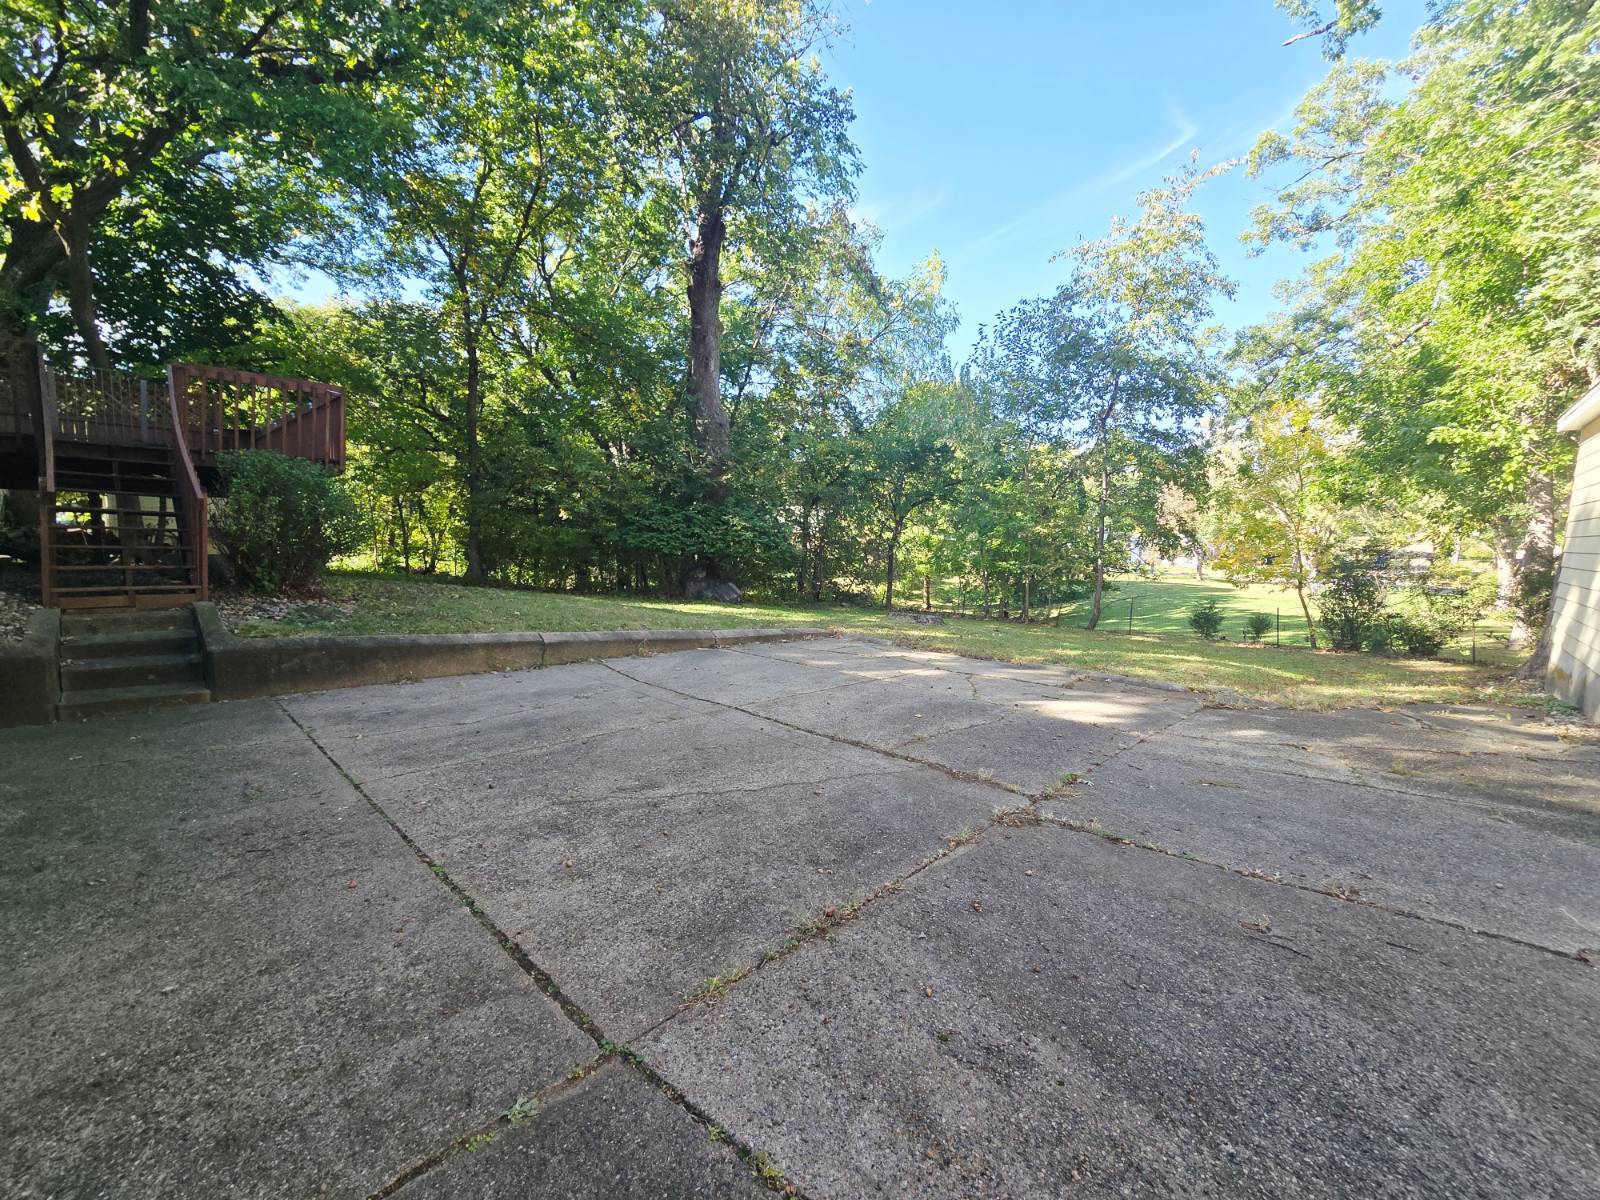
  • Patio
  • Enclosed Porch
  • Driveway
Taxes and Fees
  • $5,216 Total Tax
Sale Information
  • Sold on 5/27/2026
  • Sold for $265,000
Previously Listed By
NEXT GENERATION REALTY, INC.
Office: 515-868-5221
Mobile: 515-868-5221
Listing data is deemed reliable but is NOT guaranteed accurate.
Contact Us
Who Would You Like to Contact Today?

I want to contact an agent about this property!

I wish to provide feedback about the website functionality

Contact Agent
Your Name:
Email:
Phone:
Message:
Security: What is 6 plus 2?