Print Page     Save As PDF     Email PDF
Email PDF
* Enter your name

* Enter your email address

* Enter email addresses

Send a note with the email

34720 Deer Run Drive, North Ridgeville, OH 44039

$410,000
Active for Sale
5 Beds
3.5 Baths
2566 SF
Built In 2002
 
Listing ID 11693780
Property Type Residential
County Lorain
Township North Ridgeville
Total Tax $5,464
Tax ID 07-00-014-103-311
FEMA Flood Map fema.gov/portal
Year Built 2002
Virtual Tour
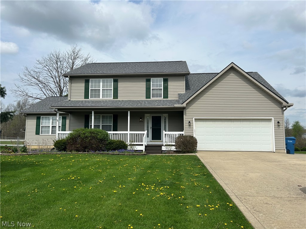
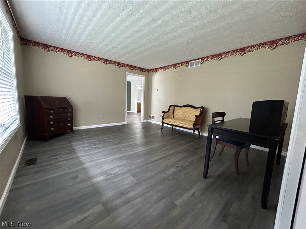
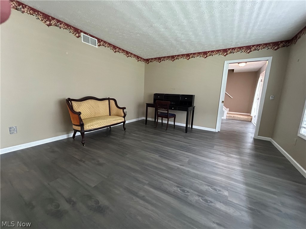
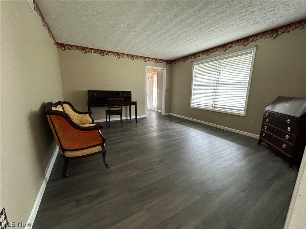
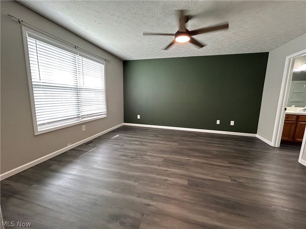
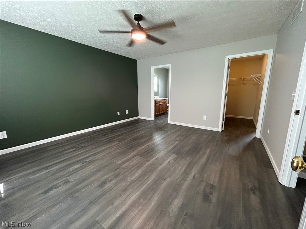
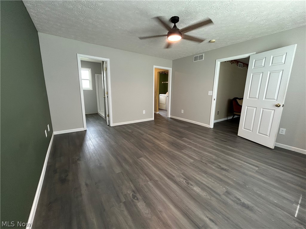
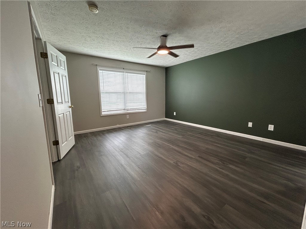
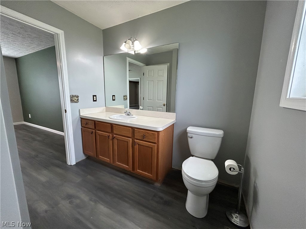
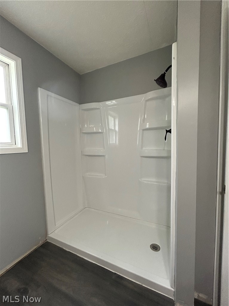
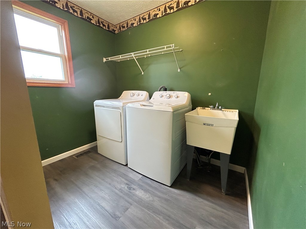
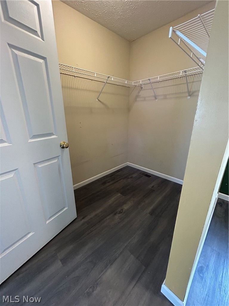
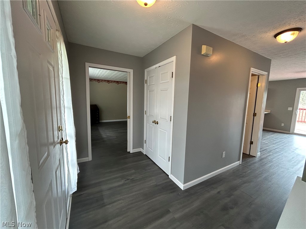
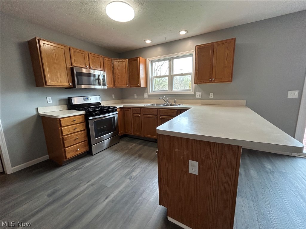
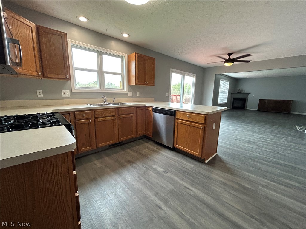
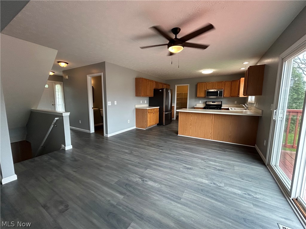
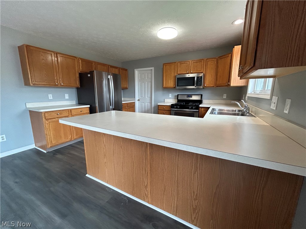
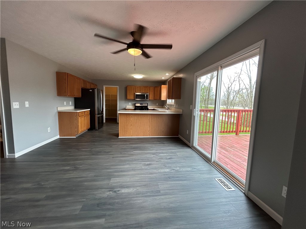
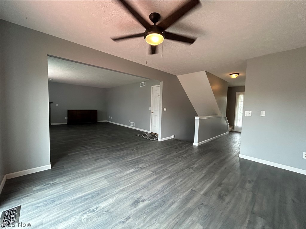
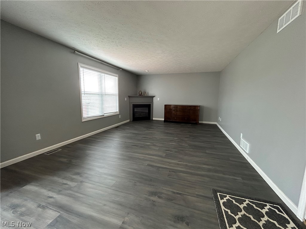
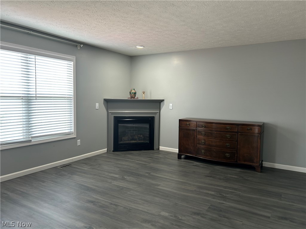
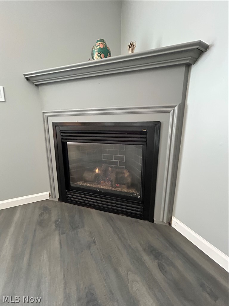
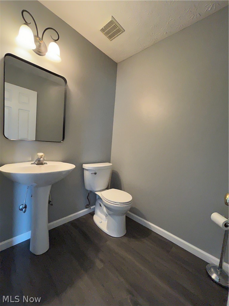
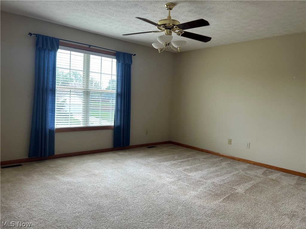
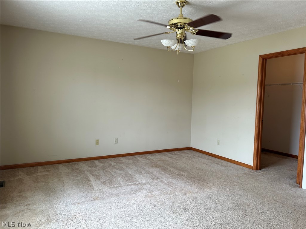
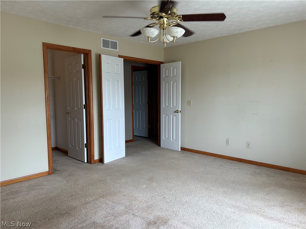
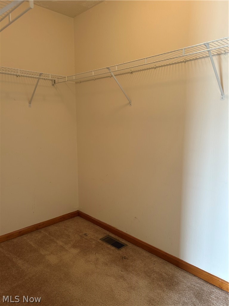
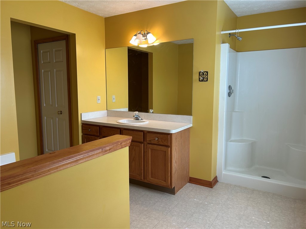
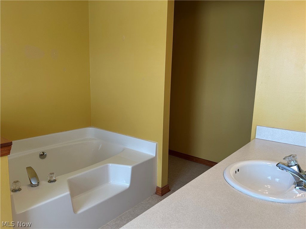
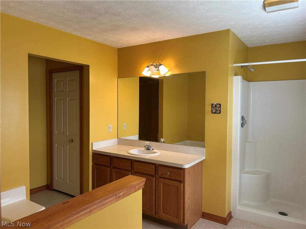
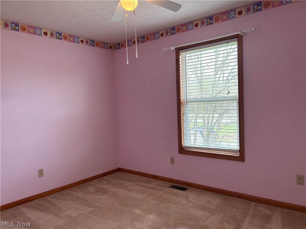
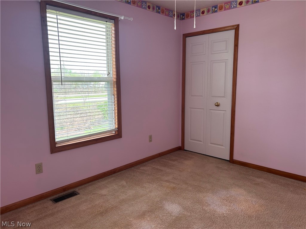
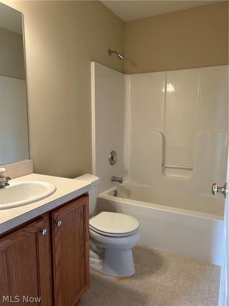
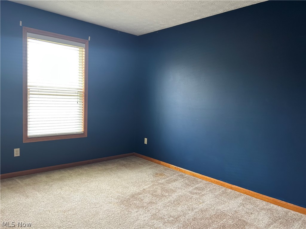
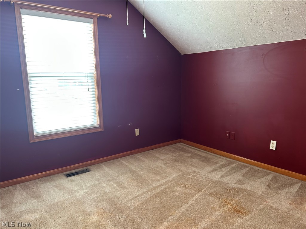
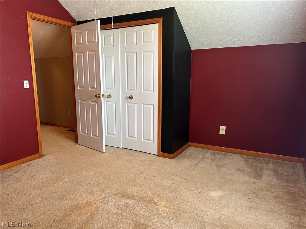
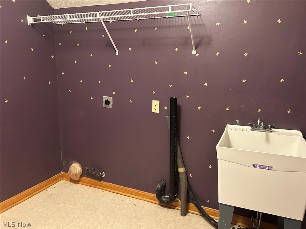
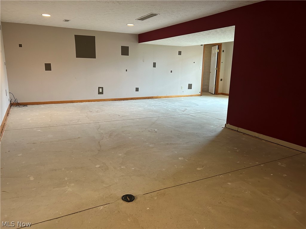
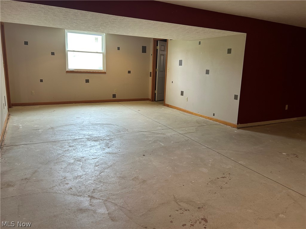
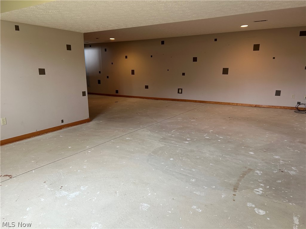
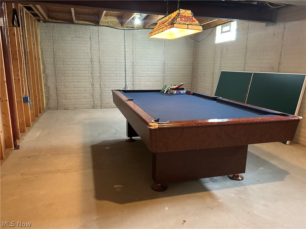
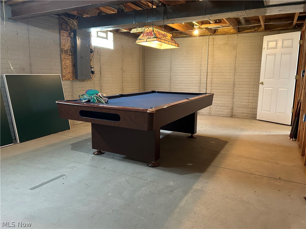
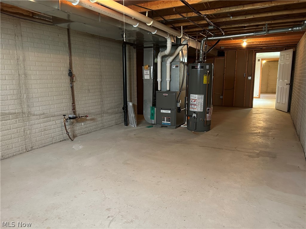
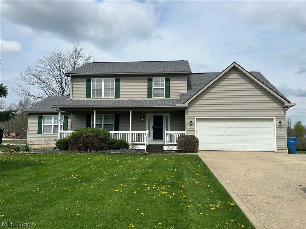
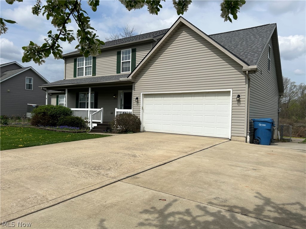
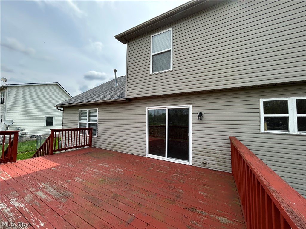
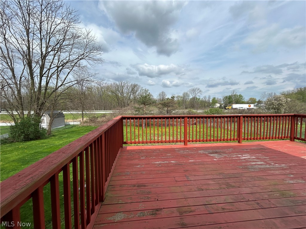
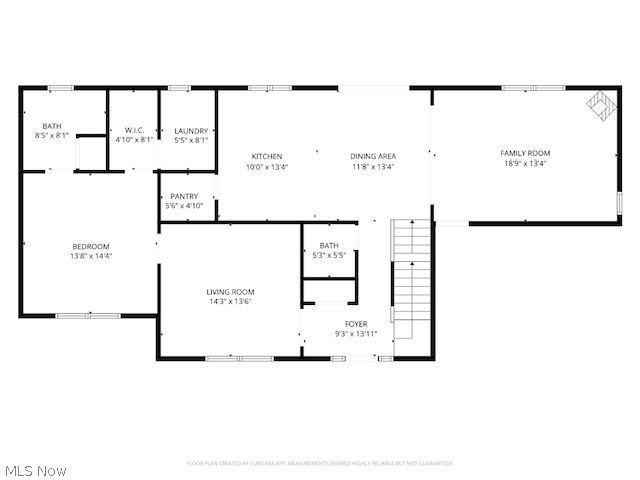
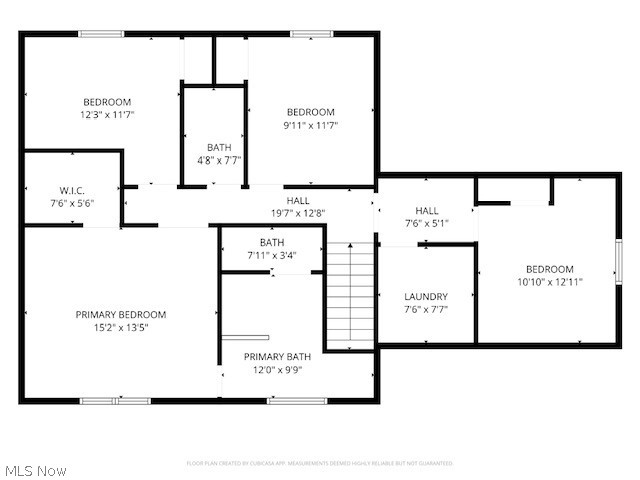
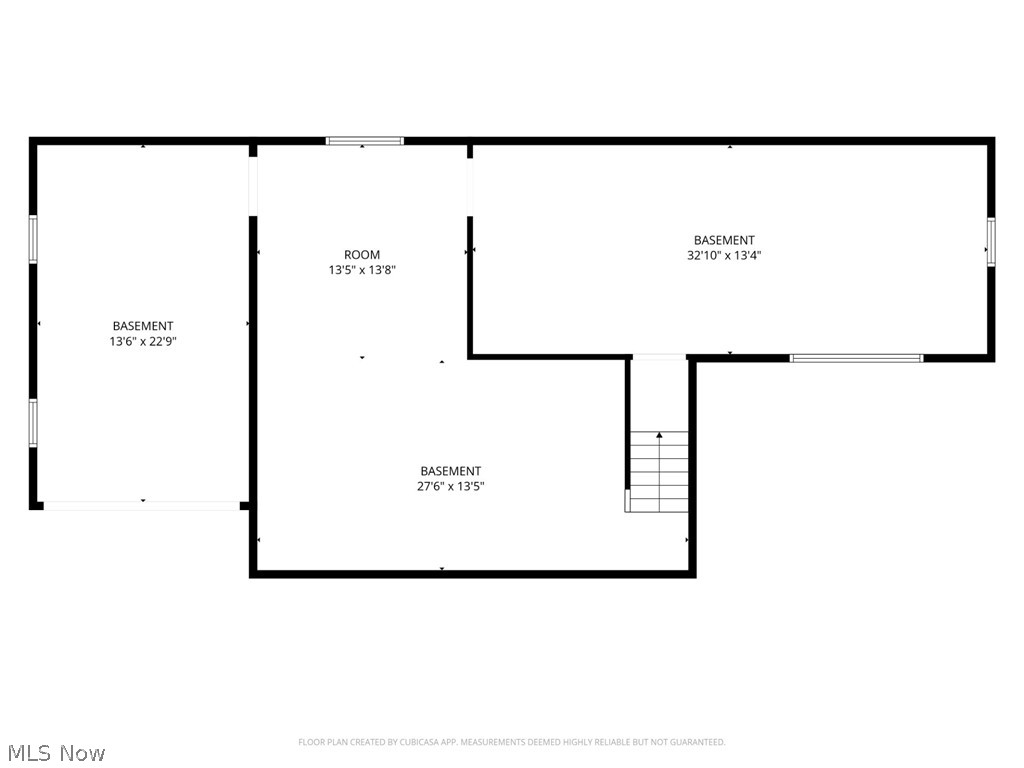
Welcome to this Gilfeather-built Colonial, designed with multi-generational living in mind. With 5 bedrooms and 3.5 baths, this custom home offers space, flexibility, and thoughtful layout throughout. Just off the foyer, you'll find a true in-law suite complete with its own living room, bedroom, full bath, walk-in closet, and a private utility room with a washer, dryer, and laundry sink. The main level features an open kitchen with stainless steel appliances, a walk-in pantry, breakfast bar, and a large eat-in area that flows into the family room. Enjoy the corner direct-vent fireplace and easy access to the back deck through the sliding glass doors. A half bath completes the first floor. The open staircase leads to a partially finished basement with natural light from an egress window. The space is expansive-ideal for a future rec room, workshop, or hobby area-with plenty of storage. Upstairs, the second primary suite includes a walk-in closet and a full bath with a soaking tub, separate shower, and linen closet. This level also offers a second laundry room with a laundry sink, plus three additional bedrooms and a shared full bath. Outside, enjoy a partially fenced backyard, extended driveway pad, inviting front porch, and private back deck-perfect for hosting your next BBQ. Recent updates include luxury vinyl flooring throughout the first floor, newer roof, furnace & A/C, and hot water tank, giving you added peace of mind. No HOA.
Property Details
  • 5 Total Bedrooms
  • 3 Full Baths
  • 1 Half Bath
  • 2566 SF (AG)
  • 2566 SF (Total)
  • 0.37 Acres
  • Built in 2002
  • 2 Stories
  • Colonial Style
  • Lower Level: Partly Finished
Interior Features
  • Oven/Range
  • Refrigerator
  • Dishwasher
  • Microwave
  • Washer
  • Dryer
  • 8 Rooms
  • Entry Foyer
  • Walk-in Closet
  • First Floor Primary Bedroom
  • 1 Fireplace
  • Gas Fuel
  • Central A/C
Exterior Features
  • Vinyl Siding
  • Asphalt Shingles Roof
  • Has Garage
  • 2 Garage Spaces
  • Community Water
  • Community Septic
  • Deck
  • Open Porch
  • Subdivision: Deerfield Sub
  • Carport
Taxes and Fees
  • $5,464 Total Tax
  • Tax Year 2025
Listed By
Howard Hanna
Office: 440-282-8002
Listing data is deemed reliable but is NOT guaranteed accurate.
Contact Us
Who Would You Like to Contact Today?

I want to contact an agent about this property!

I wish to provide feedback about the website functionality

Contact Agent
Your Name:
Email:
Phone:
Message:
Security: What is 7 plus 1?