Print Page     Save As PDF     Email PDF
Email PDF
* Enter your name

* Enter your email address

* Enter email addresses

Send a note with the email

34270 Brookside Lane, North Ridgeville, OH 44039

$637,545
Active for Sale
4 Beds
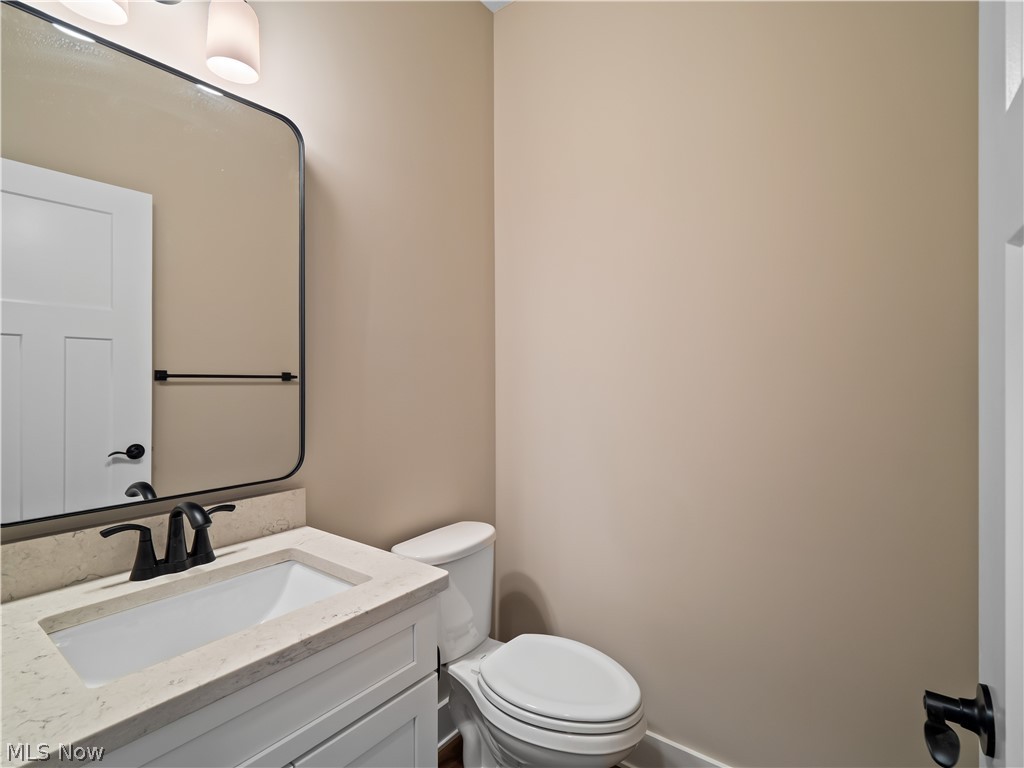
2.5 Baths
2927 SF
Built In 2026
 
Listing ID 11678646
Property Type Residential
County Lorain
Township North Ridgeville
Tax ID 07-00-011-103-232
FEMA Flood Map fema.gov/portal
Year Built 2026
   
Virtual Tour
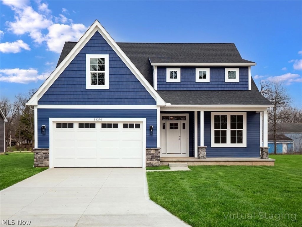
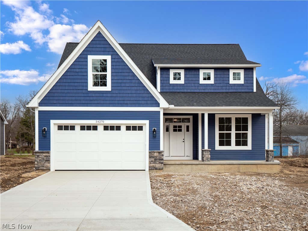
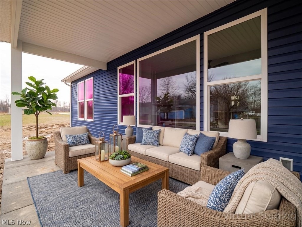
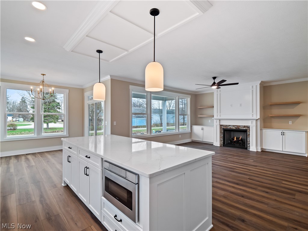
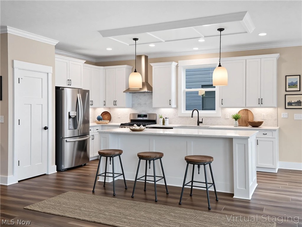
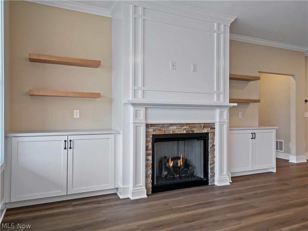
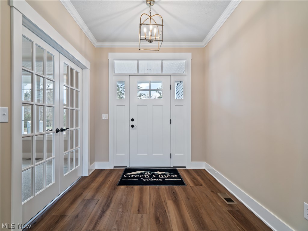
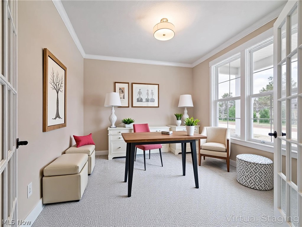
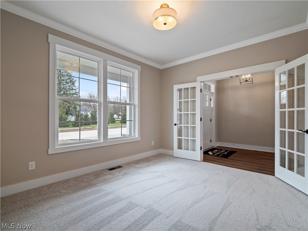
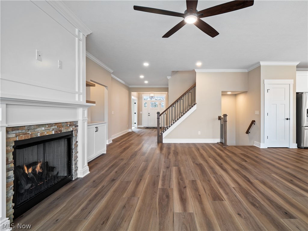
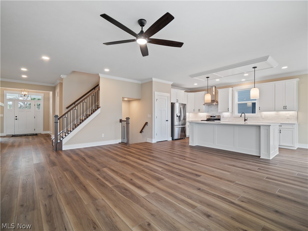
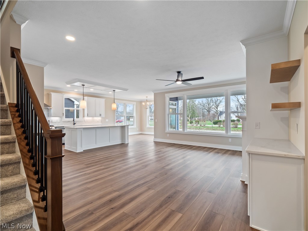
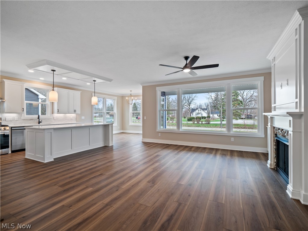
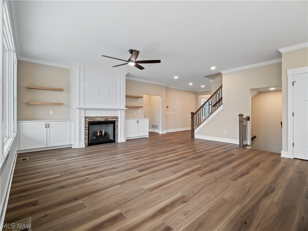
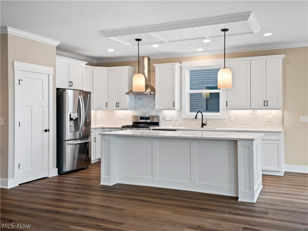
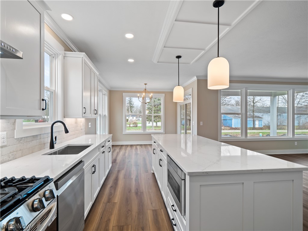
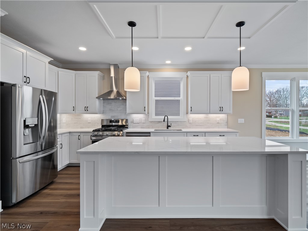
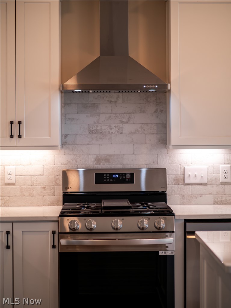
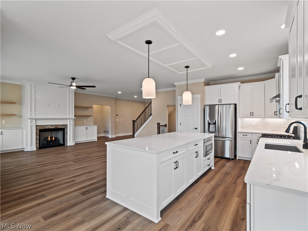
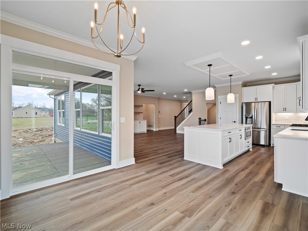
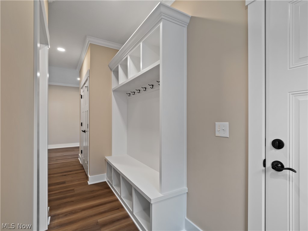
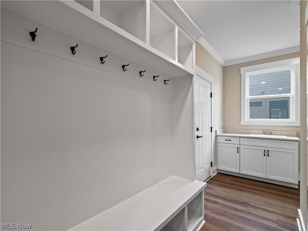
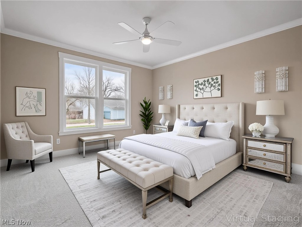
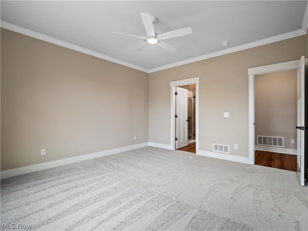
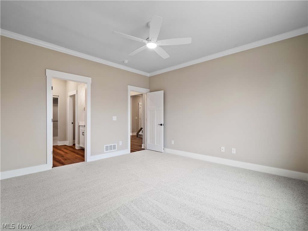
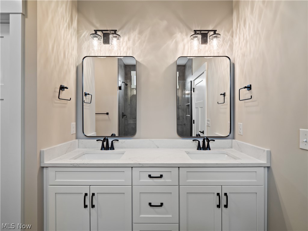
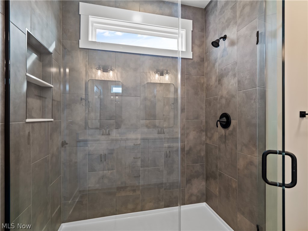
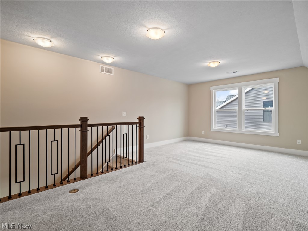
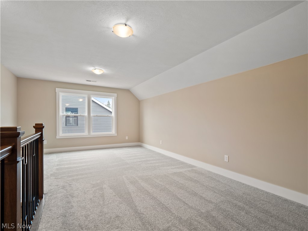
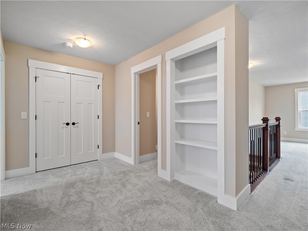
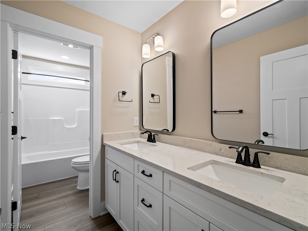
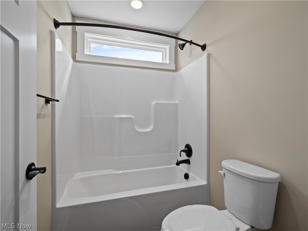
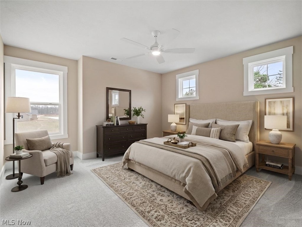
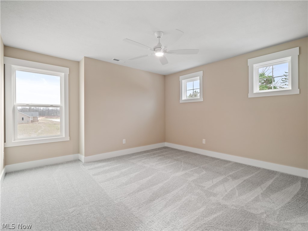
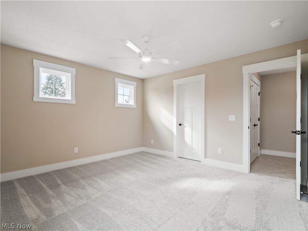
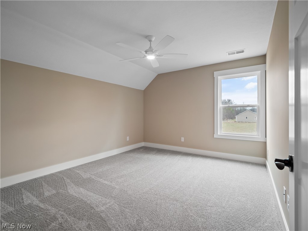
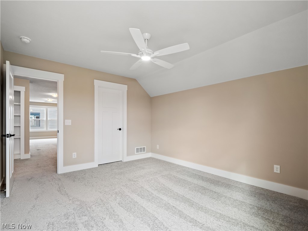
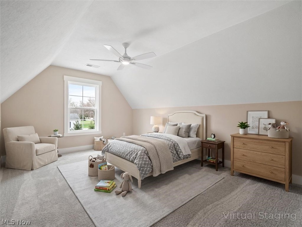
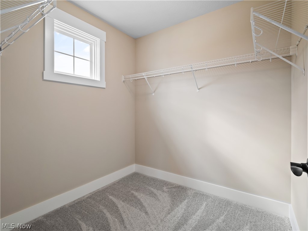
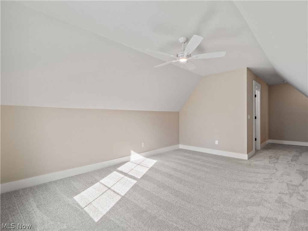
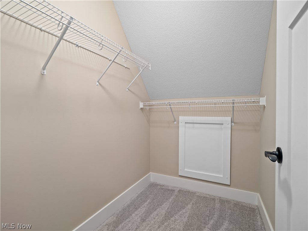
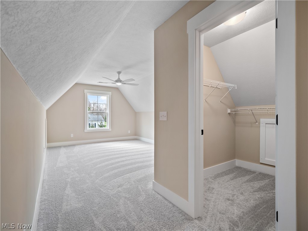
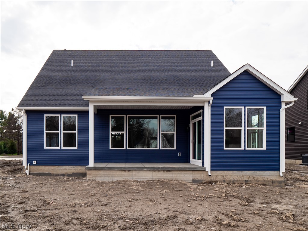
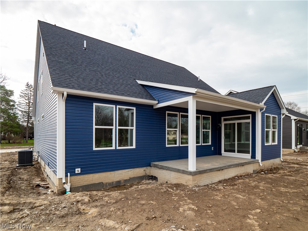
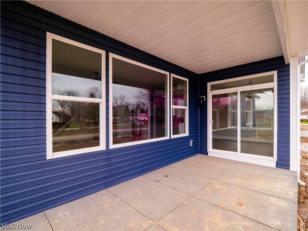
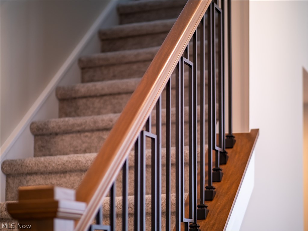
Bigger than it looks and it only gets better once you are inside! Nearly 3,000 square feet of open, light-filled space flows easily from the kitchen to the great room and into the window-lined morning room. The layout feels connected without sacrificing definition. This home has been designed for functionality, offering a first floor office with french doors, custom built in drop zone and a half bath when you enter the home off the garage. The kitchen is designed to be used-an oversized quartz island, plenty of prep space, and room to gather without feeling crowded. Just off the morning room, the covered patio extends your living space outdoors in a way that's actually usable. The first-floor primary suite is tucked privately off the main living area, featuring a tiled shower, dual sinks, and a walk-in closet that lives up to its name. Upstairs, the layout continues to make sense-three well-sized bedrooms (all with walk-in closets), a dual-sink bath, and a loft that adds flexible space without wasting square footage. Built by Green Quest, this home also delivers where it matters long-term: high-efficiency HVAC, tankless hot water, upgraded insulation, and smart-home features that support comfort and energy savings without extra effort. The details-crown molding, and built-ins-bring a level of character that's hard to find in new construction today!
Property Details
  • 4 Total Bedrooms
  • 2 Full Baths
  • 1 Half Bath
  • 2927 SF (AG)
  • 2927 SF (Total)
  • 0.18 Acres
  • Built in 2026
  • 2 Stories
  • Colonial Style
  • Vacant Occupancy
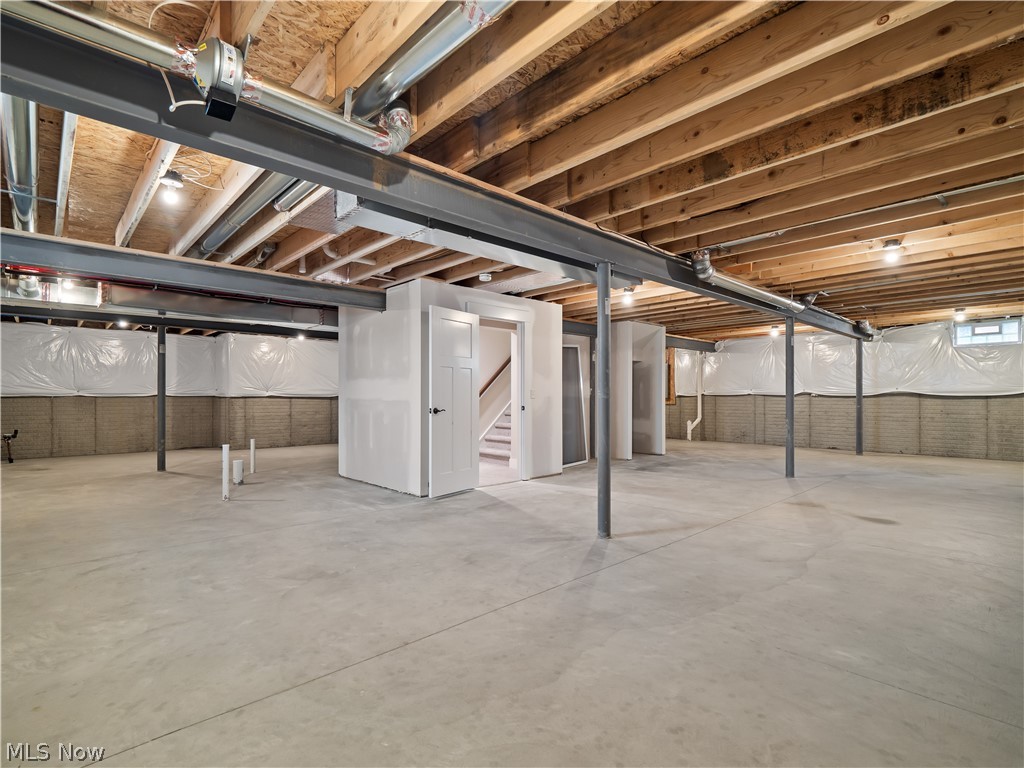
  • Full Basement
  • Lower Level: Unfinished
Interior Features
  • Oven/Range
  • Refrigerator
  • Dishwasher
  • Microwave
  • Entry Foyer
  • Walk-in Closet
  • First Floor Primary Bedroom
  • 1 Fireplace
  • Forced Air
  • Gas Fuel
  • Central A/C
Exterior Features
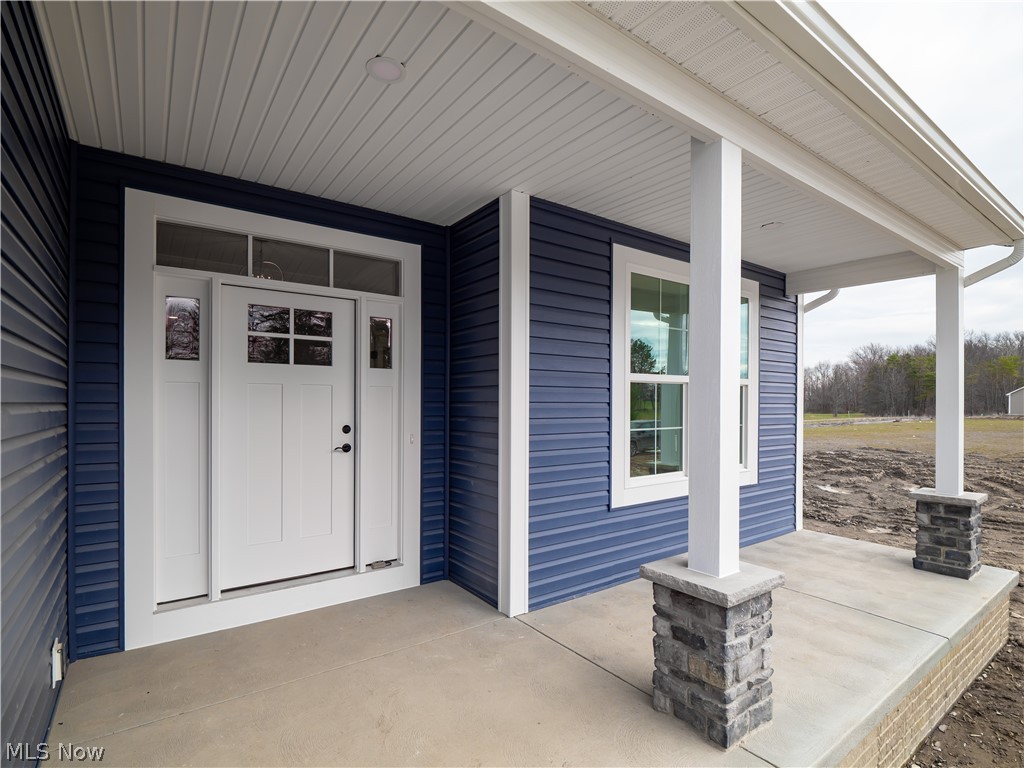
  • Vinyl Siding
  • Asphalt Shingles Roof
  • Attached Garage
  • 2 Garage Spaces
  • Community Water
  • Community Septic
  • Subdivision: Harvest Pointe III
  • New Construction
Taxes and Fees
  • Tax Year 2025
  • $16 per month Maintenance
  • HOA: Harvest Pointe
Listed By
Howard Hanna
Office: 440-238-1400
Listing data is deemed reliable but is NOT guaranteed accurate.
Contact Us
Who Would You Like to Contact Today?

I want to contact an agent about this property!

I wish to provide feedback about the website functionality

Contact Agent
Your Name:
Email:
Phone:
Message:
Security: What is 6 minus 1?