Email PDF
3300 S. 8th Ave, #67, Yuma, AZ 85365
|
|||||||||||||||||||||||||||||||||||||||||||||||||||||||||||||||||||||||||||||||||||||






|
|
||||||||||||||||||||||||||||||||||||||||||||||||||||||||||||||||||||||||||||||||
Virtual Tour
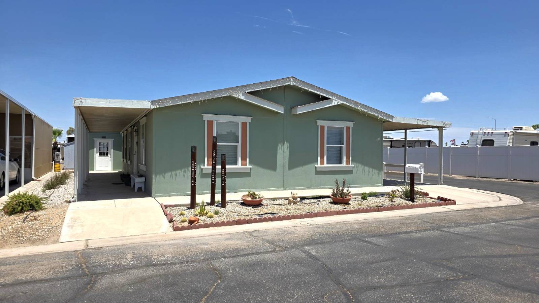
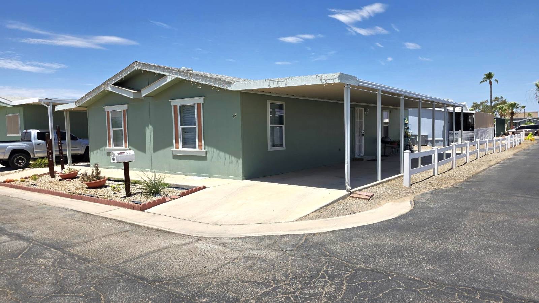
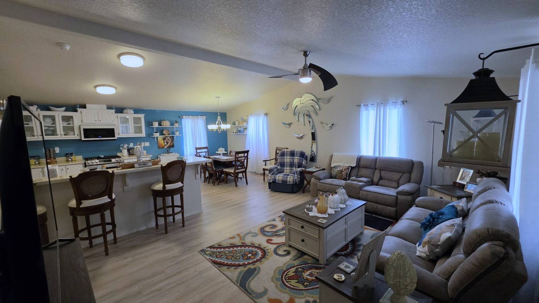
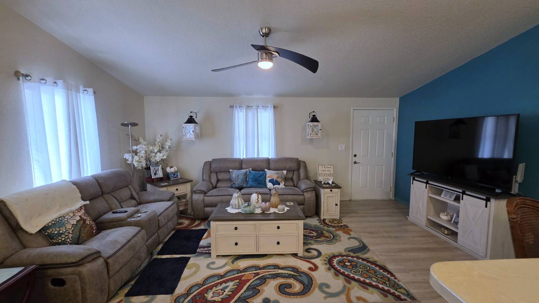
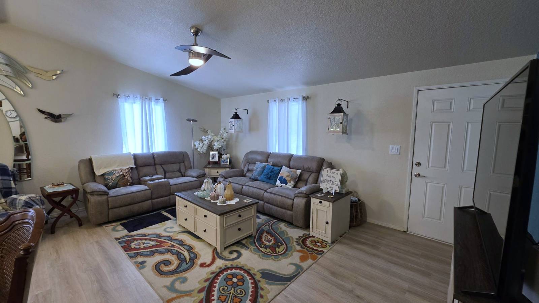
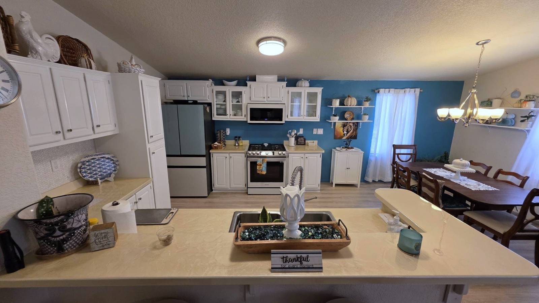
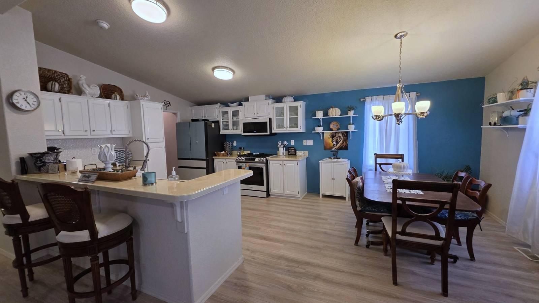
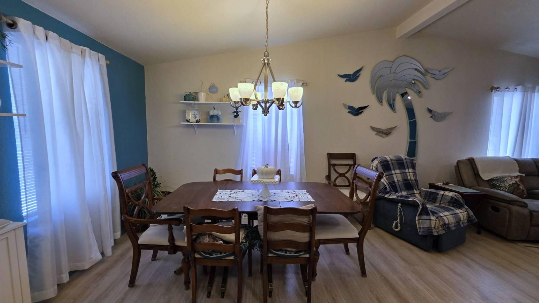
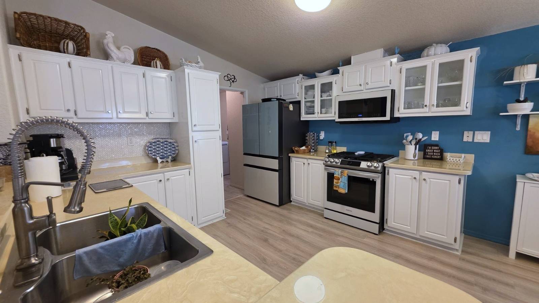
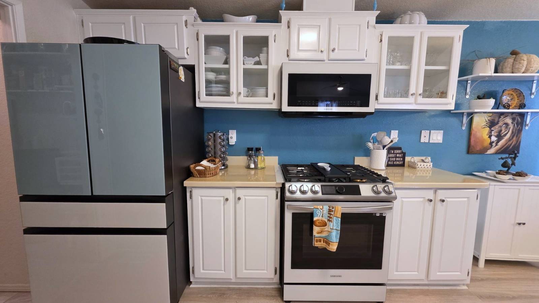
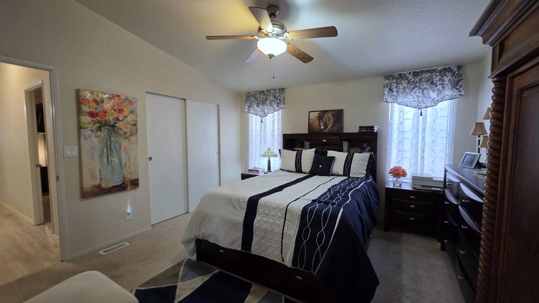
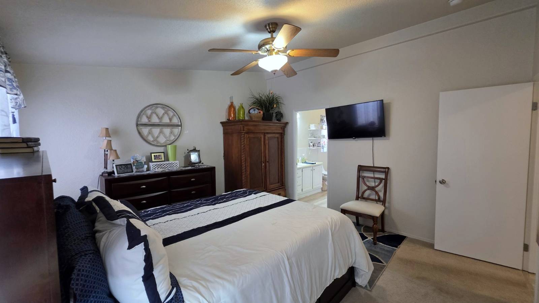
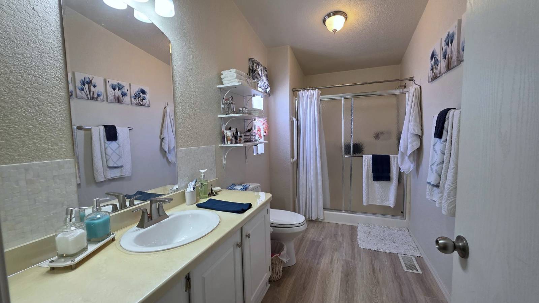
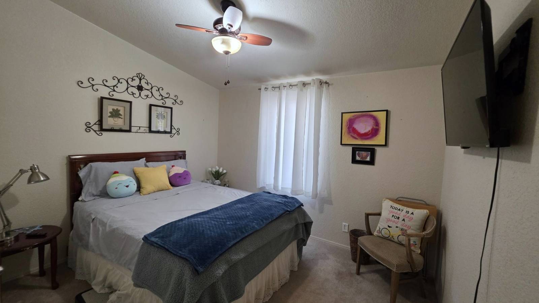
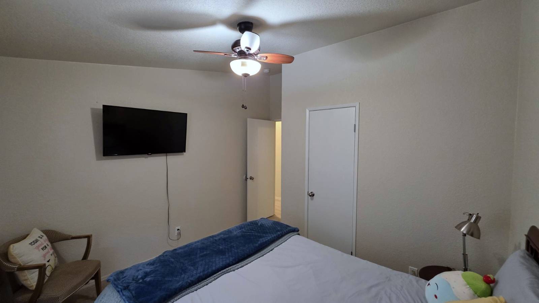
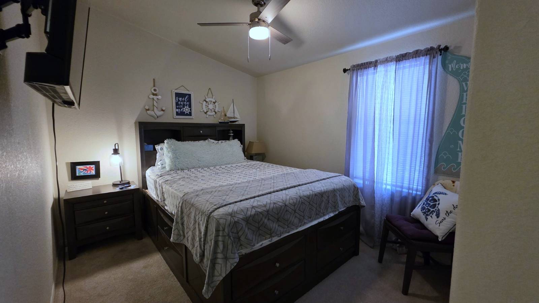
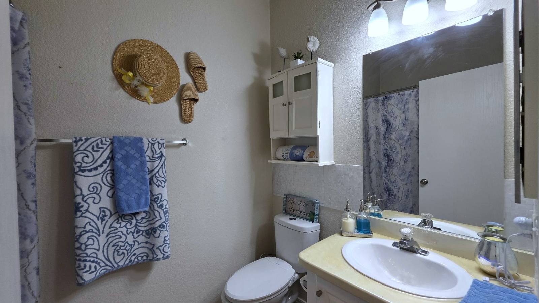
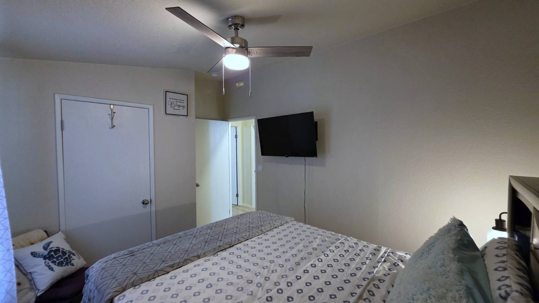
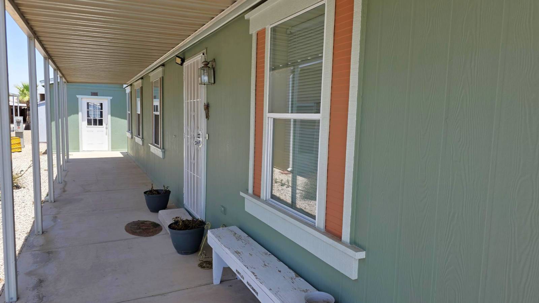
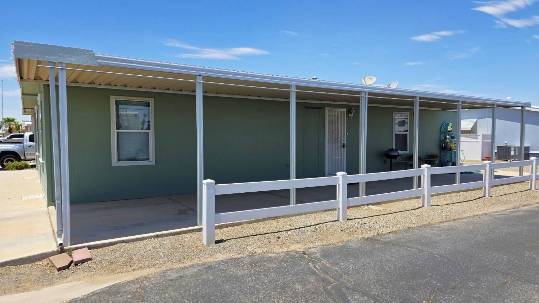
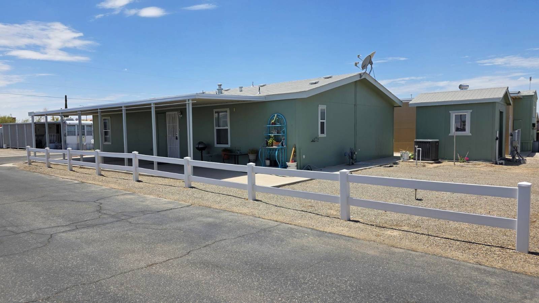
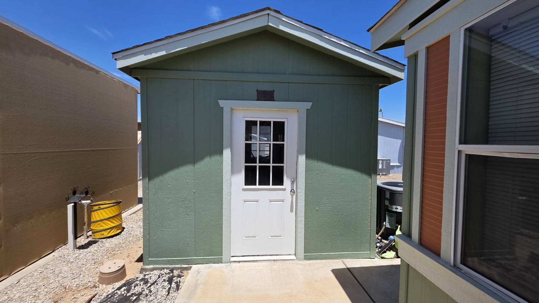
Turnkey Luxury & Total Remodel in Westward Village!Step into this meticulously remodeled 2003 Golden west double-wide home (1,344 sq ft) where true pride of ownership shines. Located on a leased lot in the desirable Westward Village 55+ active adult community, this 3-bedroom, 1.75-bathroom residence underwent a complete top-to-bottom renovation just 2 years ago and is offered fully furnished with fairly new, high-quality furniture-making it the ideal year-round home or lock-and-leave winter retreat. Peace of mind comes built-in with a reliable 5-year-old AC unit to keep you cool year-round. The interior showcases open-concept living with luxury wide-plank flooring, updated light fixtures, fresh paint, and modern vanities in both remodeled bathrooms. At the heart of the home is a chef's kitchen equipped with a premium Samsung Bespoke appliance suite (4-door customized glass refrigerator, smart slide-in gas range, microwave, and dishwasher), white cabinetry with glass-front displays, herringbone tiled backsplash, open floating shelves, and an expansive breakfast bar. Outside, enjoy a landscaped corner lot bounded by a white ranch-style fence, full-length double carport, paved driveway, large detached storage shed/workshop, and a covered outdoor patio perfect for relaxation. Please note: Home is situated on leased land with monthly lot rent. Bathroom count is 1 full bath and one 3/4 bath (used as 2 full baths for advertising purposes only). |
Property Details
- 3 Total Bedrooms
- 2 Full Baths
- 1344 SF (AG)
- 1344 SF (Total)
- Built in 2003
- Renovated 2024
- 1 Story
- Unit 67
- Available 7/21/2026
- Mobile Home Style
- Make: GOLDENWEST
- Serial Number 1: GICA21L30575-A
- Serial Number 2: GICA21L30575-B
- Dimensions: 28x48
- Renovation: Remodeled kitchen, bathrooms, flooring
Interior Features
- Open Kitchen
- Oven/Range
- Refrigerator
- Dishwasher
- Microwave
- Garbage Disposal
- Luxury Vinyl Tile Flooring
- Furnished
- 7 Rooms
- Living Room
- Dining Room
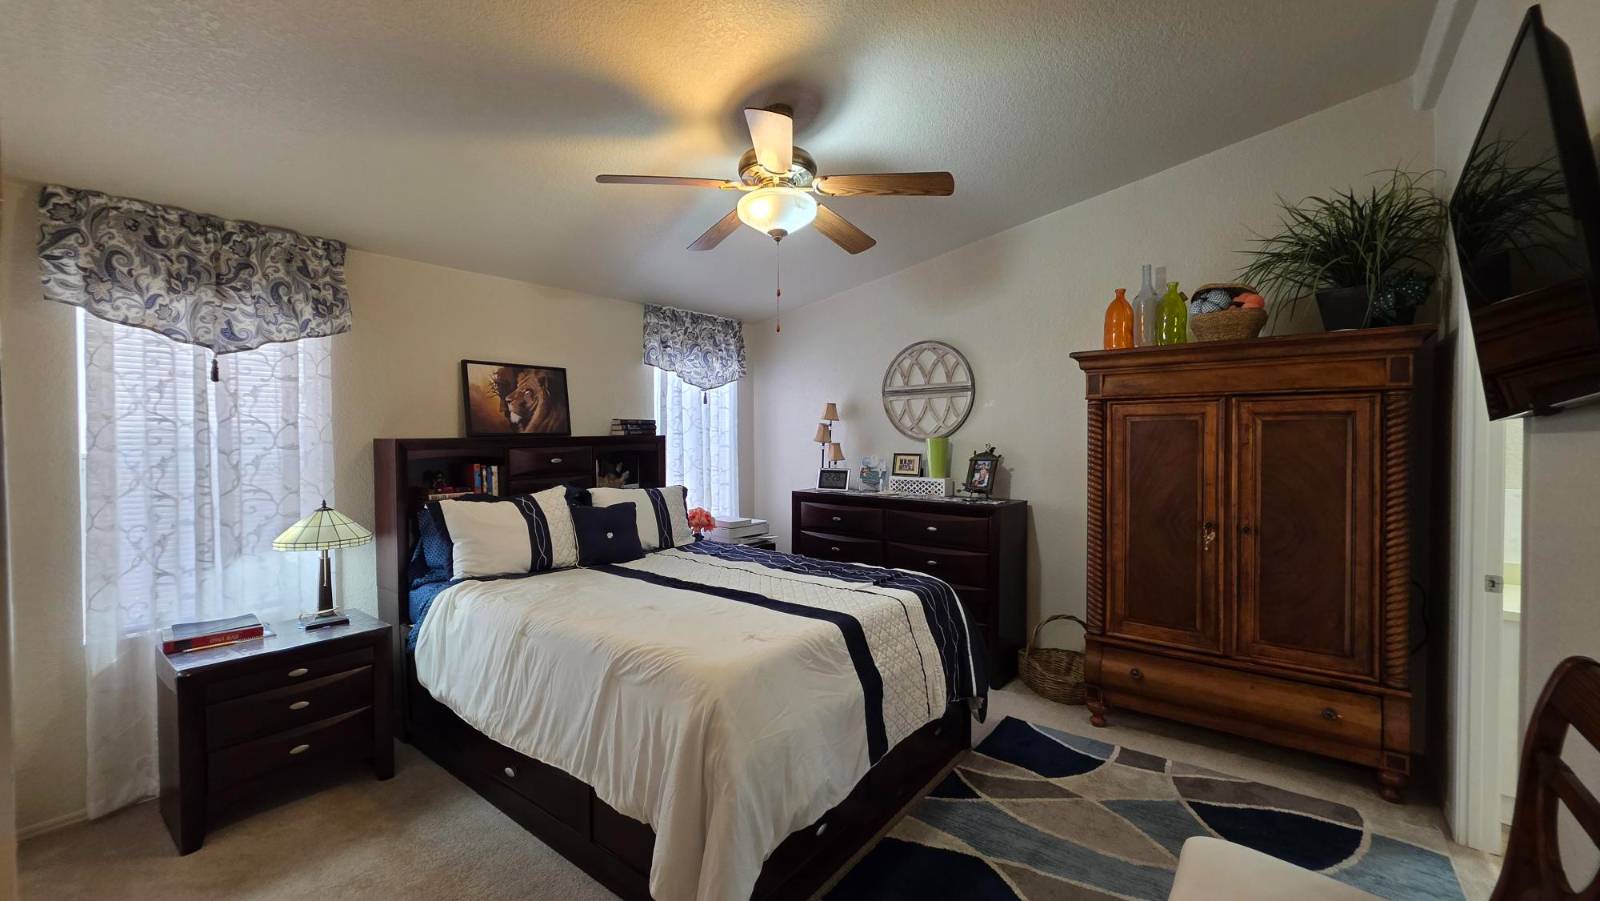
- Primary Bedroom
- Kitchen
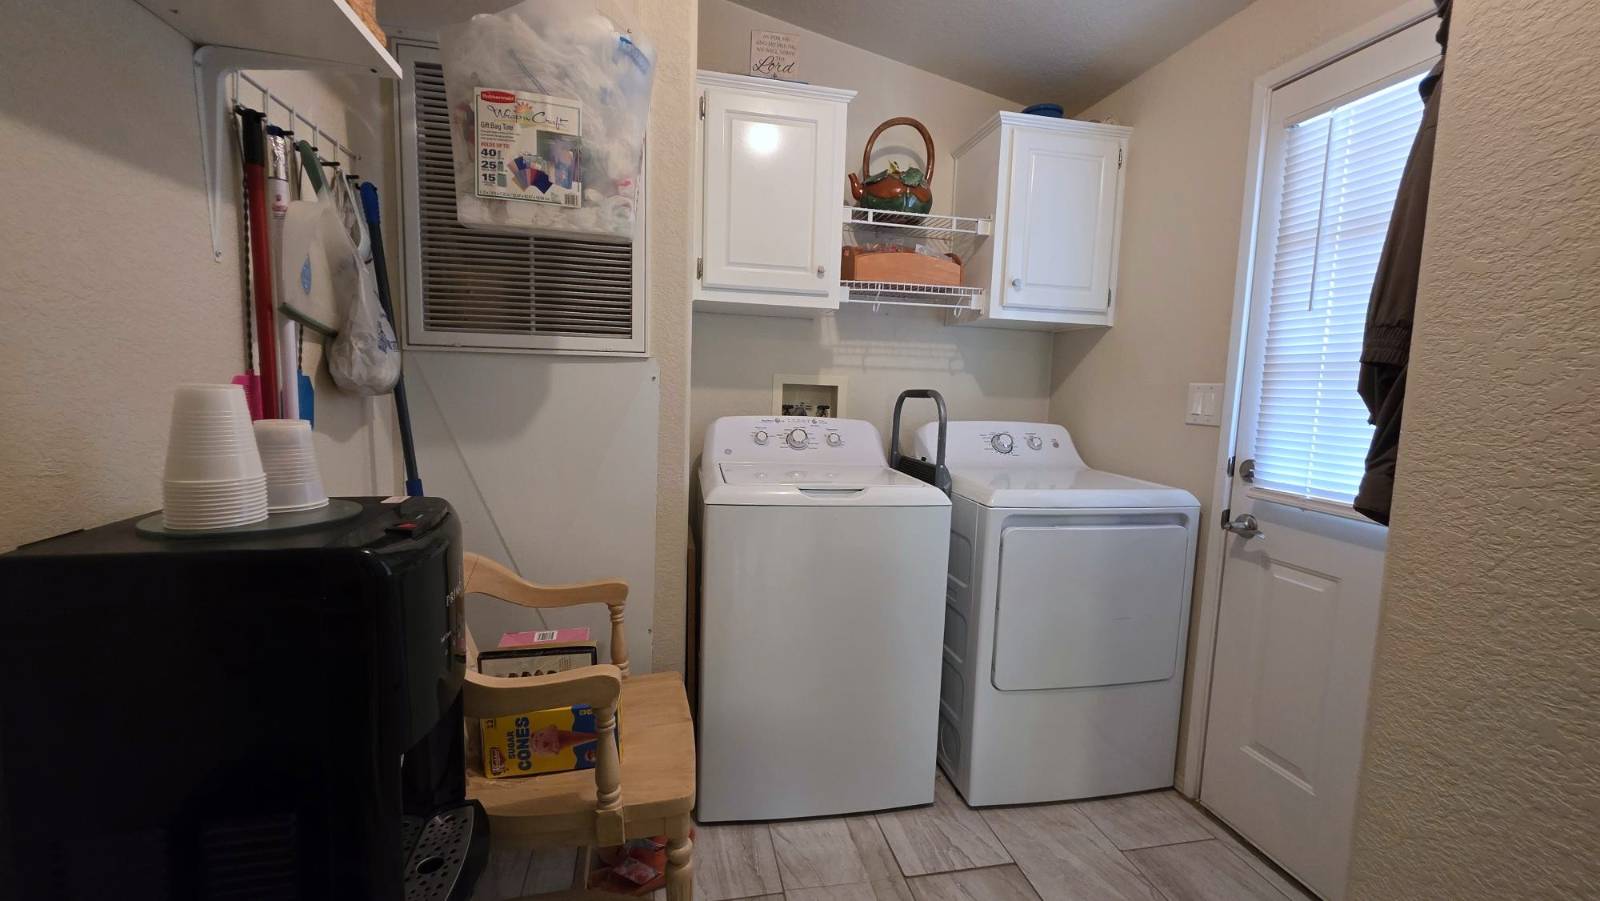
- Laundry
- First Floor Primary Bedroom
- First Floor Bathroom
- Natural Gas Avail
- Central A/C
Exterior Features
- Manufactured (Multi-Section) Construction
- Land Lease Fee $550
- T1-11 Siding
- Asphalt Shingles Roof
- Municipal Water
- Municipal Sewer
- Patio
- Fence
- Covered Porch
- Corner
- Subdivision: WESTWARD VILLAGE MHP
- Shed
- Carport
Community Details
- Walk-up (Bldg. Style)
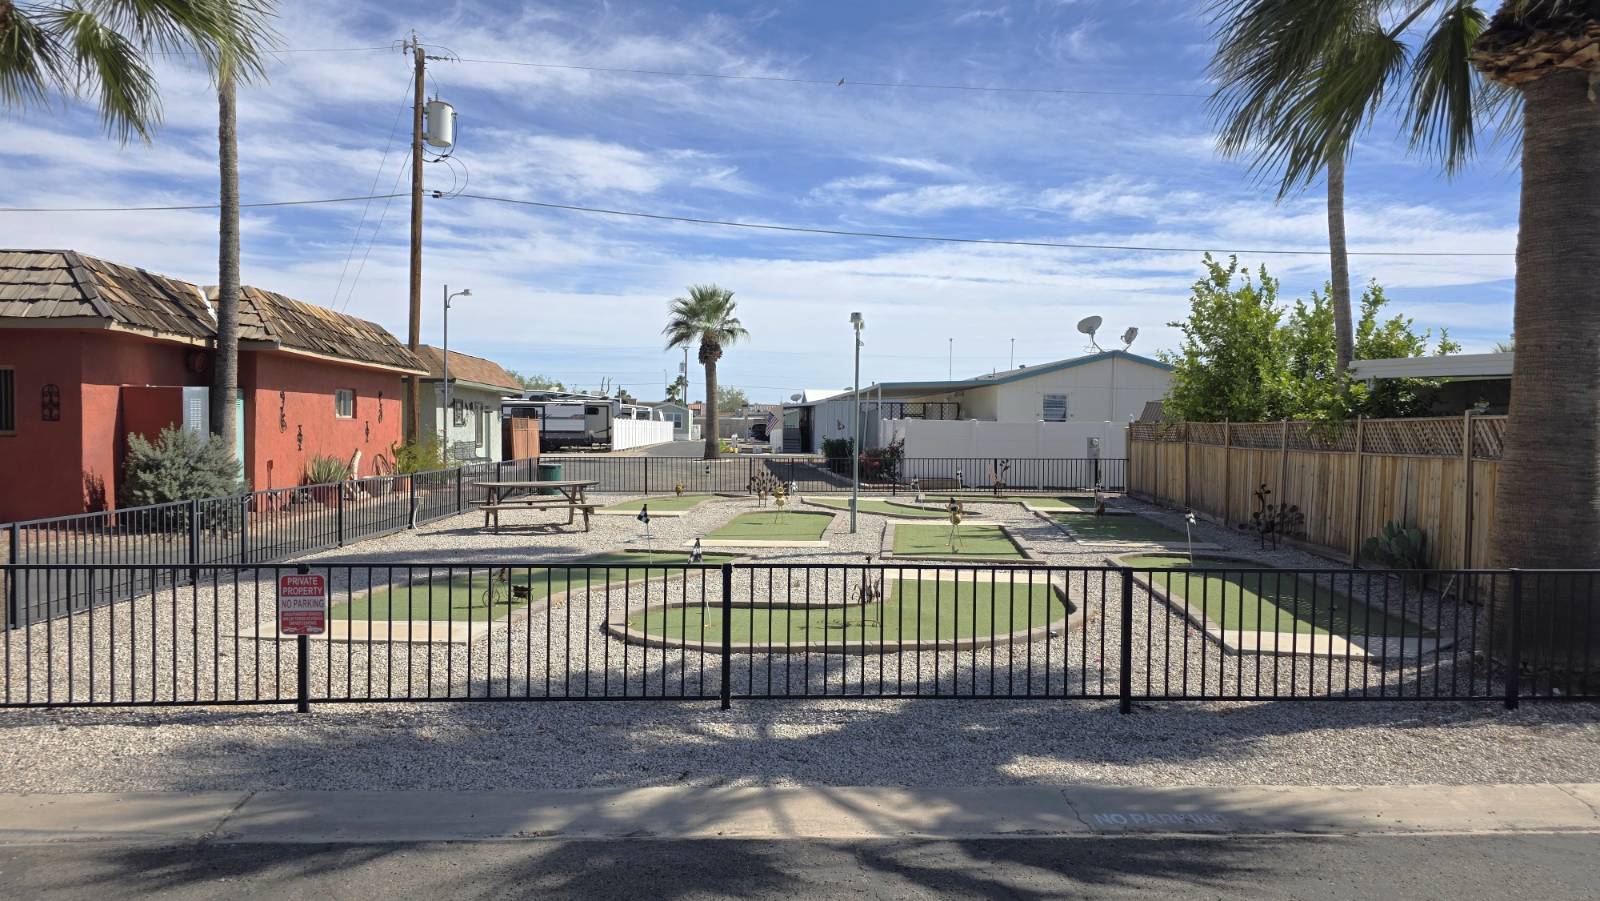
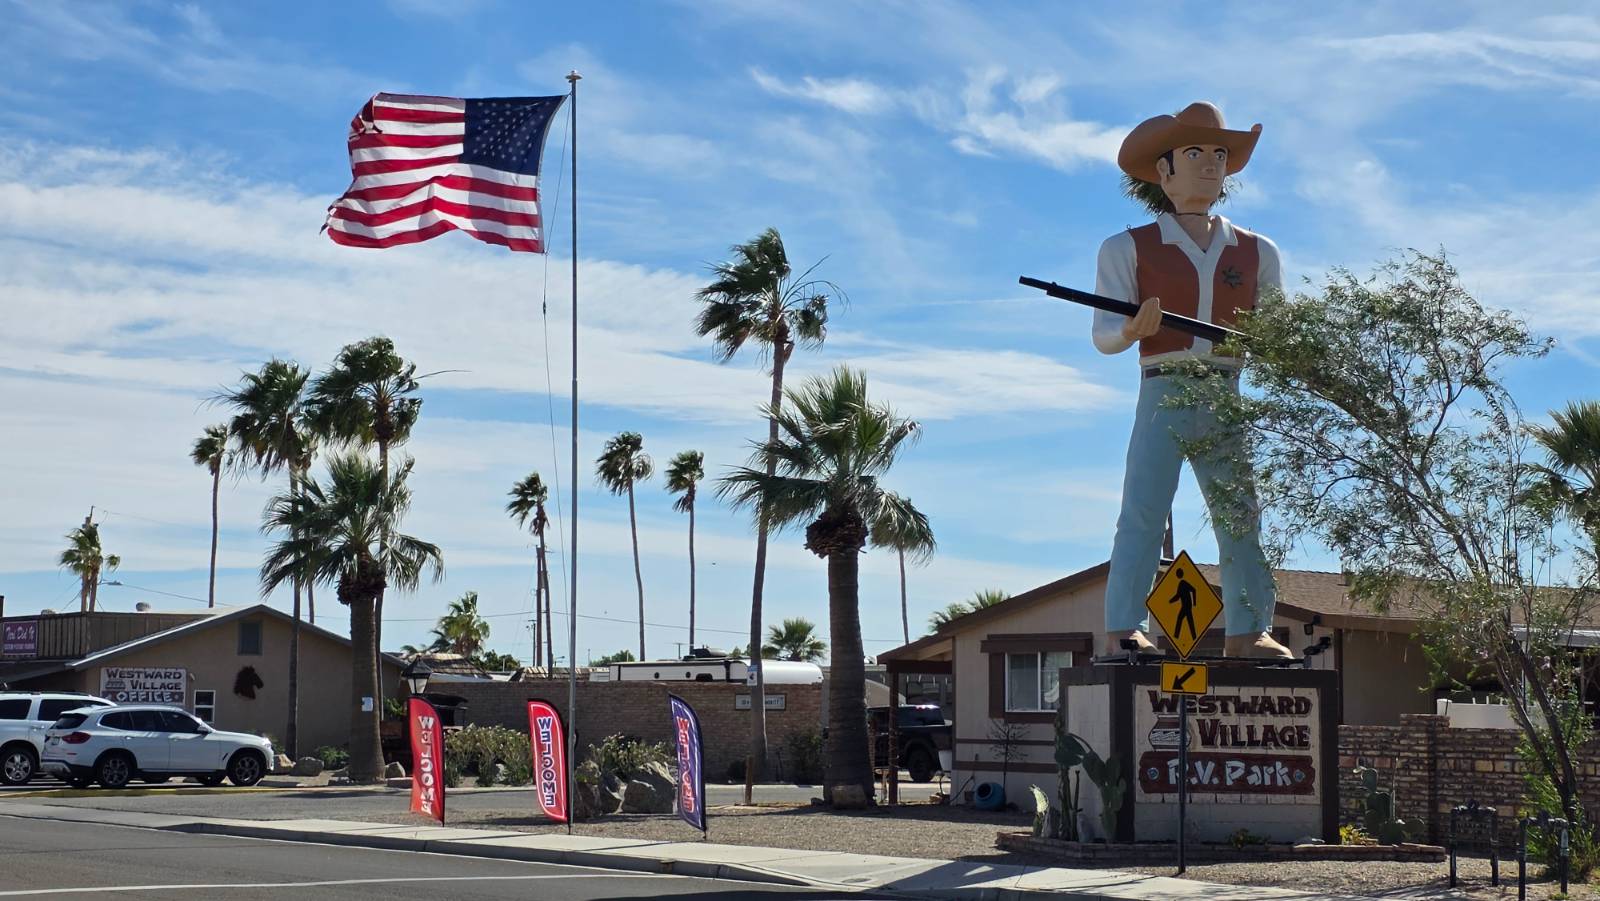
- Community: WESTWARD VILLAGE MHP
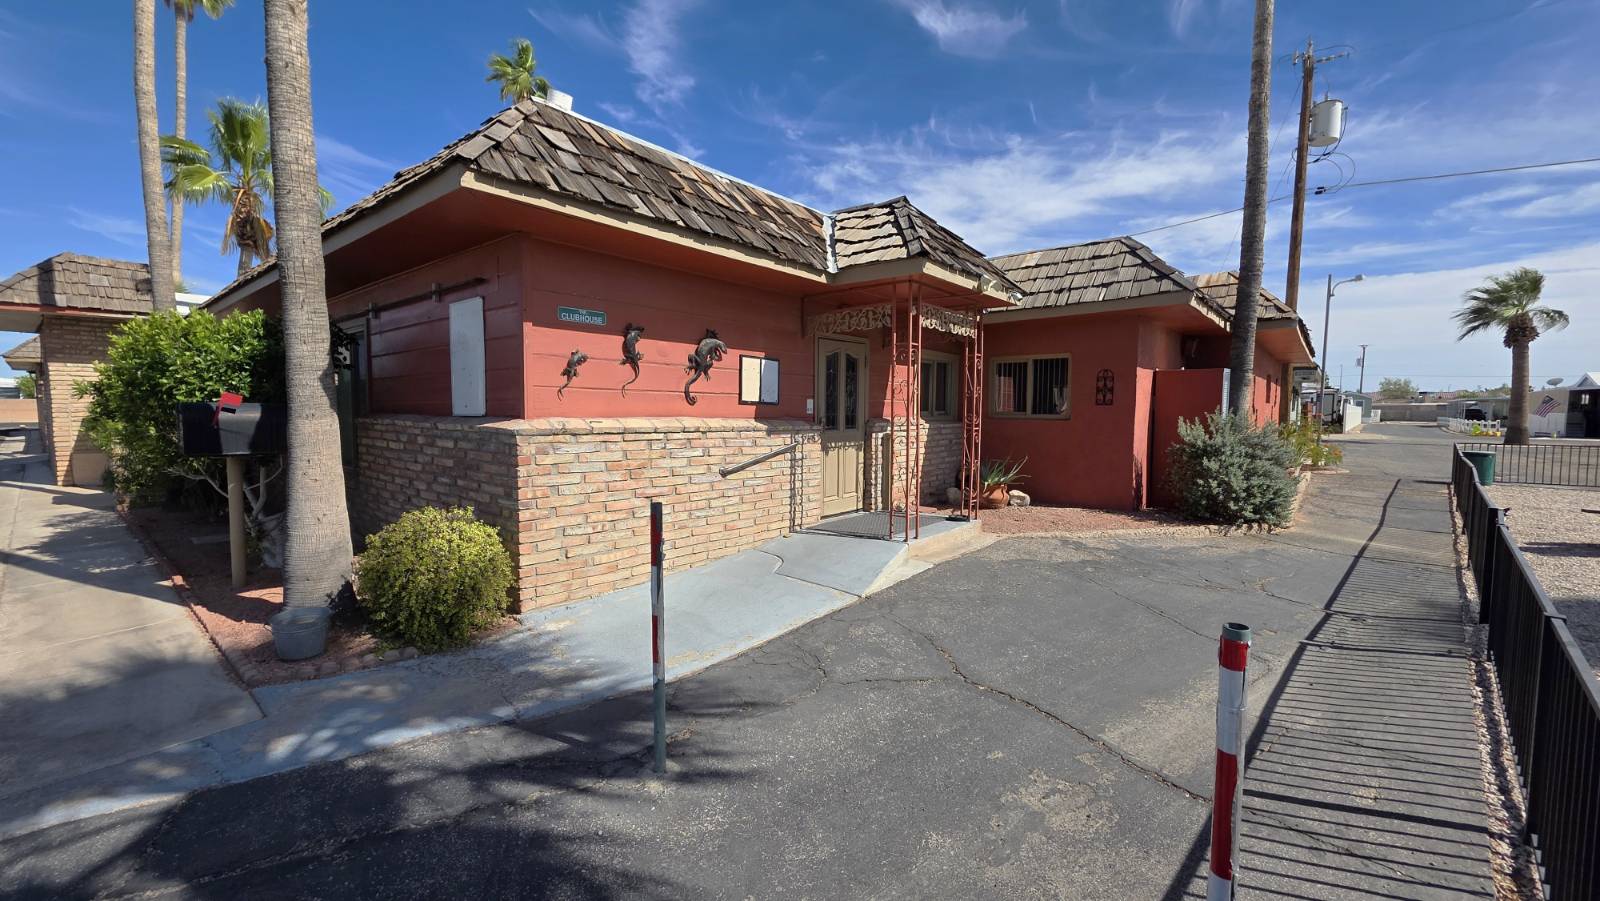
- Clubhouse
- 55+ Community
Taxes and Fees
- $556 Total Tax
Listed By
|
MATT FISCHER REALTOR, LLC
Office: 928-285-8494 Mobile: 928-285-8494 |
 ;
; ;
; ;
; ;
; ;
; ;
; ;
; ;
; ;
; ;
; ;
; ;
; ;
; ;
; ;
; ;
; ;
; ;
; ;
; ;
; ;
; ;
; ;
; ;
; ;
; ;
;
Listing data is deemed reliable but is NOT guaranteed accurate.
Contact Us
Who Would You Like to Contact Today?
I want to contact an agent about this property!
I wish to provide feedback about the website functionality
Contact Agent