Print Page     Save As PDF     Email PDF
Email PDF
* Enter your name

* Enter your email address

* Enter email addresses

Send a note with the email

324 Sunset Drive, Center Twp, PA 16001

$200,000
Active for Sale
2 Beds
2 Baths
Built In 1938
 
Listing ID 11655008
Property Type House
County Butler
Total Tax $1,918
FEMA Flood Map fema.gov/portal
Year Built 1938
Virtual Tour
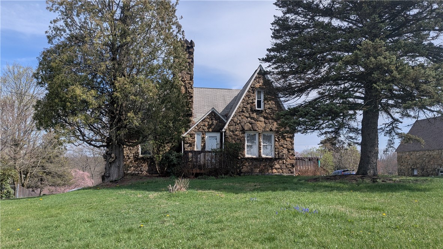
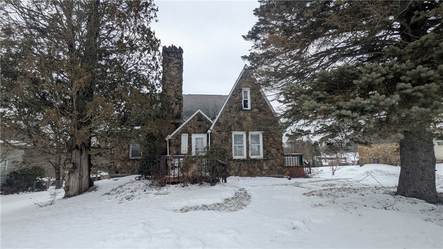
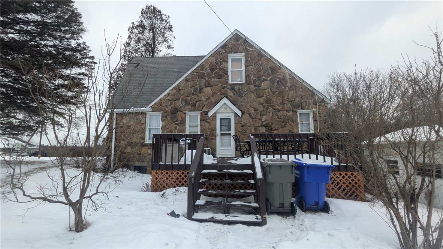
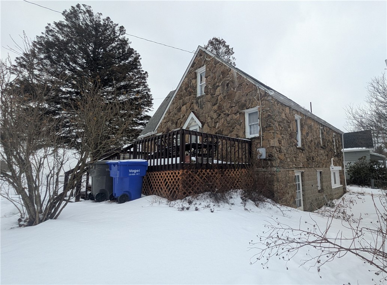
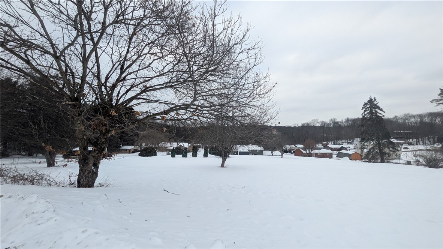
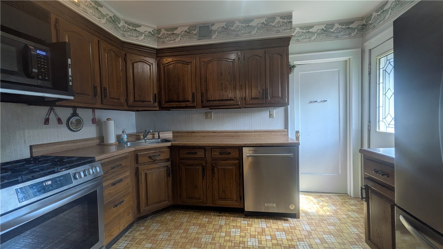
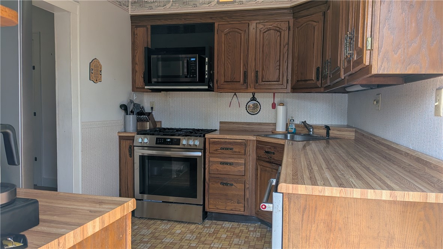
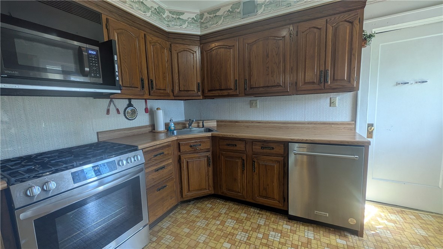
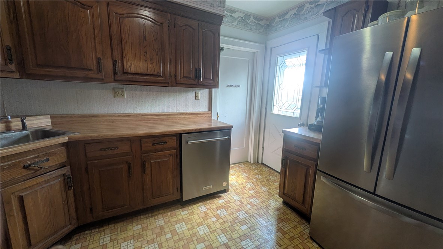
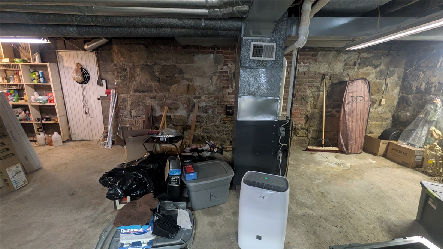
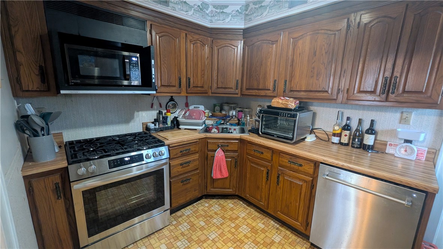
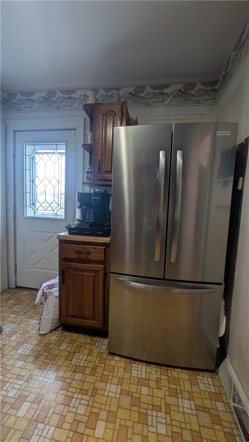
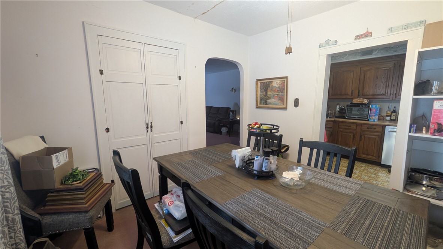
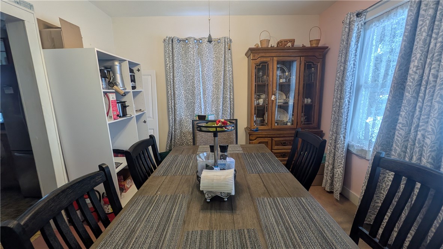
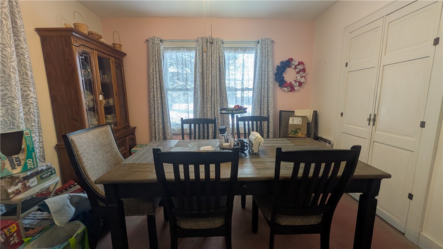
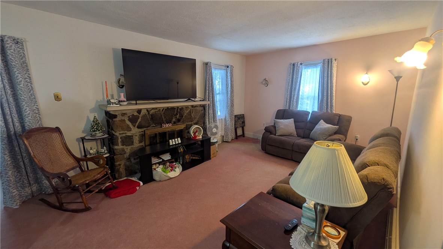
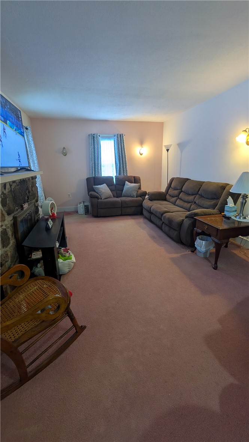
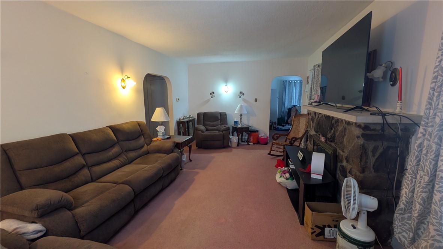
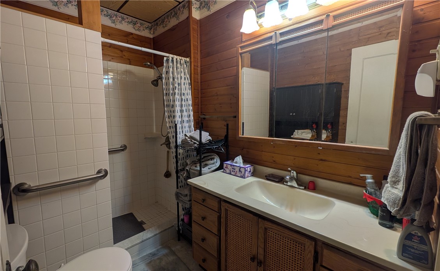
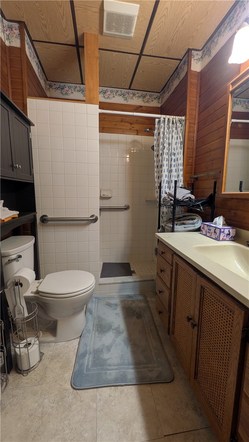
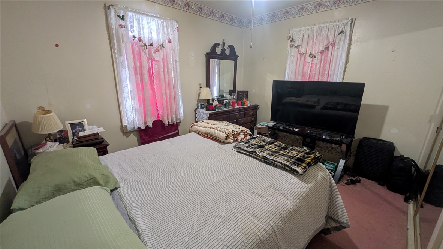
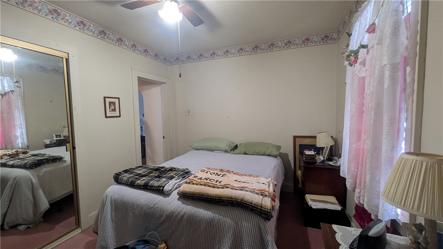
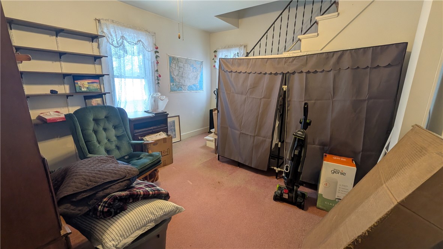
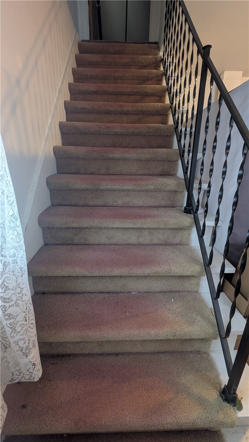
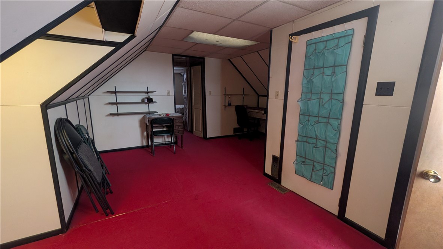
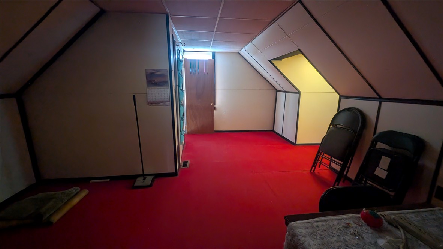
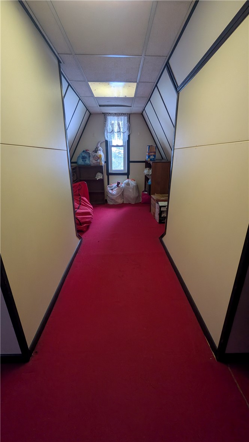
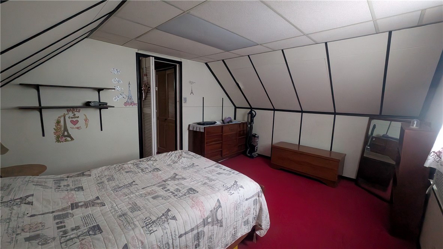
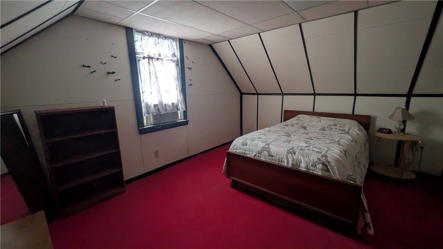
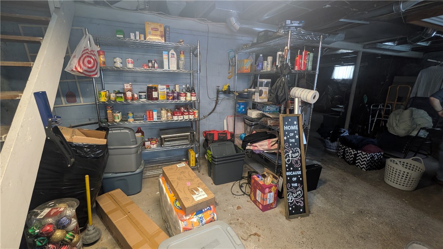
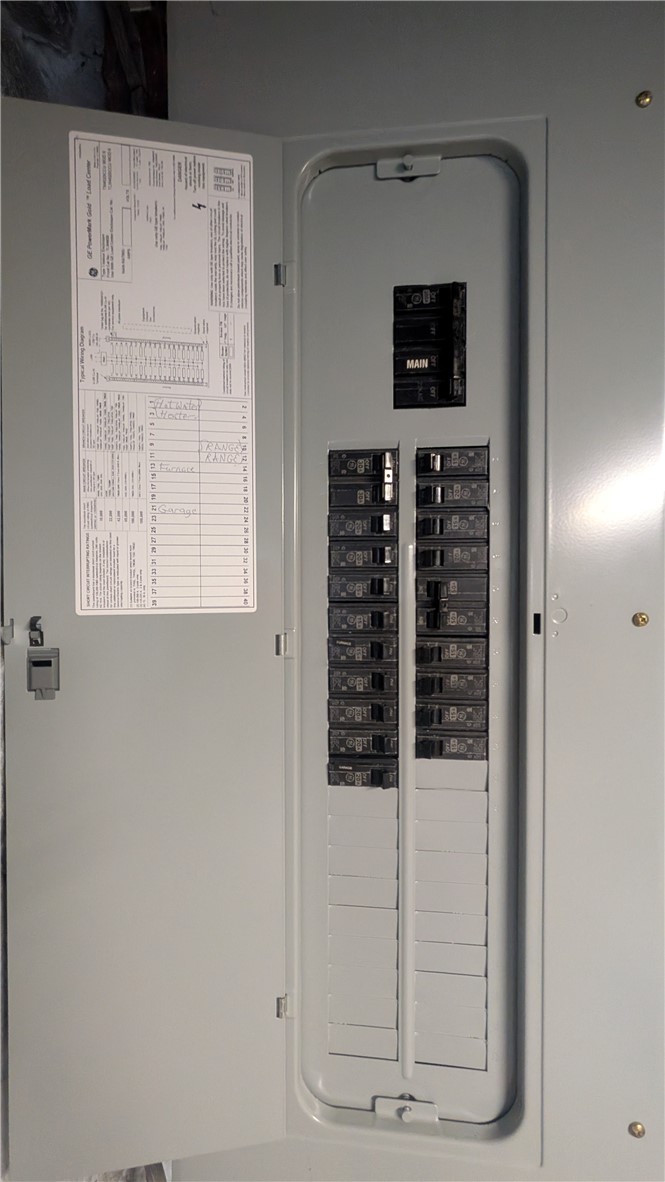
Straight out of a Fairytale, This Storybook Stone Cape Cod Blends Timeless Architecture With Warm, Inviting Living Spaces! Located In Desirable Center Township Just Minutes From All Amenities and Highways! With its Authentic Stone Construction, Inviting Layout, and Curb Appeal, this Charming Home offers Just What You are Looking For! Inside, You'll Discover Sun-Drenched Rooms and Architectural Details that Add Depth and Charm. The Cozy Living Room-Anchored by a Classic Stone Fireplace-Offers the Perfect Setting for Quiet Evenings or Intimate Gatherings. Find Chestnut Hardwood Flooring under the carpet on the 1st Floor! The Thoughtfully Designed Kitchen Features Ample Cabinetry and Workspace, Seamlessly Connecting to a Delightful Dining Area Ideal for Everyday Living and Entertaining. The Main Level Offers Flexible Bedroom Space with a Full Bath, while Upstairs, two Quaint Bedrooms with Sloped Ceilings and Dormer Nook Provide Cozy Retreats Full of Personality. Each Room Feels Both Intimate and Functional, Capturing the Essence of the Cape Cod Design. A lower Level features Storage, a 2 Year Old Hot Water Tank, Newer Furnace, Newer Washer & Dryer. The Private Outdoor Setting Invites You to Enjoy Morning Coffee, Garden Afternoons, or Peaceful Evenings Under the Stars. Charming, Distinctive, and Rich in Character, this Storybook Stone Cape Cod is More than a Home-it's a Place Where Memories are Waiting to be Made.
Property Details
  • 2 Total Bedrooms
  • 2 Full Baths
  • 0.51 Acres
  • Built in 1938
  • Cape Cod Style
  • Lower Level: Unfinished, Walk Out
Interior Features
  • Oven/Range
  • Refrigerator
  • Dishwasher
  • Microwave
  • Washer
  • Dryer
  • Carpet Flooring
  • Vinyl Flooring
  • 8 Rooms
  • 1 Fireplace
  • Gas Fuel
Exterior Features
  • Asphalt Shingles Roof
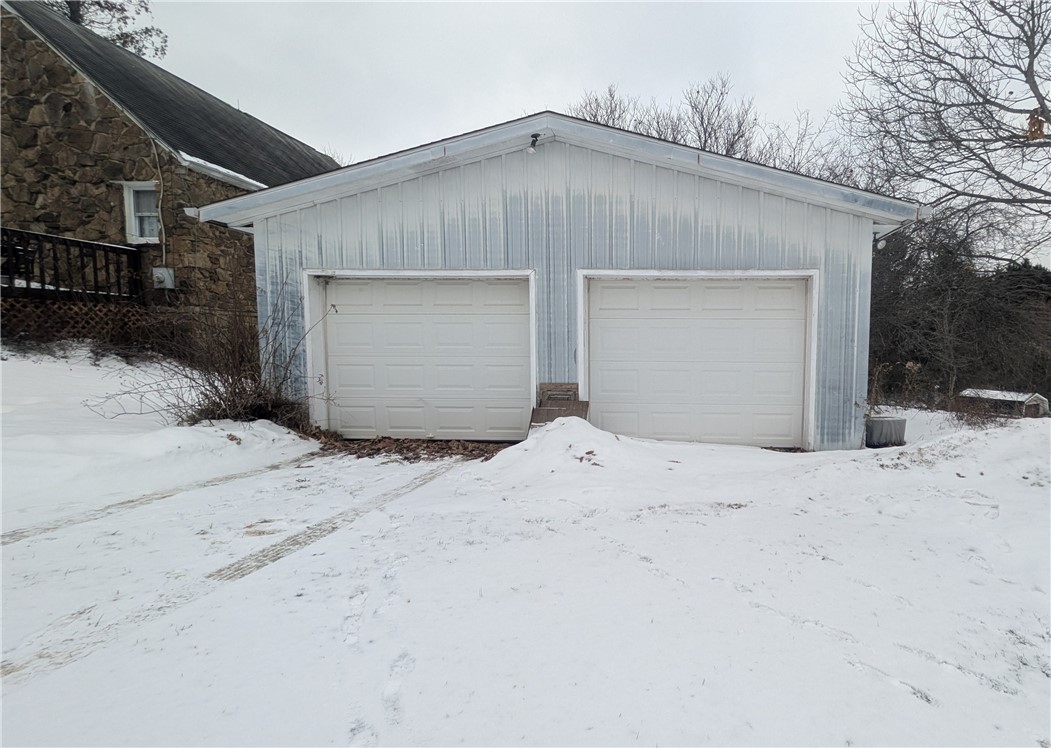
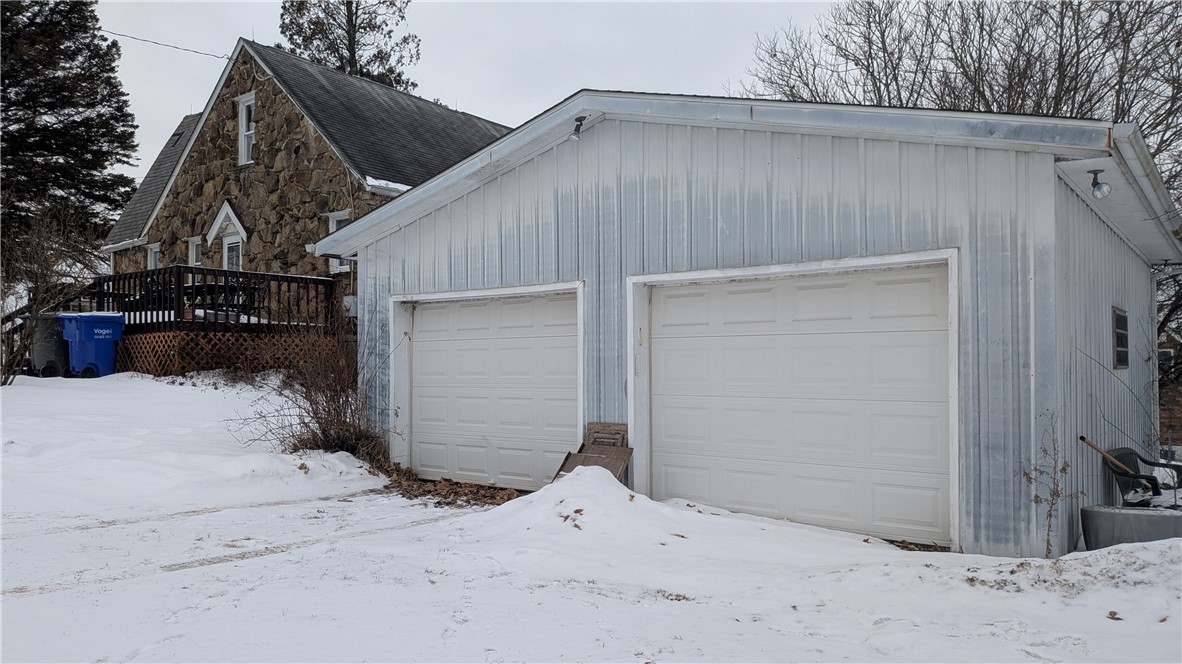
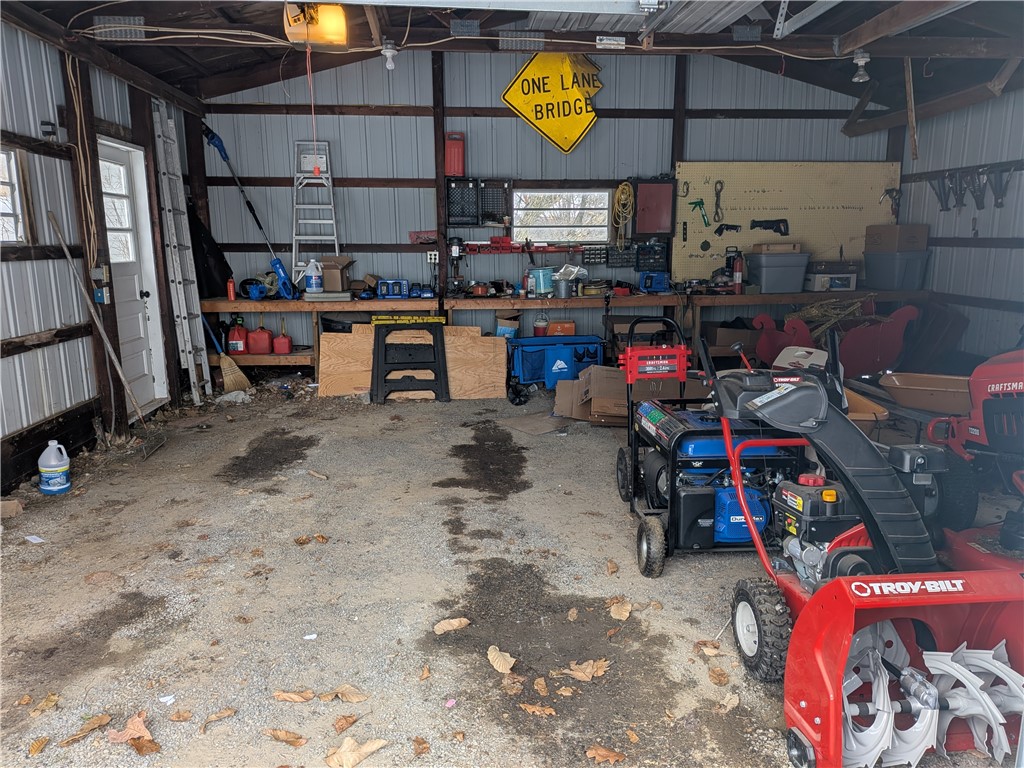
  • Detached Garage
  • Community Water
  • Community Septic
Taxes and Fees
  • $1,918 Total Tax
Listed By
HOWARD HANNA REAL ESTATE SERVICES
Office: 724-282-7903
Listing data is deemed reliable but is NOT guaranteed accurate.
Contact Us
Who Would You Like to Contact Today?

I want to contact an agent about this property!

I wish to provide feedback about the website functionality

Contact Agent
Your Name:
Email:
Phone:
Message:
Security: What is 7 minus 3?