3234 S Wendover Circle, Youngstown, OH 44511
| Listing ID |
11622081 |
|
|
|
| Property Type |
House |
|
|
|
| County |
Mahoning |
|
|
|
| Neighborhood |
Kirkmere |
|
|
|
| School |
Youngstown City |
|
|
|
|
| Total Tax |
$1,933 |
|
|
|
| Tax ID |
53-152-0-063.00-0 |
|
|
|
| FEMA Flood Map |
fema.gov/portal |
|
|
|
| Year Built |
1958 |
|
|
|
| |
|
|
|
|
|
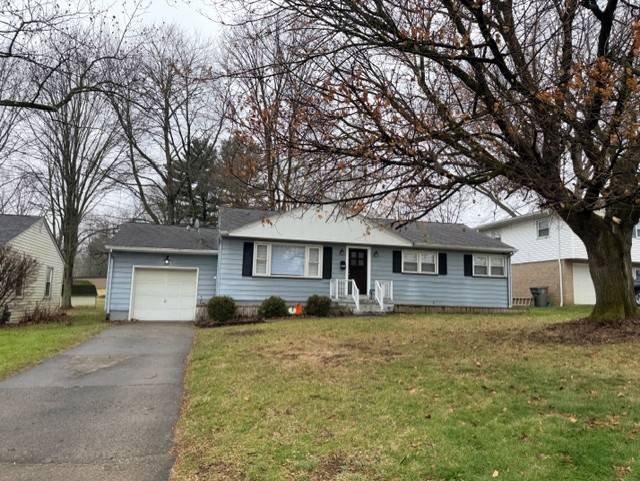
Cornersburg Area 4 BR, 2 BA Ranch Home
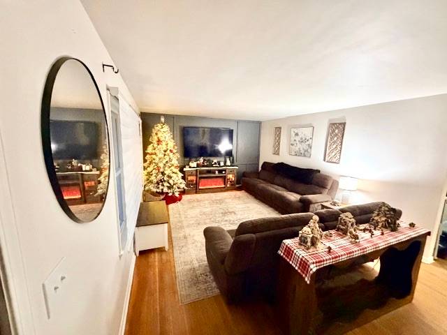
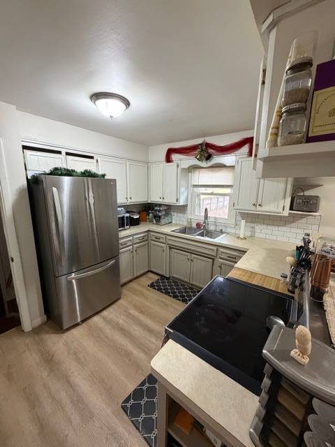
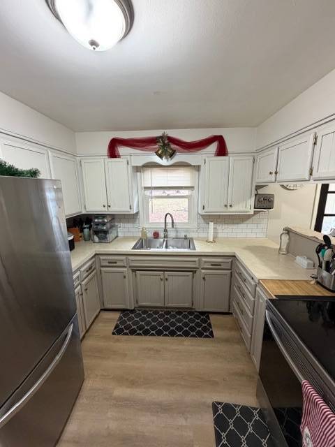
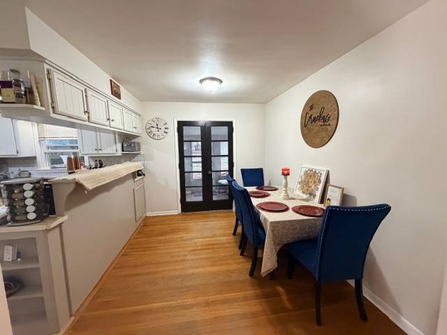
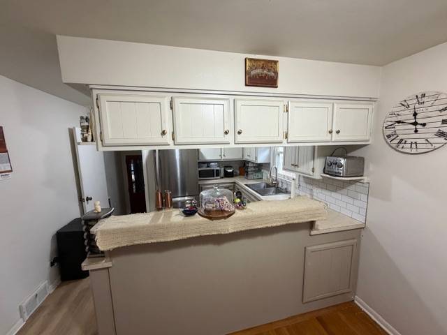
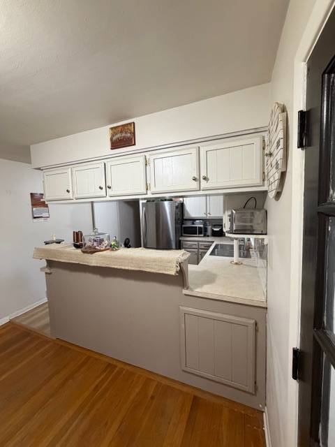
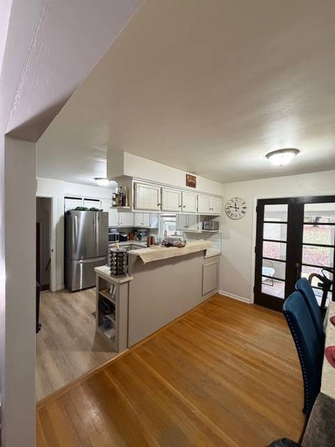
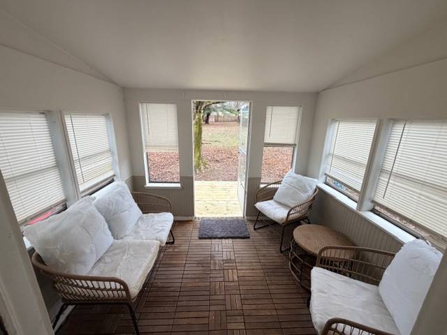
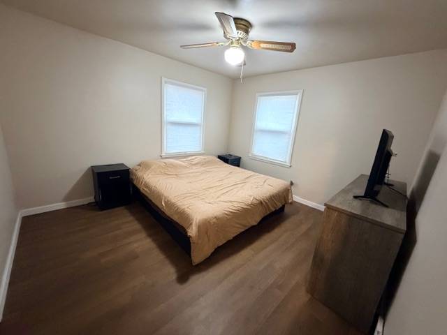
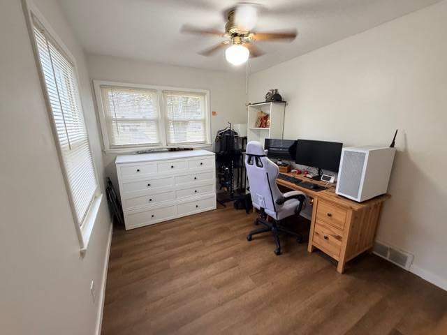
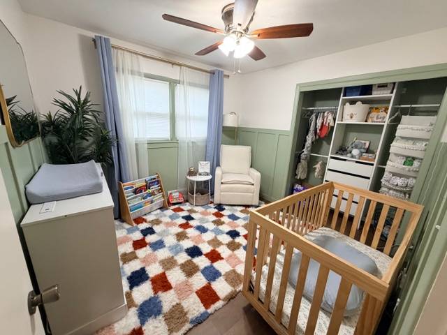
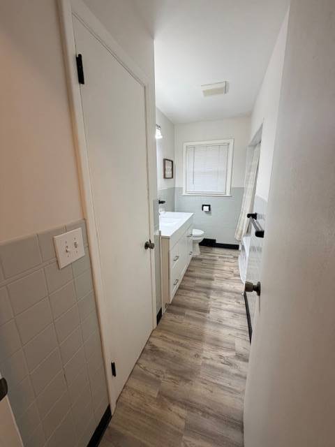
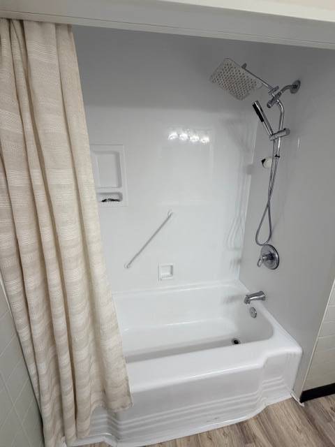
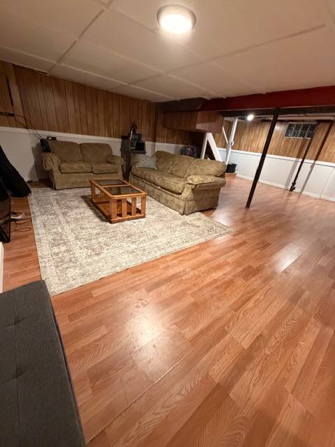
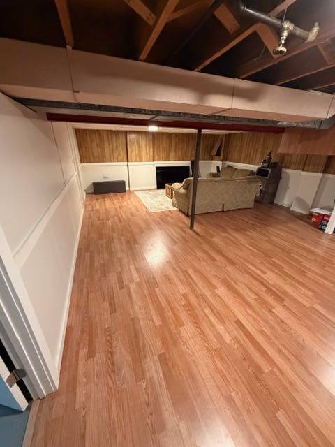
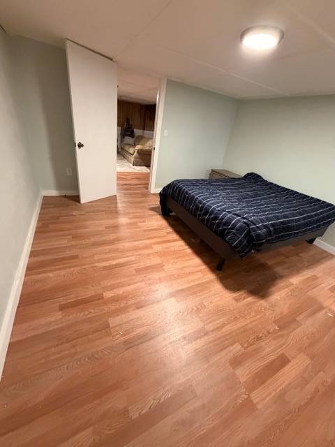
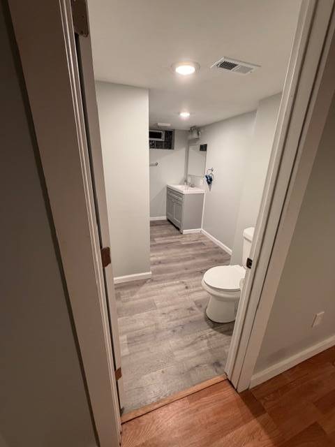
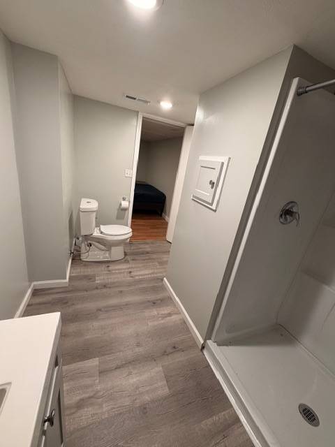
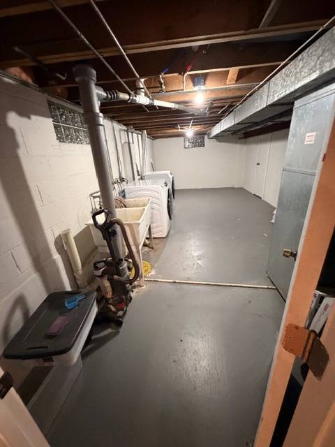
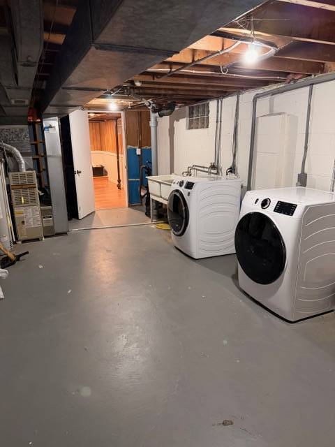
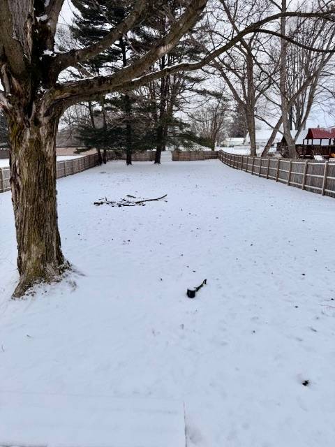
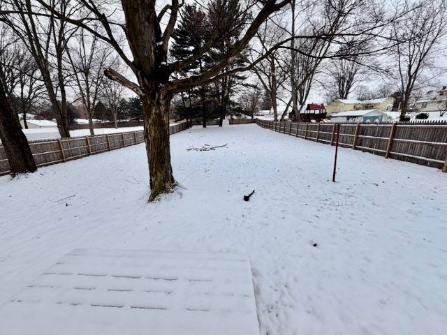
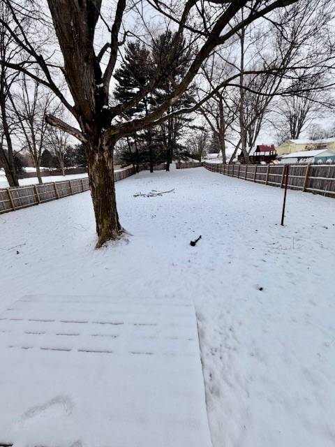
WELCOME TO YOUR NEW HOME on just over a half acre! What an opportunity! This home is located on a well-maintained, quiet street that has quick access to grocery stores, shopping, schools and all community has to offer and just a moments drive to Mill Creek Park! It won't be winter forever and when the snow melts, you'll see the property, consisting of over a half acre with mature trees for summer shade and a spacious back yard. Within the last 18 months the back yard has been fenced in with 6' high wood panels making it a great place for pets or children to run and play or just if you enjoy a private space! Inside offers a nice-sized living room (21x13) with picture window and modern accent wall, along with a coat closet. The U-shaped kitchen with newer stainless steel refrigerator and a newer smooth top electric range extends into the eat-in dining area which opens up to the enclosed back porch. 3 bedrooms and a full bath with newer shower surround complete the first floor. The 3 bedrooms have new luxury vinyl plank flooring while the hallway, dining room and living room have hardwood floors. The master bedroom (12x11) and one of the bedroom staged as a nursery (10x10) have recently installed closet systems to make organizing your closets a breeze! The bedroom staged as an office is 9x11. The lower level is just as spacious and offers an updated rec-room with vinyl plank flooring, a separate bedroom or office with walk-in closet and it's own full on-suite (just installed within the last 2 years) and is perfect for those needing their own space. The back side of the basement has the laundry area, glass block windows and was waterproofed about 20 years ago. The 1-car garage leads to the fenced in back yard. Come envision your new life here, in a home that's move-in ready and ready to welcome you with open arms!
|
- 4 Total Bedrooms
- 2 Full Baths
- 1092 SF (AG)
- 1092 SF (Total)
- 0.52 Acres
- Built in 1958
- 1 Story
- Available 12/27/2025
- Ranch Style
- Full Basement
- 1092 Lower Level SF
- Lower Level: Partly Finished
- 1 Lower Level Bedroom
- 1 Lower Level Bathroom
- Renovation: Waterproofed basement (~18 years old). Updated surround in shower/bath, closet systems in 2 bedrooms (3 months), LVP flooring in bedrooms (3 months), full bathroom in basement (~2 years)
- Eat-In Kitchen
- Laminate Kitchen Counter
- Oven/Range
- Refrigerator
- Stainless Steel
- Vinyl Plank Flooring
- Living Room
- en Suite Bathroom
- Kitchen
- Breakfast
- Private Guestroom
- First Floor Primary Bedroom
- First Floor Bathroom
- Forced Air
- Gas Fuel
- Natural Gas Avail
- Central A/C
- Frame Construction
- Aluminum Siding
- Asphalt Shingles Roof
- Attached Garage
- 1 Garage Space
- Municipal Water
- Municipal Sewer
- Fence
- Enclosed Porch
- Trees
- $1,933 Total Tax
- Tax Year 2024
- Sold on 2/26/2026
- Sold for $179,900
|
|
American Real Estate Specialists
|
Listing data is deemed reliable but is NOT guaranteed accurate.
|

 4
Beds
4
Beds
 2
Baths
2
Baths
 1092
SF
1092
SF
 Built In
1958
Built In
1958



 ;
; ;
; ;
; ;
; ;
; ;
; ;
; ;
; ;
; ;
; ;
; ;
; ;
; ;
; ;
; ;
; ;
; ;
; ;
; ;
; ;
; ;
; ;
;