Print Page     Save As PDF     Email PDF
Email PDF
* Enter your name

* Enter your email address

* Enter email addresses

Send a note with the email

3225 Regency Place, Westlake, OH 44145

$975,000
Active for Sale
4 Beds
3.5 Baths
3873 SF
Built In 1999
 
Listing ID 11692996
Property Type Residential
County Cuyahoga
Township Westlake
Total Tax $11,514
Tax ID 216-13-001
FEMA Flood Map fema.gov/portal
Year Built 1999
Virtual Tour
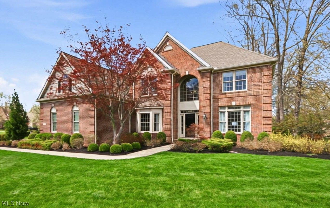
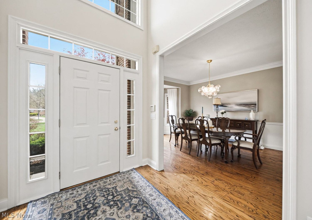
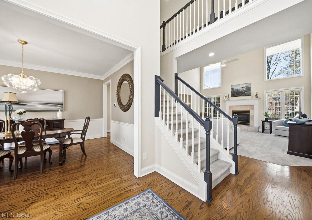
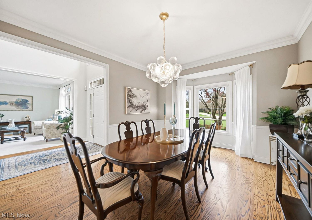
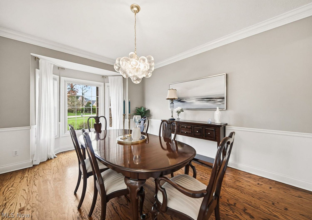
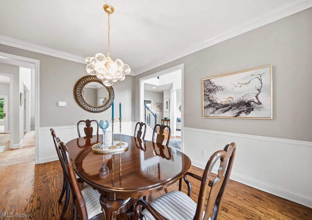
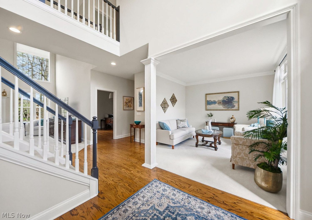
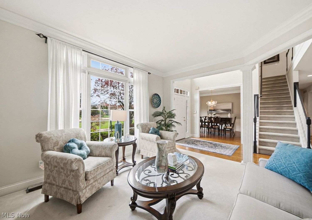
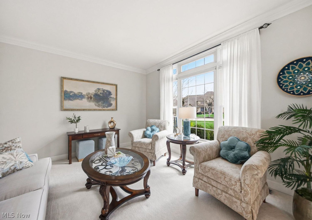
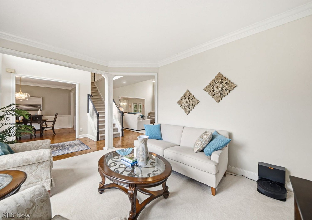
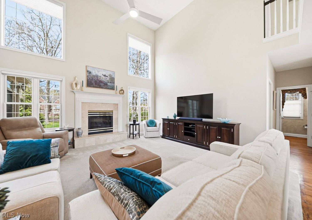
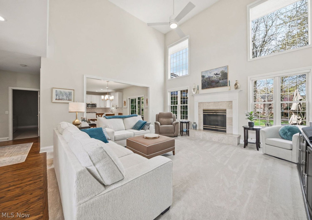
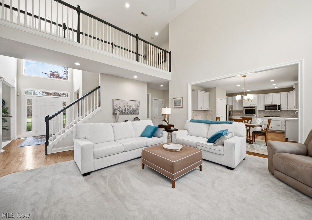
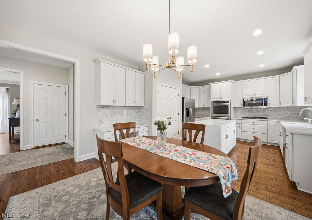
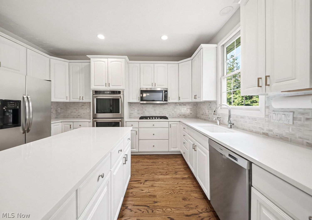
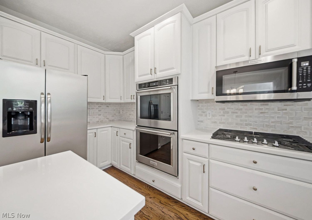
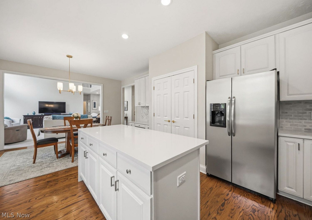
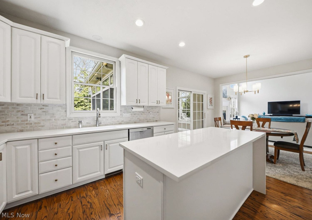
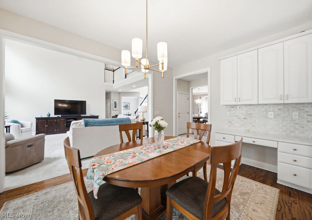
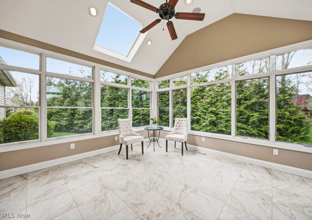
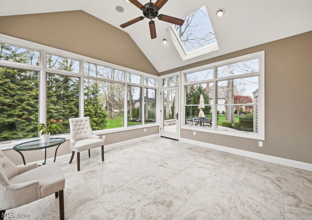
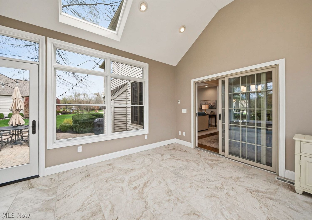
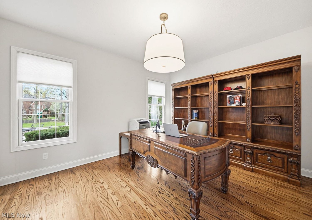
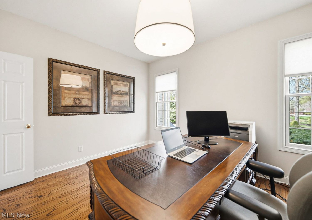
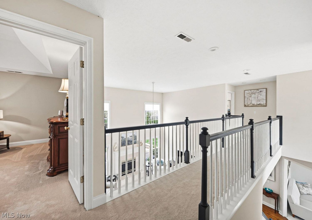
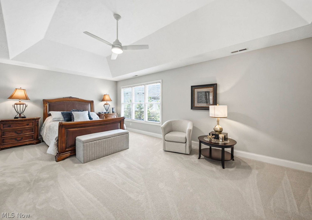
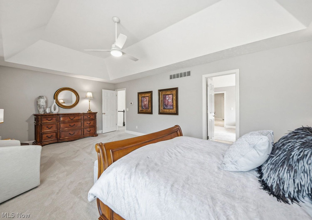
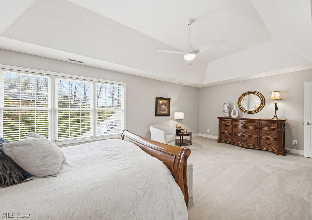
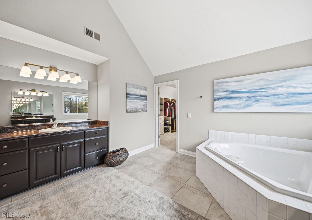
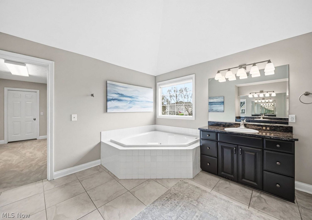
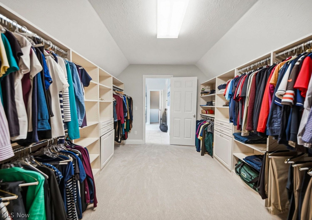
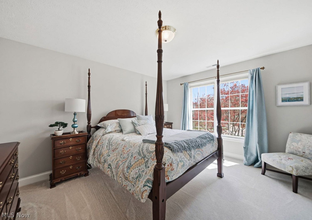
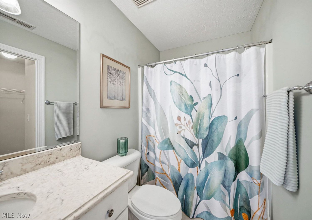
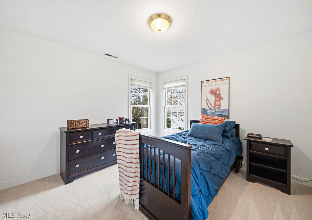
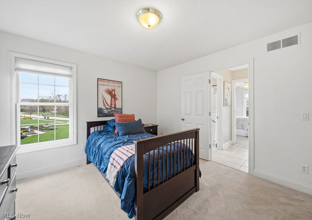
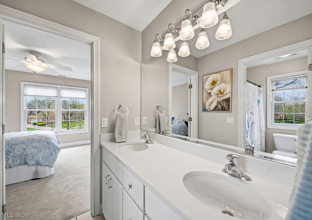
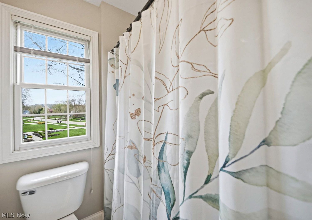
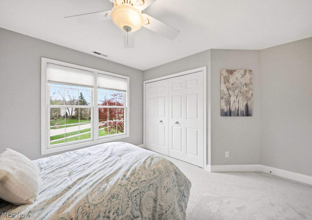
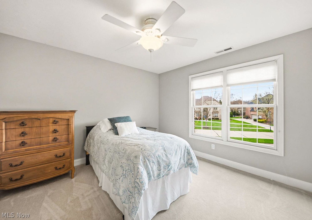
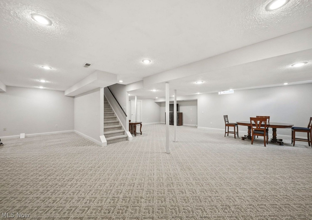
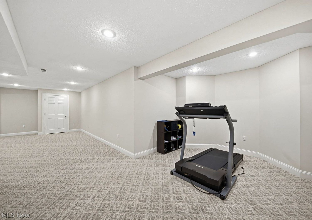
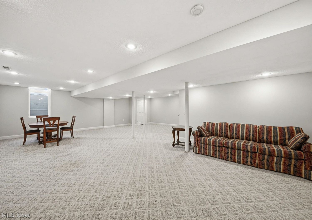
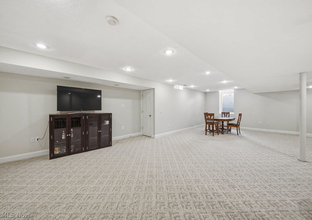
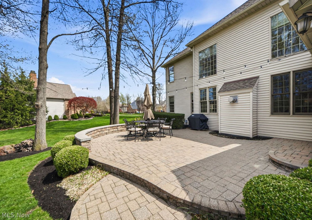
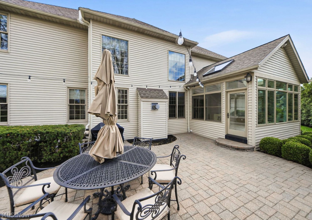
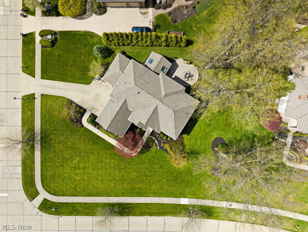
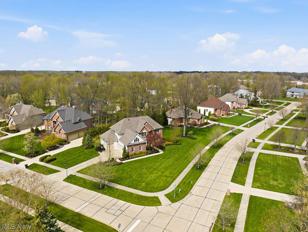
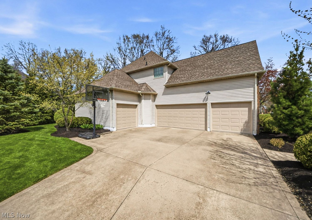
This beautifully maintained home in The Estates, one of Westlake's most sought-after communities, offers the perfect blend of timeless style, natural light, and everyday livability. From the moment you arrive, the classic brick exterior and manicured landscaping set the tone for what's inside. Hardwood floors welcome you into a bright, open layout with sun-filled living and dining spaces and a warm, inviting family room anchored by a gas fireplace and a wall of windows overlooking the backyard. The updated kitchen features white cabinetry, quartz countertops, stainless steel appliances, and a generous island, all flowing seamlessly into a stunning sunroom that truly sets this home apart. Surrounded by windows, filled with natural light, and enhanced with heated floors, it's a space you'll enjoy year-round, whether for quiet mornings or entertaining, with direct access to the paver patio for effortless indoor-outdoor living. A private first-floor office offers flexibility for work or study. Upstairs, the primary suite provides a peaceful retreat with a tray ceiling, sitting area, walk-in closet, and a spacious bath with Jacuzzi tub, separate shower, and double vanity. Three additional bedrooms are well-sized with access to updated baths. The finished lower level with egress window adds valuable extra living space. With a four-car garage including a tandem bay, mature landscaping, and neighborhood amenities like a pool and tennis courts, this home delivers the space, setting, and lifestyle buyers are looking for in Westlake including within walking distance to the Rec Center and Crocker Park.
Property Details
  • 4 Total Bedrooms
  • 3 Full Baths
  • 1 Half Bath
  • 3873 SF (AG)
  • 3873 SF (Total)
  • 0.51 Acres
  • Built in 1999
  • 2 Stories
  • Colonial Style
  • Partial Basement
Interior Features
  • Oven/Range
  • Refrigerator
  • Dishwasher
  • Microwave
  • Garbage Disposal
  • 9 Rooms
  • 1 Fireplace
  • Forced Air
  • Central A/C
Exterior Features
  • Masonry - Brick Construction
  • Vinyl Siding
  • Asphalt Shingles Roof
  • Attached Garage
  • 4 Garage Spaces
  • Community Water
  • Community Septic
  • Deck
  • Subdivision: The Estates
Taxes and Fees
  • $11,514 Total Tax
  • Tax Year 2025
  • $125 per month Maintenance
  • HOA: Lawerance Management
Listed By
Howard Hanna
Office: 440-793-0100
Listing data is deemed reliable but is NOT guaranteed accurate.
Contact Us
Who Would You Like to Contact Today?

I want to contact an agent about this property!

I wish to provide feedback about the website functionality

Contact Agent
Your Name:
Email:
Phone:
Message:
Security: What is 5 minus 4?