3152 Sunset Drive, Goodland, KS 67735
| Listing ID |
11478995 |
|
|
|
| Property Type |
House (Attached) |
|
|
|
| County |
Sherman |
|
|
|
|
|
3152 Sunset Dr., Goodland, KS 67735
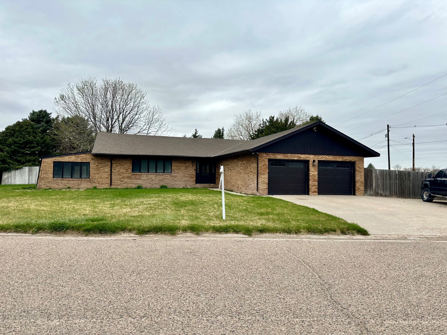
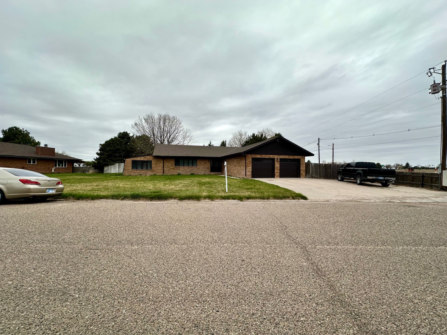
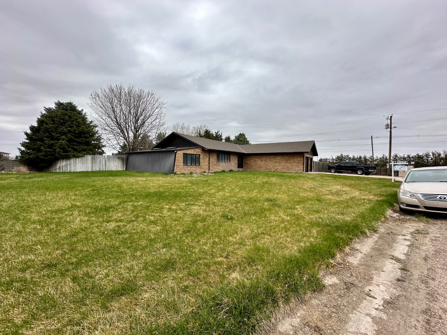
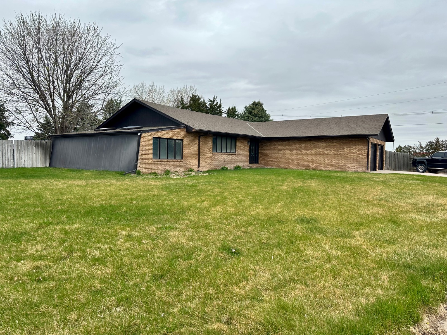
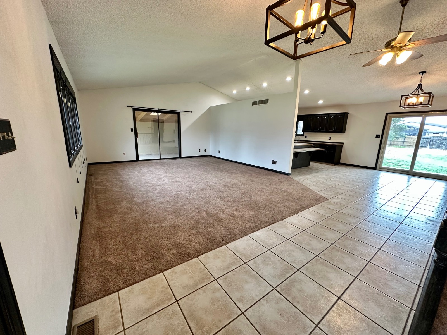

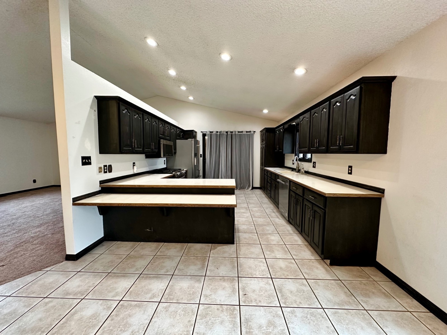
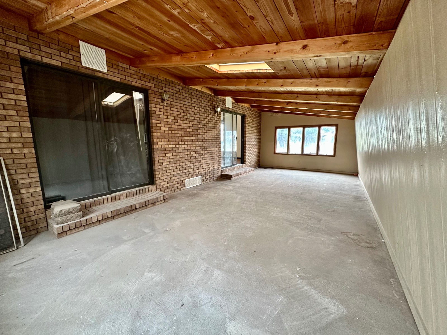
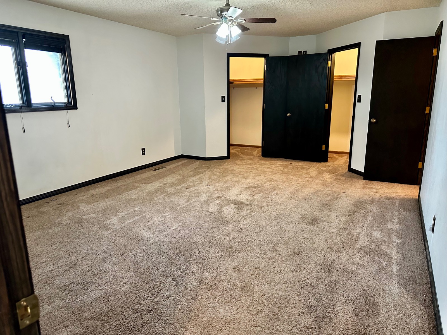
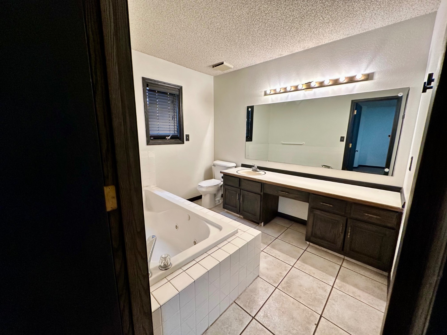
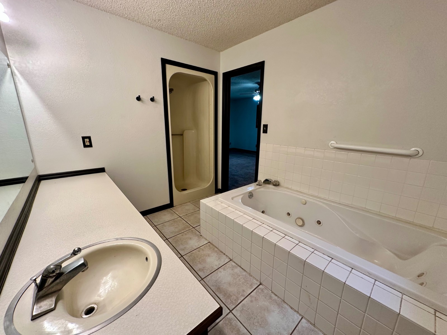
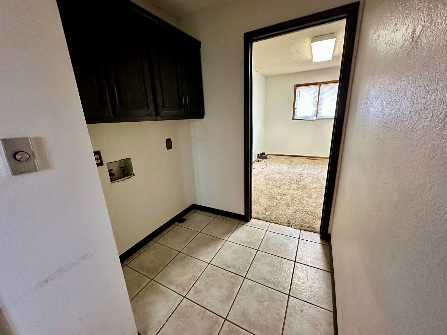
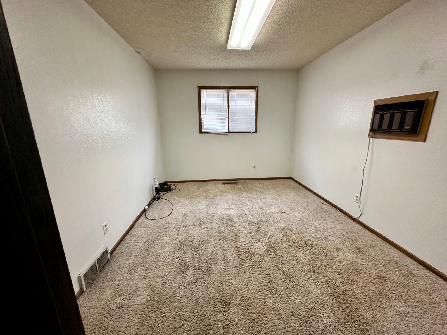
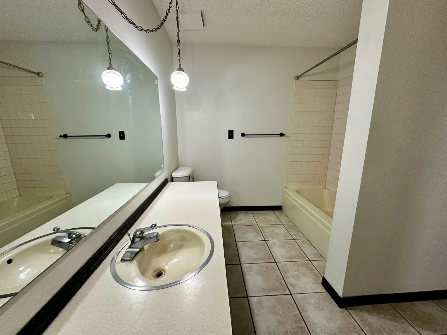
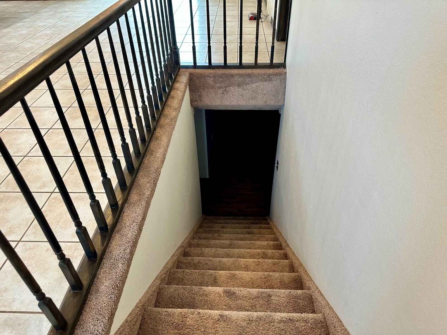
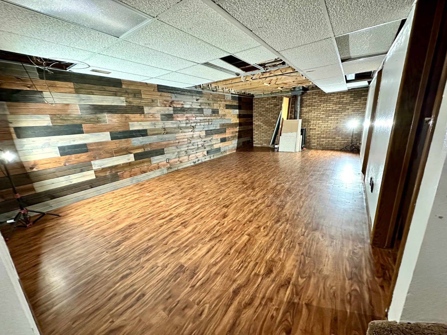
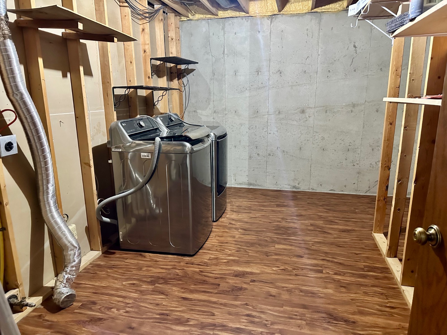
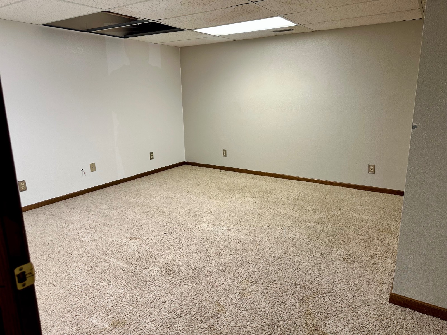
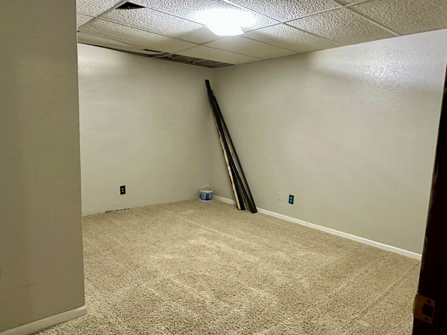
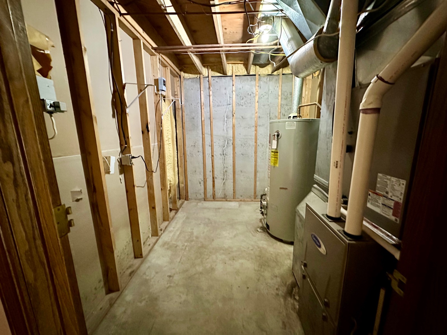
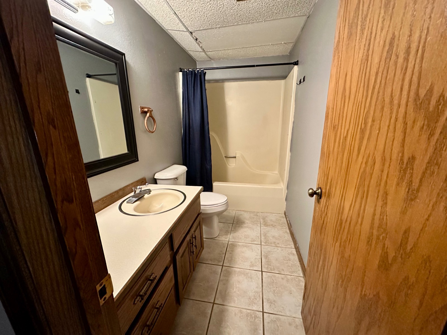
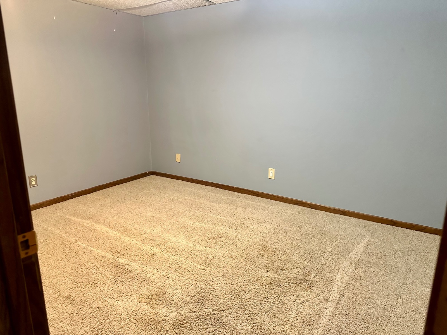
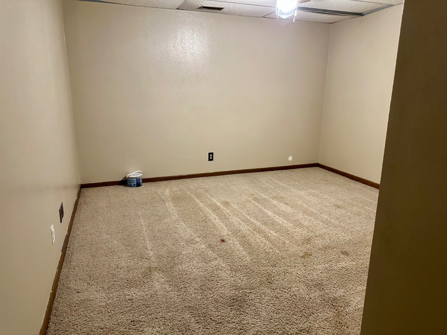
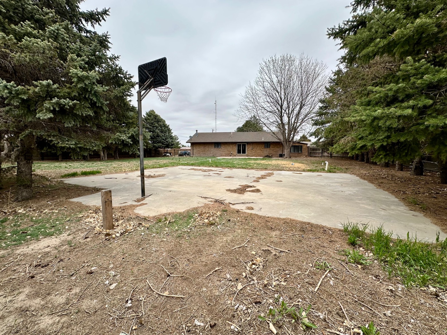

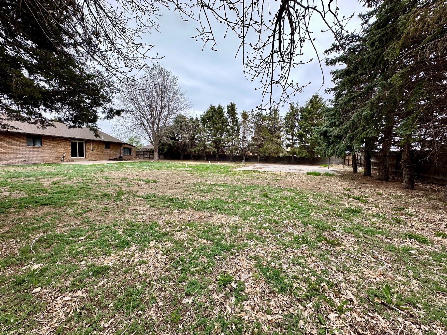
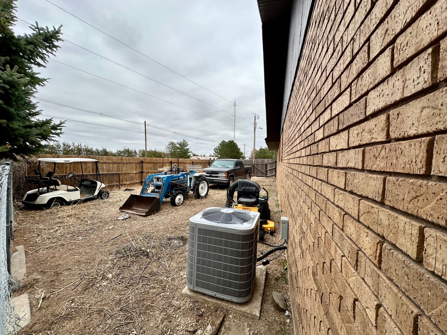
Welcome to 3152 Sunset Drive - a stunning brick ranch nestled on a generous corner lot. As you arrive, you're greeted by a sweeping front yard backdropped by mature, towering trees that offer both shade and serenity in the backyard. A deep two-car garage provides ample storage, accompanied by an additional side parking area-perfect for guests or extra vehicles. Step through the front door and be captivated by the home's open and inviting ambiance. A vaulted ceiling lends a sense of grandeur to the expansive living room and adjacent dining area, ideal for entertaining or quiet evenings at home. The beautifully updated kitchen boasts a sleek new stainless steel gas range and microwave, a matching dishwasher and refrigerator, refinished solid wood cabinetry, and abundant counter space-perfect for any home chef. Just off the kitchen and living room sits a sun-drenched sunroom, designed to impress with dual skylights, windows on both ends, and two sliding patio doors that seamlessly connect indoor and outdoor living. The master suite is conveniently located just off the dining room and features dual lighted closets (his and hers) and a private ensuite bath, offering a peaceful retreat. To the right of the entryway, you'll find a versatile guest bedroom-ideal as a home office or hobby room-along with a guest bathroom and laundry hookups for convenience. The finished basement offers even more living space, featuring a cozy second living room complete with updated vinyl plank flooring, a charming pallet wood accent wall, and a fireplace that creates a warm, welcoming atmosphere. Four additional bedrooms are located on the lower level, along with two spacious storage rooms. One doubles as a laundry area (washer and dryer included), while the other houses the 2022 HVAC system. Step outside the back door into your own private oasis. The fully fenced backyard is surrounded by trees that provide privacy and tranquility. A large concrete patio and a separate concrete pad with a basketball hoop offer ample room for play and relaxation. As well as an updated septic system. The seller is offering $5,000 credit.
|
- 6 Total Bedrooms
- 3 Full Baths
- 3912 SF (AG)
- 3912 SF (Total)
- 23000 SF Lot
- Built in 1986
- Available 4/18/2025
- Ranch Style
- Full Basement
- 1776 Lower Level SF
- Lower Level: Finished
- 4 Lower Level Bedrooms
- 1 Lower Level Bathroom
- Open Kitchen
- Laminate Kitchen Counter
- Oven/Range
- Refrigerator
- Dishwasher
- Microwave
- Washer
- Dryer
- Stainless Steel
- Appliance Hot Water Heater
- Carpet Flooring
- Ceramic Tile Flooring
- Vinyl Plank Flooring
- 5 Rooms
- Living Room
- Dining Room
- Primary Bedroom
- en Suite Bathroom
- Kitchen
- Forced Air
- Gas Fuel
- Central A/C
- Frame Construction
- Brick Siding
- Asphalt Shingles Roof
- Attached Garage
- 2 Garage Spaces
- Community Water
- Private Septic
- Fence
- Driveway
- Corner
- Trees
- Sold on 4/24/2026
- Sold for $295,000
|
|
Land 2 Legacy Real Estate
|
Listing data is deemed reliable but is NOT guaranteed accurate.
|

 6
Beds
6
Beds
 3
Baths
3
Baths
 3912
SF
3912
SF
 Built In
1986
Built In
1986



 ;
; ;
; ;
; ;
; ;
; ;
; ;
; ;
; ;
; ;
; ;
; ;
; ;
; ;
; ;
; ;
; ;
; ;
; ;
; ;
; ;
; ;
; ;
; ;
; ;
; ;
;