3126 Ranchwood Terrace, The Villages, FL 32163
| Listing ID |
11640544 |
|
|
|
| Property Type |
House |
|
|
|
| County |
Sumter |
|
|
|
| Neighborhood |
32163 - The Villages |
|
|
|
|
| Total Tax |
$12,380 |
|
|
|
| Tax ID |
G03J028 |
|
|
|
| FEMA Flood Map |
fema.gov/portal |
|
|
|
| Year Built |
2013 |
|
|
|
|
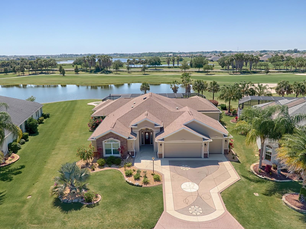
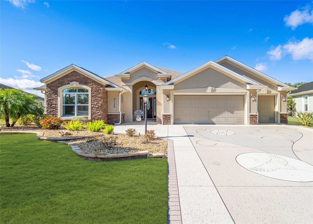
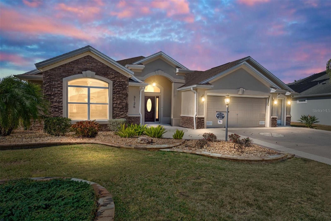
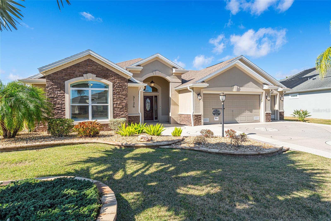
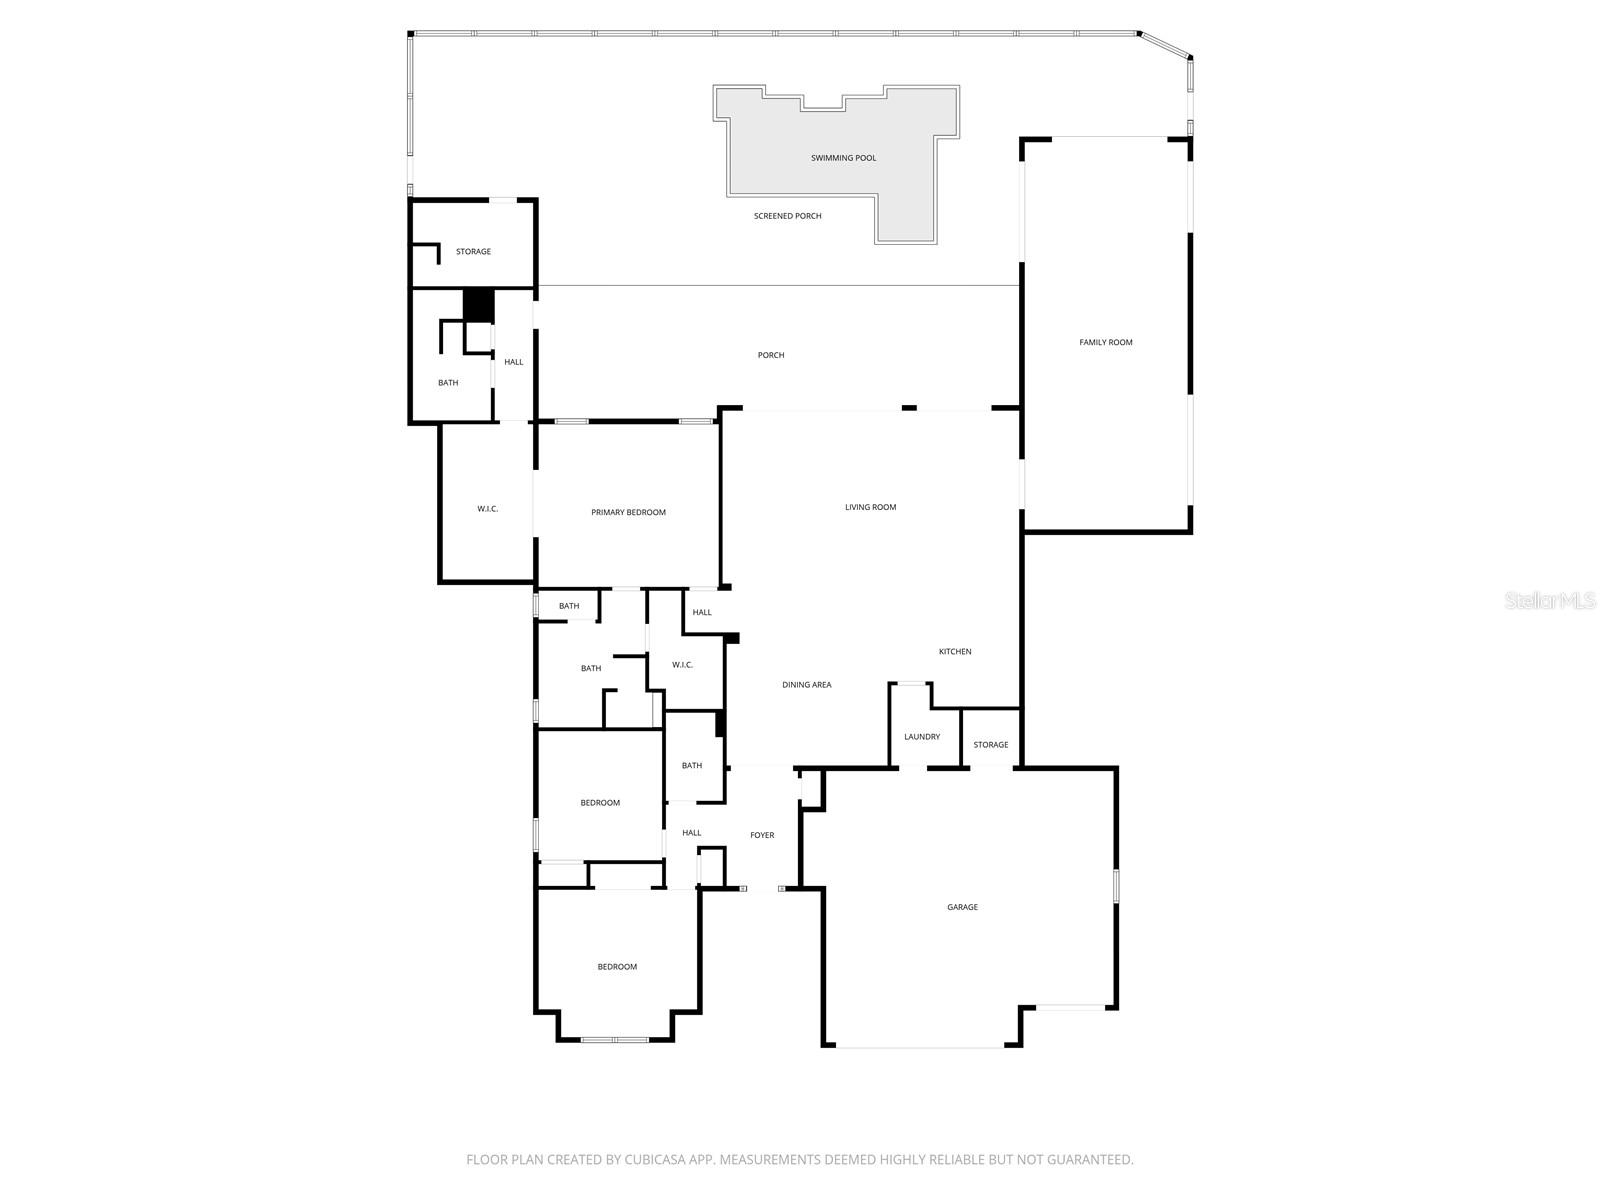
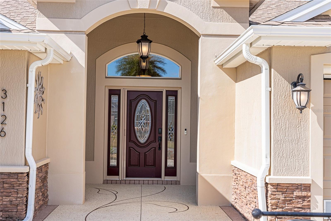
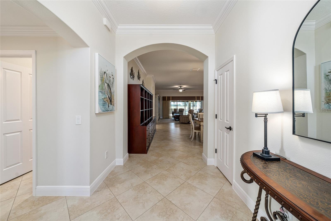
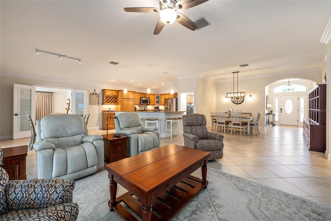
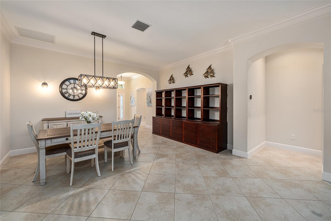
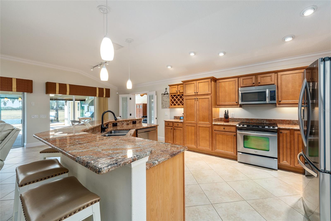
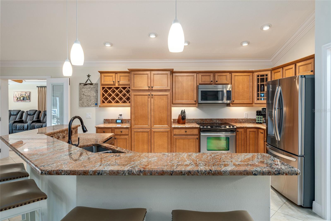
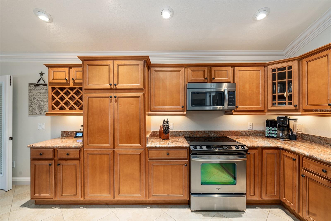
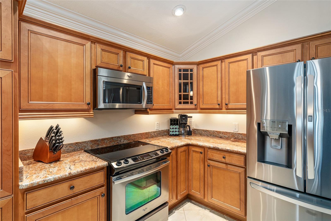
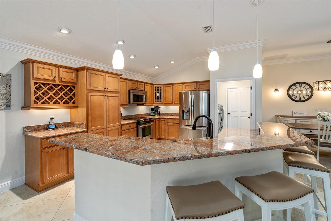
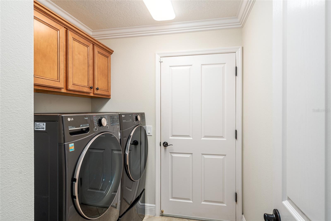
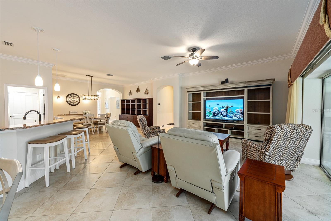
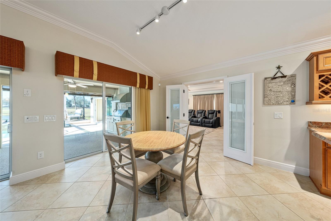
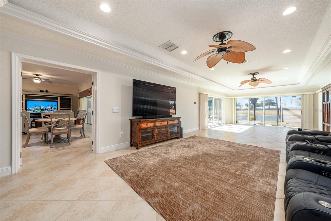
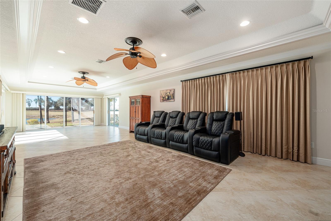
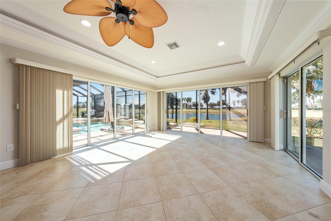
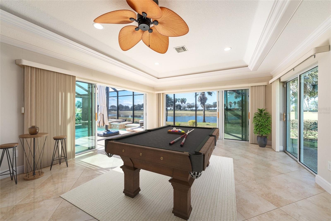
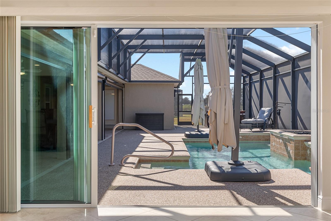
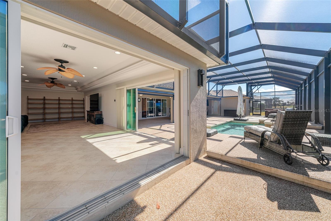
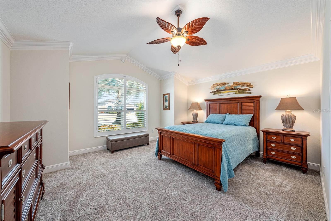
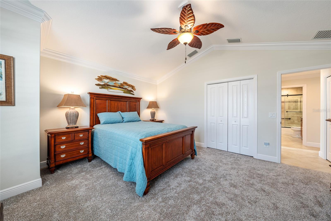
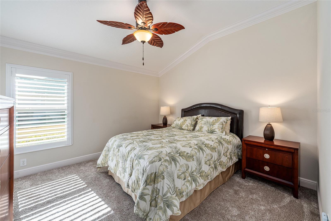
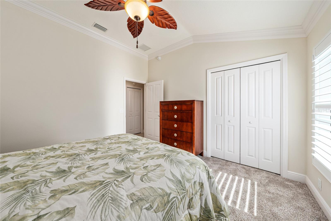
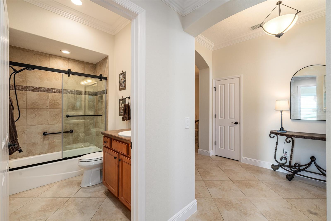
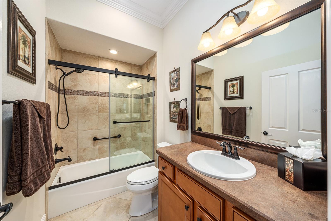
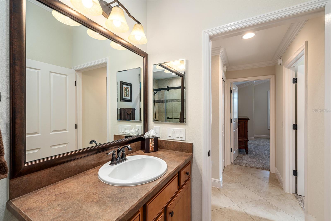
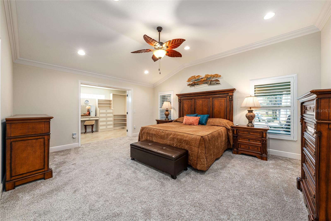
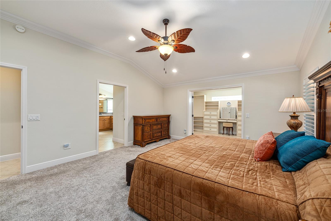
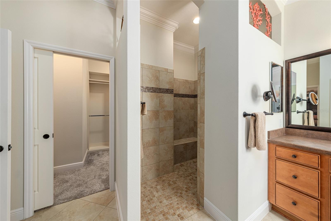
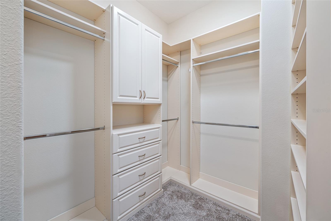
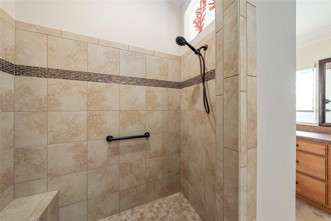
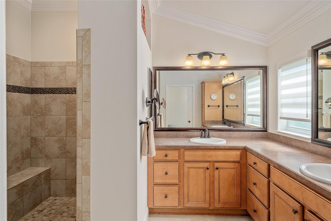
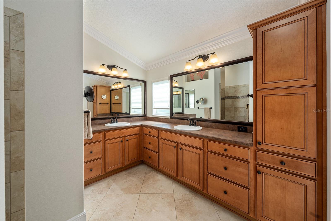
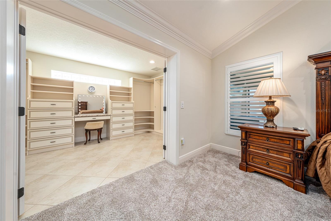
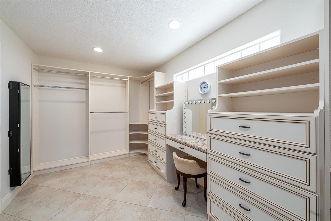
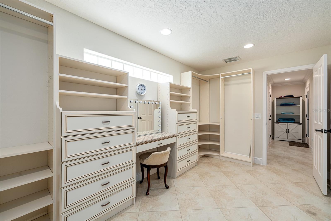
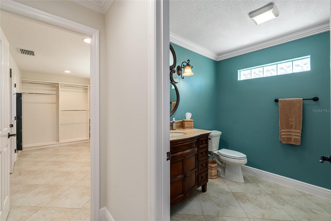
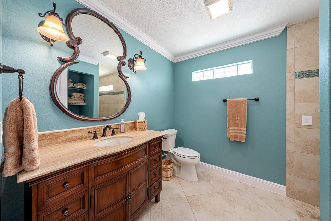
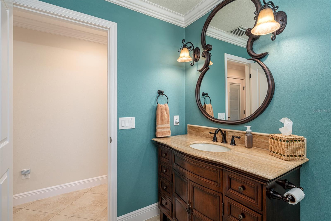
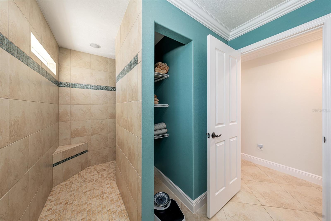
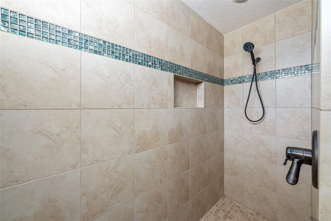
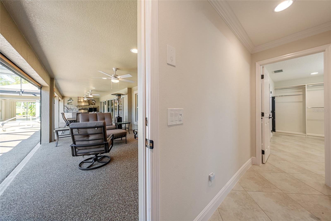
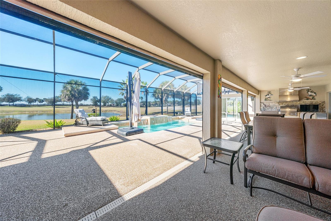
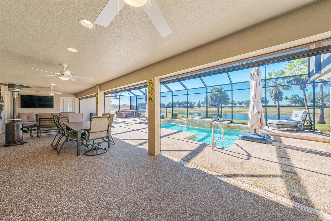
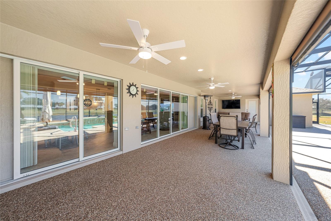
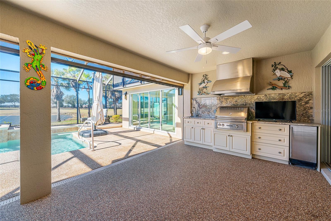
One or more photo(s) has been virtually staged. ATTENTION Home Buyers: If you have been holding out for the "TOTAL PACKAGE," you just found it! Located in the Village of Gilchrist, this show-stopping EXPANDED LANTANA Designer home sits on an oversized 0.348-acre CUL-DE-SAC LOT with ~ 160° panoramic GOLF COURSE FRONTAGE & WATER VIEW overlooking the Evans Prairie Championship Golf Course at Killdeer, Hole #1. Enjoy the ultimate outdoor haven-SOLAR HEATED, SALTWATER POOL + above-ground BullFrog SPA under a huge MANSARD BIRDCAGE, plus a LANAI w/ SUMMER KITCHEN built for entertaining. CURB APPEAL says "WOW" starting w/ a freshly painted CBS exterior (2026), stacked stone accents, an artistically painted driveway/walkway, & mature landscaping w/ hardscaping surrounding rock filled beds. The inviting front entry displays an elegant door w/ a 3/4 length oval LEADED GLASS insert, matching sidelites, & an arched transom overhead. Step inside the spacious FOYER w/ soaring ceilings, crown molding, neutral color palette, & diagonal-set 20" x 20" TILE FLOORS which flow throughout the main LA. Vaulted ceilings, crown molding & recessed lighting highlight the LIVING ROOM w/ 2 sliders to the west-facing LANAI for beautiful sunset golf/water views. The DINING ROOM area has a cozy yet light & bright ambiance. The chef's KITCHEN features recessed lighting, upscale MAPLE CABINETRY w/ CROWN & LIGHT RAIL MOLDINGS, over & under lighting, a lazy susan, pull outs, pantry + wine rack, GRANITE countertops, & SS APPLIANCES. A peninsula breakfast bar w/ PENDANT LIGHTING creates the ideal space for casual meals & conversation. Just beyond the kitchen are FRENCH DOORS w/ built-in blinds that lead to a sensational 37' x 15' MULTIPURPOSE ROOM w/ lighted TRAY CEILING, dual ceiling fans, & 3 sets of sliders framing that breathtaking view! The INDOOR LAUNDRY is located off the kitchen & provides access to the garage. BRs #2 & #3 have abundant natural light, PLANTATION SHUTTERS & cathedral/vaulted ceilings. BA #2 has a tiled TUB/SHOWER COMBO w/ glass doors. The PRIMARY SUITE is a spacious retreat featuring 2 LARGE WALK-IN CLOSETS w/ custom organization, and an ENSUITE BATH w/ dual sinks, private water closet w/ pocket door access, and a tiled ROMAN SHOWER w/ built-in seat ledge & shower niche. BA #3, serves as the POOL BATH w/ a tiled ROMAN SHOWER, upgraded finishes, & access to the lanai/birdcage areas. This outdoor haven is definitely the center of attraction in this home - perfect for entertaining! The lanai & pool deck are finished w/ Chattahoochee River Rock flooring for a seamless look. The SUMMER KITCHEN features granite counters & backsplash, SS built-in grill w/ hood, sink, & mini-fridge. Remote electric screens can optionally separate the lanai & pool areas. The pool has 3 WATERFALL FEATURES accented by FIREPITS ON TOP (fueled w/ propane gas). Add'l perks include: Partial TURNKEY pkg & 2021 Yamaha EFI QuietTech gas golf cart, RING video doorbell, security system w/ cameras, 3 SOLAR TUBES, solar attic fans, & a 2.5 car garage w/ epoxy floor & attic pull down stairs. Arch Shingle Roof (2013), HVAC - 2 zones + gas heat (2021, 2022), HWH (2013) plus much more! Start "Lovin' the Lifestyle" of The Villages with all of its legendary recreation amenities - FREE nightly entertainment at 3 town squares, complimentary year round executive golf, 3500+ social clubs AND living in this PERSONAL SANCTUARY that feels like a resort! Call today for your private showing! Bond Balance ~ $17,638.51
|
- 3 Total Bedrooms
- 3 Full Baths
- 3060 SF (AG)
- 3060 SF (Total)
- 0.34 Acres
- 15193 SF Lot
- Built in 2013
- Vacant Occupancy
- Slab Basement
- Oven/Range
- Refrigerator
- Dishwasher
- Microwave
- Garbage Disposal
- Washer
- Dryer
- Appliance Hot Water Heater
- Carpet Flooring
- Ceramic Tile Flooring
- 10 Rooms
- Family Room
- Walk-in Closet
- Kitchen
- Laundry
- Propane Fuel
- Central A/C
- Masonry - Stucco Construction
- Stucco Siding
- Attached Garage
- 2 Garage Spaces
- Community Water
- Municipal Sewer
- Pool: In Ground, Gunite, Heated, Solar, Salt Water, Spa
- Open Porch
- Golf
- Driveway
- Subdivision: The Villages
- Water View
- Pond View
- Gilchrist
- Gym
- Pool
- Tennis Court
- Golf
- Gated
- $12,380 Total Tax
- Tax Year 2025
- Sold on 3/12/2026
- Sold for $1,354,000
|
|
Re/max Premier Realty Lady Lk
|
Listing data is deemed reliable but is NOT guaranteed accurate.
|

 3
Beds
3
Beds
 3
Baths
3
Baths
 3060
SF
3060
SF
 Built In
2013
Built In
2013



 ;
; ;
; ;
; ;
; ;
; ;
; ;
; ;
; ;
; ;
; ;
; ;
; ;
; ;
; ;
; ;
; ;
; ;
; ;
; ;
; ;
; ;
; ;
; ;
; ;
; ;
; ;
; ;
; ;
; ;
; ;
; ;
; ;
; ;
; ;
; ;
; ;
; ;
; ;
; ;
; ;
; ;
; ;
; ;
; ;
; ;
; ;
; ;
; ;
;