3123 Aviemore Way, Richfield, OH 44286
| Listing ID |
11664666 |
|
|
|
| Property Type |
Residential |
|
|
|
| County |
Summit |
|
|
|
| Township |
Richfield Twp |
|
|
|
|
| Total Tax |
$20,391 |
|
|
|
| Tax ID |
4802637 |
|
|
|
| FEMA Flood Map |
fema.gov/portal |
|
|
|
| Year Built |
2007 |
|
|
|
|
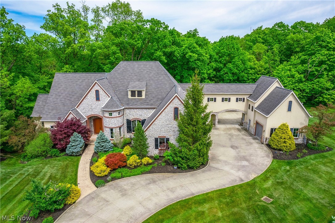
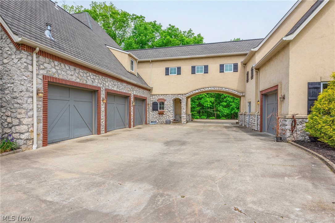
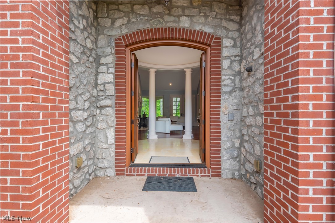
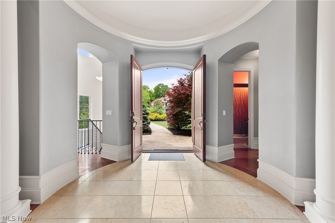
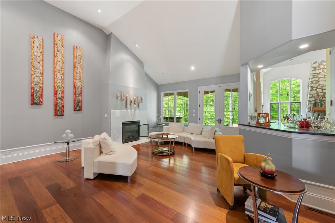
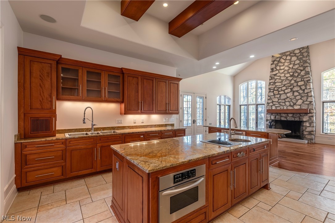
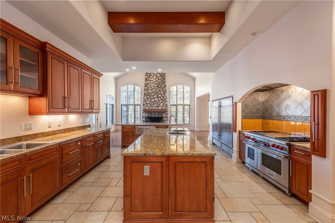
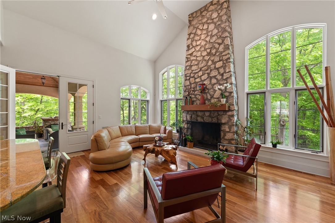
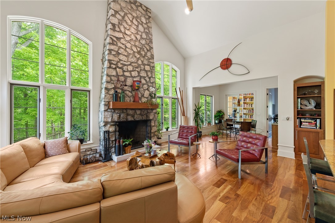
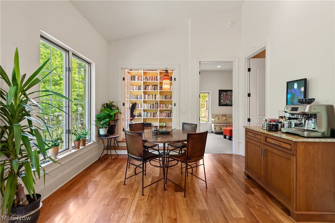
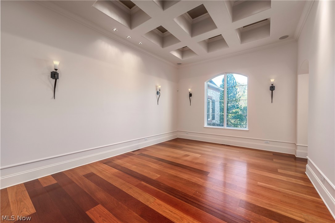
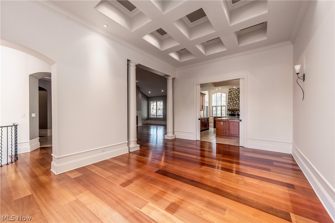
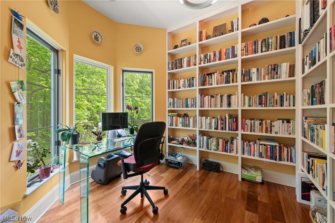
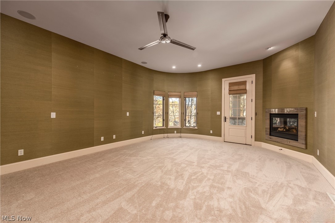
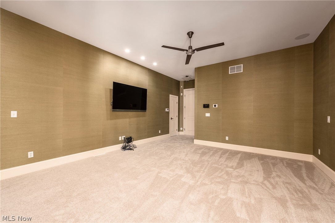
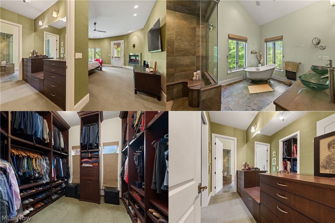
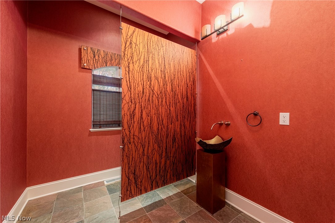
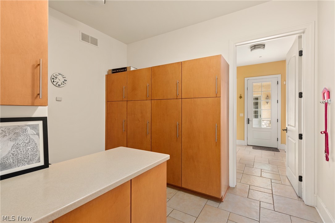
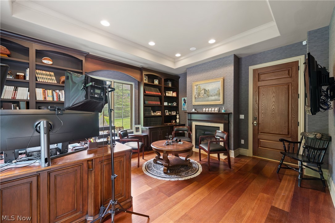
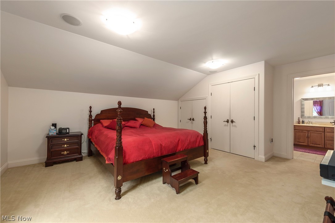
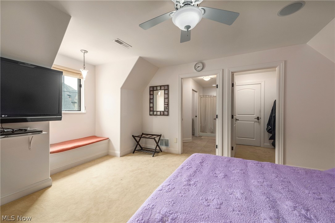
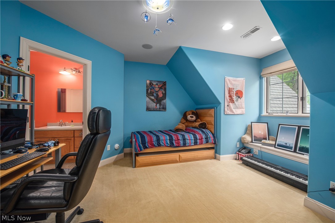
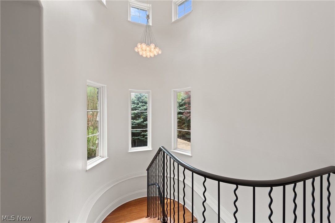
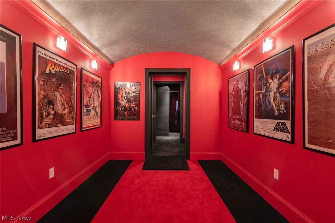
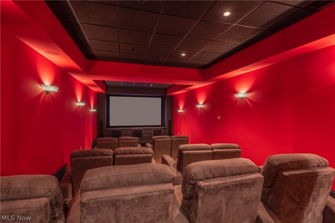
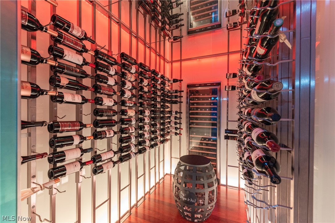
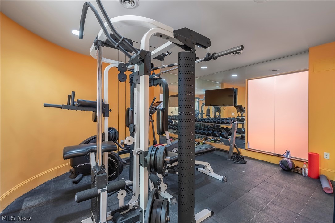
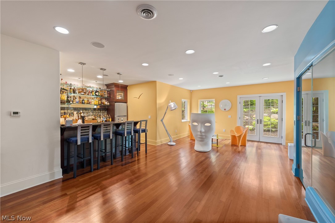
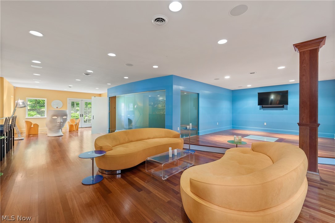
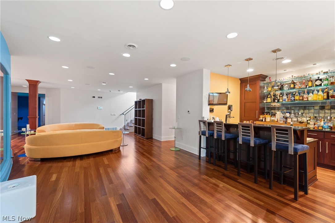
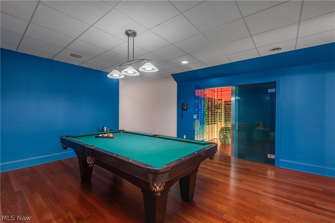
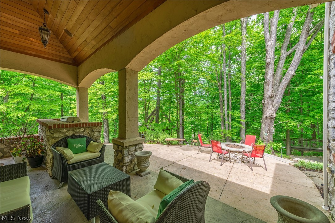
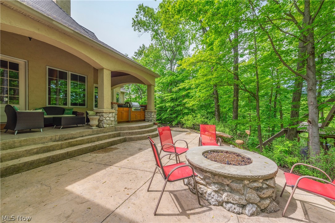
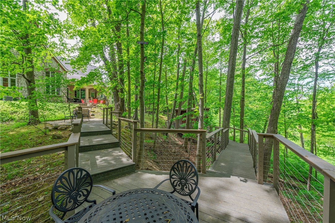
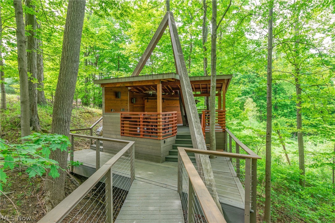
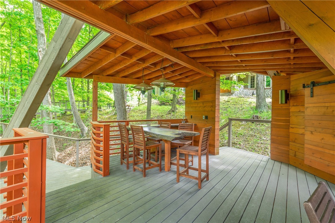
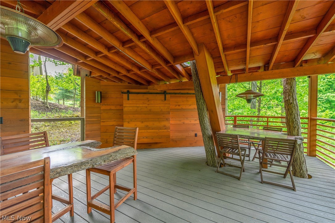
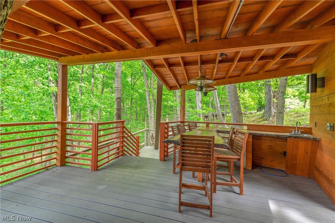
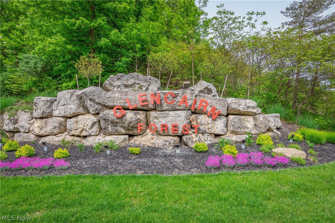
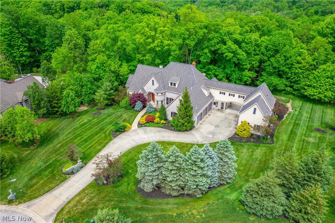
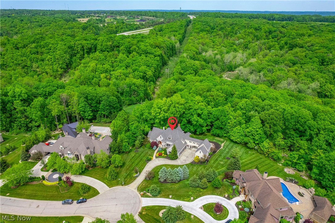
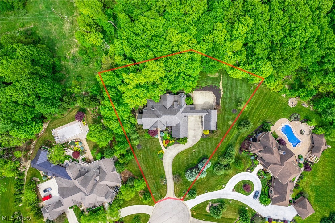
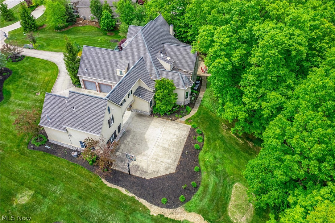
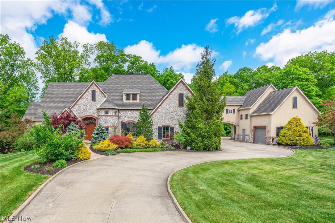
Discover the rare opportunity to live steps from nature while enjoying the prestige of an exclusive community, Glencairn Forest. Perfectly positioned on a private, wooded one-acre lot backing directly to Cuyahoga Valley National Park, this custom-designed French Château estate offers over 7,000 square feet of exquisitely finished living space & extraordinary architectural detail throughout. A sweeping arched drive & grand entry introduce interiors defined by soaring, staggered ceilings, solid-core doors, & uncompromising craftsmanship. The elegant foyer with domed ceiling opens to a refined living room with fireplace, walls of windows, & entertaining bar. A vaulted family room w/striking stone fireplace flows seamlessly into the chef's kitchen, showcasing granite countertops, an expansive center island w/steamer, seperate breakfast bar w/warming drawer, & professional-grade appliances-full-size Sub-Zero Refrigeration & Freezer & a 30" Wolf range w/high-powered exterior exhaust. A formal dining room w/coffered ceiling sets the stage for unforgettable gatherings. Designed for luxury living, the home features five bedrooms, five full baths, two powder rooms, and a first-floor owner's suite w/fireplace, patio access, spa bath w/steam shower, heated floors, soaking tub, & custom closet. Each upper-level bedroom includes its own en-suite bath. A private library wing w/separate entrance, two office areas, and a finished walkout lower level w/12-seat theater, full bar, illuminated dance floor, & glass wine room elevate the lifestyle experience. Outdoor living is equally spectacular w/a covered wood-ceiling patio, gas fire pit, built-in grill, stone terraces, & an Award-Winning floating walkway leading to a covered "treehouse" deck nestled among the trees. Four fireplaces, heated 4-Car Garage & three-zone HVAC complete this extraordinary estate. Located within the Revere School District w/convenient highway access, this is luxury living without compromise.
|
- 5 Total Bedrooms
- 5 Full Baths
- 2 Half Baths
- 5235 SF (AG)
- 5235 SF (Total)
- 1.04 Acres
- Built in 2007
- 2 Stories
- Other Style
- Full Basement
- Lower Level: Finished, Walk Out
- Oven/Range
- Refrigerator
- Dishwasher
- Microwave
- Garbage Disposal
- 12 Rooms
- Entry Foyer
- Laundry
- First Floor Primary Bedroom
- 4 Fireplaces
- Heat Pump
- Gas Fuel
- Central A/C
- Masonry - Stucco Construction
- Asphalt Shingles Roof
- Attached Garage
- 4 Garage Spaces
- Community Water
- Community Septic
- Deck
- Patio
- Covered Porch
- Cul de Sac
- Subdivision: Glencairn Forest Ph 08
- Wooded View
- $20,391 Total Tax
- Tax Year 2025
- $125 per month Maintenance
- HOA: Glencairn Forest HOA
Listing data is deemed reliable but is NOT guaranteed accurate.
|

 5
Beds
5
Beds
 5F 2H
Baths
5F 2H
Baths
 5235
SF
5235
SF
 Built In
2007
Built In
2007



 ;
; ;
; ;
; ;
; ;
; ;
; ;
; ;
; ;
; ;
; ;
; ;
; ;
; ;
; ;
; ;
; ;
; ;
; ;
; ;
; ;
; ;
; ;
; ;
; ;
; ;
; ;
; ;
; ;
; ;
; ;
; ;
; ;
; ;
; ;
; ;
; ;
; ;
; ;
; ;
; ;
; ;
; ;
;