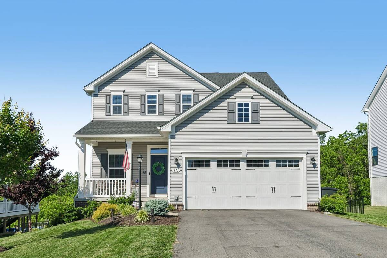
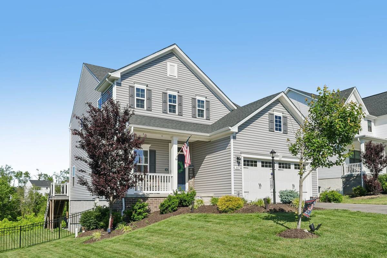
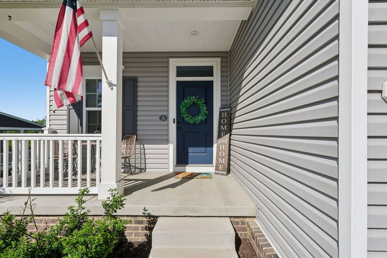
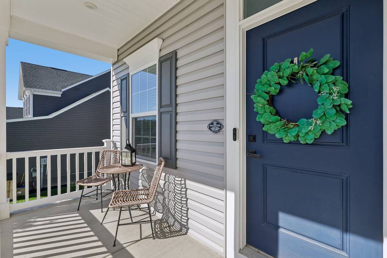
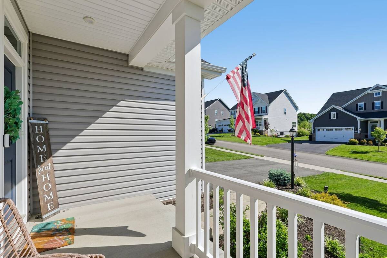
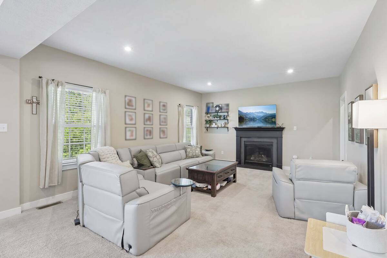
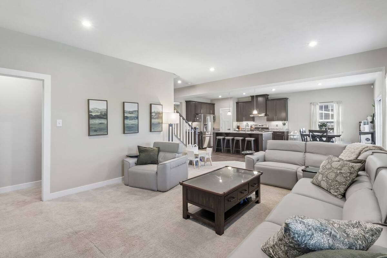
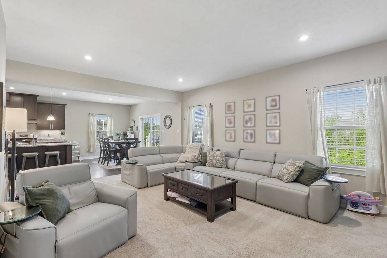
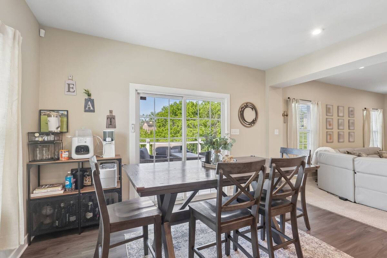
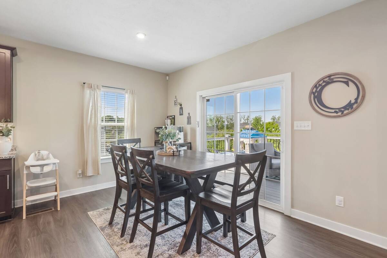
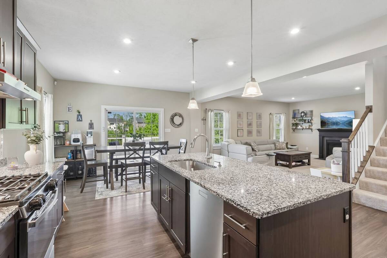
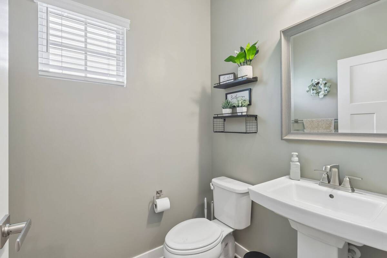
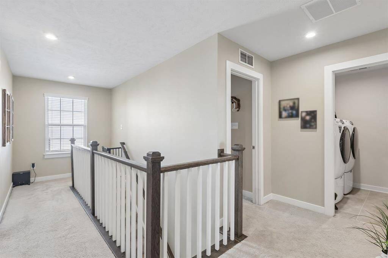
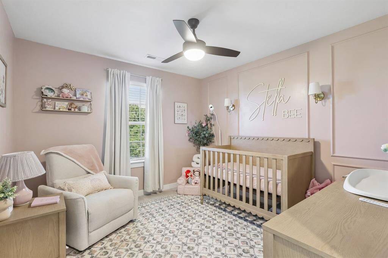
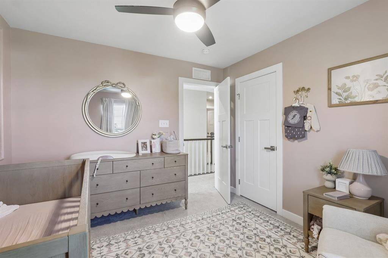
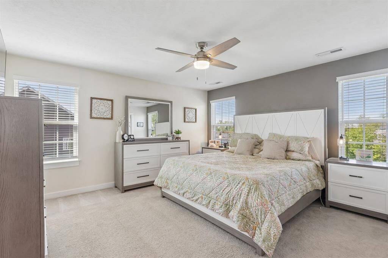
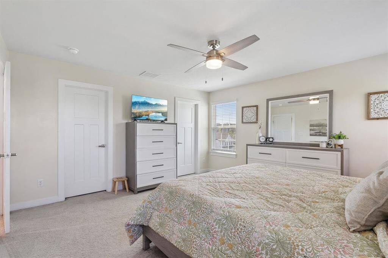
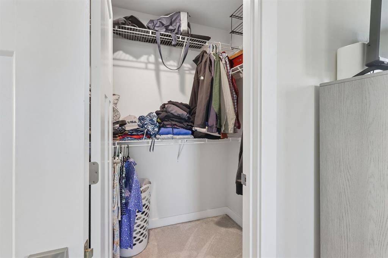
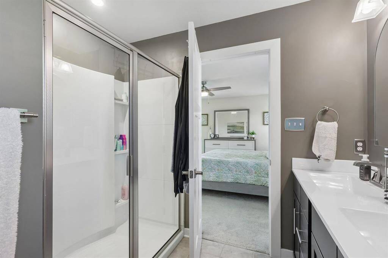
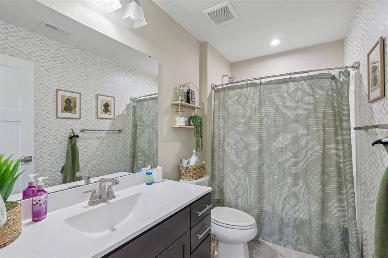
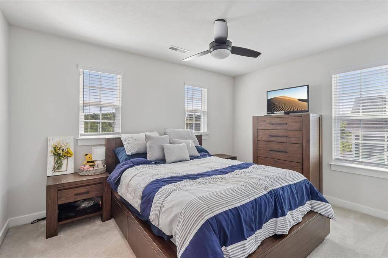
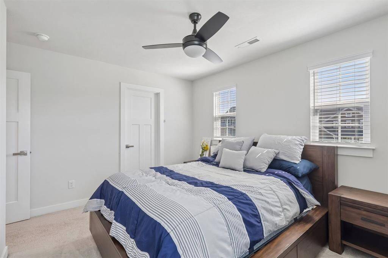
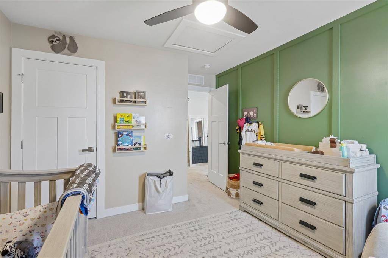
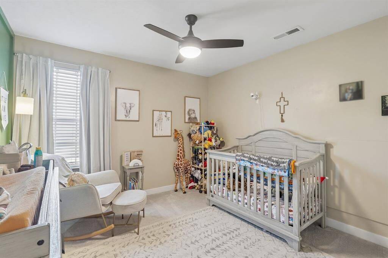
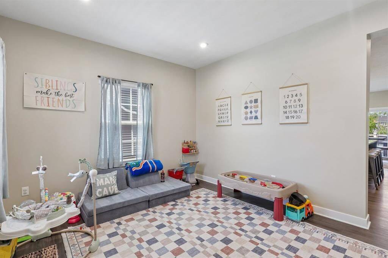
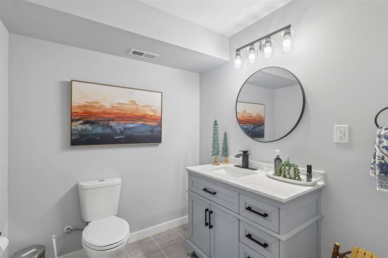
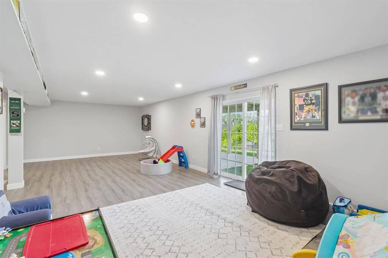
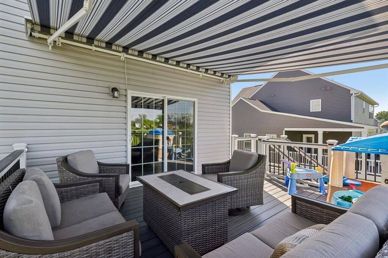
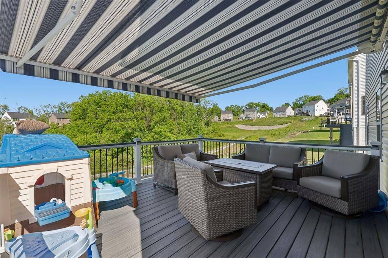
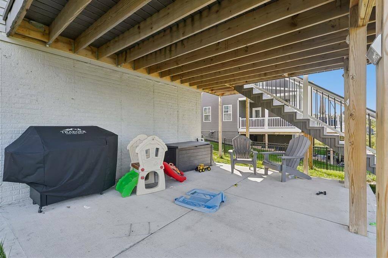
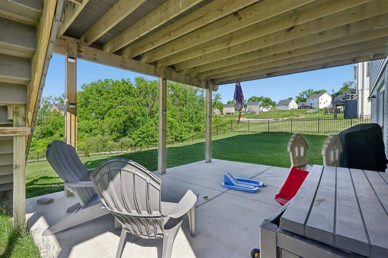
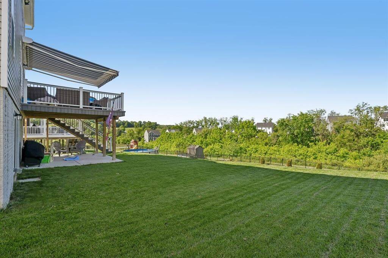
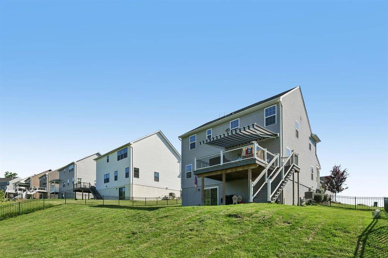
Welcome to this beautifully designed, move-in ready Ballenger Model offering space, style, and flexibility throughout. From the moment you arrive, you'll notice the inviting curb appeal, covered front porch, and spacious two-car garage. Inside, the bright, open floor plan is ideal for everyday living and entertaining. Just off the entry, a flexible front room can be customized to fit your needs. The main level features a sun-filled living area with a electric fireplace and a stunning kitchen with a large center island, pendant lighting and abundant cabinetry. The adjoining dining area opens to a rear deck with a retractable awning, perfect for mornings or evening overlooking the backyard. Upstairs, the primary bedroom includes two separate closets and a bath with a double vanity and glass-door shower. Three additional bedrooms, a hall bath, and convenient second-floor laundry provide plenty of room to spread out. The partially finished lower level adds even more versatility with a half bath, space for home gym or other custom use, and ample storage. Outdoor living is equally appealing, with a covered porch and a large, fenced backyard ideal for relaxing or entertaining. Located in the Creekside Crossing neighborhood in Washington County, this home also offers access to a walking trail, park, and low HOA fees. It is part of the Canon-McMillan School District and will benefit from the new Wylandville Elementary School, scheduled to open in August 2027.