30th Dr SE, Bothell, WA 98021
| Listing ID |
11850442 |
|
|
|
| Property Type |
House |
|
|
|
| County |
Snohomish |
|
|
|
| Township |
canyon park |
|
|
|
| Neighborhood |
Chestnut Hills |
|
|
|
|
| School |
Northshore School District |
|
|
|
| Total Tax |
$8,329 |
|
|
|
| Tax ID |
006694-000-004-00 |
|
|
|
| FEMA Flood Map |
fema.gov/portal |
|
|
|
| Year Built |
1979 |
|
|
|
|
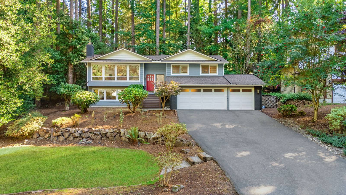
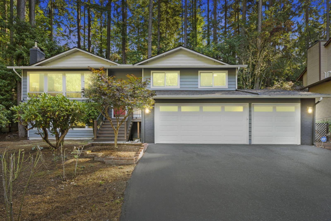
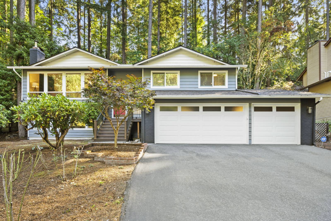
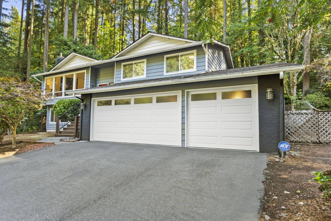
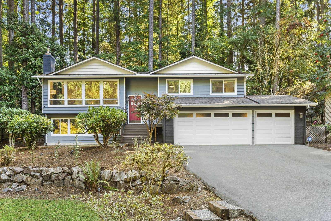
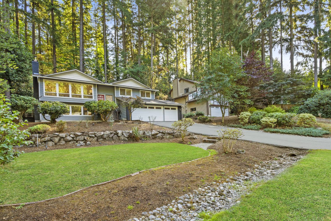
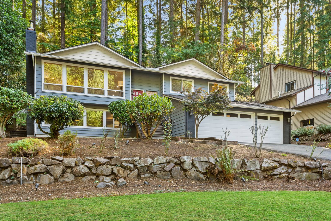
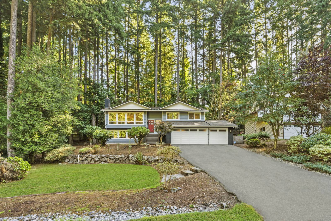
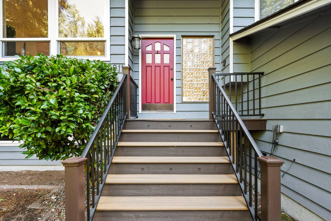
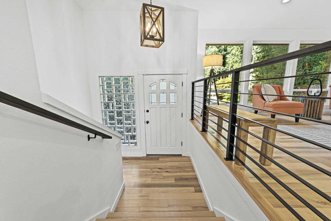
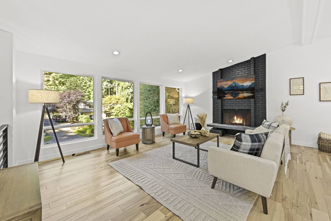
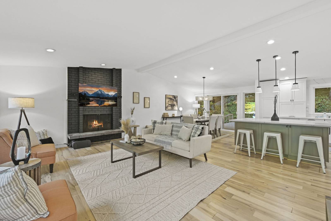
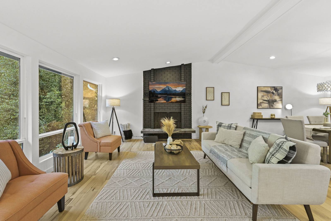
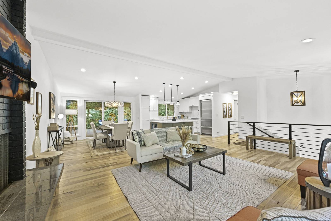
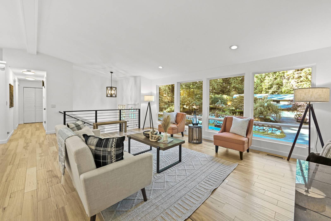
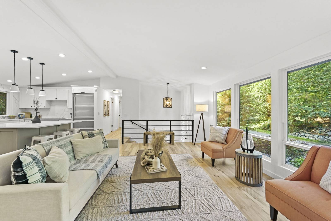
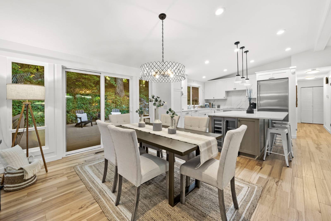
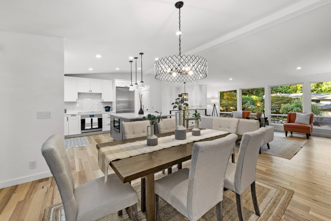
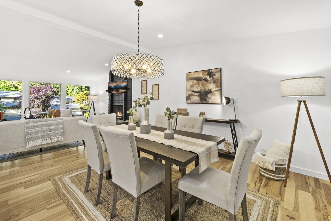
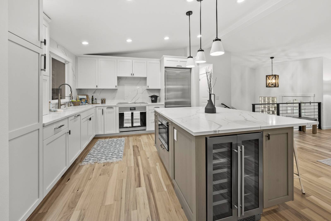
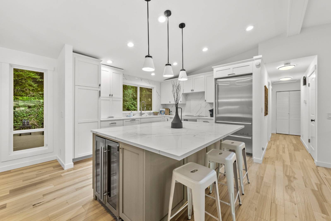
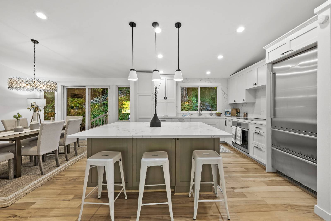
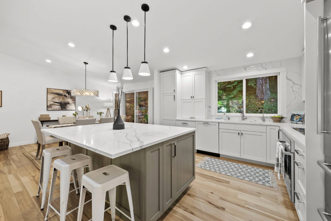
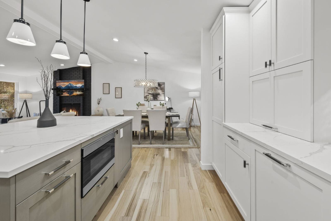
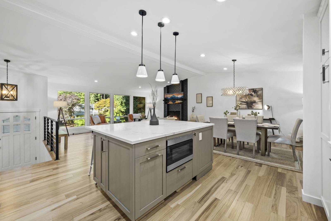
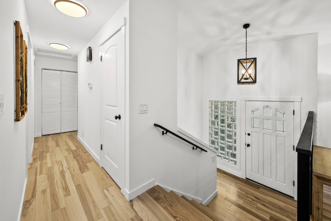
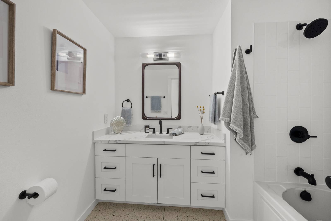
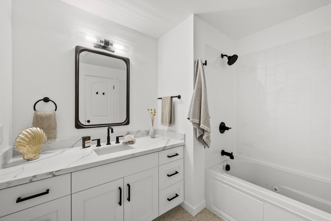
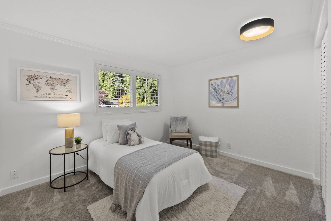
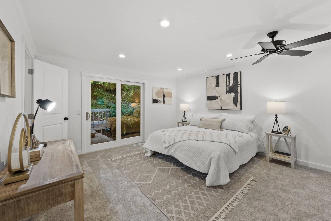
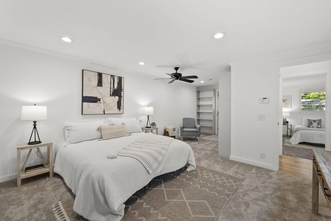
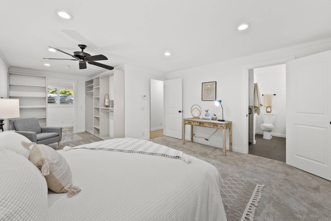
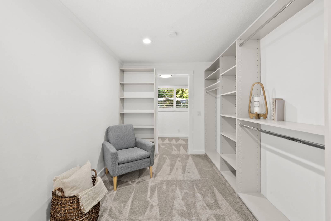
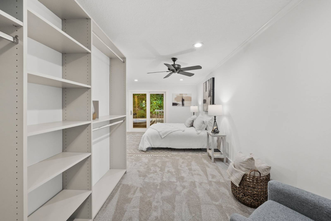
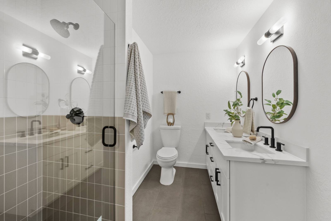
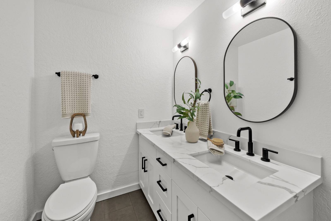
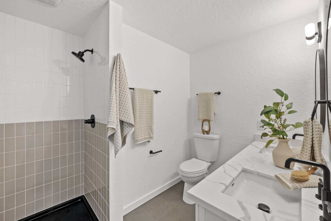
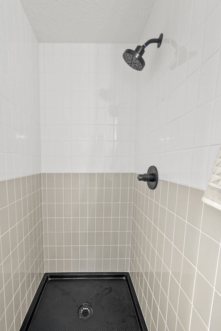
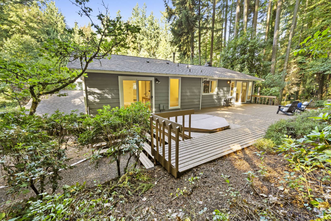
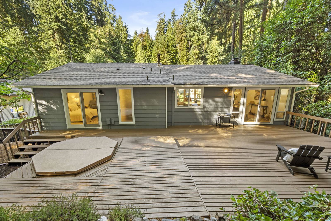
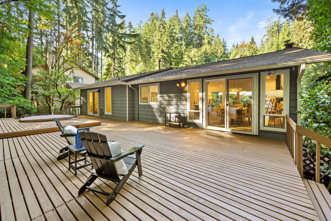
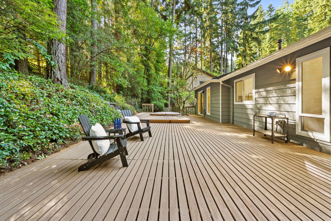
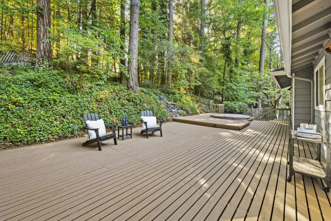
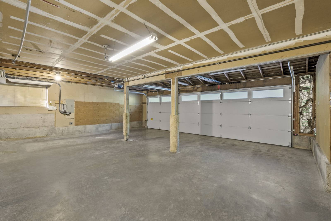
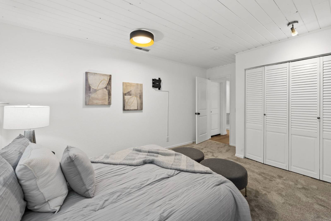
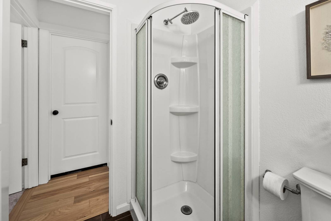
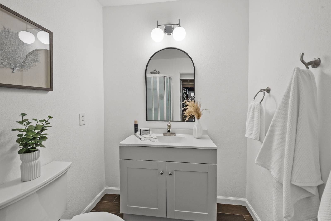
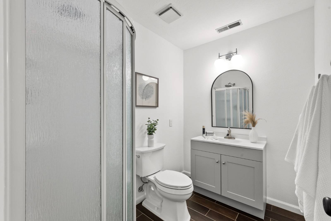
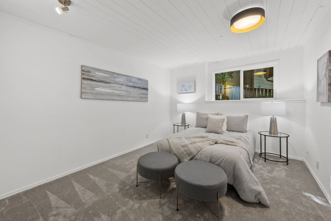
This is the best price on a home with this many upgrades! You truly need to see inside this fully remodeled home tucked away on a quiet dead-end road in Bothell. A rare opportunity on a private .43-acre lot with mature trees, NO HOA, and over $200,000 in recent upgrades-Nothing spared! Offering 2,358 SF, the flexible floorplan includes 3 bedrooms (with potential for a 4th in lower level), 3 updated baths, an XL family room, bonus room, dedicated office space, and an open-concept great room filled with natural light and beautiful wood floors. The gourmet kitchen is a showstopper, featuring Carrara marble countertops & backsplash, high-end appliances including a Liebherr refrigerator, Miele dishwasher, Insta Hot, wine cooler, drawer microwave in the island, and a sleek digital induction range. Quartz countertops elevate all bathrooms. The spacious primary suite offers a dual vanity, modern tiled shower, and private access to the hot tub-your own retreat. Additional upgrades include new finishes throughout, gas furnace, and gas water heater. The 3-car front load garage plus parking for up to 8 vehicles, RV, or boat is a rare find. Located in the highly rated Northshore School District-walk to elementary and junior high, just minutes to the high school and Mill Creek Town Center. Pre-inspected and move-in ready. Motivated seller. This is the privacy, flexibility, and quality yo
|
- 3 Total Bedrooms
- 3 Full Baths
- 2358 SF (Total)
- 18731 SF Lot
- Built in 1979
- Renovated 2025
- Split Level Style
- Full Basement
- Lower Level: Finished, Garage Access
- 1 Lower Level Bedroom
- 1 Lower Level Bathroom
- Renovation: Full interior remodel.
- Open Kitchen
- Quartz Kitchen Counter
- Oven/Range
- Refrigerator
- Dishwasher
- Microwave
- Garbage Disposal
- Washer
- Dryer
- Stainless Steel
- Appliance Hot Water Heater
- Carpet Flooring
- Hardwood Flooring
- Luxury Vinyl Tile Flooring
- 8 Rooms
- Entry Foyer
- Living Room
- Dining Room
- Family Room
- Primary Bedroom
- en Suite Bathroom
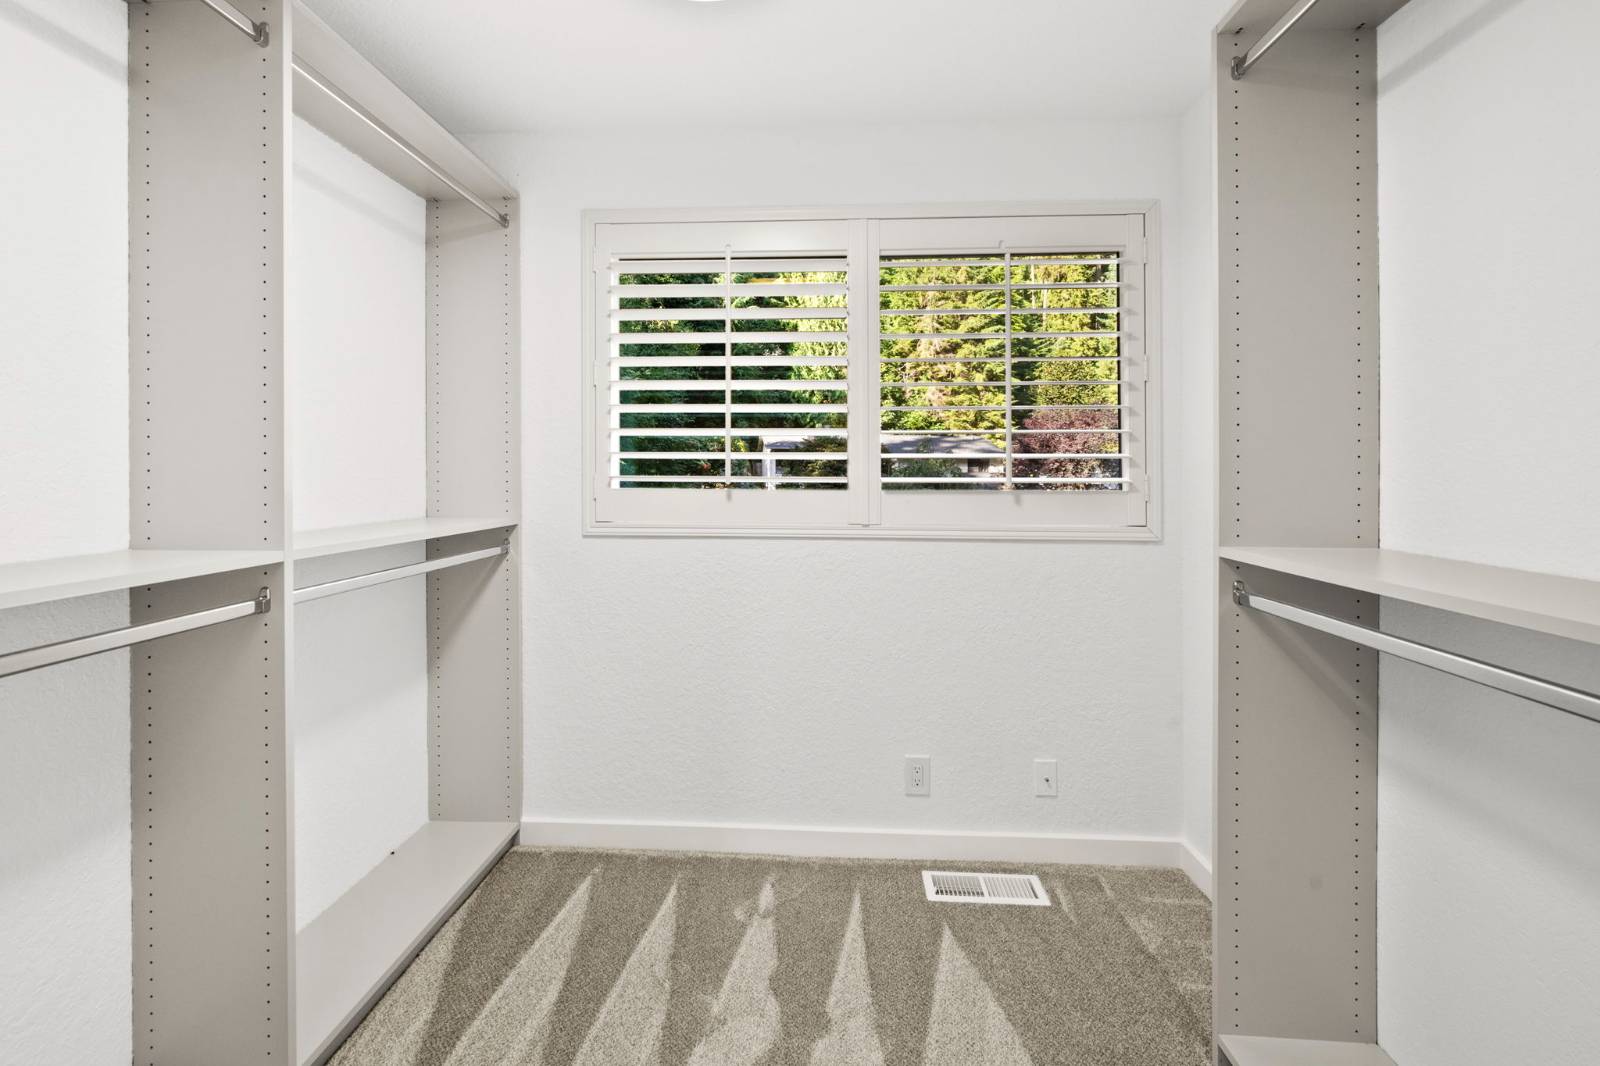
- Walk-in Closet
- Bonus Room
- Great Room
- Kitchen
- Laundry
- First Floor Primary Bedroom
- First Floor Bathroom
- 2 Fireplaces
- Forced Air
- Heat Pump
- Natural Gas Fuel
- Gas Fuel
- Natural Gas Avail
- Central A/C
- Frame Construction
- Hardi-Board Siding
- Asphalt Shingles Roof
- Attached Garage
- 2 Garage Spaces
- Municipal Water
- Private Septic
- Deck
- Patio
- Fence
- Cul de Sac
- Trees
- Utilities
- Community: Chestnut Hills
Listing data is deemed reliable but is NOT guaranteed accurate.
|

 3
Beds
3
Beds
 3
Baths
3
Baths
 2358
SF
2358
SF
 Built In
1979
Built In
1979



 ;
; ;
; ;
; ;
; ;
; ;
; ;
; ;
; ;
; ;
; ;
; ;
; ;
; ;
; ;
; ;
; ;
; ;
; ;
; ;
; ;
; ;
; ;
; ;
; ;
; ;
; ;
; ;
; ;
; ;
; ;
; ;
; ;
; ;
; ;
; ;
; ;
; ;
; ;
; ;
; ;
; ;
; ;
; ;
; ;
; ;
; ;
; ;
; ;
;