Print Page     Save As PDF     Email PDF
Email PDF
* Enter your name

* Enter your email address

* Enter email addresses

Send a note with the email

305 Sherman Avenue, Grant, NE 69140

$390,000 List Price
In Contract on 3/14/2026
6 Beds
3 Baths
3900 SF
Built In 1966
 
Listing ID 11662511
Property Type House
County Perkins
FEMA Flood Map fema.gov/portal
Year Built 1966
   
Virtual Tour

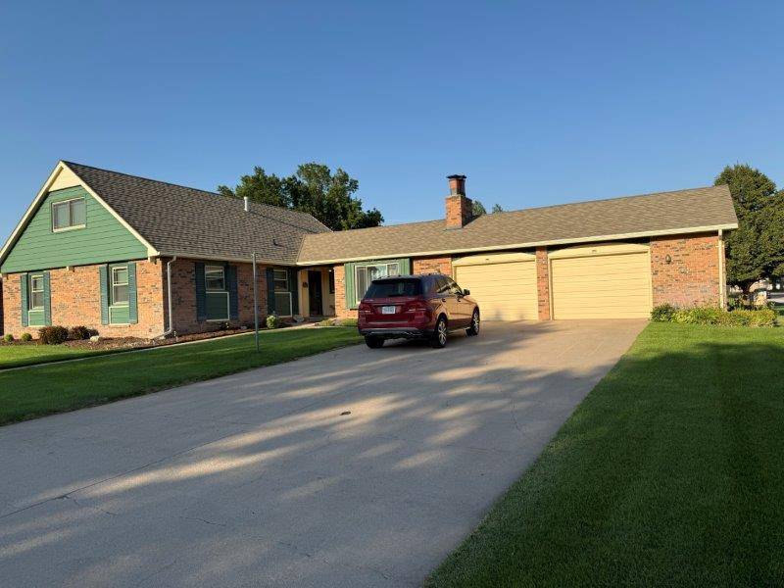
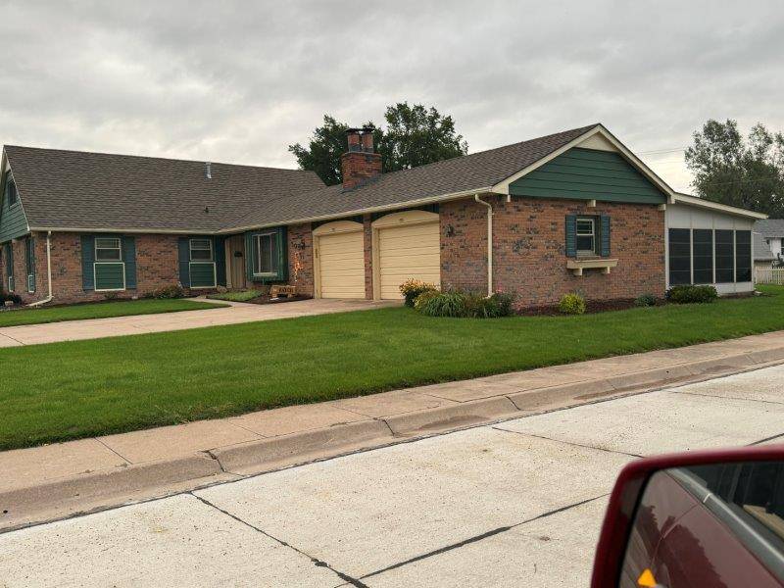
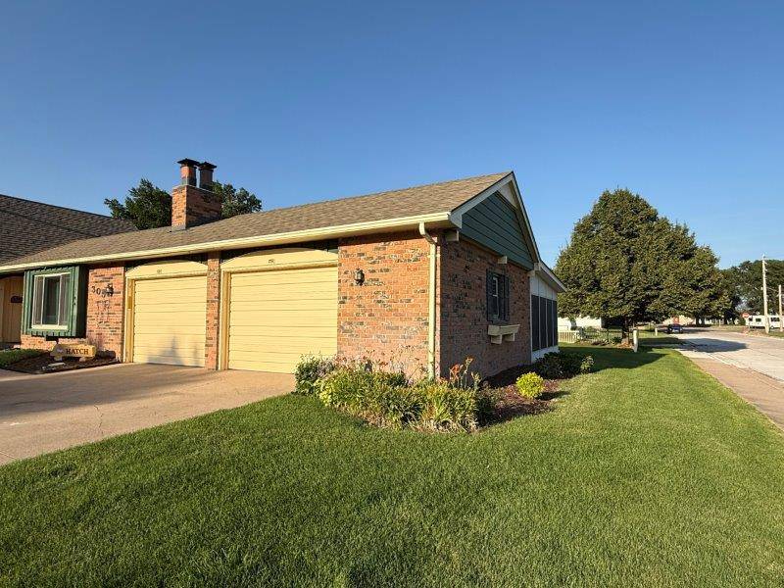
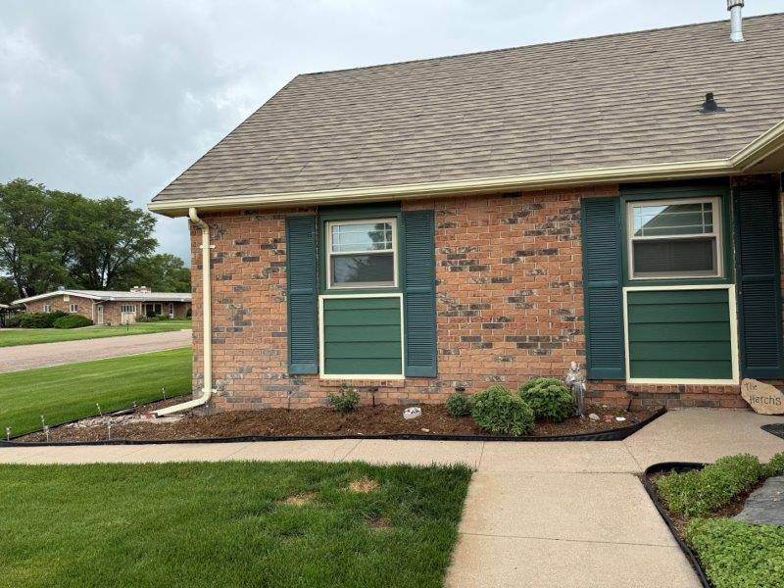
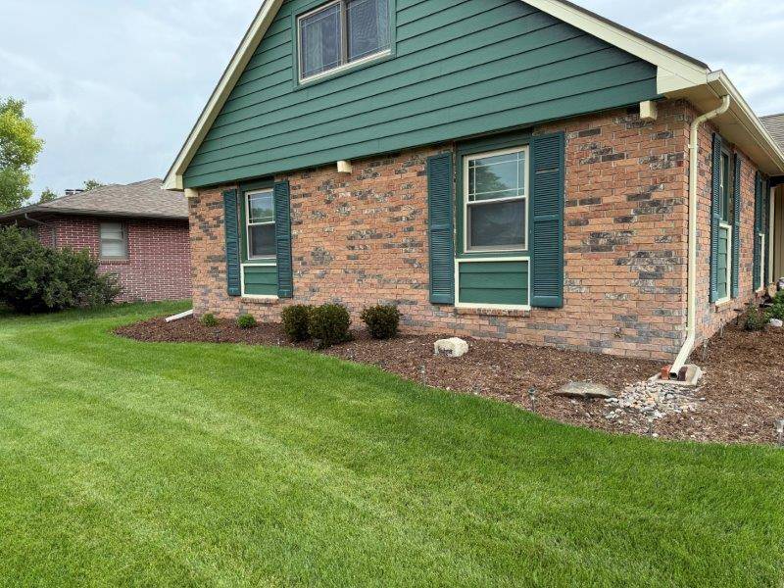
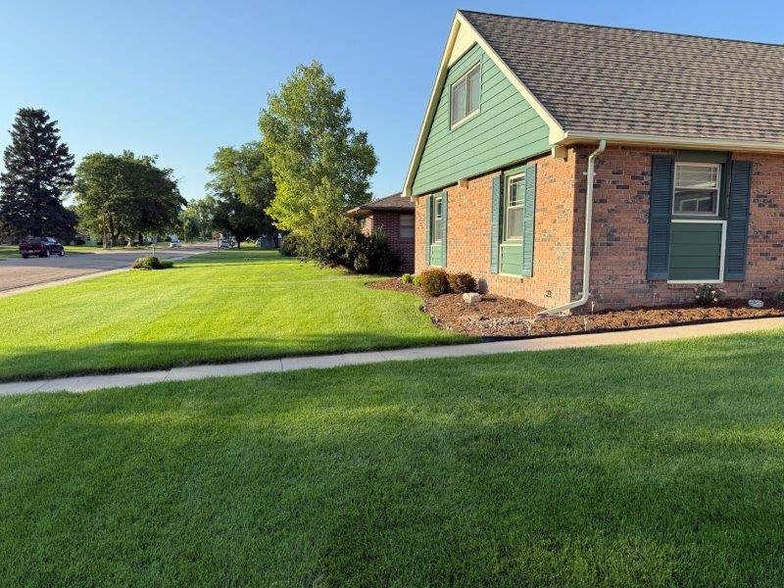
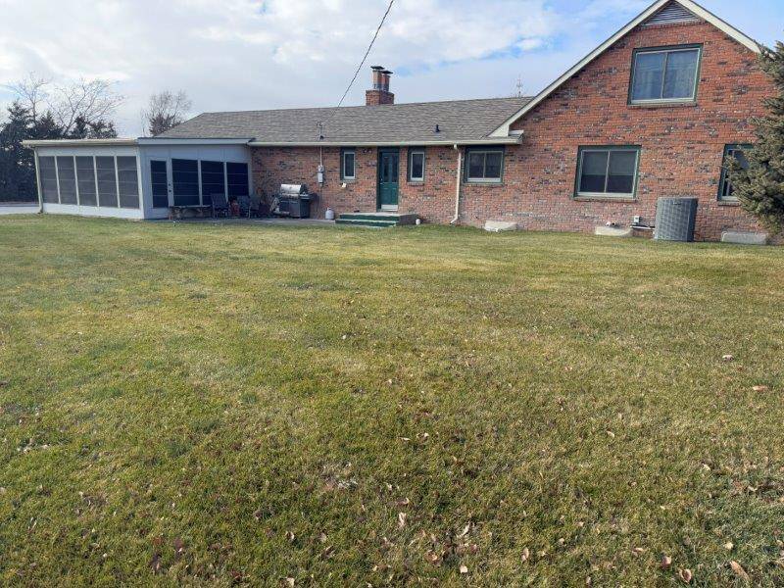
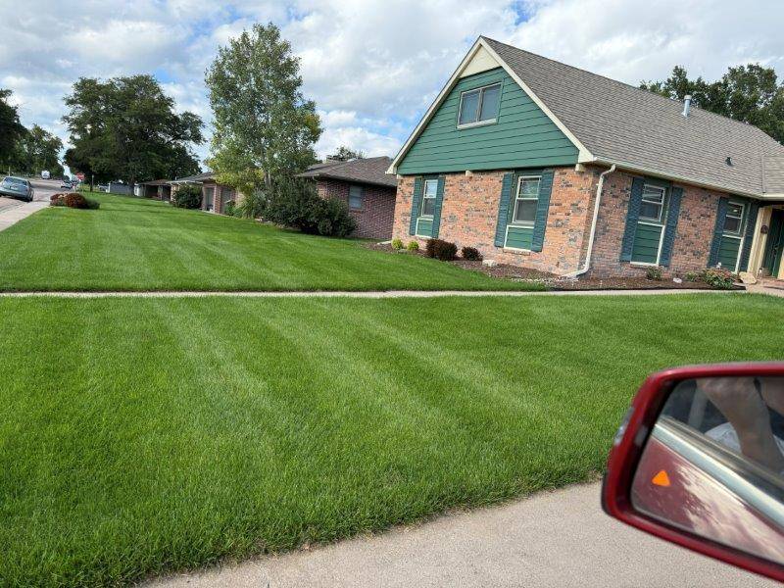
Classic Brick Home

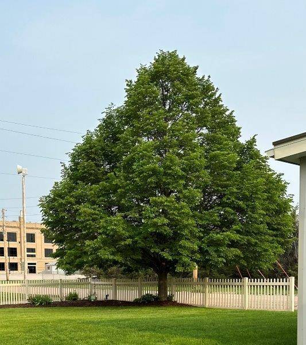
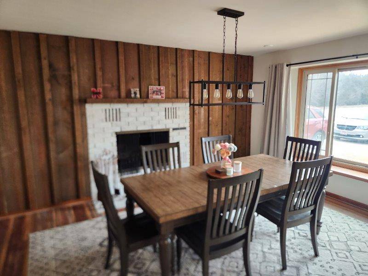
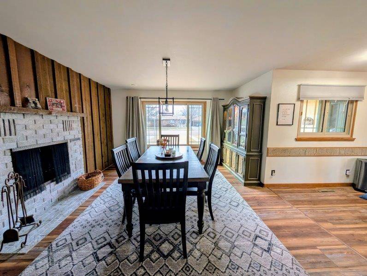
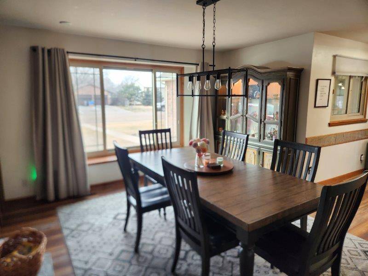
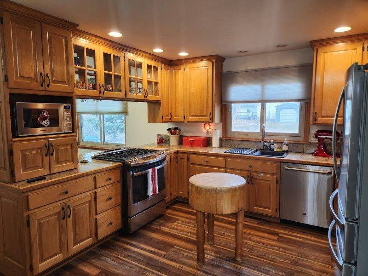
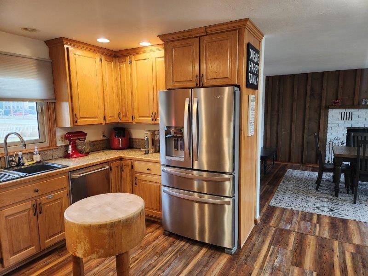
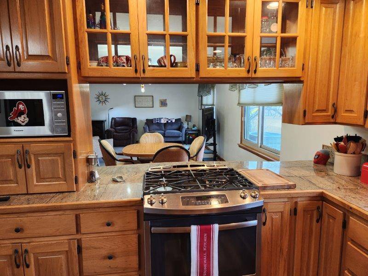
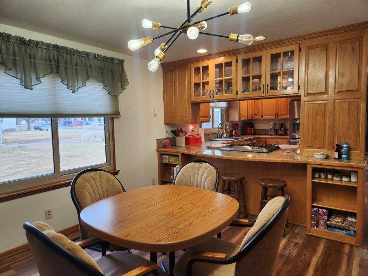
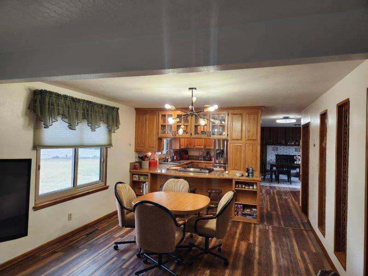
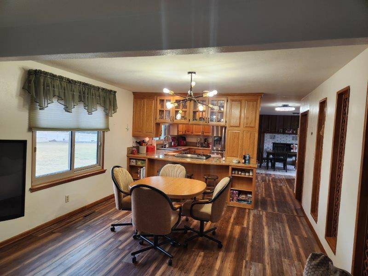
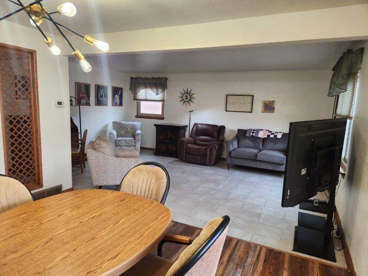
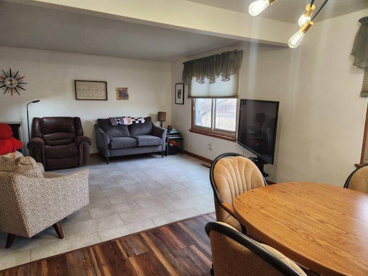
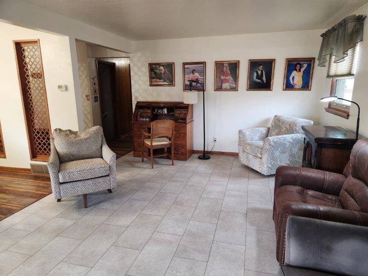
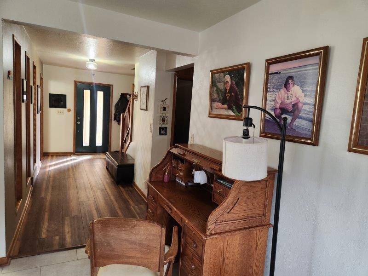
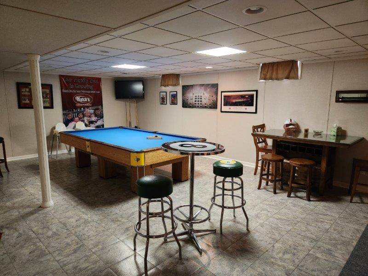
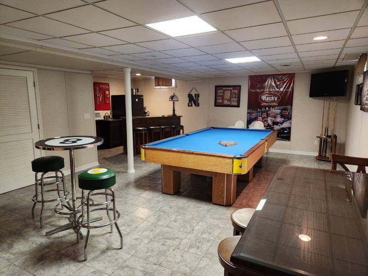
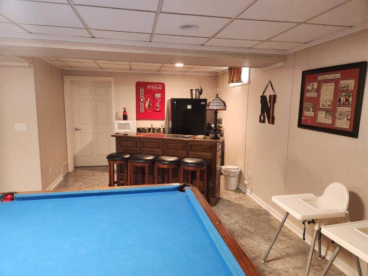
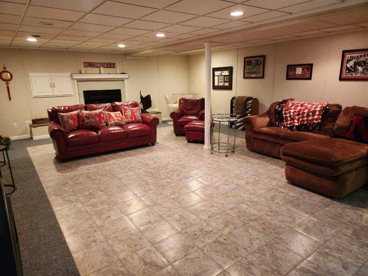
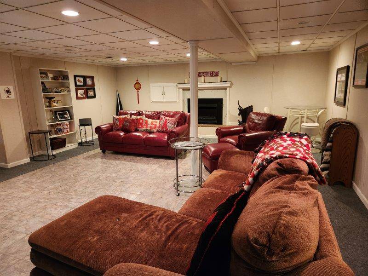
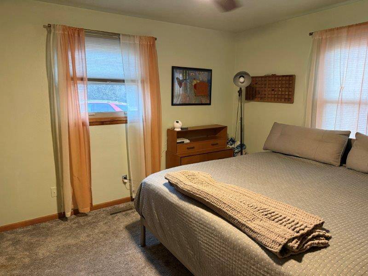
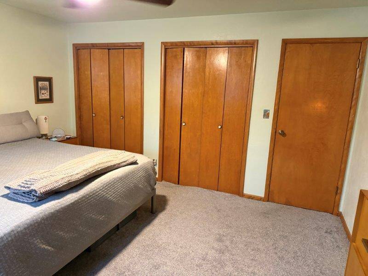
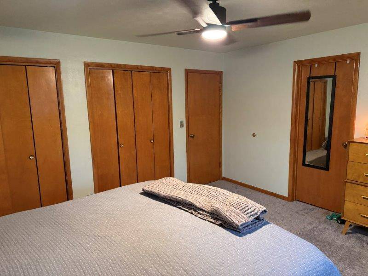
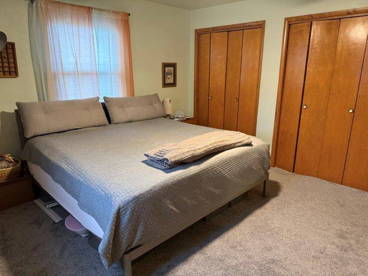
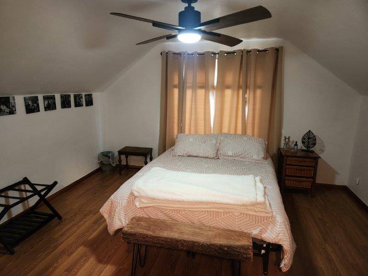
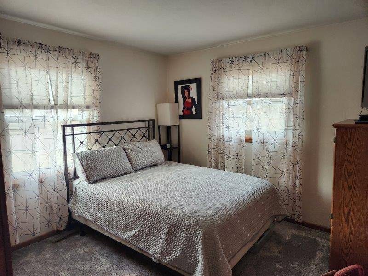
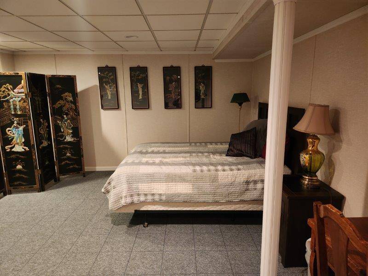
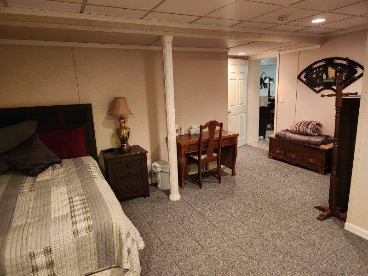
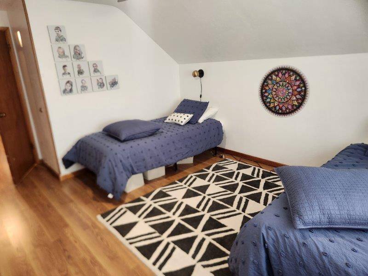
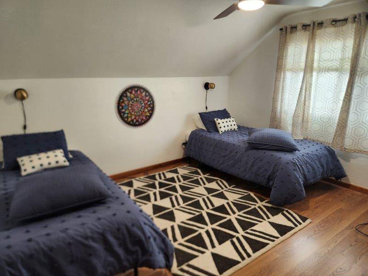
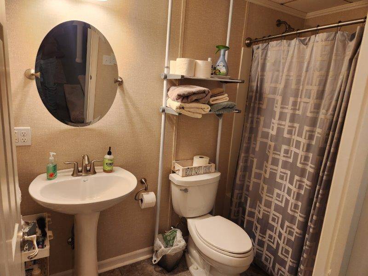
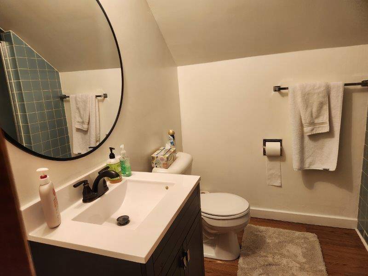
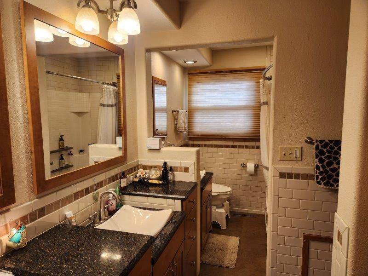
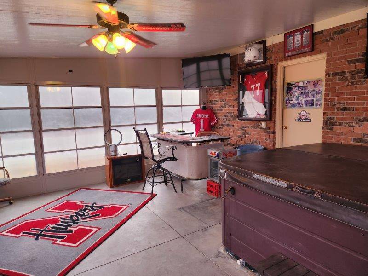
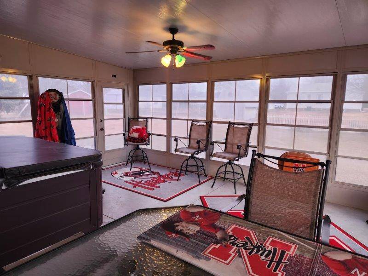
Timeless character meets expansive living in this classic 1 1/2 story brick home. Located on a large corner lot, 305 Sherman Avenue offers over 2500 Square Feet of above grade living for those who refuse to compromise on room. Above Grade: 2,522 Square feet, featuring a traditional layout with a formal living room, a spacious dining room anchored by a cozy fireplace and an updated kitchen. With 5 bedrooms and 2 1/2 baths this home provides a rare layout that accommodates large families or multi-generation living with ease. Lower Level: The 1836 Square foot basement is a destination of it's own. It features a massive family room with gas fireplace- perfect for movie nights- plus a large non conforming bedroom, a 3/4 bath and an abundance of storage space. *Efficiency: Newer updated windows throughout for peace of mind and lower utility costs. *Convenience: Attached 2 car garage and main floor laundry. *Exterior: Large corner lot with underground sprinklers for easy maintenance and attached sunroom for those relaxing evenings. *2,522 Square feet above grade *1,836 Square feet basement * All major appliances are included *6 Bedrooms, 1 Non Conforming *3 1/2 Bathrooms *12 x 14 Sunroom * 2 Car attached garage *100 x 144 Corner Lot with underground sprinklers
Property Details
  • 6 Total Bedrooms
  • 3 Full Baths
  • 2522 SF (AG)
  • 1378 SF (BG)
  • 3900 SF (Total)
  • 14400 SF Lot
  • Built in 1966
  • 2 Stories
  • Available 2/25/2026
  • Full Basement
  • 1836 Lower Level SF
  • Lower Level: Partly Finished
  • 1 Lower Level Bedroom
  • 1 Lower Level Bathroom
Interior Features
  • Open Kitchen
  • Oven/Range
  • Refrigerator
  • Dishwasher
  • Microwave
  • Washer
  • Dryer
  • Carpet Flooring
  • Ceramic Tile Flooring
  • Vinyl Plank Flooring
  • Entry Foyer
  • Living Room
  • Dining Room
  • Family Room
  • Formal Room
  • Den/Office
  • Primary Bedroom
  • en Suite Bathroom
  • Walk-in Closet
  • Great Room
  • Kitchen
  • Laundry
  • First Floor Primary Bedroom
  • First Floor Bathroom
  • 2 Fireplaces
  • Forced Air
  • Gas Fuel
  • Natural Gas Avail
  • Central A/C
Exterior Features
  • Masonry - Brick Construction
  • Brick Siding
  • Metal Roof
  • Attached Garage
  • 2 Garage Spaces
  • Municipal Water
  • Municipal Sewer
  • Enclosed Porch
  • Street View
Listed By
Southwest Farm and Home Realty
Office: 308-352-8012
Mobile: 308-352-8012
Listing data is deemed reliable but is NOT guaranteed accurate.
Contact Us
Who Would You Like to Contact Today?

I want to contact an agent about this property!

I wish to provide feedback about the website functionality

Contact Agent
Your Name:
Email:
Phone:
Message:
Security: What is 7 minus 3?