Print Page     Save As PDF     Email PDF
Email PDF
* Enter your name

* Enter your email address

* Enter email addresses

Send a note with the email

305 N John St, Moravia, IA 52571

$220,000
Active for Sale
3 Beds
1.5 Baths
1527 SF
Built In 1984
 
Listing ID 11842066
Property Type House (Attached)
County Appanoose
School Moravia Comm School District
Total Tax $2,704
Tax ID 370042002850000
FEMA Flood Map fema.gov/portal
Year Built 1984
Virtual Tour

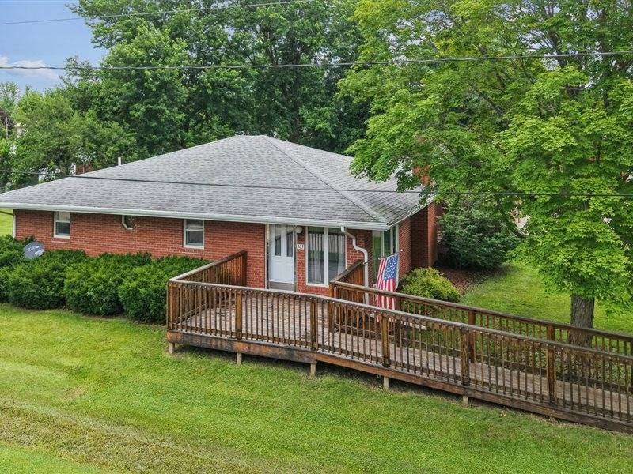
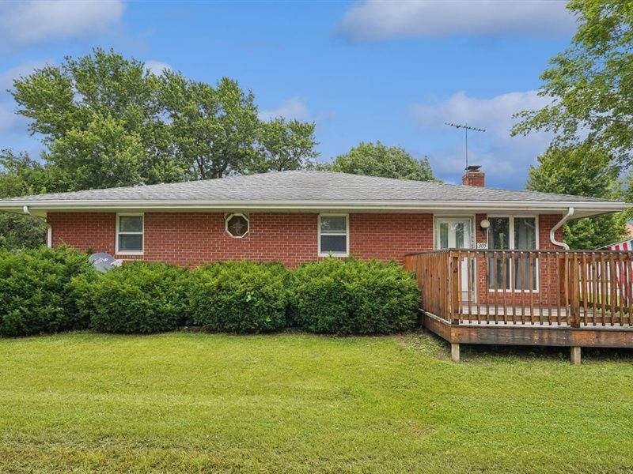
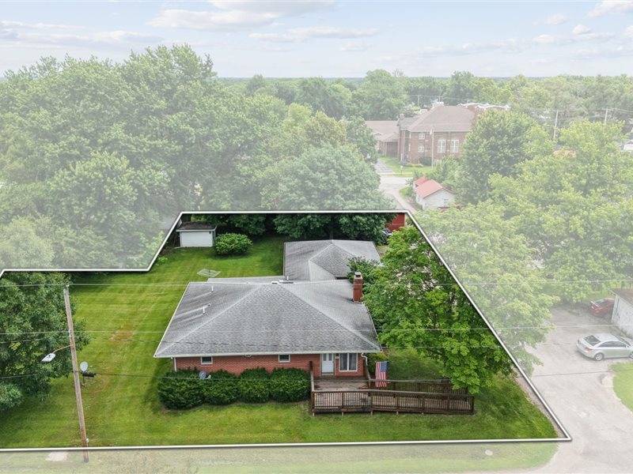
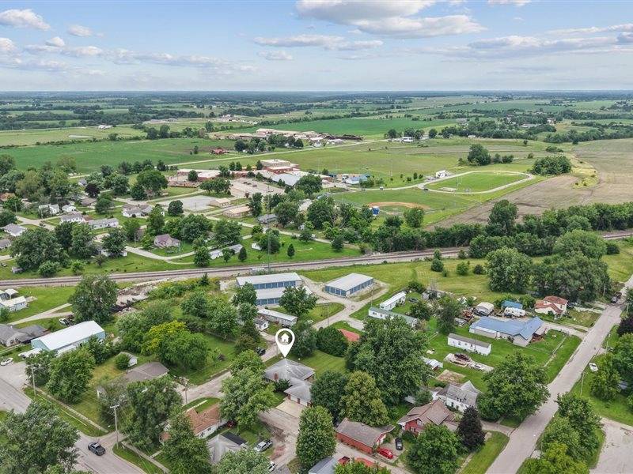
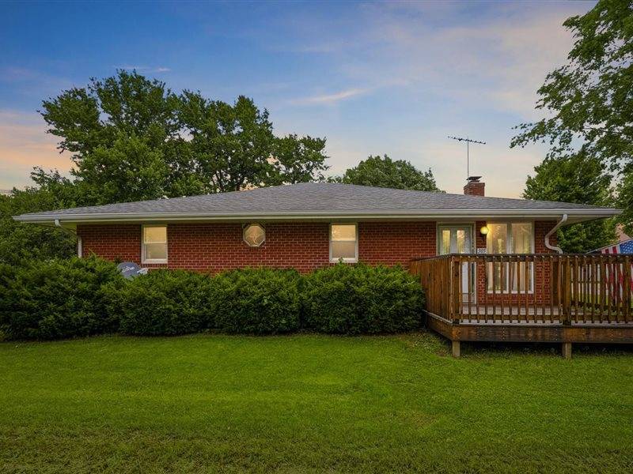
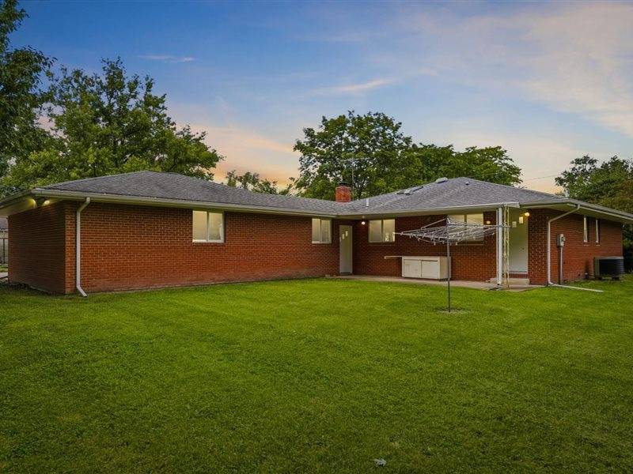
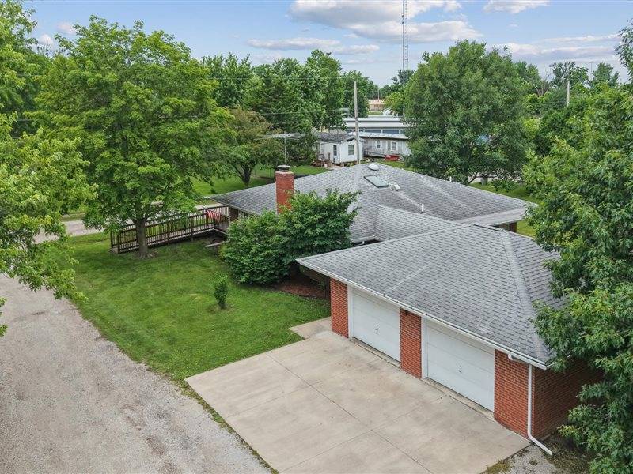
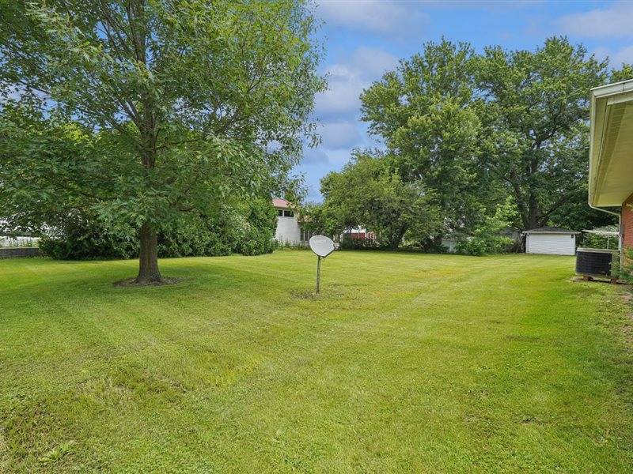
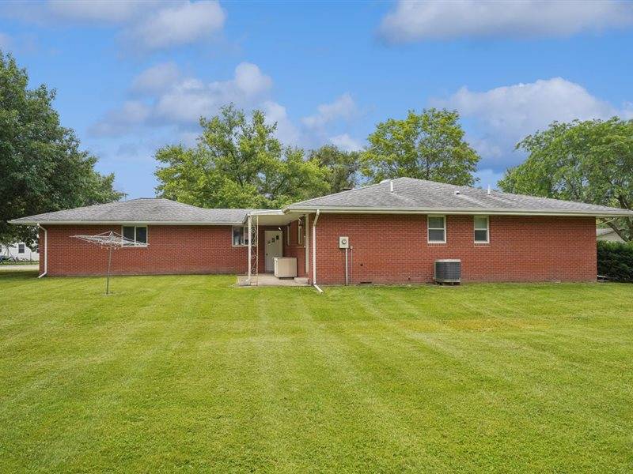
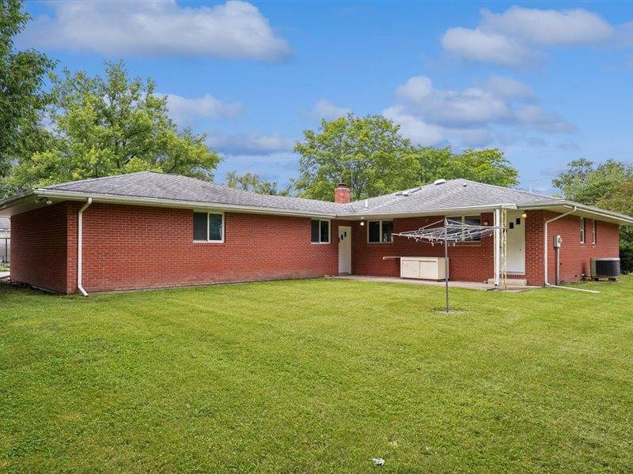
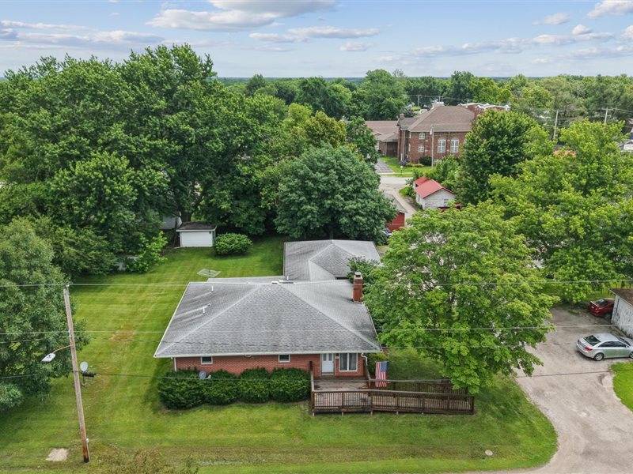
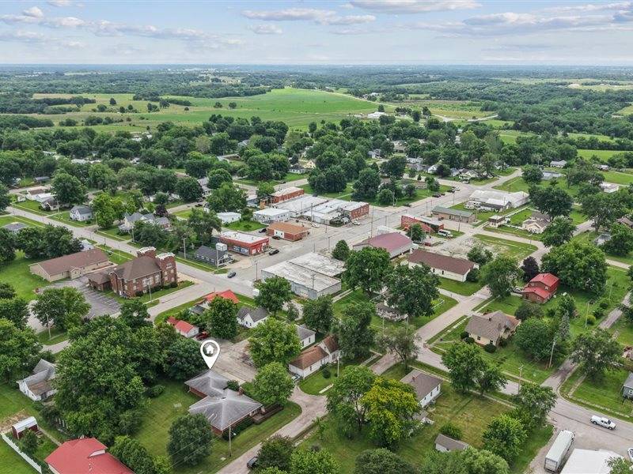
Brick Home on Corner Lot Near High School and Park

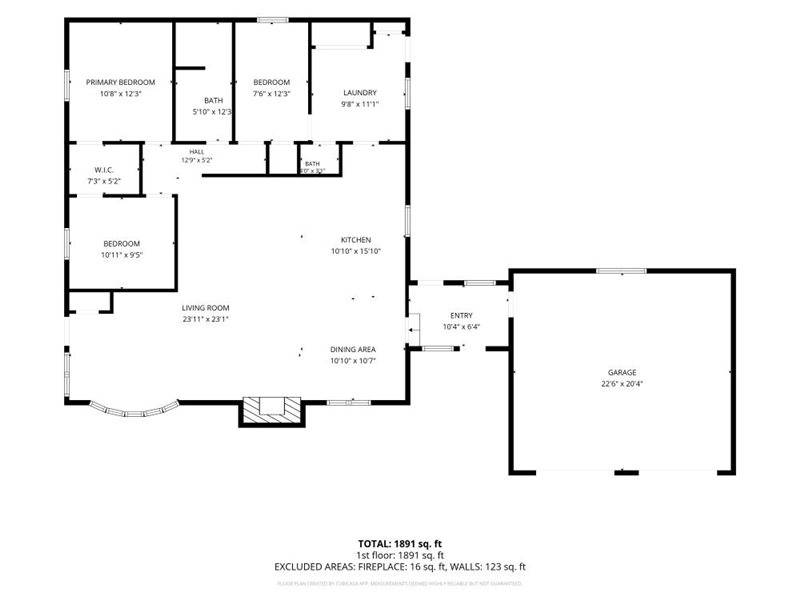
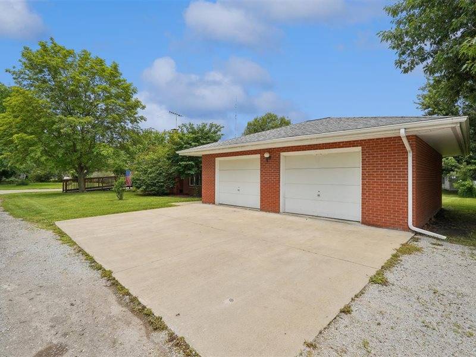
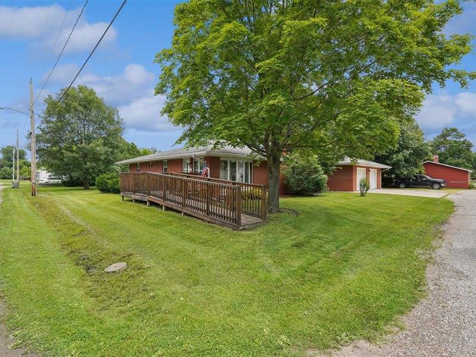
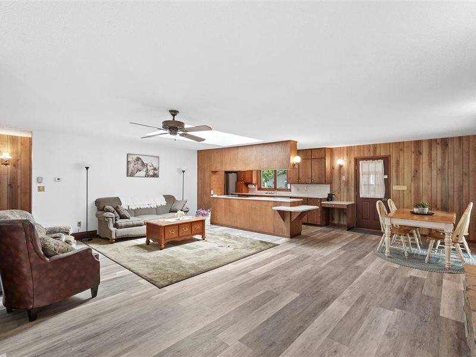
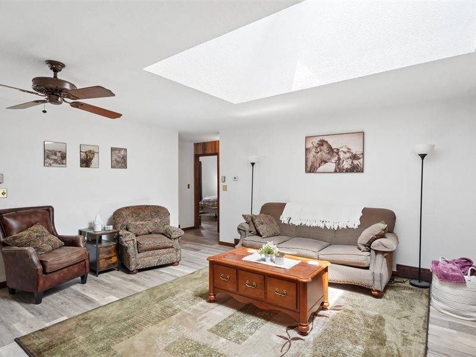
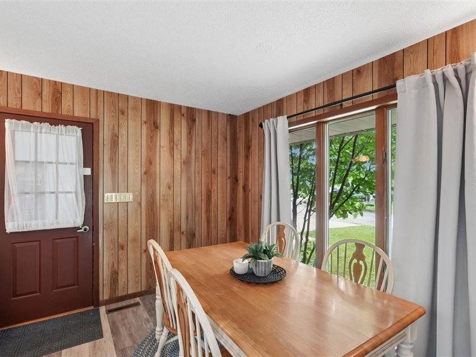
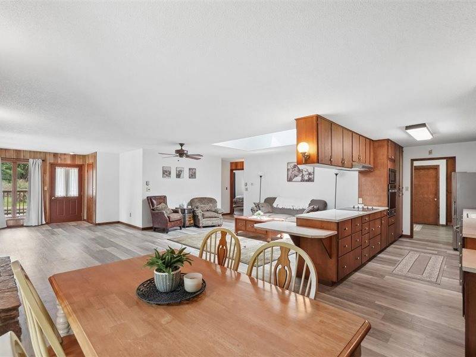
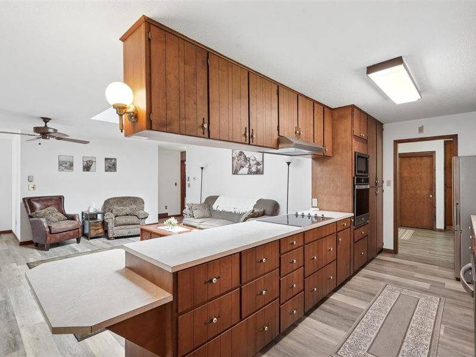
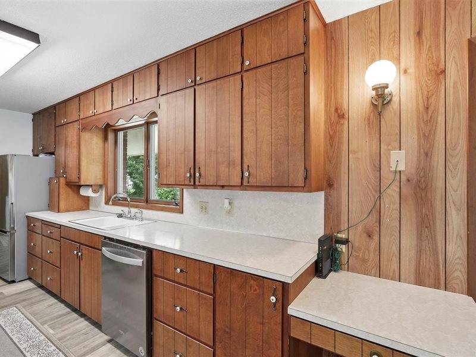
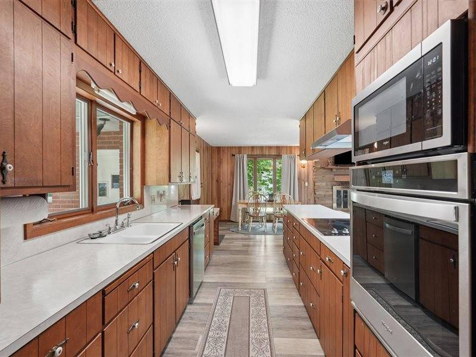
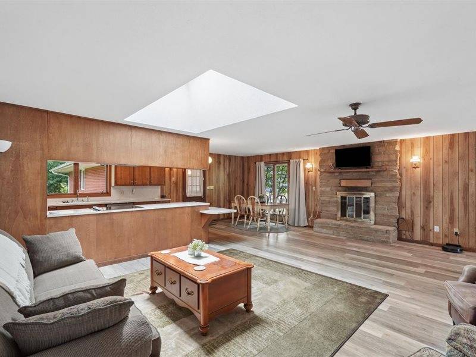
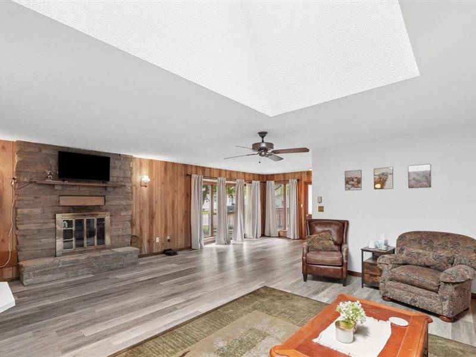
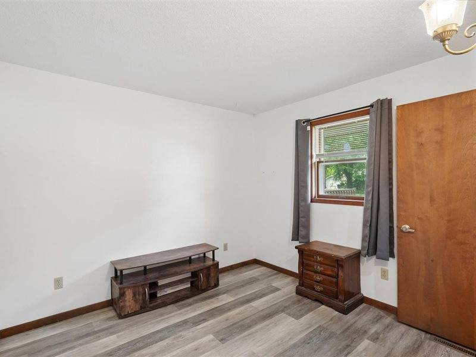
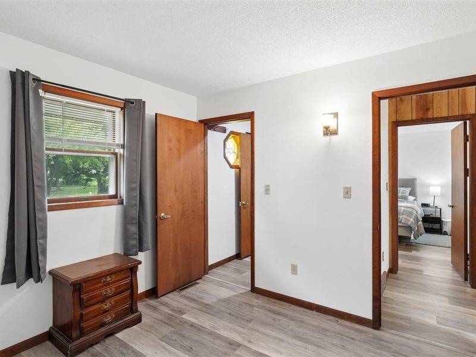
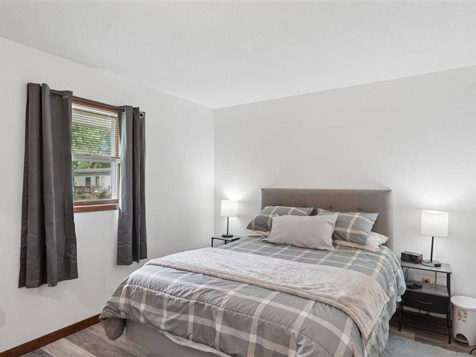
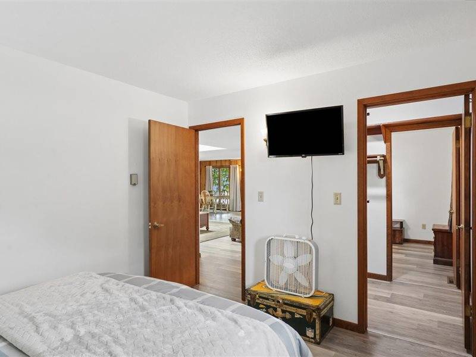
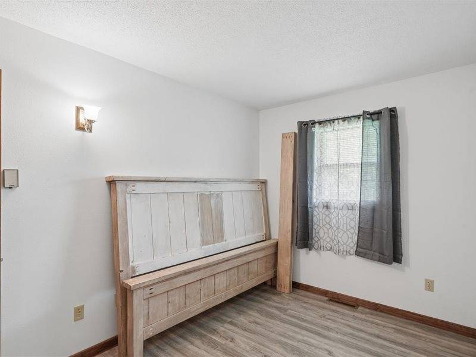
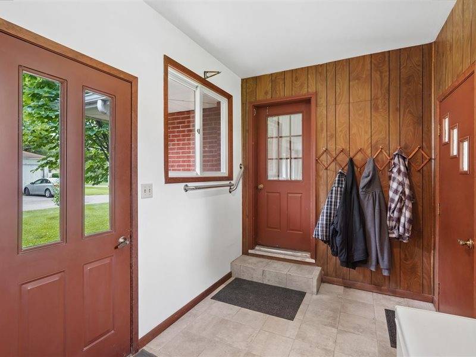
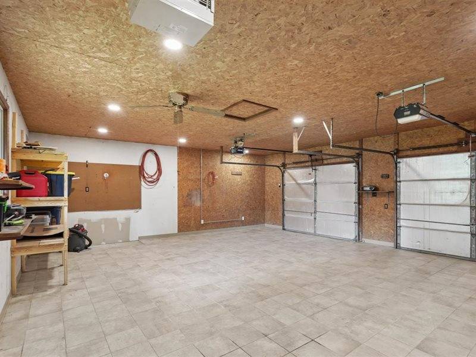
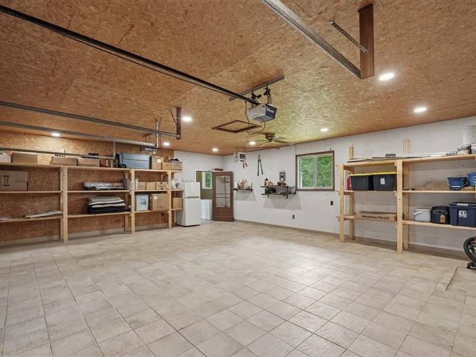
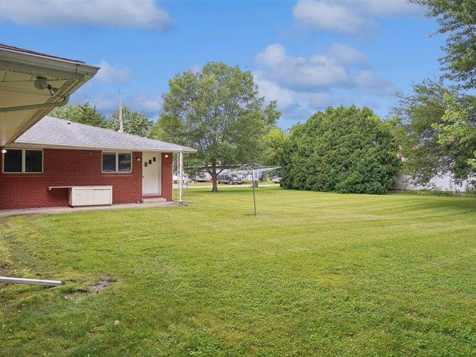
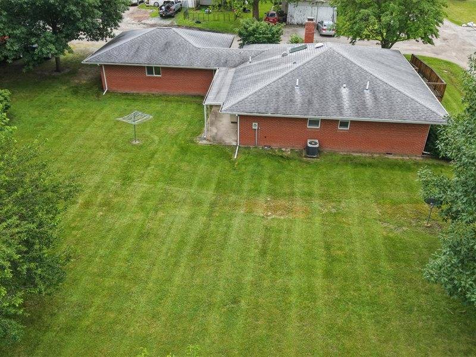
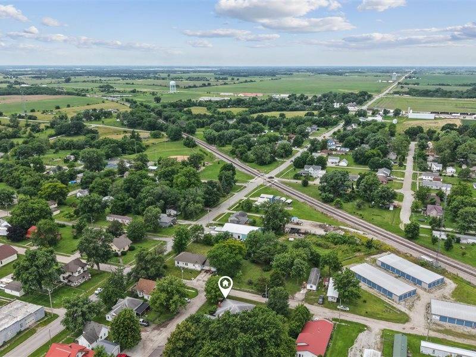
Welcome home to this charming and well-maintained brick ranch located in the heart of Moravia. Offering approximately 1,527 square feet of comfortable living space, this 3-bedroom, 1.5- bathroom home is designed for easy one-level living. The spacious open floor plan creates a warm and inviting atmosphere, enhanced by abundant natural light from skylights throughout the home. Recent updates include newer plank flooring in the living areas, while the garage features durable tile flooring for easy maintenance. Accessibility has been thoughtfully considered with a convenient ramp entrance, making the home welcoming for a variety of needs. Whether you're looking for your first home, a place to retire, or simply want the convenience of single-level living, this property offers a practical and comfortable layout. Situated just a few blocks from Moravia's City Square, you'll enjoy easy access to local amenities, community events, shopping, and dining while still enjoying the quiet charm of small-town Iowa living. If you've been searching for a move-in-ready home with solid construction, a great floor plan, and an excellent location, this Moravia property deserves a closer look.
Property Details
  • 3 Total Bedrooms
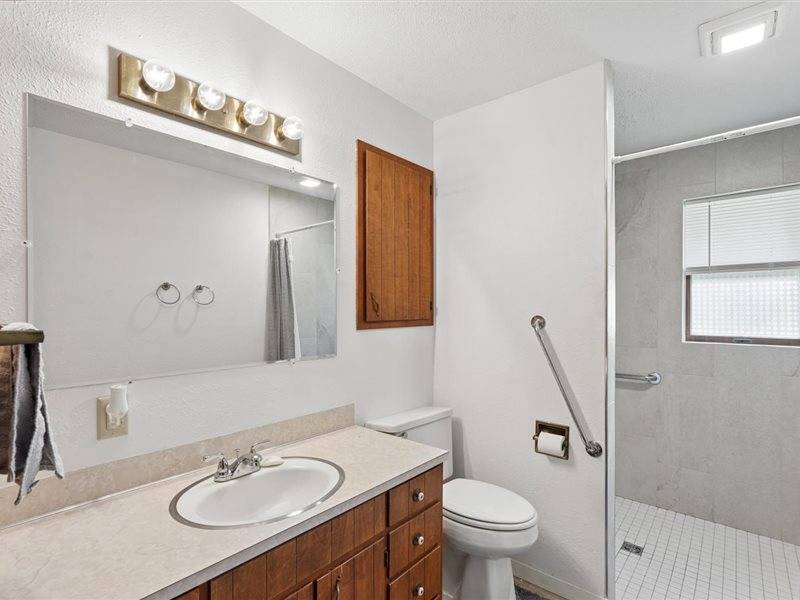
  • 1 Full Bath
  • 1 Half Bath
  • 1527 SF (AG)
  • 1527 SF (Total)
  • Built in 1984
  • 1 Story
  • Available 6/19/2026
  • Ranch Style
  • Crawl Basement
Interior Features
  • Open Kitchen
  • Laminate Kitchen Counter
  • Oven/Range
  • Refrigerator
  • Dishwasher
  • Microwave
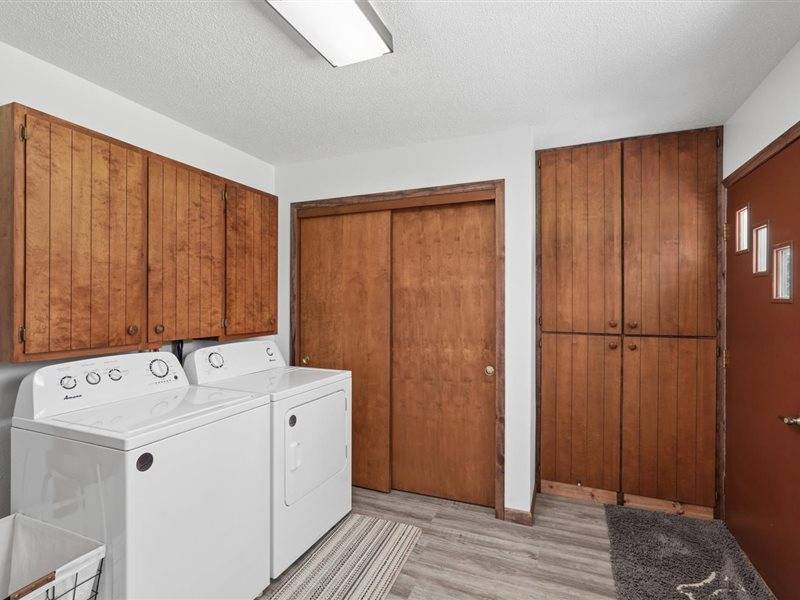
  • Washer
  • Dryer
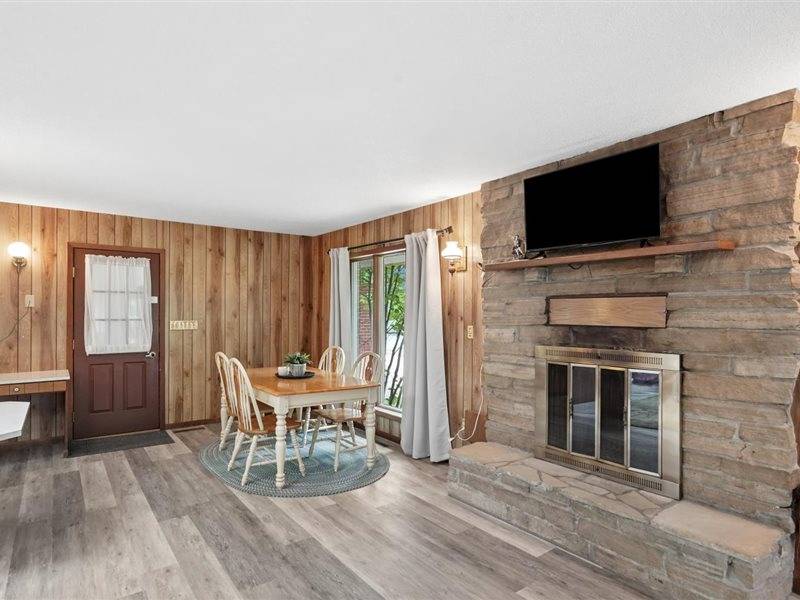
  • Vinyl Plank Flooring
  • Entry Foyer
  • Living Room
  • Family Room
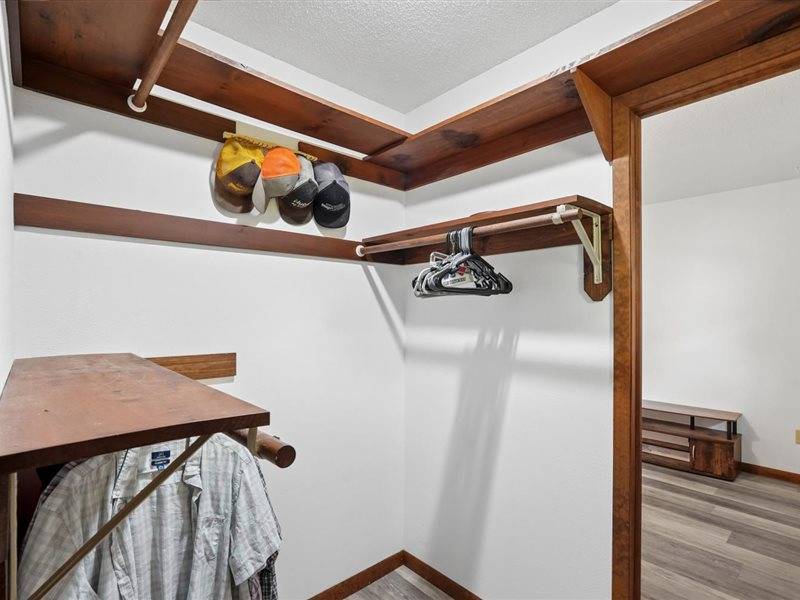
  • Walk-in Closet
  • Kitchen
  • Laundry
  • First Floor Bathroom
  • 1 Fireplace
  • Wood Stove
  • Radiant
  • Electric Fuel
  • Central A/C
Exterior Features
  • Frame Construction
  • Brick Siding
  • Asphalt Shingles Roof
  • Attached Garage
  • 2 Garage Spaces
  • Municipal Sewer
  • Covered Porch
  • Driveway
  • Corner
  • Handicap Features
Taxes and Fees
  • $2,704 Total Tax
Listed By
Lake Homes And Farms Realty
Office: 608-386-5597
Mobile: 608-386-5597
Listing data is deemed reliable but is NOT guaranteed accurate.
Contact Us
Who Would You Like to Contact Today?

I want to contact an agent about this property!

I wish to provide feedback about the website functionality

Contact Agent
Your Name:
Email:
Phone:
Message:
Security: What is 6 plus 3?