Print Page     Save As PDF     Email PDF
Email PDF
* Enter your name

* Enter your email address

* Enter email addresses

Send a note with the email

30230 Tokara Terrace, Mount Dora, FL 32757

$545,000 Sold Price
Sold on 10/21/2025
4 Beds
3 Baths
3796 SF
Built In 2010
 
Listing ID 11534282
Property Type House
County Lake
Neighborhood 32757 - Mount Dora
Total Tax $4,087
Tax ID 33-19-27-0300-000-44100
FEMA Flood Map fema.gov/portal
Year Built 2010
Virtual Tour
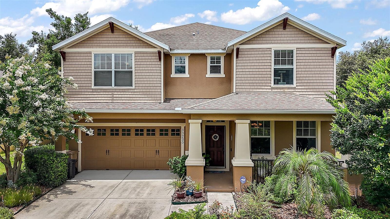
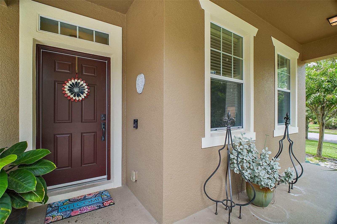
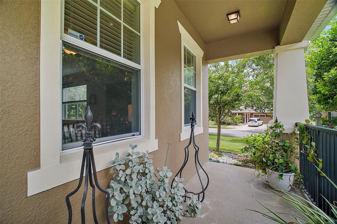
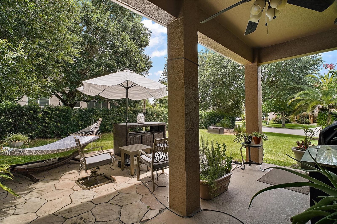
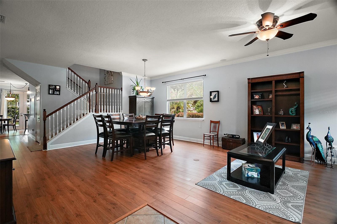
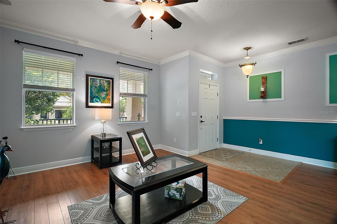
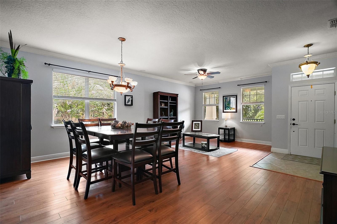
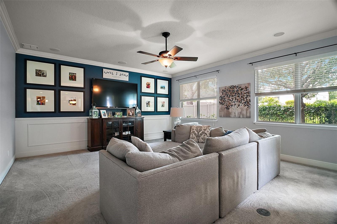
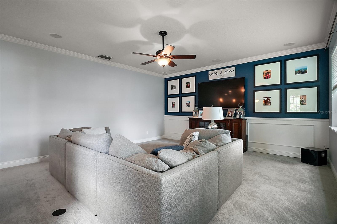
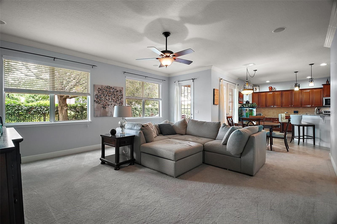
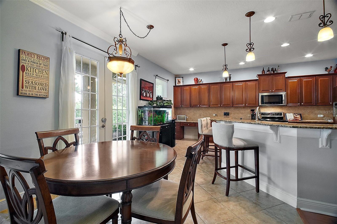
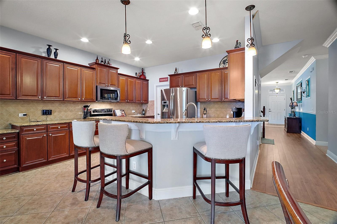
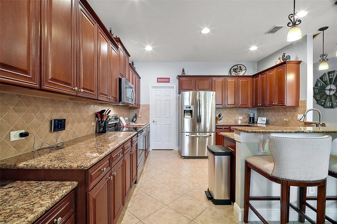
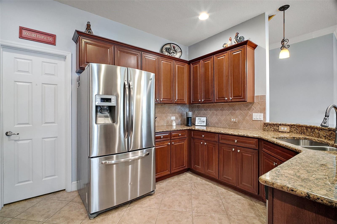
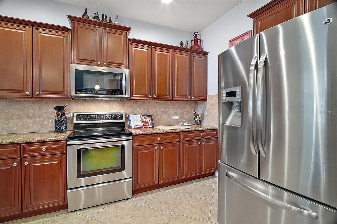
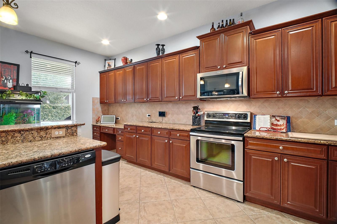
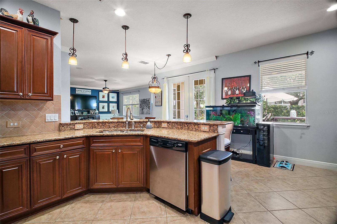
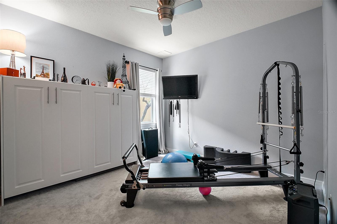
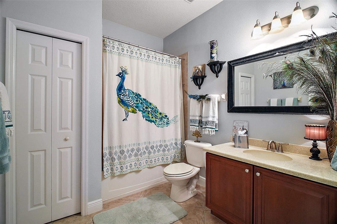
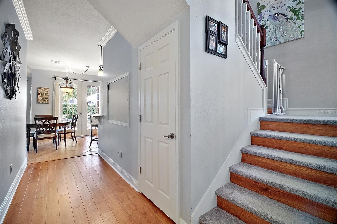
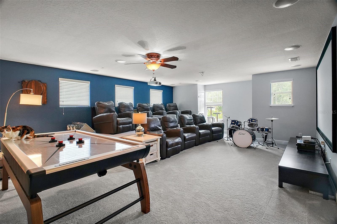
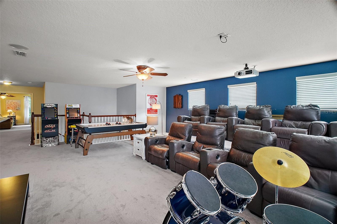
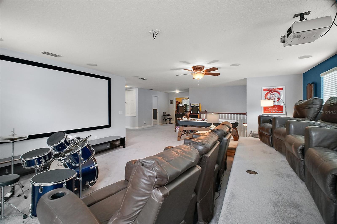
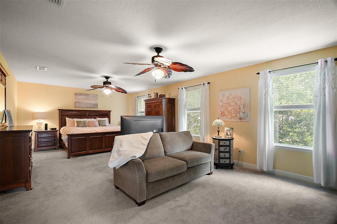
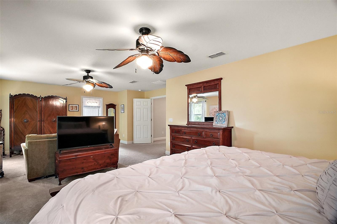
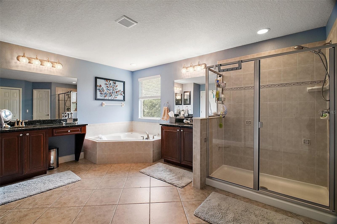
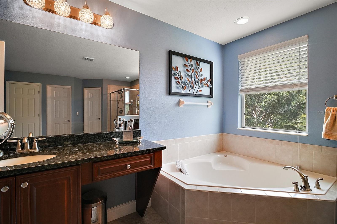
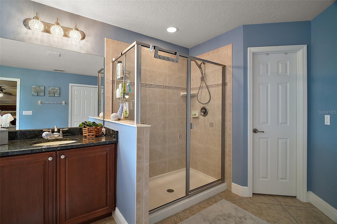
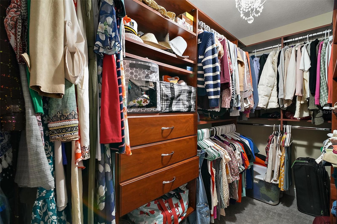
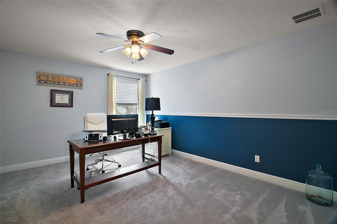
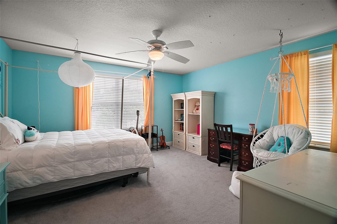
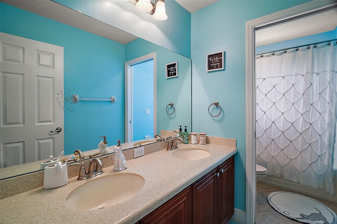
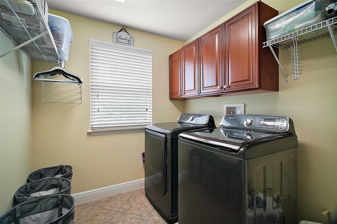
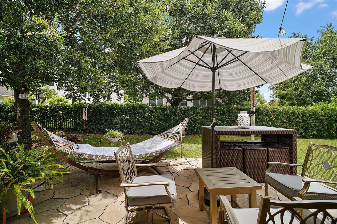
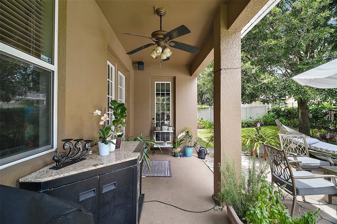
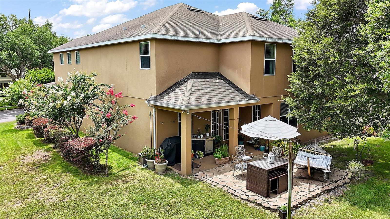
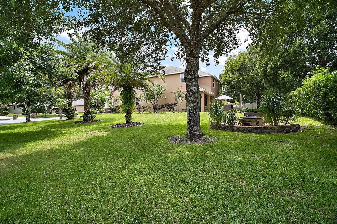
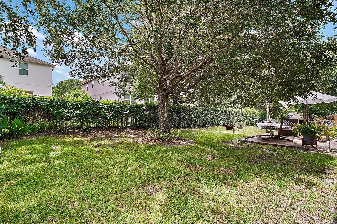
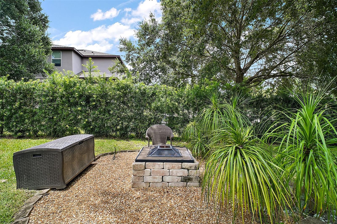
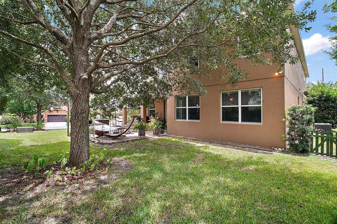
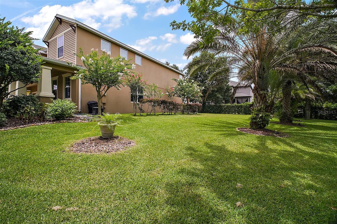
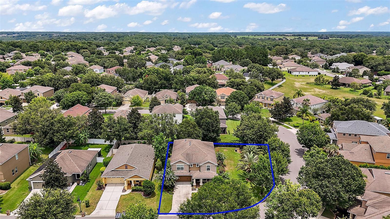
Looking for space, style, and a true sense of community... This Sullivan Ranch beauty delivers it all and then some. Situated on an oversized corner lot in one of Mt Dora's most sought after gated communities, this 4-bedroom, 3-bathroom home offers 3,796 sq ft of thoughtfully designed living space. From the new LPV flooring installed in Nov 2023 to the flexible layout, it's move-in ready and perfect for both everyday comfort and entertaining. The main floor features formal living and dining rooms, a guest bedroom with a custom wall bed, and a full bath. The open-concept kitchen includes granite countertops, stainless steel appliances, bar seating, a custom backsplash, and a walk-in pantry with built-ins flowing seamlessly into the living room and cozy breakfast nook. Upstairs, the oversized primary suite is your personal retreat with dual vanities, a garden tub, separate shower, built-ins, and a spacious walk-in closet. A large loft with raised seating is set up as a home theater with projector, screen, and movie chairs (negotiable). You'll also find two more bedrooms, a third full bath, and a convenient upstairs laundry room. Surround sound is wired throughout the living areas and patio, and the HVAC system is just 3 years old. Outside, enjoy a low-maintenance backyard ideal for relaxing or hosting friends. Living in Sullivan Ranch means resort-style amenities, including walking trails, a dog park, splash pad, gym, clubhouse, and pool all within a secure, gated community. Plus, you're just minutes from Hwy 429 and 46 for an easy commute. This home has the space you need, the features you want, and a location that can't be beat. Come see it for yourself!
Property Details
  • 4 Total Bedrooms
  • 3 Full Baths
  • 3796 SF (AG)
  • 3796 SF (Total)
  • 0.28 Acres
  • 12192 SF Lot
  • Built in 2010
  • 2 Stories
  • Traditional Style
  • Owner Occupancy
  • Slab Basement
Interior Features
  • Oven/Range
  • Refrigerator
  • Dishwasher
  • Microwave
  • Garbage Disposal
  • Appliance Hot Water Heater
  • Carpet Flooring
  • Laminate Flooring
  • Corner Unit
  • 10 Rooms
  • Family Room
  • Walk-in Closet
  • Kitchen
  • Central A/C
Exterior Features
  • Masonry - Stucco Construction
  • Stucco Siding
  • Attached Garage
  • 2 Garage Spaces
  • Community Water
  • Municipal Sewer
  • Corner
  • Subdivision: Sullivan Ranch Sub
Community Details
  • Pool
  • Gated
  • Clubhouse
  • Playground
Taxes and Fees
  • $4,087 Total Tax
  • Tax Year 2024
  • $170 per month Maintenance
  • HOA: Sullivan Ranch/Marilea Levinson
  • HOA Contact: 352-729-4802
Sale Information
  • Sold on 10/21/2025
  • Sold for $545,000
Previously Listed By
Re/max Premier Realty
Office: 352-516-9692
Mobile: 352-516-9692
Re/max Premier Realty
Office: 407-221-6072
Mobile: 407-221-6072
Listing data is deemed reliable but is NOT guaranteed accurate.
Contact Us
Who Would You Like to Contact Today?

I want to contact an agent about this property!

I wish to provide feedback about the website functionality

Contact Agent
Your Name:
Email:
Phone:
Message:
Security: What is 5 plus 5?