Print Page     Save As PDF     Email PDF
Email PDF
* Enter your name

* Enter your email address

* Enter email addresses

Send a note with the email

2879 Weybridge Road, Shaker Heights, OH 44120

$550,000
Active for Sale
4 Beds
2F 2H Baths
2748 SF
Built In 1921
 
Listing ID 11780041
Property Type Residential
County Cuyahoga
Township Shaker Heights
Total Tax $16,250
Tax ID 732-11-001
FEMA Flood Map fema.gov/portal
Year Built 1921
Virtual Tour
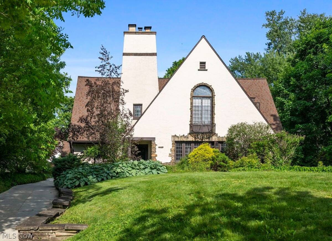
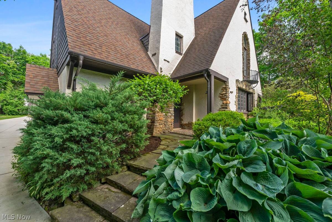
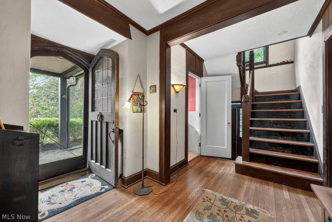
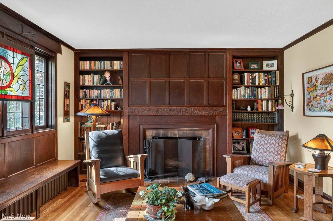
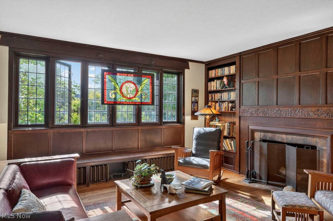
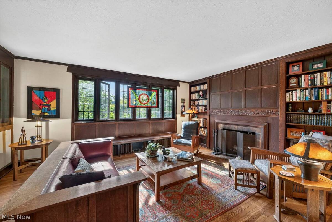
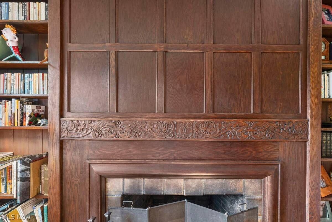
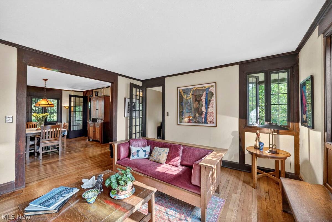
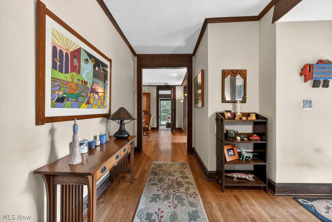
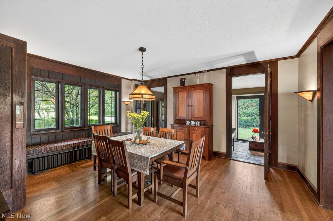
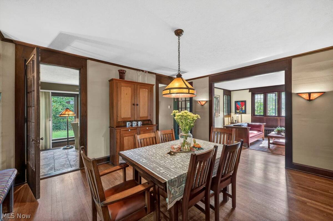
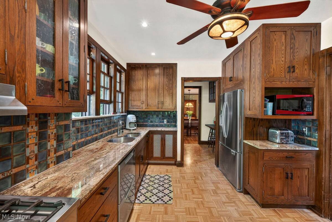
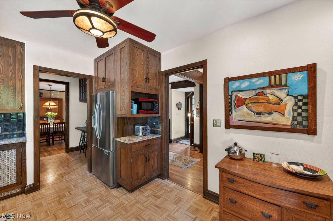
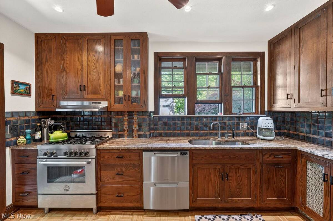
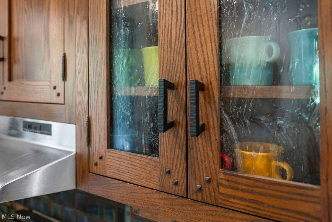
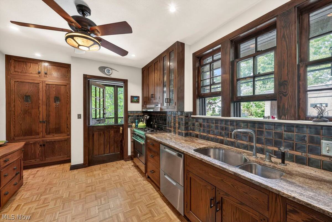
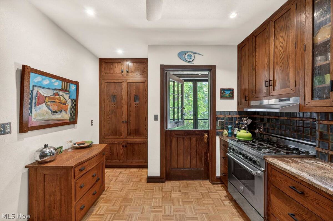
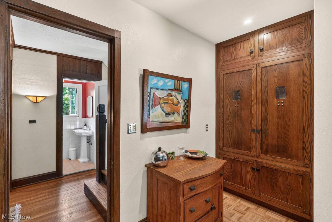
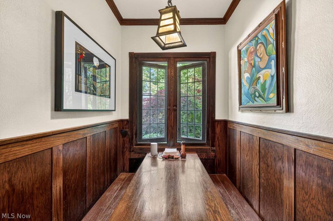
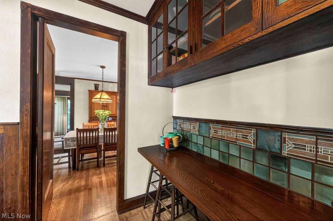
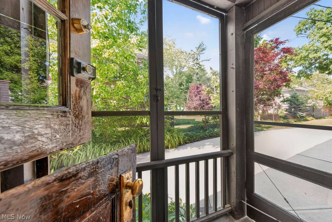
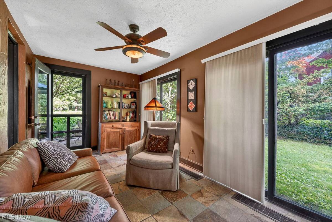
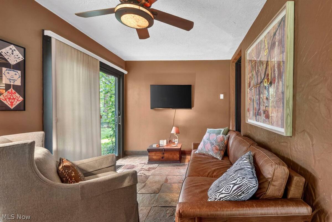
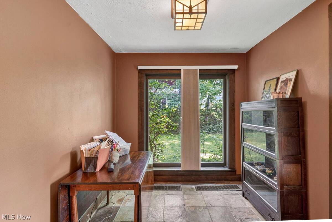
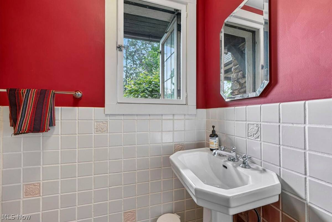
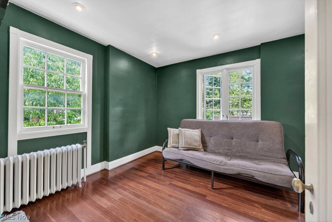
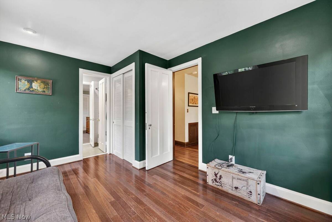
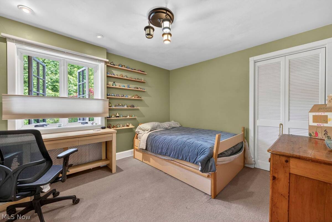
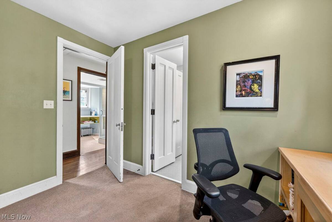
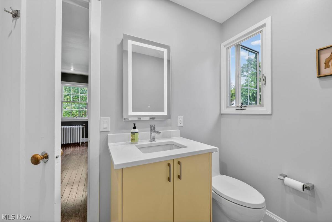
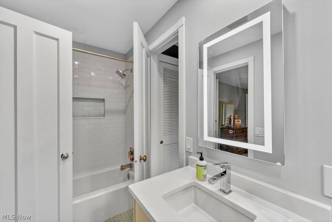
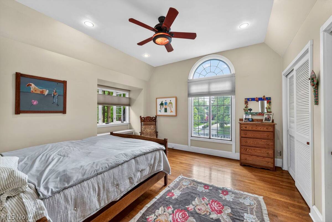
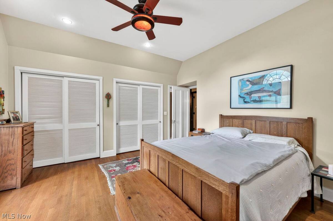
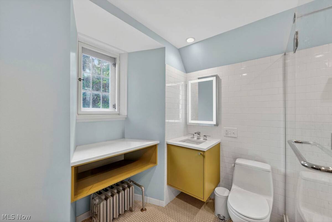
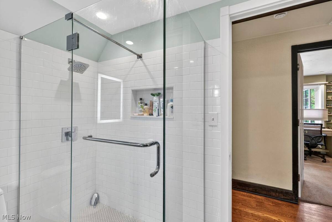
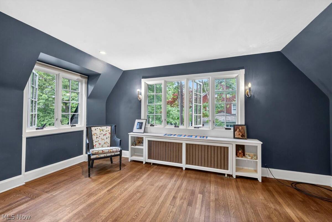
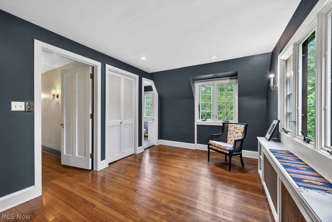
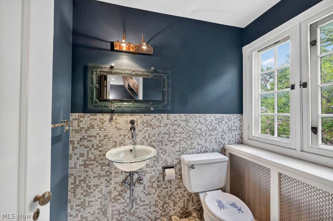
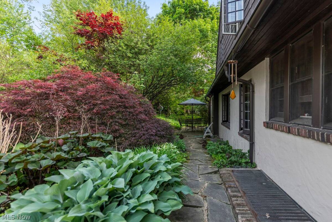
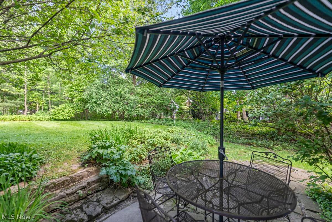
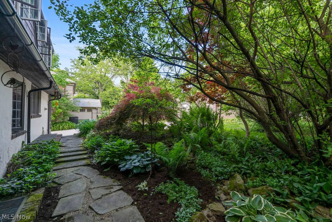
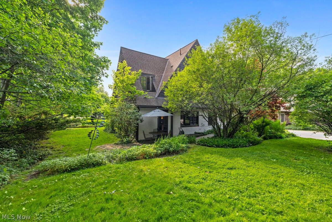
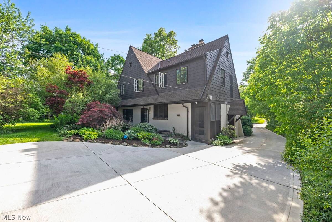
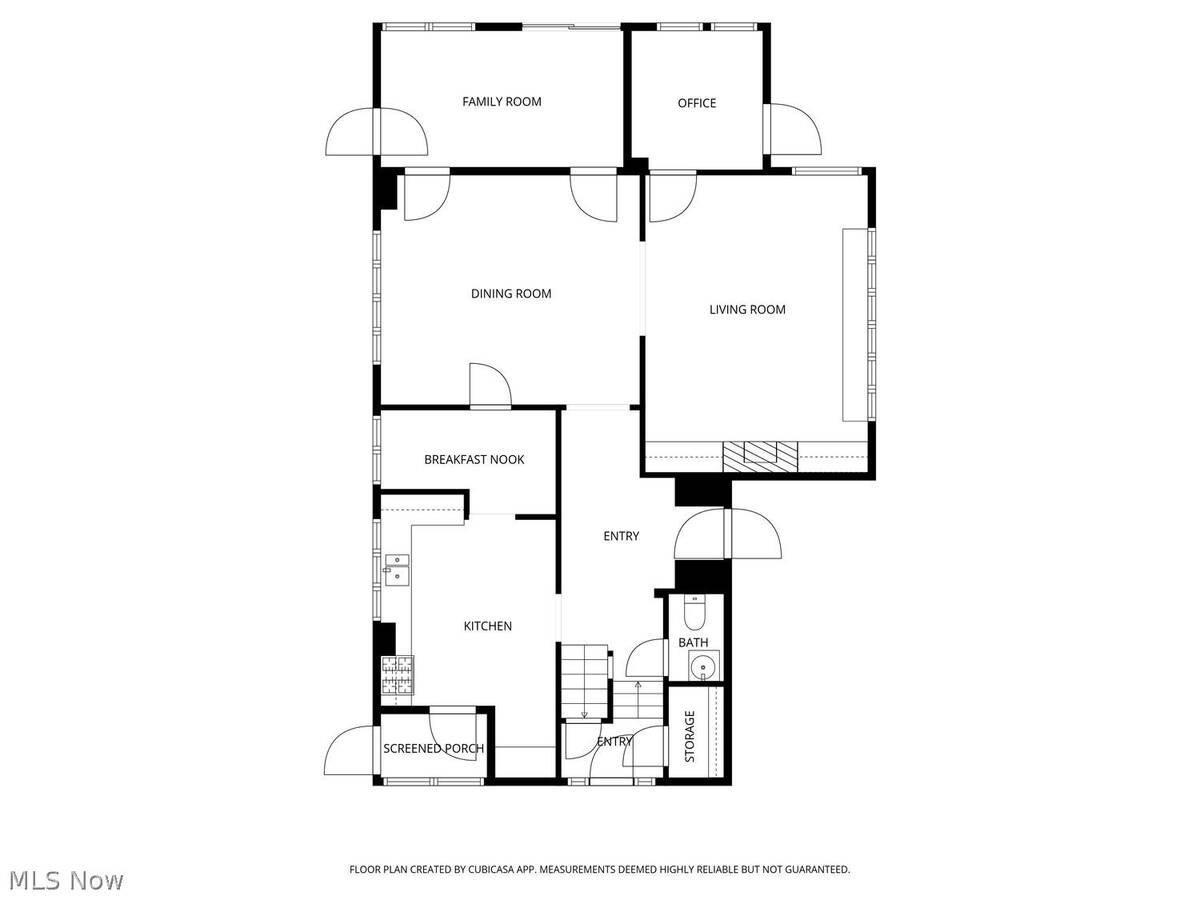
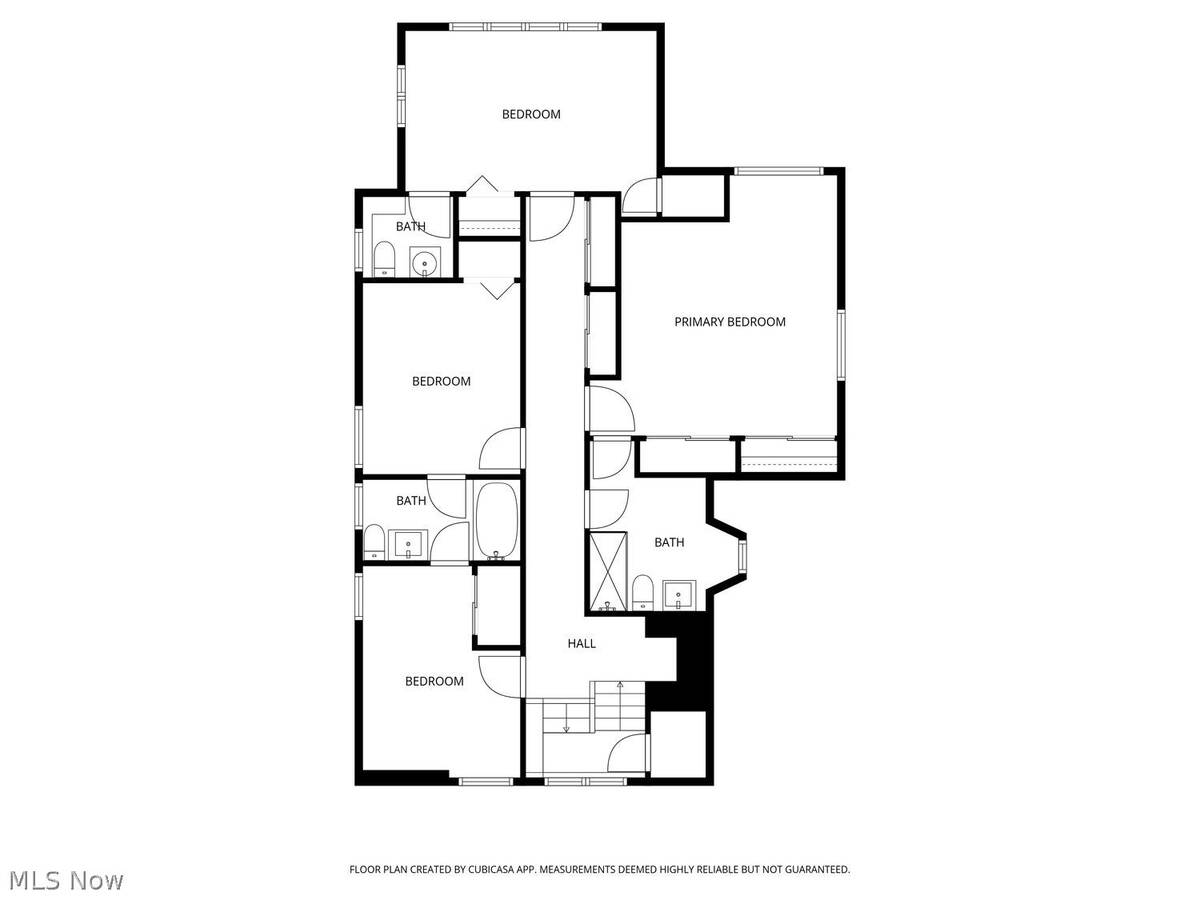
Designed by renowned Shaker Heights architect and resident Phillip Lindsley Small and featured in the book Distinguished Homes of Shaker Heights, this exceptional English Tudor Revival residence is rich in architectural character and timeless charm. Distinguished by its steeply pitched rooflines, stucco exterior, and striking chimney tower, the home is a true example of classic Tudor revival. A welcoming hallway with original Arts and Crafts lighting sets the tone for the home's warm and inviting interior. The gracious living room features a carved wood mantel, paneled feature wall flanked by built-in bookshelves, and a charming window seat. The spacious dining room showcases original hardwood floors and views of the surrounding yard. Just beyond, a cozy family room with floor-to-ceiling windows opens to the stone patio, creating an ideal setting for indoor-outdoor living. A versatile room off the living room provides the perfect space for a private office or study. The kitchen honors the home's architectural heritage with oak cabinetry, mission-style hardware and tile backsplash, abundant counter space, large pantry, and a Bertazzoni range. A quaint breakfast nook offers additional storage and workspace. A convenient half bath completes the first floor. Upstairs, the light-filled primary suite features a vaulted ceiling, Palladian window, and attached bath with glass walk-in shower, updated vanity, and lighting. Two additional bedrooms share an updated Jack and Jill bath renovated in 2020 with subway tile, vanity, and lighting, while the fourth bedroom enjoys its own private half bath. Outside, the spacious yard and stone patio provide wonderful areas for relaxation and entertaining. Notable updates include Pella casement windows, refinished hardwood floors on the first floor and staircase, concrete driveway (2024), and gutters (2025). Minutes to the Clinic, University Circle and steps from the rapid train. Come live in a home of architectural significance!
Property Details
  • 4 Total Bedrooms
  • 2 Full Baths
  • 2 Half Baths
  • 2748 SF (AG)
  • 2748 SF (Total)
  • 0.41 Acres
  • Built in 1921
  • 2 Stories
  • Colonial Style
  • Owner Occupancy
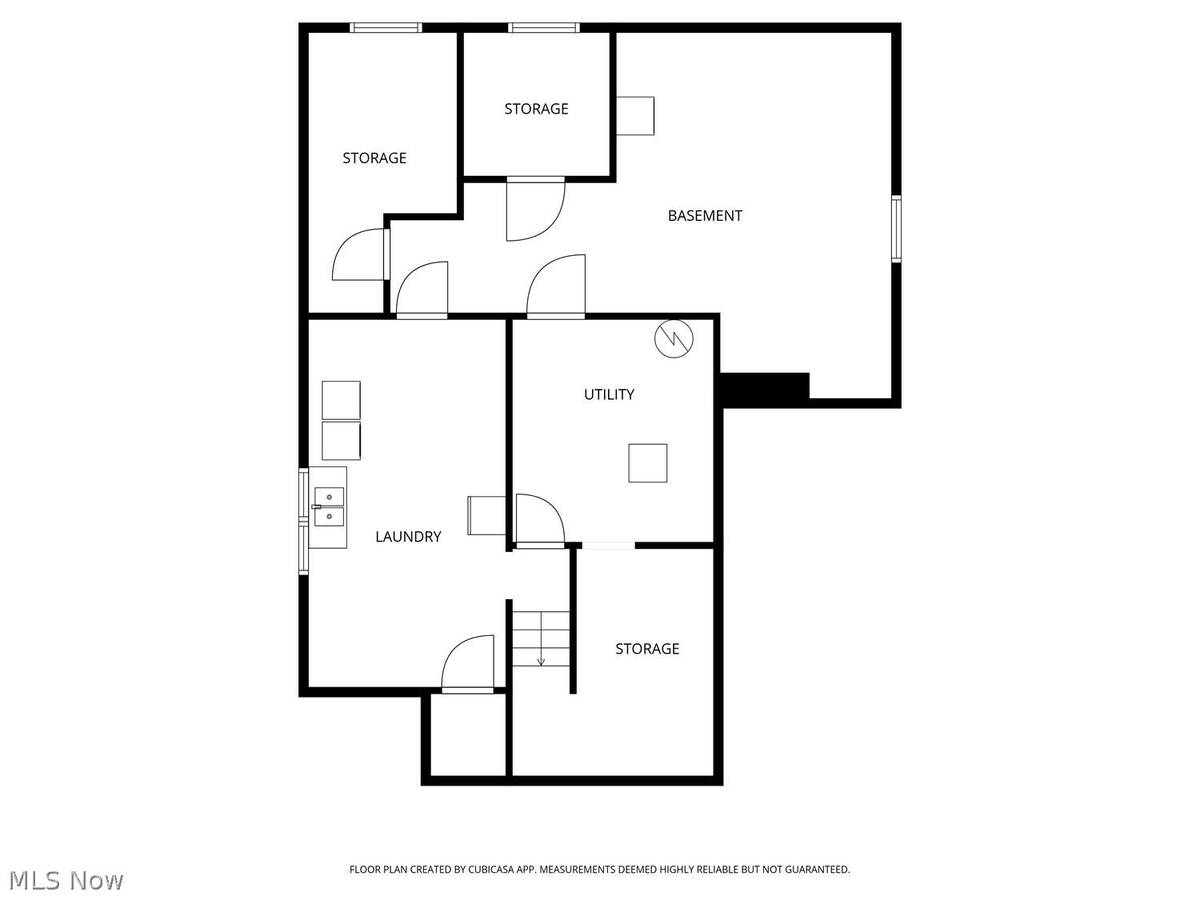
  • Full Basement
Interior Features
  • Oven/Range
  • Refrigerator
  • Dishwasher
  • Microwave
  • Garbage Disposal
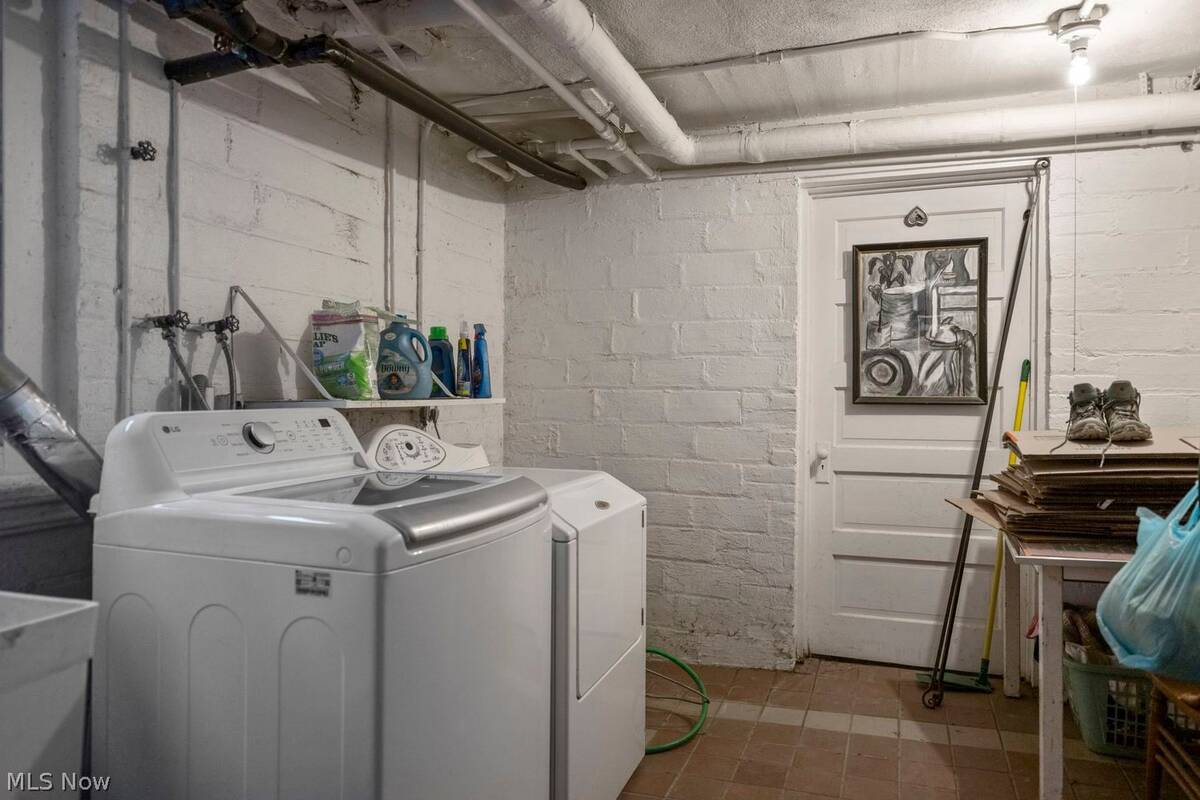
  • Washer
  • Dryer
  • 10 Rooms
  • 1 Fireplace
  • Hot Water
Exterior Features
  • Masonry - Stucco Construction
  • Asphalt Shingles Roof
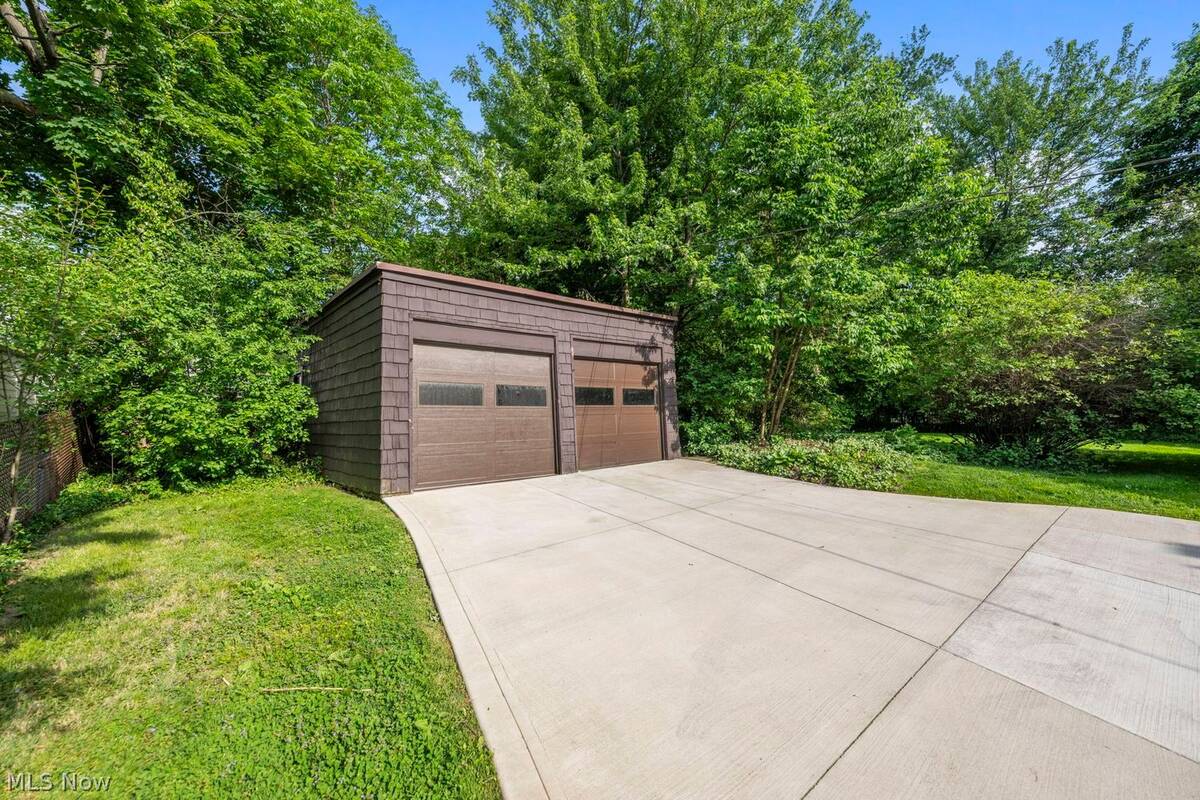
  • Detached Garage
  • 2 Garage Spaces
  • Community Water
  • Community Septic
  • Patio
  • Open Porch
  • Screened Porch
Community Details
  • Gym
  • Pool
  • Playground
Taxes and Fees
  • $16,250 Total Tax
  • Tax Year 2025
Listed By
Howard Hanna
Office: 216-751-8550
Listing data is deemed reliable but is NOT guaranteed accurate.
Contact Us
Who Would You Like to Contact Today?

I want to contact an agent about this property!

I wish to provide feedback about the website functionality

Contact Agent
Your Name:
Email:
Phone:
Message:
Security: What is 6 minus 3?