2850 Roundhill Road, Bath, OH 44333
| Listing ID |
11694699 |
|
|
|
| Property Type |
Residential |
|
|
|
| County |
Summit |
|
|
|
| Township |
Bath Twp |
|
|
|
|
| Total Tax |
$22,281 |
|
|
|
| Tax ID |
0403694 |
|
|
|
| FEMA Flood Map |
fema.gov/portal |
|
|
|
| Year Built |
1996 |
|
|
|
|
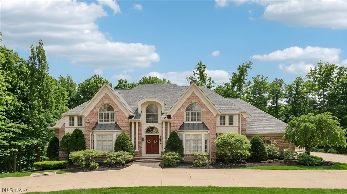
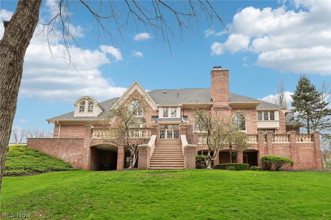
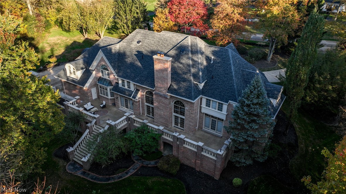
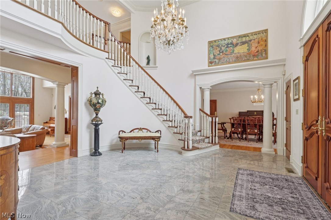
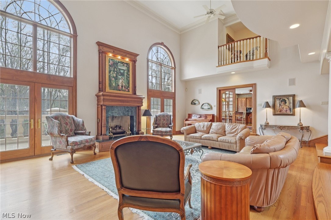
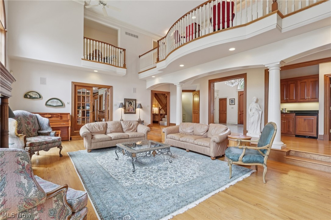
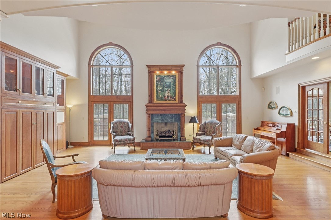
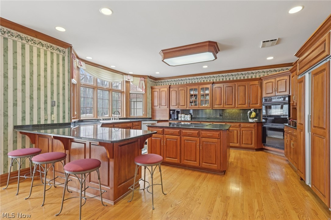
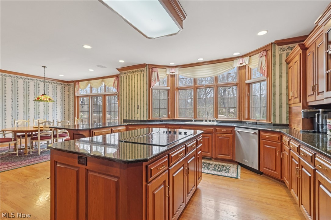
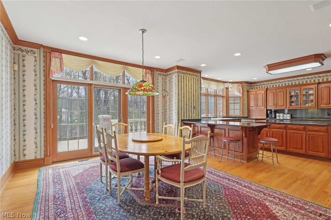
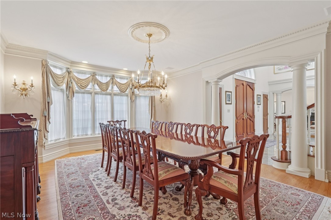
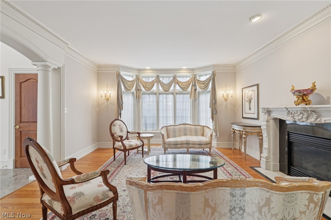
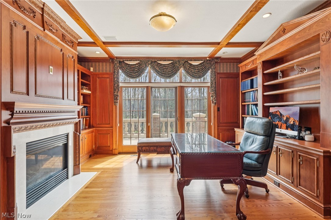
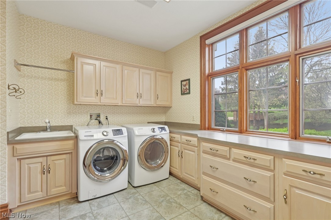
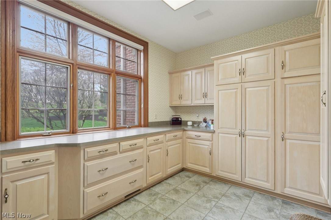
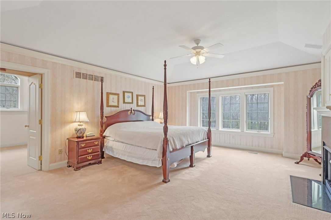
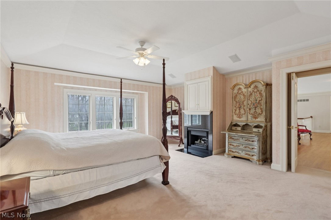
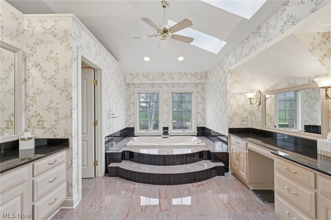
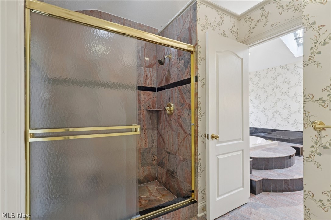
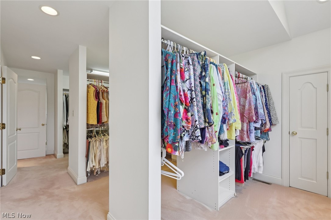
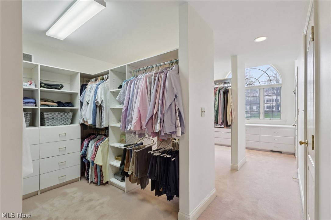
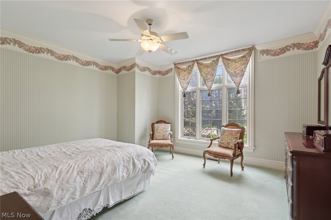
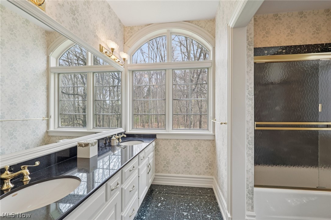
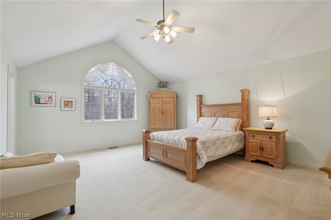
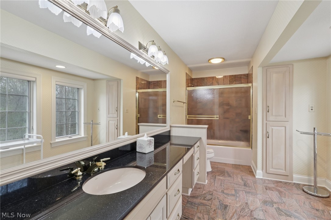
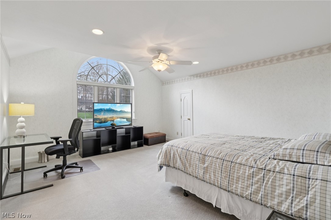
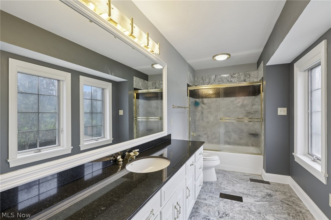
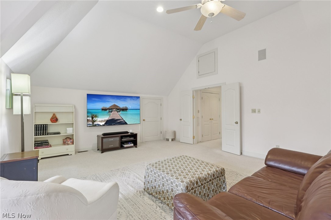
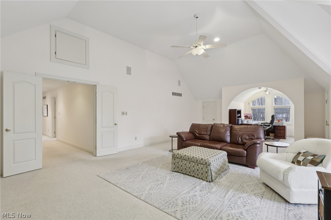
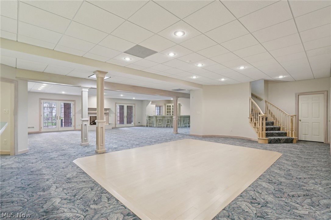
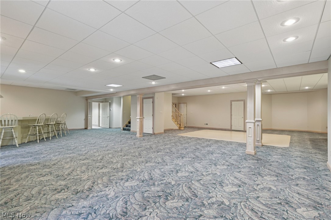
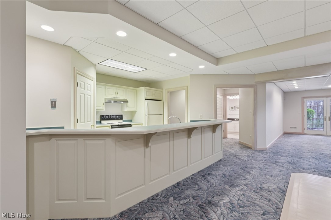
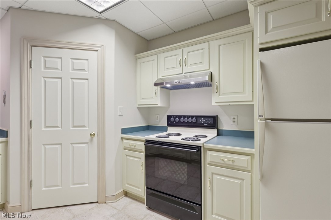
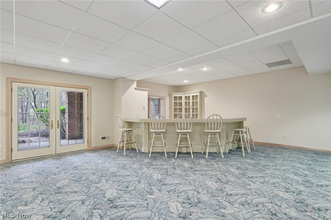
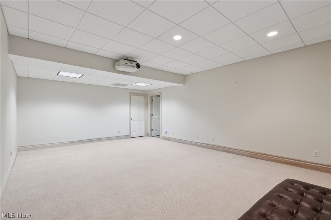
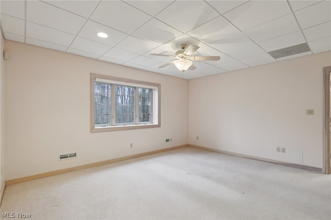
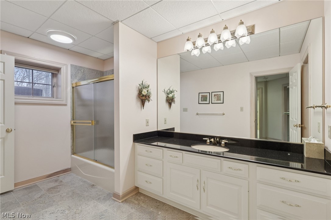
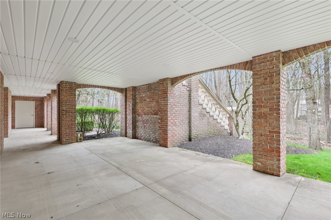
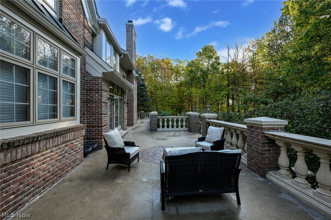
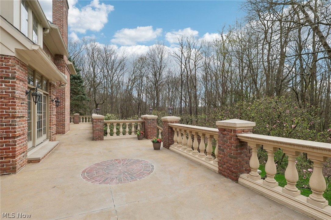
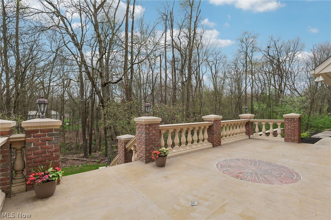
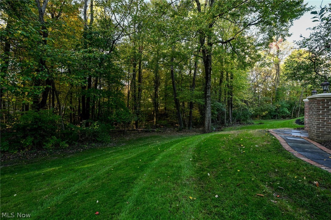
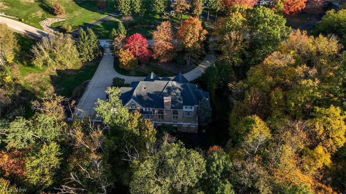
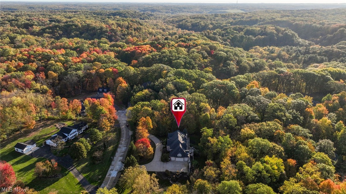
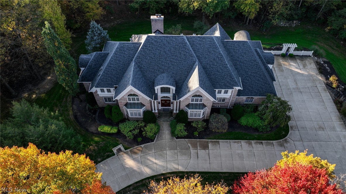
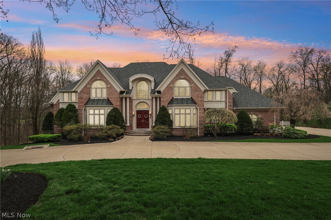
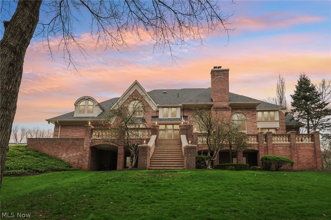
Nestled on a private 3.7 acre wooded cul-de-sac, located in Top of The Hill, this Phil Franz custom-built home is impeccably maintained & showcases exceptional craftsmanship throughout. Rich wood details, decorative moldings, & refined architectural elements create a timeless elegance, while expansive windows fill every room w/ natural light. Grand foyer makes a striking impression w/ sweeping curved staircase, stately columns, & a dramatic chandelier. Great room is both warm & impressive, featuring custom built-ins, a beautifully crafted European fireplace, wet bar, & French doors that open to a spectacular stone terrace spanning the length of the home, ideal for outdoor living/entertaining. Eat-in kitchen is thoughtfully designed w/ a center island cooktop, double ovens, Sub-Zero refrigerator, breakfast bar, & a generous walk-in pantry. Well-appointed butler's pantry flows off kitchen designed for function & elegance. Gracious living room boasts beautifully crafted fireplace as focal point. A richly appointed library/study exudes character w/ beamed ceiling, built-ins, & a fireplace for focused work/quiet retreat. A second primary suite w/ walk-in closet & full bath offers flexible main-level living. A laundry room & two half baths complete the first floor. Upstairs, the primary suite is a luxurious retreat w/ a fireplace, custom his/her walk-in closet, & a spa-like bath. 2 add'l. spacious bedrooms feature private en suite baths w/granite finishes, & a large bonus room provides versatility for playroom, office, or add'l. living space. Walk-out lower level is designed for entertaining & extended in-law or multigenerational living w/ a complete kitchen & bedroom w/ walk in closet & full bath. A bar, theatre room, & expansive rec room lead out to a covered patio that offers balance for relaxation & entertaining. New roof (2022) Furnace (2024), A/C (2023), Generator (2021) Revere Schools. This home is designed to enhance everyday living w/ comfort, function, & luxury.
|
- 5 Total Bedrooms
- 5 Full Baths
- 2 Half Baths
- 6472 SF (AG)
- 6472 SF (Total)
- 3.72 Acres
- Built in 1996
- 2 Stories
- Colonial Style
- Owner Occupancy
- Full Basement
- Lower Level: Finished, Walk Out
- Oven/Range
- Refrigerator
- Dishwasher
- Microwave
- Garbage Disposal
- Washer
- Dryer
- Terrace
- 14 Rooms
- Entry Foyer
- Walk-in Closet
- 5 Fireplaces
- Forced Air
- 1 Heat/AC Zones
- Gas Fuel
- Central A/C
- Masonry - Brick Construction
- Asphalt Shingles Roof
- Attached Garage
- 4 Garage Spaces
- Private Well Water
- Private Septic
- Open Porch
- Cul de Sac
- Subdivision: Olde Connecticut Land Grant
- Wooded View
- $22,281 Total Tax
- Tax Year 2025
Listing data is deemed reliable but is NOT guaranteed accurate.
|

 5
Beds
5
Beds
 5F 2H
Baths
5F 2H
Baths
 6472
SF
6472
SF
 Built In
1996
Built In
1996



 ;
; ;
; ;
; ;
; ;
; ;
; ;
; ;
; ;
; ;
; ;
; ;
; ;
; ;
; ;
; ;
; ;
; ;
; ;
; ;
; ;
; ;
; ;
; ;
; ;
; ;
; ;
; ;
; ;
; ;
; ;
; ;
; ;
; ;
; ;
; ;
; ;
; ;
; ;
; ;
; ;
; ;
; ;
; ;
; ;
; ;
;