2765 Graybill Rd, Uniontown, OH 44685
| Listing ID |
11729743 |
|
|
|
| Property Type |
House |
|
|
|
| County |
Summit |
|
|
|
| Township |
GREEN CITY GREEN LS |
|
|
|
| School |
Green Local |
|
|
|
|
| Total Tax |
$16,681 |
|
|
|
| Tax ID |
2813679 |
|
|
|
| FEMA Flood Map |
fema.gov/portal |
|
|
|
| Year Built |
2002 |
|
|
|
| |
|
|
|
|
|
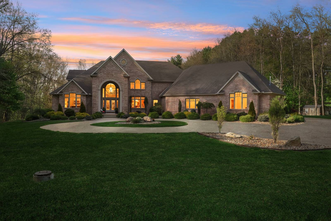
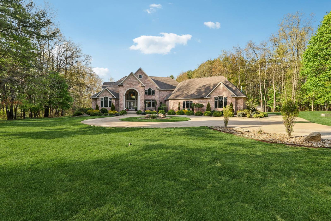
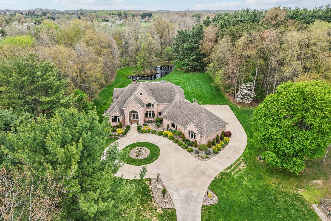
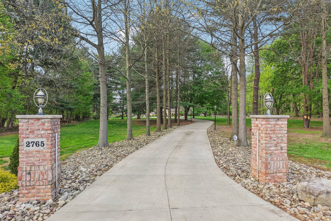
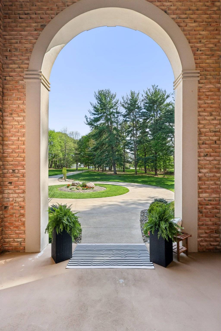
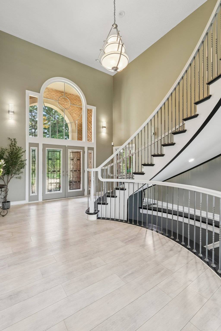
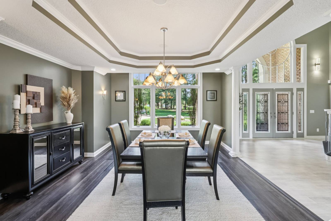
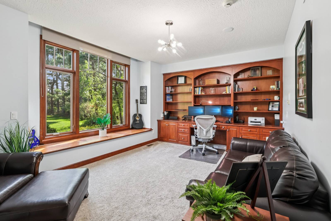
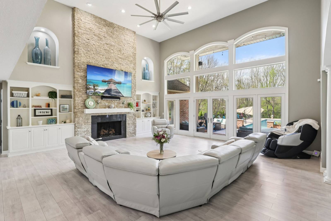
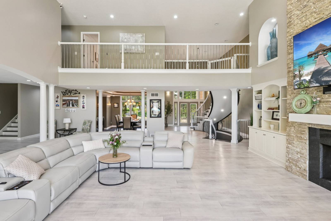
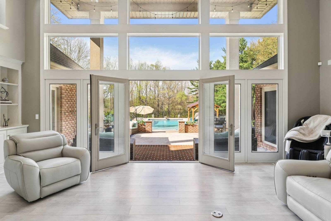
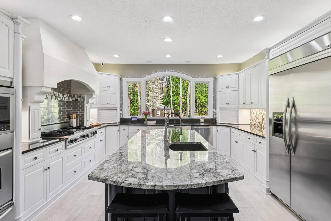
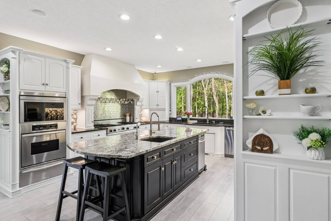
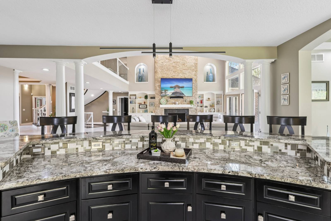
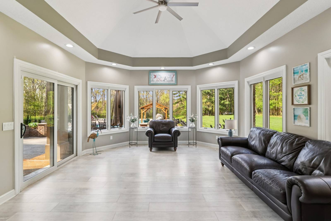
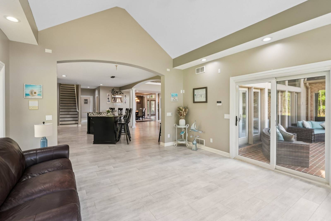
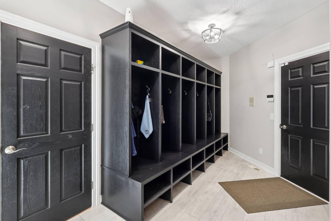
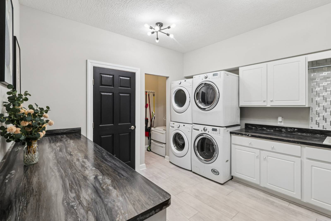
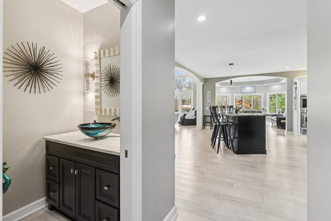
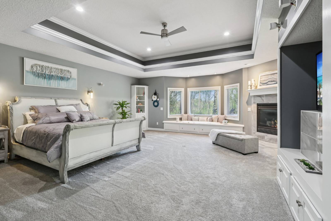
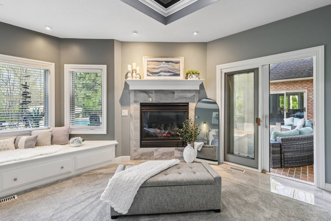
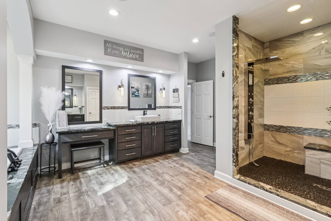
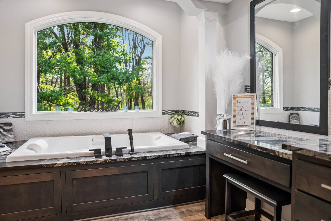
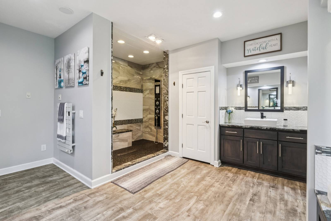
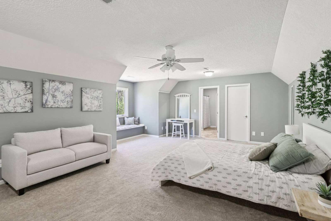
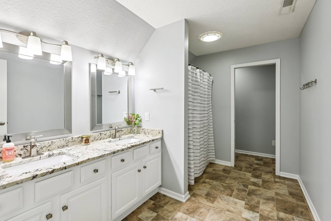
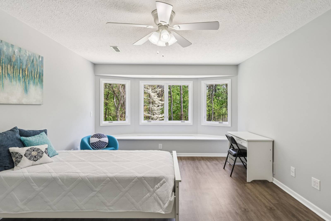
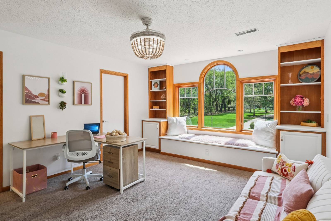
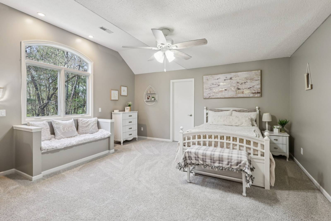
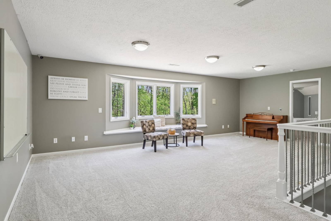
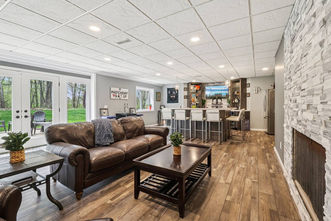
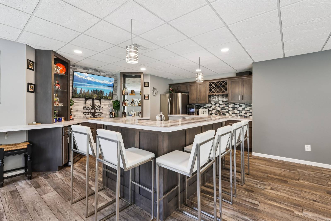
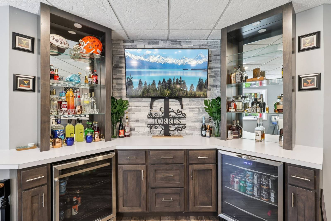
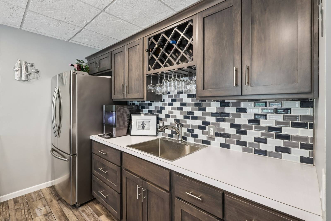
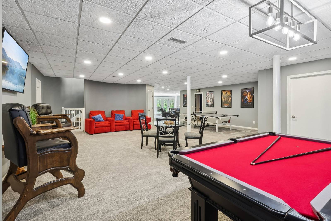
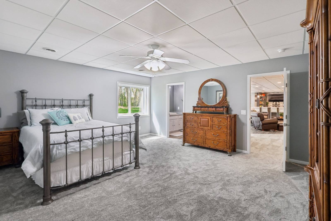
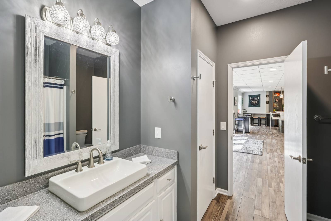
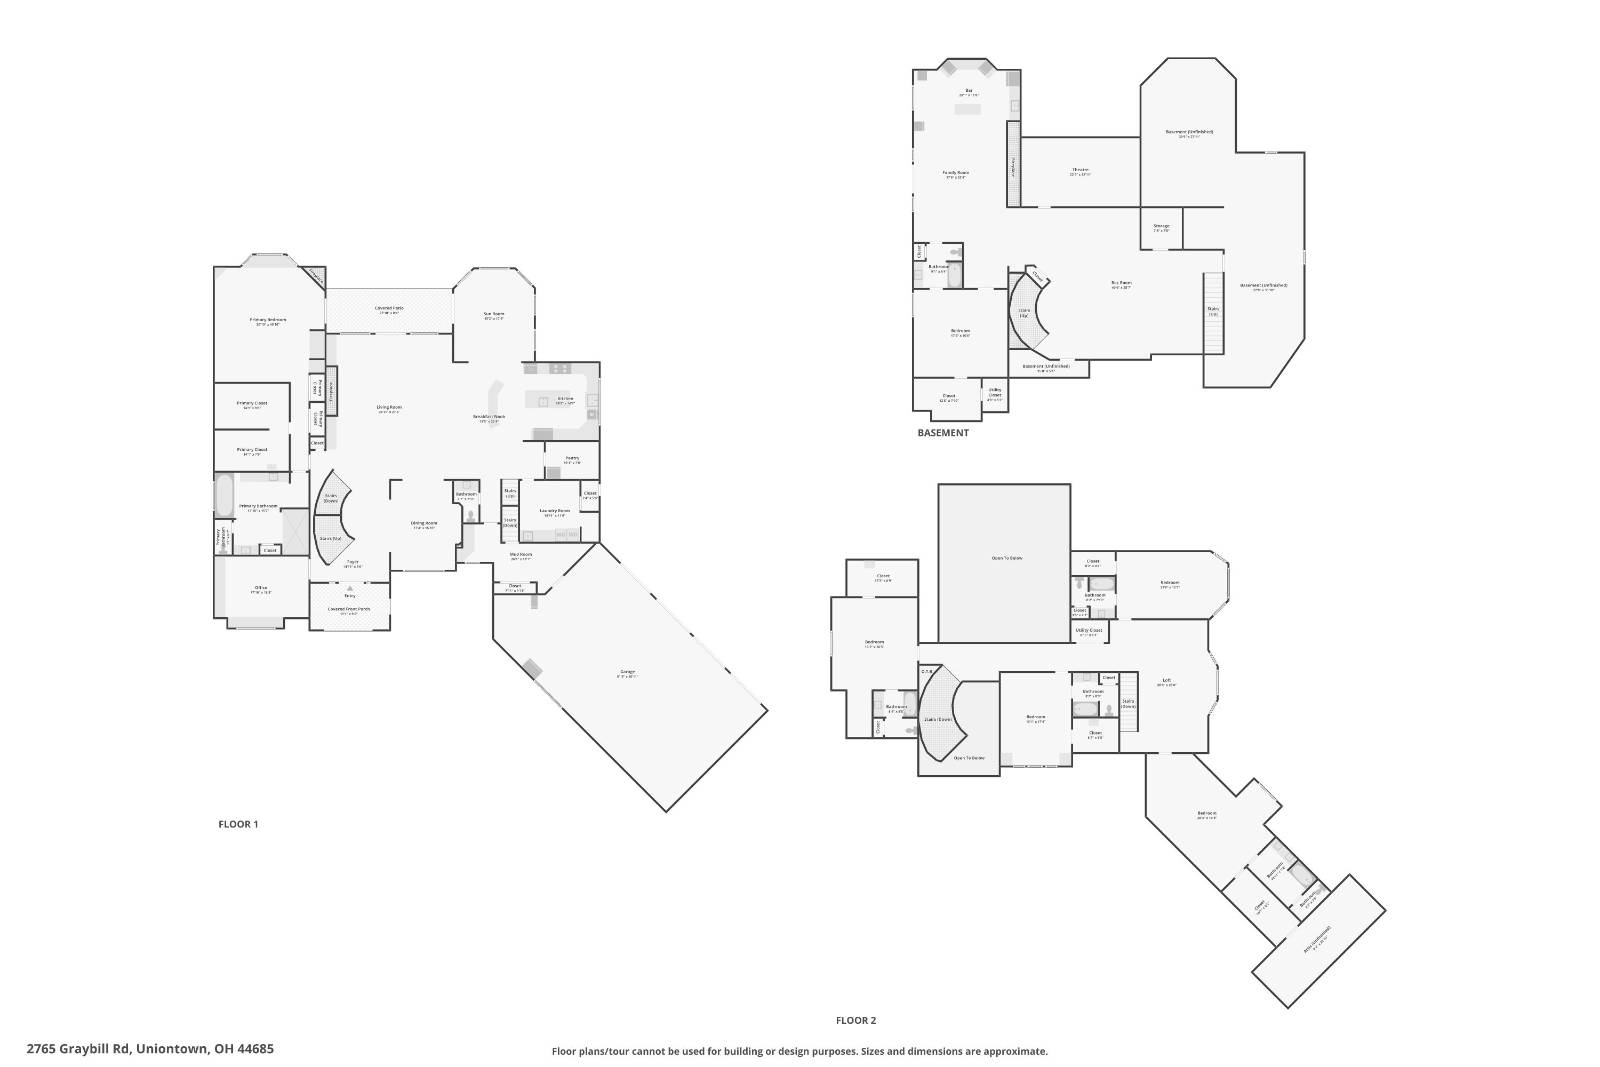
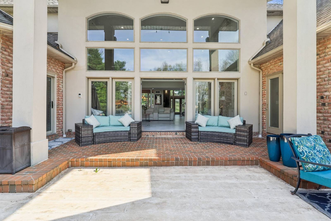
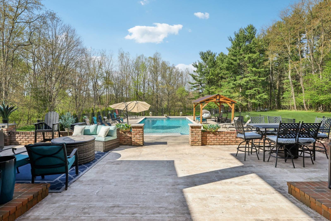
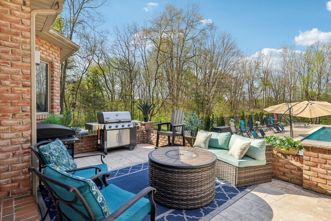
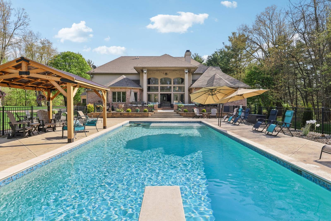
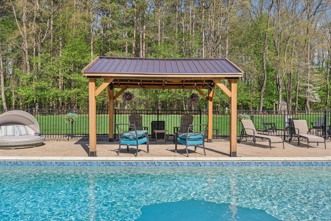
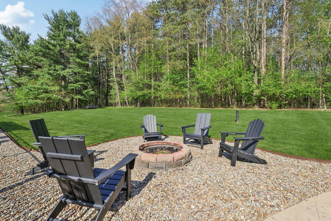
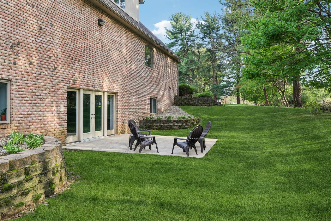
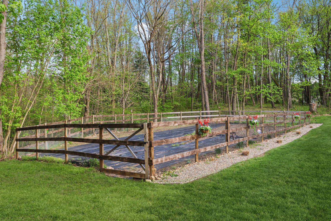
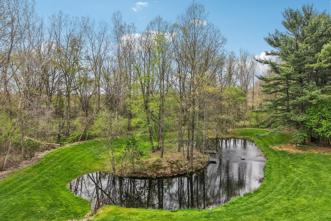
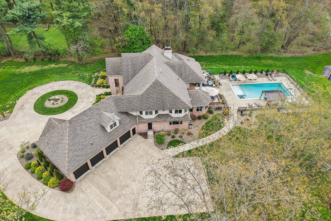
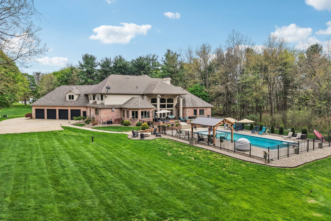
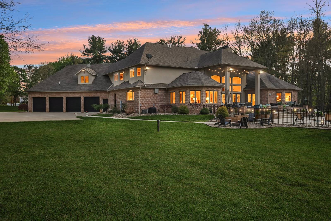
Initial in-person viewing begins April 29 at scheduled open houses, with private showings available starting May 3. Full general home inspection, septic, well, and radon testing, along with a third-party appraisal, have been completed and are available upon request. There is an offer deadline of 8 pm on May 5. Sellers reserve the right to accept an offer prior to the deadline. Welcome to this exceptional brick colonial in Uniontown, privately nestled on nearly 5 sprawling acres with a long, winding driveway. This bright and airy home blends timeless elegance with modern updates and an incredible layout for everyday living and entertaining! A grand, 2-story foyer with a curved staircase sets the tone, leading into a formal dining room with a tray ceiling. The handsome office features a built-in desk with shelving, and a window seat for extra storage. The stunning, 2-story great room showcases a stone fireplace flanked by custom built-ins, and a dramatic wall of windows with French doors leading outside. Prepare culinary delights in the custom chef's kitchen, boasting two islands, granite countertops, stainless steel appliances, and extensive cabinetry. Enjoy panoramic backyard views in the vaulted sunroom! There is a large laundry room, mudroom with ample storage space, and a half bath conveniently located. Retreat to the first-floor primary suite with a fireplace, patio access, generous walk-in closet space, and a luxurious bathroom with a spa-like shower, soaking tub, and double vanities. Upstairs, four large bedrooms each offer private en-suite baths. The walk-out lower level is built for entertaining with a wet bar, family room with fireplace, theater, recreation space, and a sixth bedroom suite! Outside, enjoy a resort-style setting with an in-ground pool, expansive patio, pavilion, pond, fenced-in garden, and wooded backdrop - you'll never want to leave! Additional highlights include a heated 4-car attached garage, Green schools, and extensive updates!
|
- 6 Total Bedrooms
- 6 Full Baths
- 1 Half Bath
- 7027 SF (AG)
- 2544 SF (BG)
- 9571 SF (Total)
- 4.97 Acres
- Built in 2002
- Colonial Style
- 2544 Lower Level SF
- Lower Level: Finished, Walk Out
- 1 Lower Level Bedroom
- 1 Lower Level Bathroom
- Open Kitchen
- Oven/Range
- Refrigerator
- Dishwasher
- Microwave
- Luxury Vinyl Tile Flooring
- Entry Foyer
- Living Room
- Dining Room
- Den/Office
- Primary Bedroom
- Walk-in Closet
- Media Room
- Kitchen
- Loft
- First Floor Primary Bedroom
- 3 Fireplaces
- Forced Air
- Gas Fuel
- Central A/C
- Brick Siding
- Asphalt Shingles Roof
- Pool: In Ground
- Deck
- Patio
- Driveway
- Trees
- Shed
- Pond View
- Pond Waterfront
- Sold on 6/01/2026
- Sold for $1,800,000
Listing data is deemed reliable but is NOT guaranteed accurate.
|

 6
Beds
6
Beds
 6.5
Baths
6.5
Baths
 9571
SF
9571
SF
 Built In
2002
Built In
2002



 ;
; ;
; ;
; ;
; ;
; ;
; ;
; ;
; ;
; ;
; ;
; ;
; ;
; ;
; ;
; ;
; ;
; ;
; ;
; ;
; ;
; ;
; ;
; ;
; ;
; ;
; ;
; ;
; ;
; ;
; ;
; ;
; ;
; ;
; ;
; ;
; ;
; ;
; ;
; ;
; ;
; ;
; ;
; ;
; ;
; ;
; ;
; ;
; ;
;