Print Page     Save As PDF     Email PDF
Email PDF
* Enter your name

* Enter your email address

* Enter email addresses

Send a note with the email

272 S Franklin Street, Chagrin Falls, OH 44022

$460,000
Active for Sale
3 Beds
2.5 Baths
1478 SF
Built In 1921
 
Listing ID 11642584
Property Type Residential
County Cuyahoga
Township Chagrin Falls Village
Total Tax $8,962
Tax ID 932-26-008
FEMA Flood Map fema.gov/portal
Year Built 1921
Virtual Tour
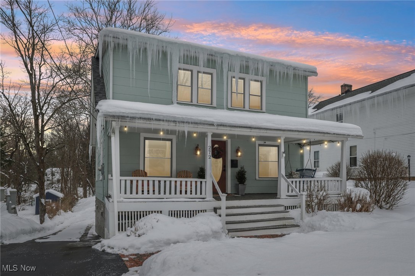
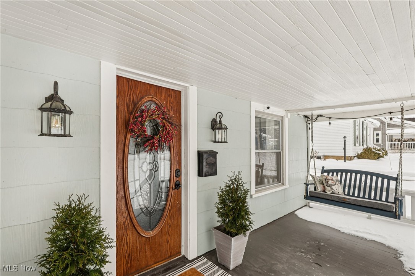
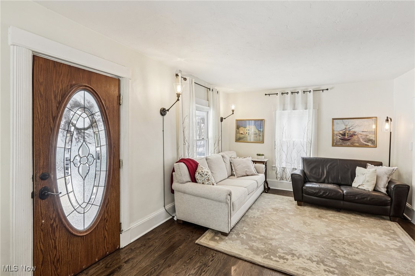
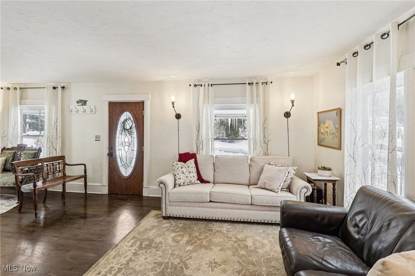
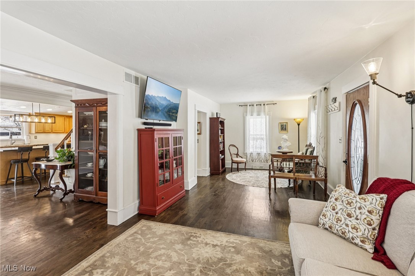
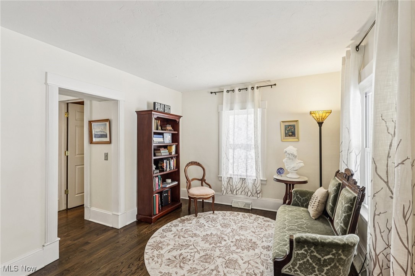
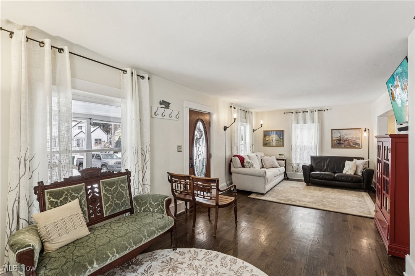
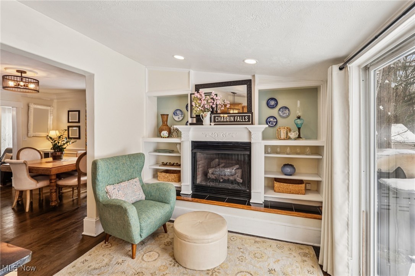
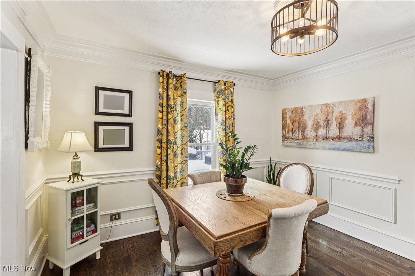
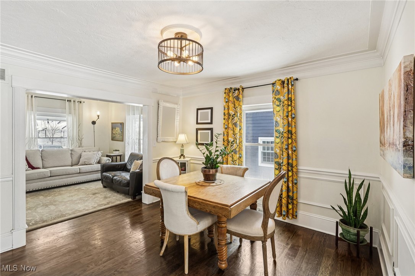
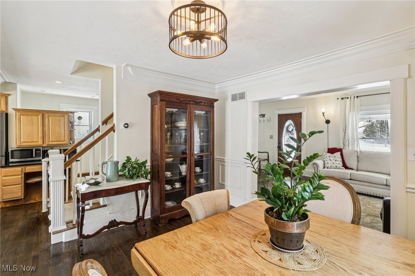
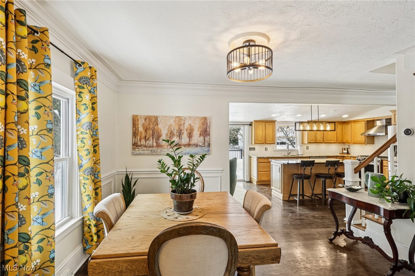
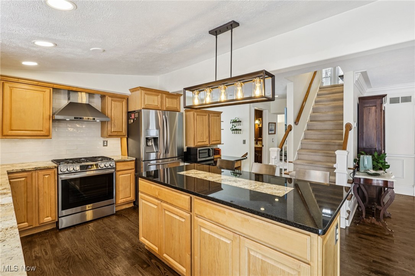
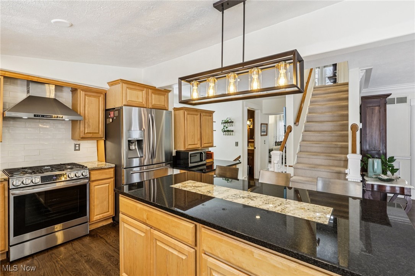
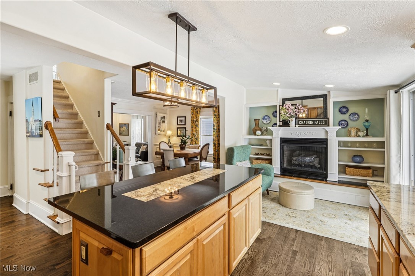
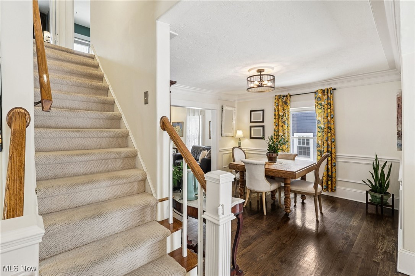
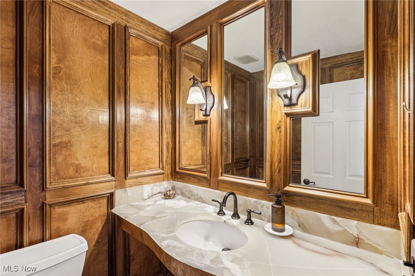
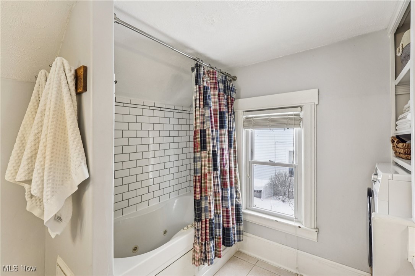
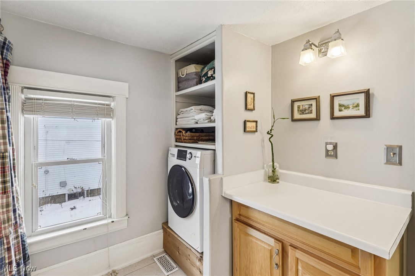
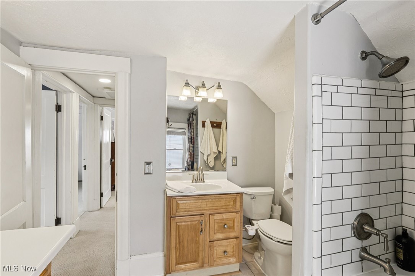
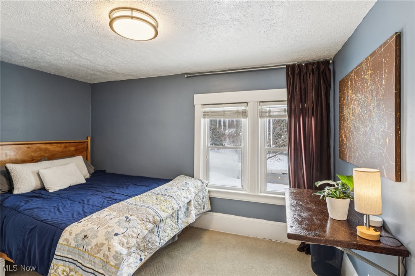
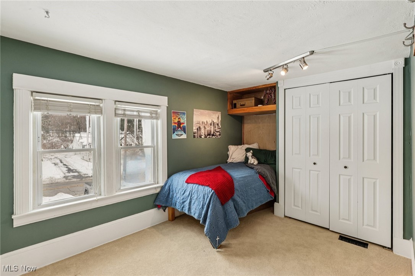
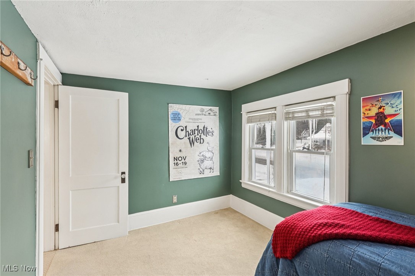
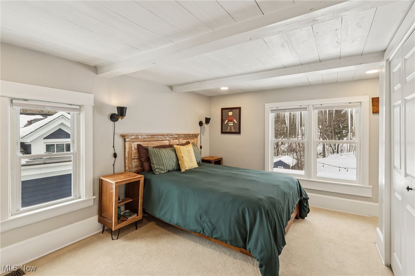
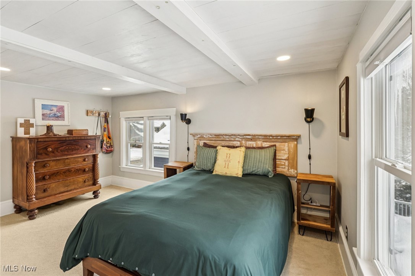
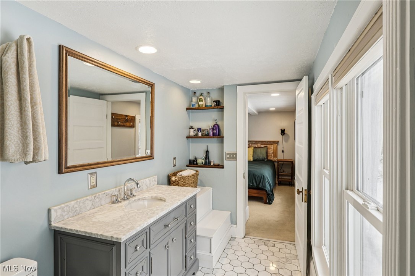
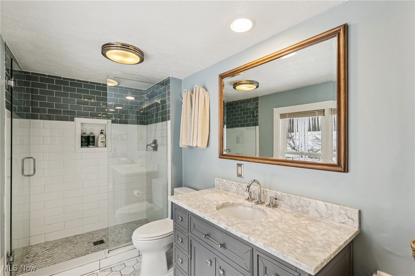
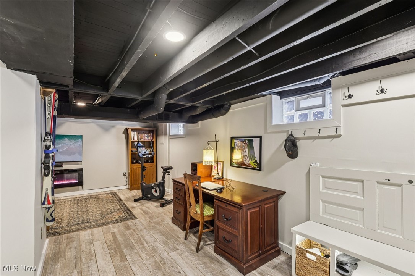
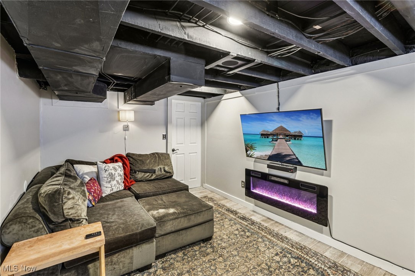
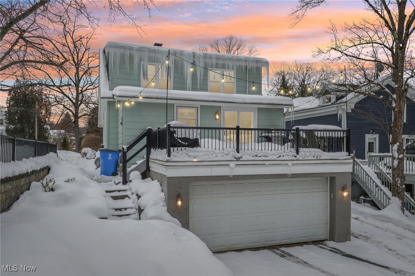
This charming 1920's Village home seamlessly blends classic character with thoughtful enhancements, just 4-5 blocks from the heart of downtown Chagrin Falls. The home features a well-designed first-floor layout with hardwood floors throughout, a formal living room with original 1920s features, and a formal dining room adjacent to the eat-in kitchen. The kitchen is bright and inviting, with maple cabinetry, granite countertops, stainless steel appliances, and a center island, opening to a hearth/nook area with a cozy gas fireplace and built-ins. Glass doors lead to a spacious deck overlooking a private, scenic yard. The main floor also offers a convenient half bath. Upstairs, you'll find three bedrooms and two full baths, including a fully renovated primary bathroom and a spacious primary bedroom with ample closet space, as well as a washer/dryer unit located in the second-floor hall/guest bath. The partially finished walk-out basement provides access to the attached garage and includes a laundry room and storage area, along with flexible space for an office or family room. Additional highlights include central air, a welcoming front porch, park like yard, and location within the highly regarded Chagrin Falls School District.
Property Details
  • 3 Total Bedrooms
  • 2 Full Baths
  • 1 Half Bath
  • 1478 SF (AG)
  • 1478 SF (Total)
  • 0.21 Acres
  • Built in 1921
  • 2 Stories
  • Bungalow Style
  • Owner Occupancy
  • Full Basement
  • Lower Level: Finished, Walk Out
Interior Features
  • Oven/Range
  • Refrigerator
  • Dishwasher
  • Washer
  • Dryer
  • 6 Rooms
  • 2 Fireplaces
  • Forced Air
  • Central A/C
Exterior Features
  • Wood Siding
  • Asphalt Shingles Roof
  • Attached Garage
  • 2 Garage Spaces
  • Community Water
  • Community Septic
  • Deck
  • Open Porch
  • Subdivision: Solon 01
Community Details
  • Gym
  • Pool
  • Golf
  • Playground
Taxes and Fees
  • $8,962 Total Tax
  • Tax Year 2025
Listed By
Howard Hanna
Office: 440-247-8900
Listing data is deemed reliable but is NOT guaranteed accurate.
Contact Us
Who Would You Like to Contact Today?

I want to contact an agent about this property!

I wish to provide feedback about the website functionality

Contact Agent
Your Name:
Email:
Phone:
Message:
Security: What is 5 minus 5?