2540 Ne 108th Lane, Oxford, FL 34484
| Listing ID |
11570007 |
|
|
|
| Property Type |
House |
|
|
|
| County |
Sumter |
|
|
|
| Neighborhood |
34484 - Oxford |
|
|
|
|
| Total Tax |
$4,837 |
|
|
|
| Tax ID |
C24B044 |
|
|
|
| FEMA Flood Map |
fema.gov/portal |
|
|
|
| Year Built |
2023 |
|
|
|
|
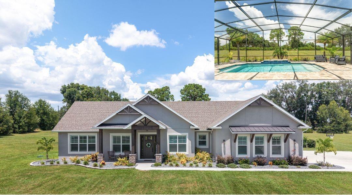
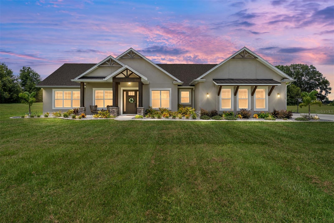
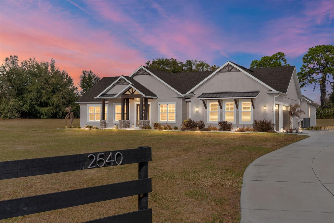
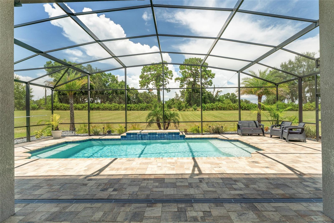
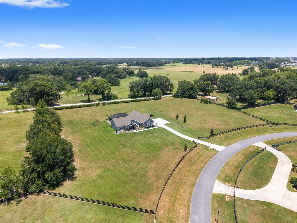
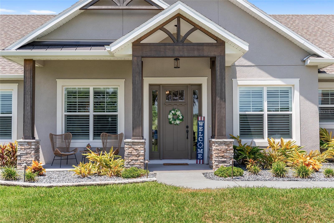
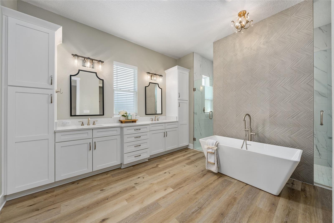
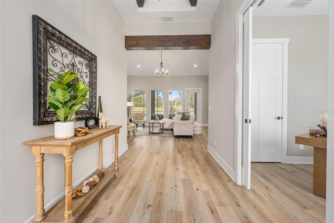
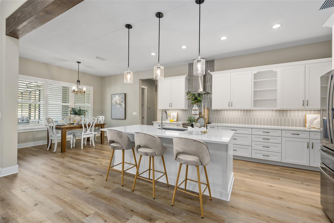
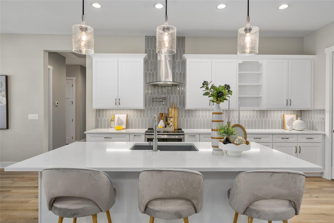
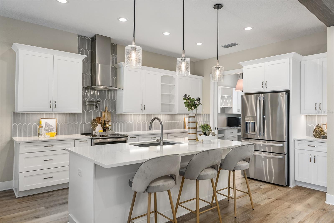
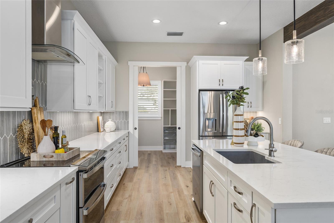
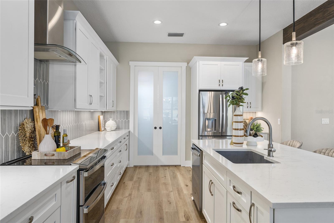
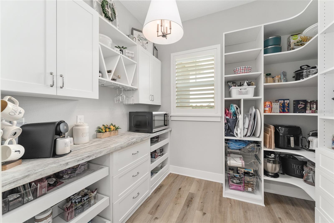
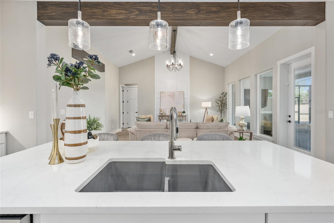
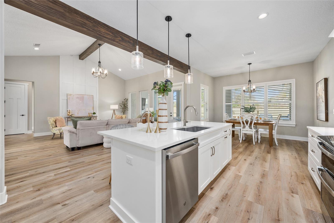
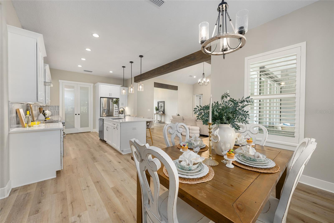
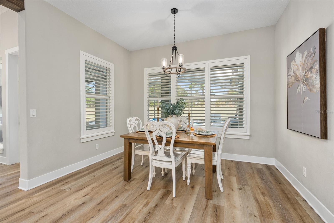
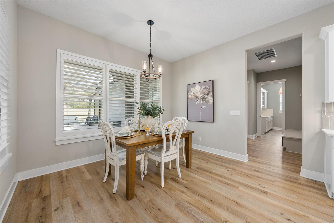
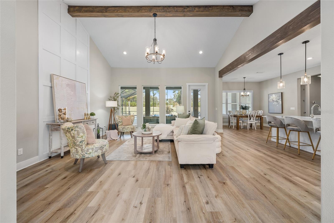
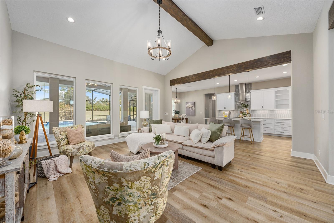
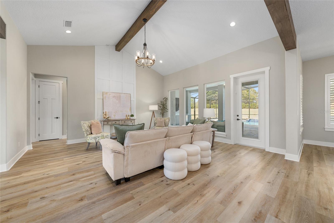
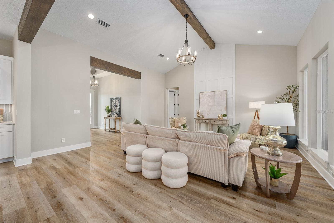
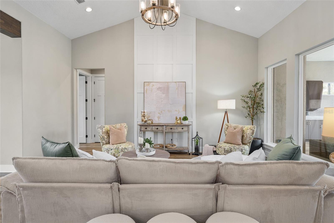
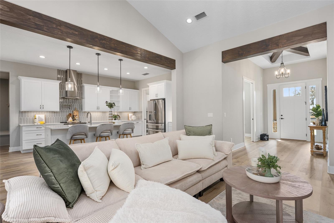
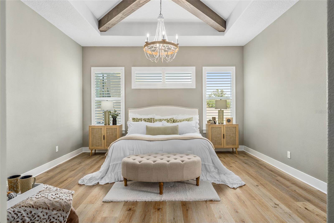
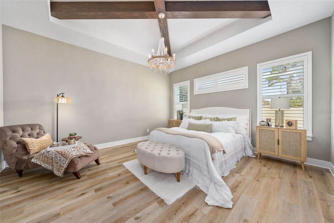
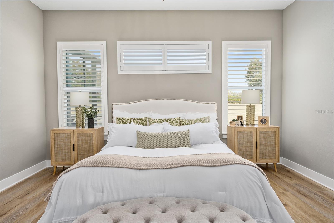
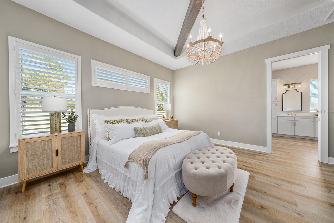
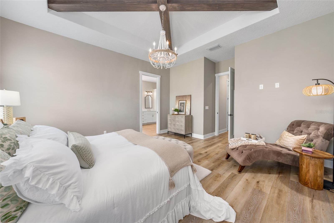
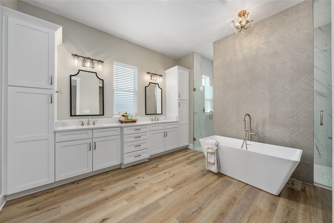
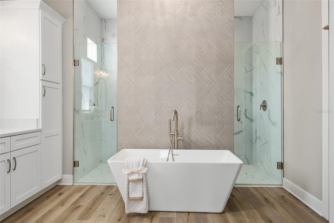
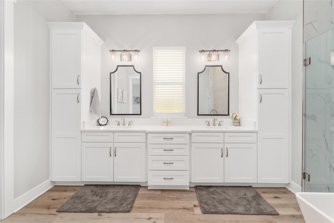
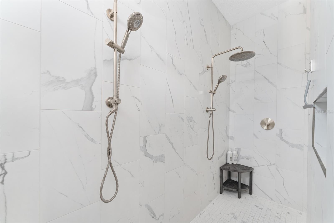
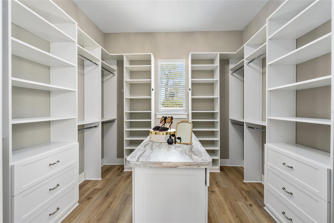
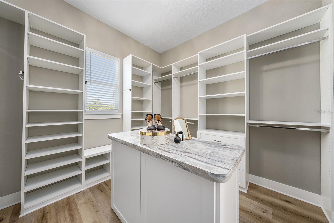
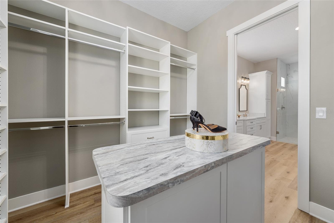
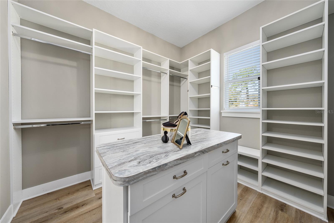
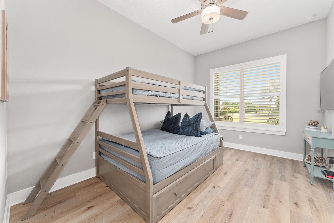
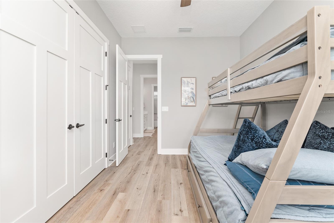
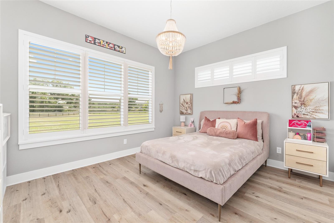
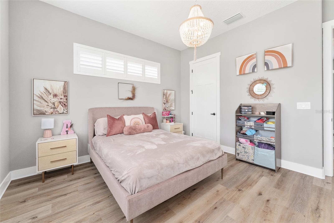
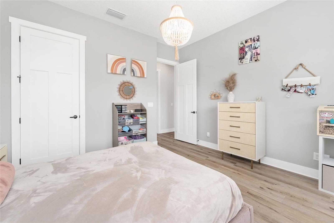
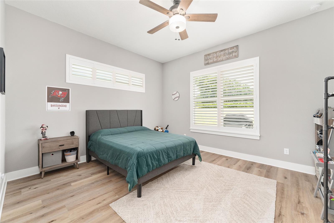
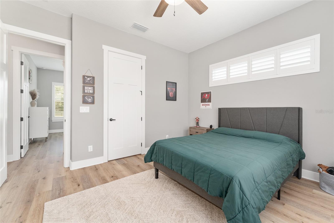
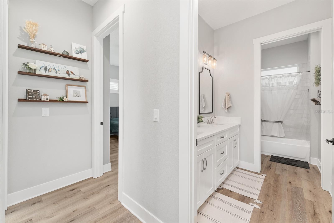
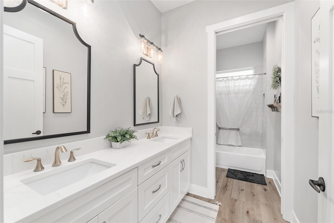
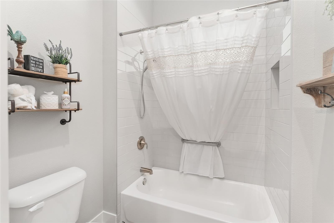
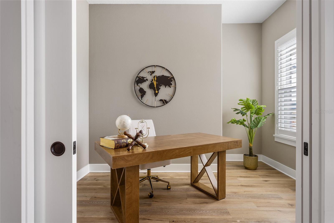
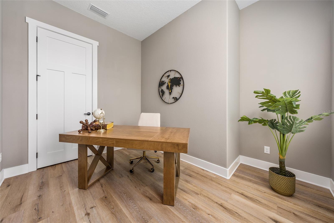
EXPERIENCE LUXURY LIVING in this EXQUISITE, CUSTOM BUILT, ESTATE POOL HOME nestled on 3.86 fenced acres in the EXCLUSIVE gated community of Sumter Crossing! Designed with exceptional craftsmanship and attention to detail, this magnificent property offers privacy, space, and a serene setting perfect for refined living. Stately wood pillars frame the inviting front entrance of this craftsman-style home showcasing metal, wood, and stone exterior accents. A quaint front porch and generous foyer welcome you in to the bright open floor plan that effortlessly connects the kitchen, dining, and living spaces, making it ideal for both everyday living and entertaining. Soaring 11-foot ceilings accented by custom wood beams add to the grandeur of this exquisite space. Whether you're hosting gatherings or enjoying a quiet evening at home, this open-concept design offers the perfect blend of functionality and freedom. For added convenience a home office with built-in closet is located just off of the foyer. The stunning custom kitchen is the heart of the home, combining high-end finishes with thoughtful functionality. Crisp white cabinetry paired with sleek quartz countertops, creates a clean, timeless look. The spacious center island, complete with a built-in sink, offers additional prep space and seating-perfect for casual meals. Cooking enthusiasts will love the double oven, designer hood, and wall-mounted pot filler, making meal prep a breeze. A stylish tile backsplash and under-cabinet lighting add both elegance and practicality. Just off the main kitchen, a butler's pantry provides extra storage and prep space. This kitchen is truly a chef's dream with no detail overlooked! From the living room, an elegant French door invites you into the INCREDIBLE OUTDOOR OASIS of the lanai and POOL area! This fabulous space features paver floors, and a summer kitchen with sink and mini-refrigerator - perfect for effortless entertaining. Soak up the sun on the spacious deck, dive into the refreshing pool, or simply sit under the covered lanai and enjoy the beauty of this amazing backyard paradise! Retreat back indoors to the luxurious primary suite. The spacious bedroom is a showstopper, featuring an elegant tray ceiling adorned with crossed wood beams. Its custom walk-in closet offers boutique-style storage and center island. The spa-inspired en-suite bathroom boasts white cabinetry, quartz tops, double sinks, and two built-in linen closets Relax in the freestanding soaking tub or indulge in the double-entry Roman-style walk-in shower, clad in Carrera tile, and boasting dual shower heads for a high-end experience. A split floor plan offers three additional bedrooms and a second bathroom. Bedroom 2 features a built-in closet while bedrooms 3 and 4 each boast custom walk-in closets.The second bathroom showcases white cabinetry, quartz tops, double sinks, and tiled tub/shower combination. A convenient mud room is located just off of the kitchen. There's also an additional cabana-style half-bath -easily accessed from the pool and lanai. The centrally-located laundry room boasts a built-in utility sink and plethora of additional cabinetry with quartz tops. Completing the package is a 820sf 3-car garage! This fantastic space showcases epoxied floors and a Magic Attic Lift! PLEASE WATCH OUR VIDEO of this EXCEPTIONAL PROPERTY, and CALL TODAY to schedule your private showing or virtual tour!
|
- 4 Total Bedrooms
- 2 Full Baths
- 1 Half Bath
- 2840 SF (AG)
- 2840 SF (Total)
- 3.86 Acres
- 168142 SF Lot
- Built in 2023
- Owner Occupancy
- Slab Basement
- Oven/Range
- Refrigerator
- Dishwasher
- Microwave
- Washer
- Dryer
- Vinyl Flooring
- 14 Rooms
- Walk-in Closet
- Kitchen
- Laundry
- Central A/C
- Masonry - Stucco Construction
- Stucco Siding
- Attached Garage
- 3 Garage Spaces
- Private Well Water
- Private Septic
- Pool: In Ground, Gunite
- Driveway
- Subdivision: Sumter Crossing
- Wooded View
- Private View
- $4,837 Total Tax
- Tax Year 2025
- $92 per month Maintenance
- HOA: Janel Ortengren
- HOA Contact: 352-303-9393
- Sold on 4/13/2026
- Sold for $1,025,000
|
|
Guy Williams Jr. LLC
Re/max Premier Realty
|
Listing data is deemed reliable but is NOT guaranteed accurate.
|

 4
Beds
4
Beds
 2.5
Baths
2.5
Baths
 2840
SF
2840
SF
 Built In
2023
Built In
2023



 ;
; ;
; ;
; ;
; ;
; ;
; ;
; ;
; ;
; ;
; ;
; ;
; ;
; ;
; ;
; ;
; ;
; ;
; ;
; ;
; ;
; ;
; ;
; ;
; ;
; ;
; ;
; ;
; ;
; ;
; ;
; ;
; ;
; ;
; ;
; ;
; ;
; ;
; ;
; ;
; ;
; ;
; ;
; ;
; ;
; ;
; ;
; ;
; ;
;