2509 Chan Dr, Adel, IA 50003
| | Sunday July 26th 1:00pm to 4:00pm |
| Listing ID |
11671396 |
|
|
|
| Property Type |
House |
|
|
|
| County |
Dallas |
|
|
|
| School |
Adel DeSoto Minburn Comm School District |
|
|
|
|
|
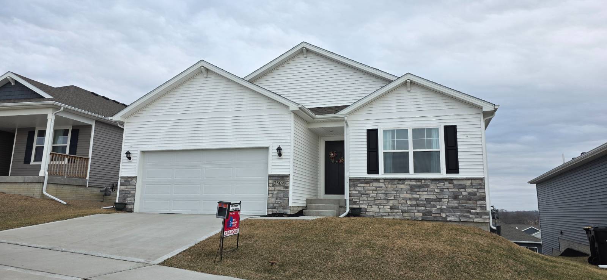
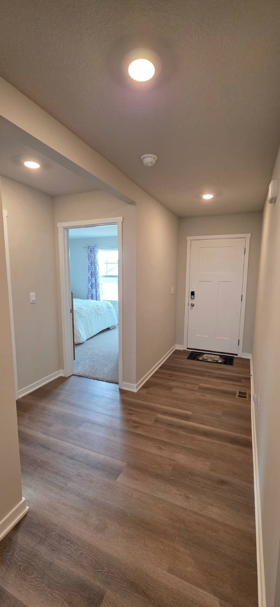
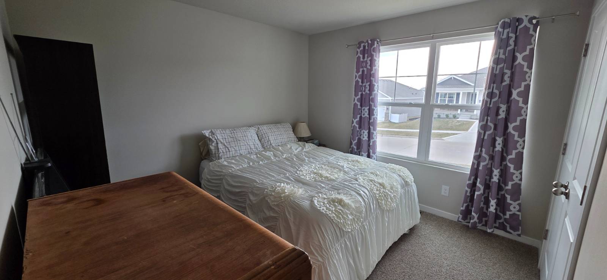
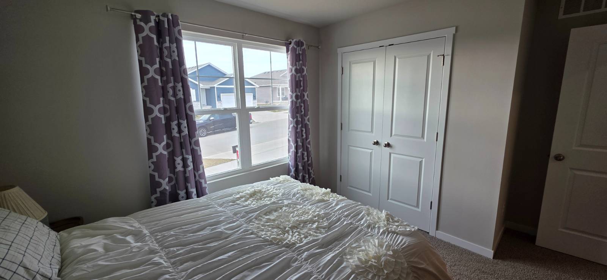
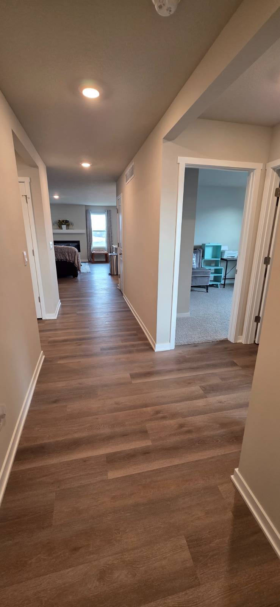
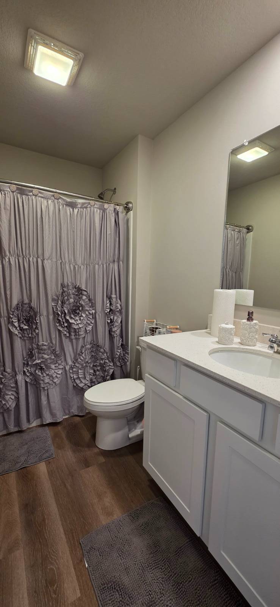
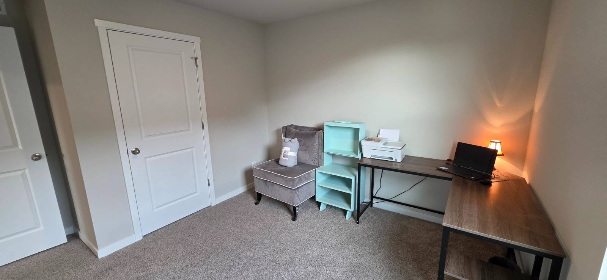
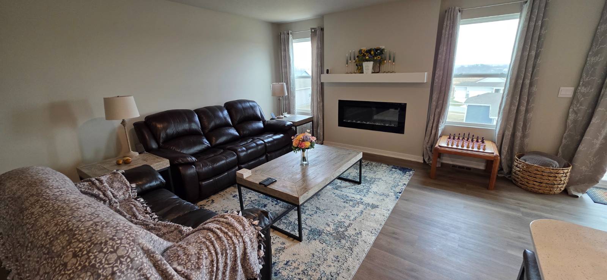
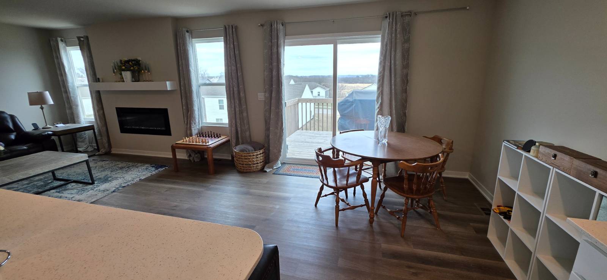
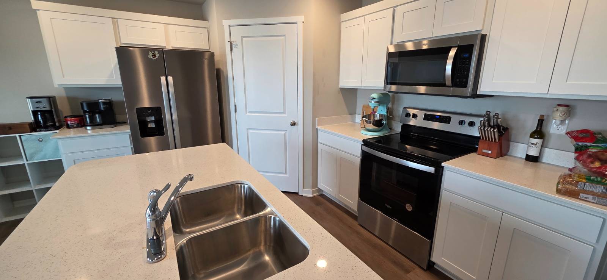
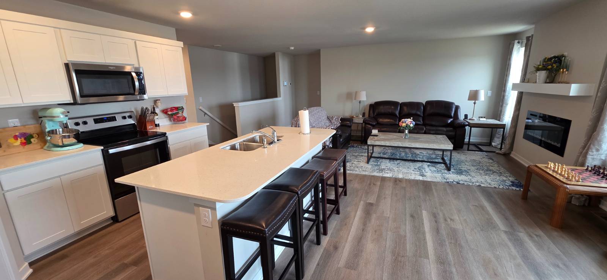
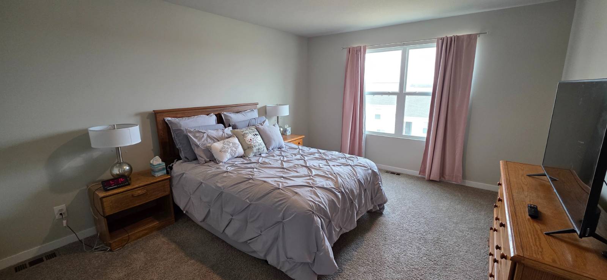
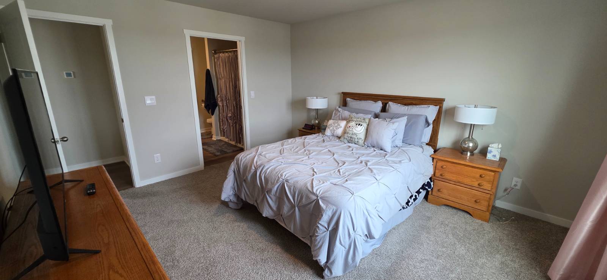
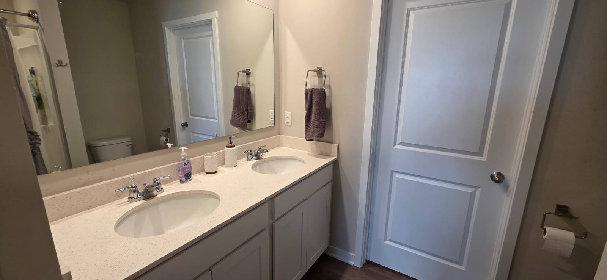
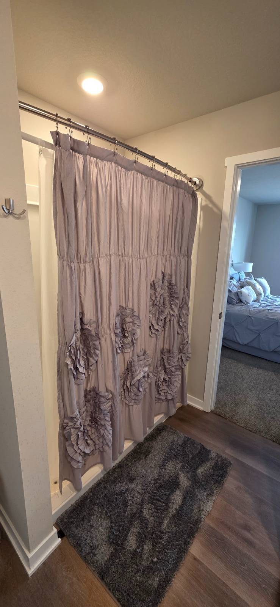
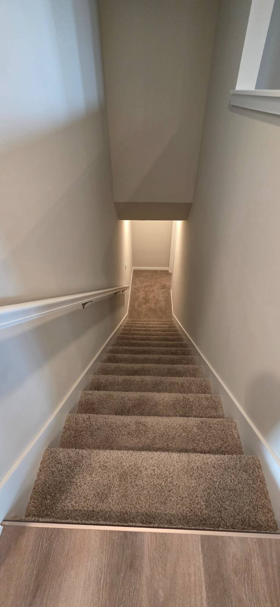
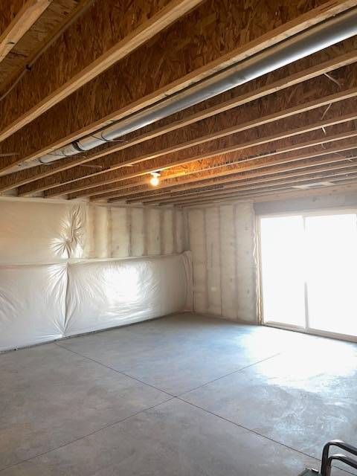
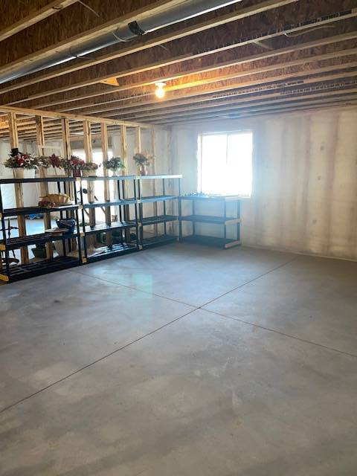
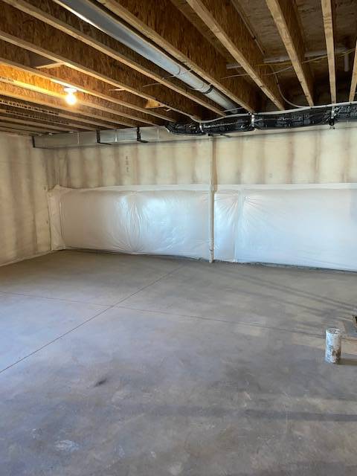
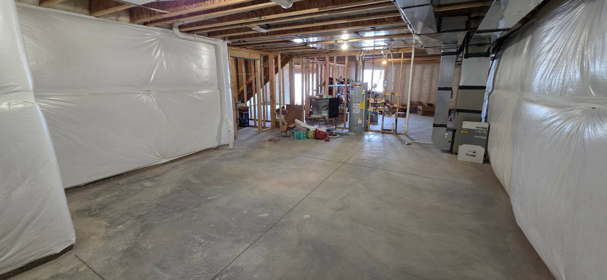
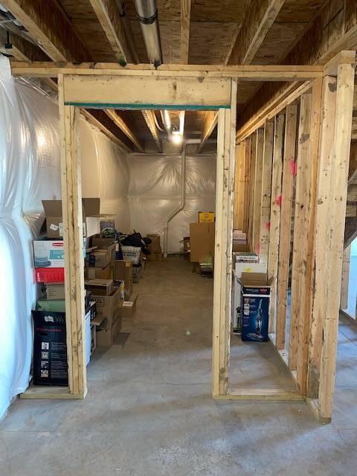
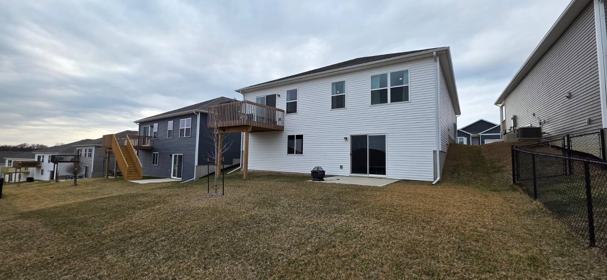
Experience the perfect blend of modern luxury and small-town charm in this stunning walkout ranch, built in 2024. This home makes a striking first impression with low-maintenance vinyl siding and continues to impress as you step inside to find durable, stylish LVP flooring flowing throughout the main living areas. The heart of the home is an expansive great room anchored by a cozy gas fireplace, creating an inviting atmosphere for relaxation. Adjacent to the great room, a large dining area offers ample space for hosting dinner parties or casual family meals. This thoughtfully designed layout features three spacious bedrooms and one and three-quarter baths. The private master suite serves as a true retreat, boasting a dual vanity, a modern shower, and a generous walk-in closet. Step outside to enjoy the fresh air from either the elevated deck or the lower-level patio, both perfect for morning coffee or summer barbecues. Positioned in a prime location, this property is situated practically across the street from the new high school, making morning commutes a breeze. The unfinished walkout lower level is already stubbed for a bathroom, offering a blank canvas ready for you to double your living space and add instant equity. Embrace the unbeatable atmosphere of small-town living where you can explore the historic town square, hit the greenbelt trails, and enjoy a close-knit community vibe. This home offers the pristine quality of new construction with the warmth of a charming local lifestyle.
|
- 3 Total Bedrooms
- 2 Full Baths
- 1491 SF (AG)
- 1491 SF (Total)
- 0.12 Acres
- Built in 2024
- 1 Story
- Available 3/11/2026
- Ranch Style
- Full Basement
- Lower Level: Unfinished, Walk Out
- Open Kitchen
- Quartz Kitchen Counter
- Oven/Range
- Dishwasher
- Microwave
- Carpet Flooring
- Vinyl Plank Flooring
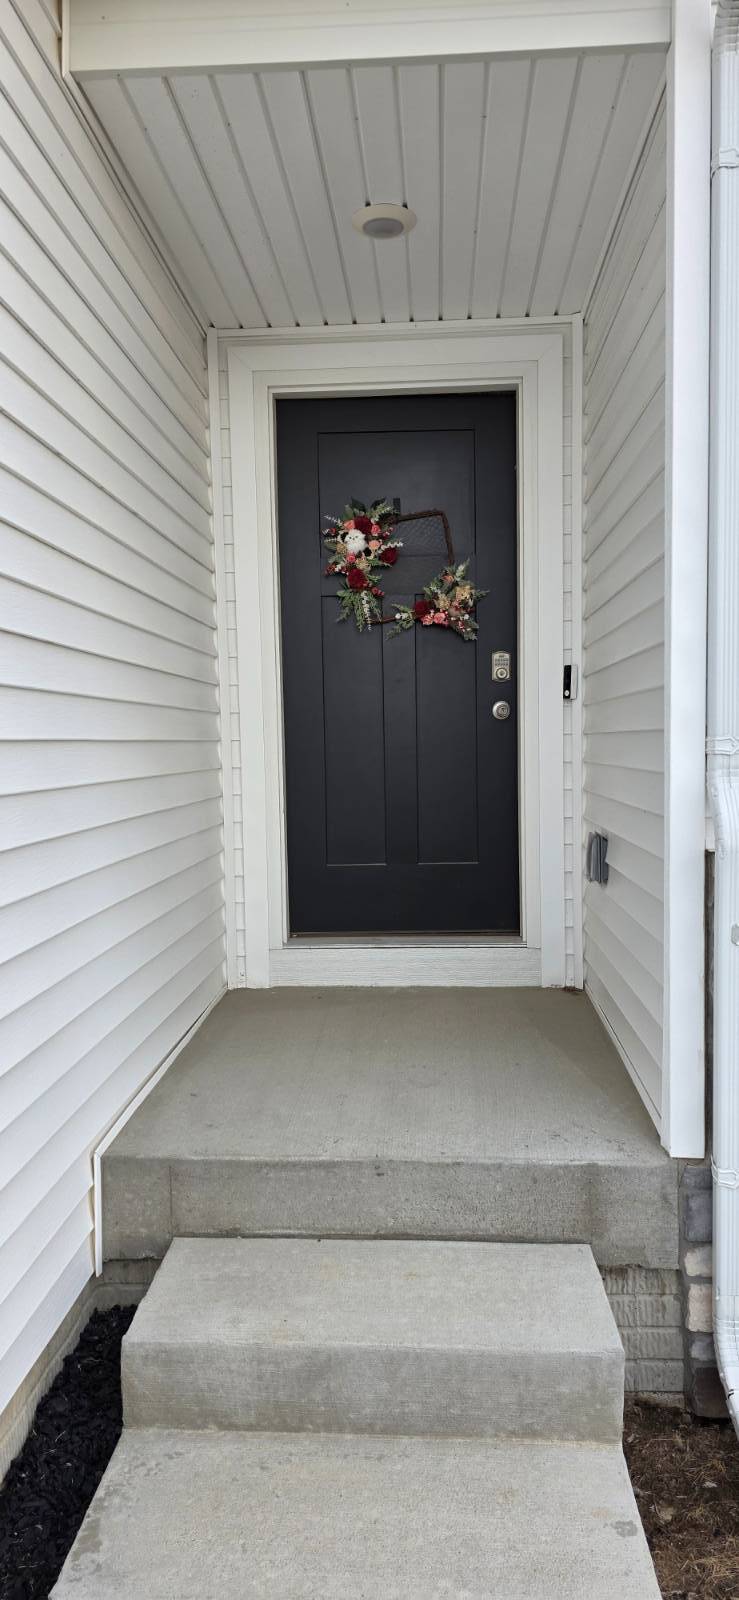
- Entry Foyer
- Dining Room
- Primary Bedroom
- en Suite Bathroom
- Walk-in Closet
- Great Room
- Kitchen
- First Floor Primary Bedroom
- First Floor Bathroom
- 1 Fireplace
- Forced Air
- Natural Gas Fuel
- Natural Gas Avail
- Central A/C
- Frame Construction
- Vinyl Siding
- Asphalt Shingles Roof
- Attached Garage
- 2 Garage Spaces
- Municipal Water
- Municipal Sewer
- Deck
- Patio
- $1,208 Total Tax
- $17 per month Maintenance
|
|
NEXT GENERATION REALTY, INC.
|
Listing data is deemed reliable but is NOT guaranteed accurate.
|

 3
Beds
3
Beds
 2
Baths
2
Baths
 1491
SF
1491
SF
 Built In
2024
Built In
2024



 ;
; ;
; ;
; ;
; ;
; ;
; ;
; ;
; ;
; ;
; ;
; ;
; ;
; ;
; ;
; ;
; ;
; ;
; ;
; ;
; ;
; ;
;