Print Page     Save As PDF     Email PDF
Email PDF
* Enter your name

* Enter your email address

* Enter email addresses

Send a note with the email

246 Hazel Drive, Mt Lebanon, PA 15228

$369,000
Active for Sale
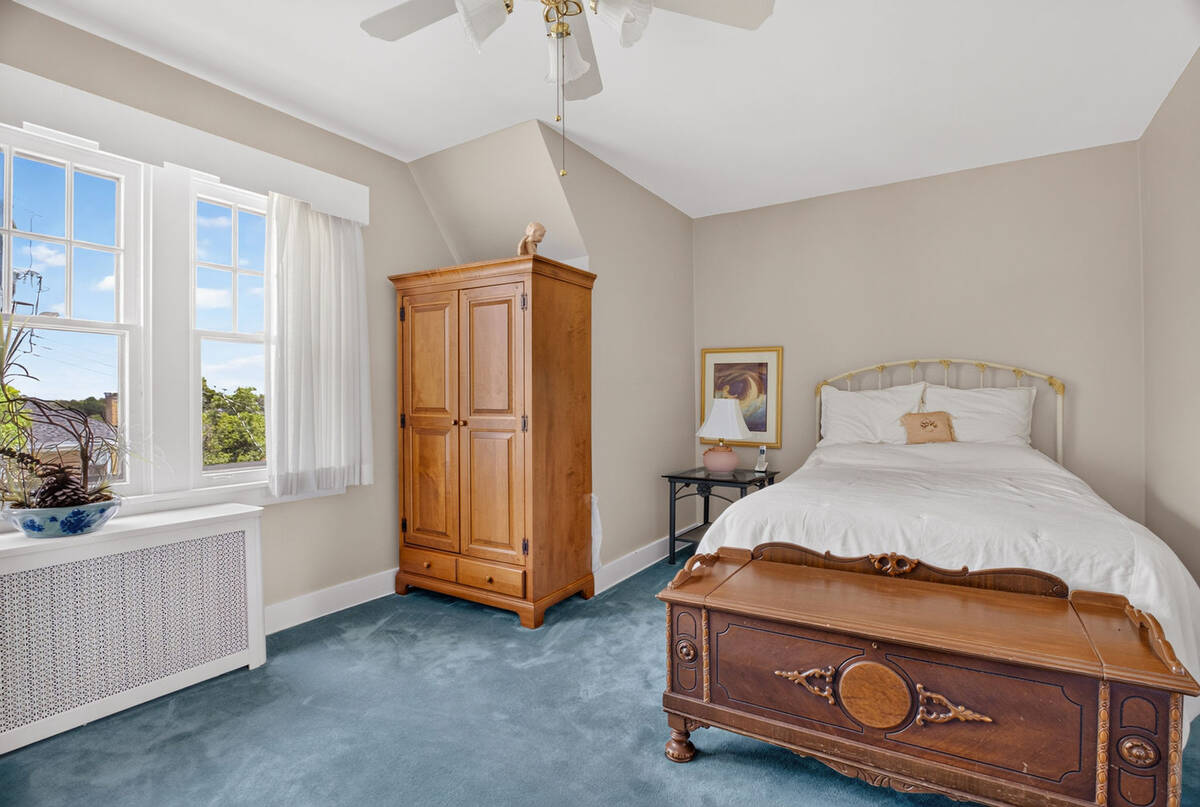
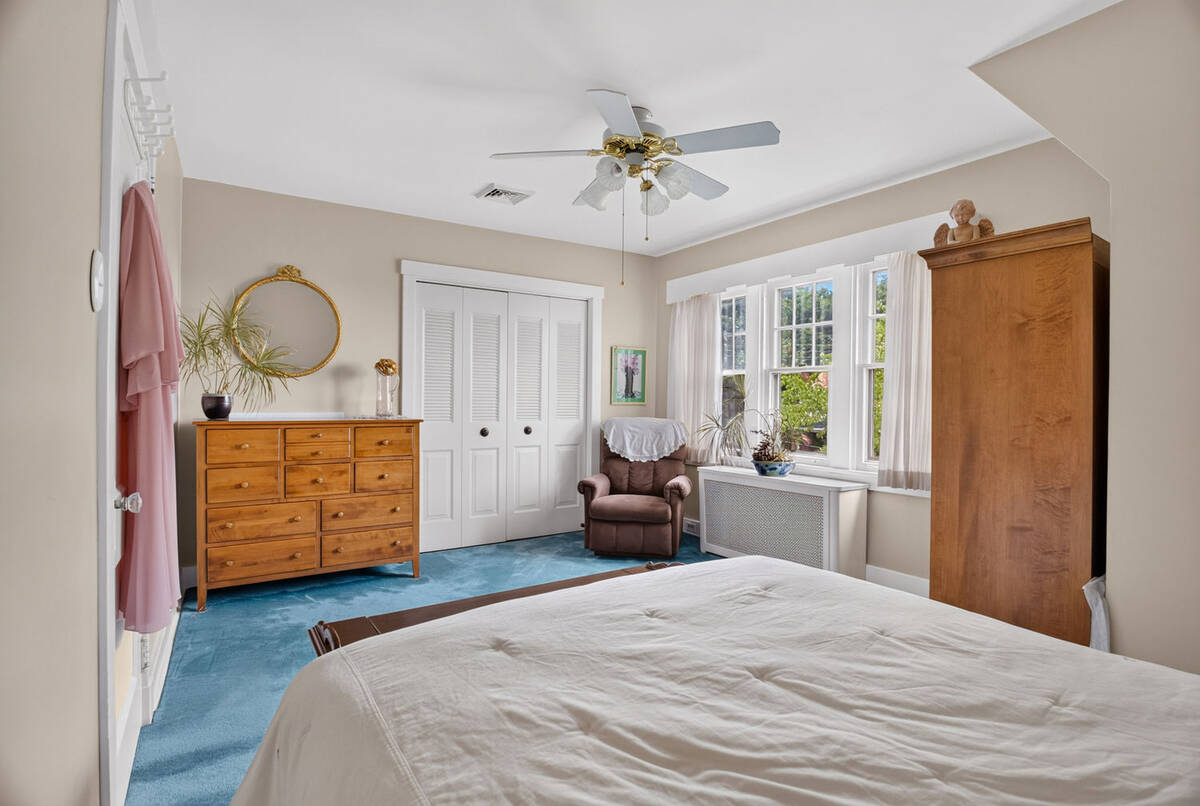
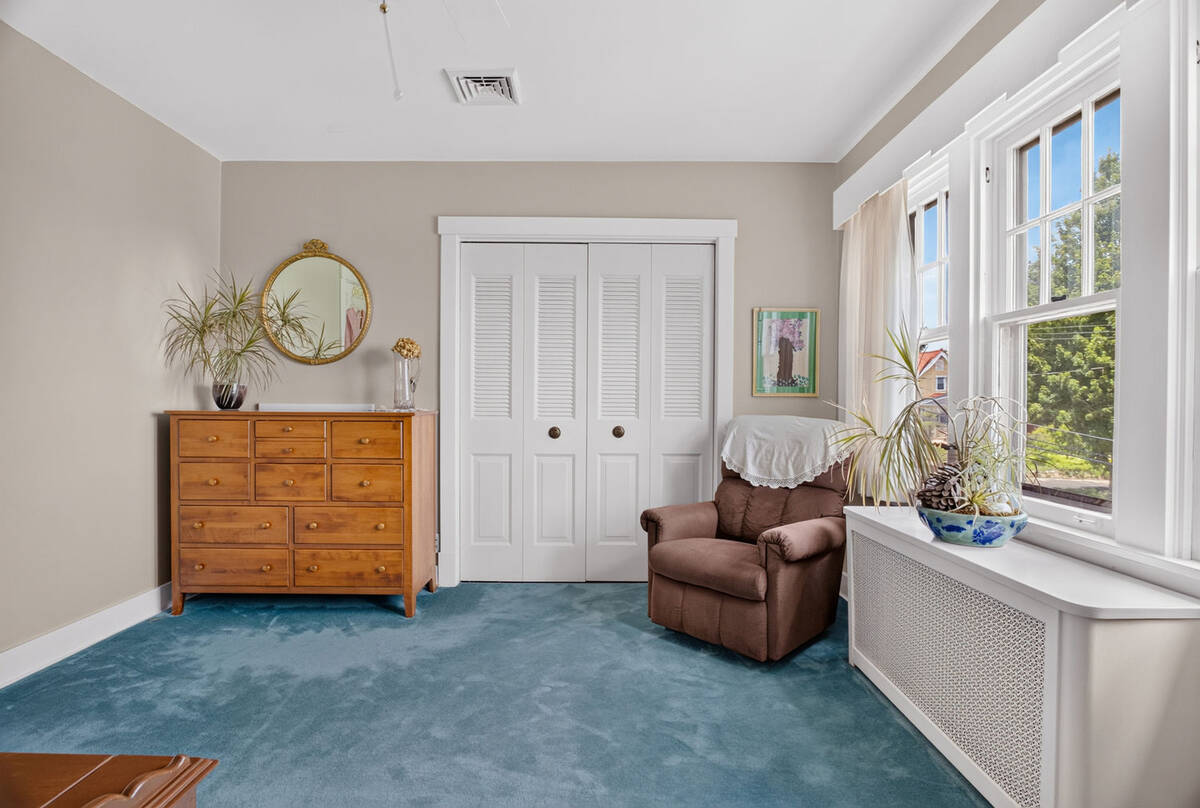
3 Beds
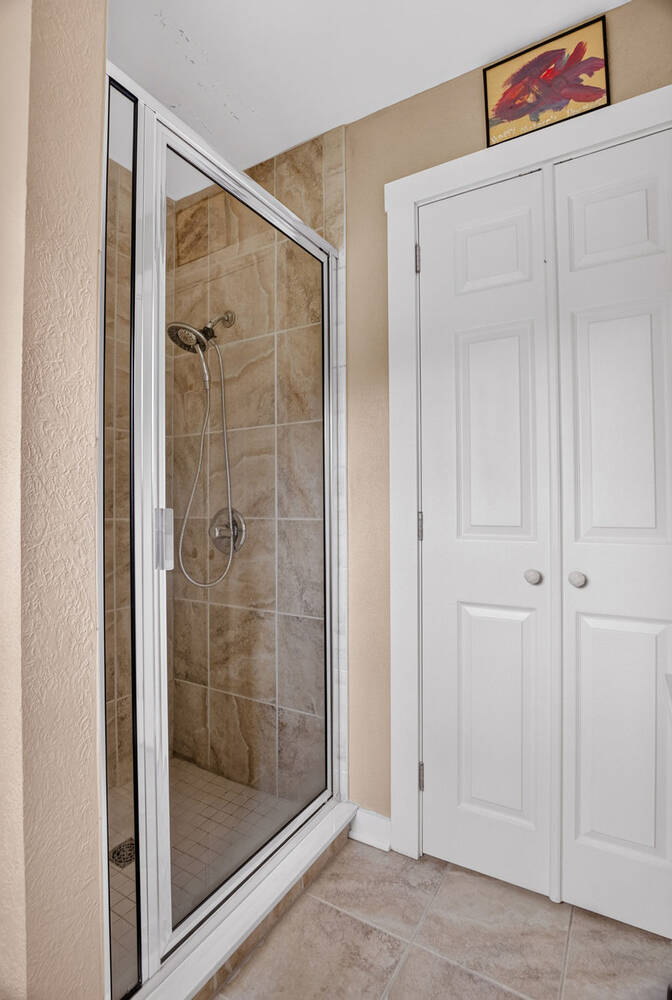
2 Baths
Built In 1924
 
Listing ID 11874257
Property Type House
County Allegheny
Total Tax $4,983
FEMA Flood Map fema.gov/portal
Year Built 1924
Virtual Tour
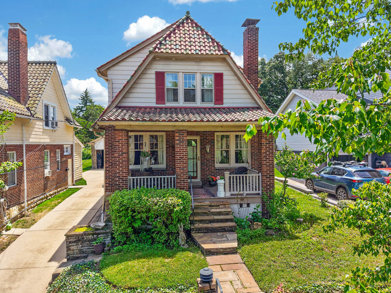
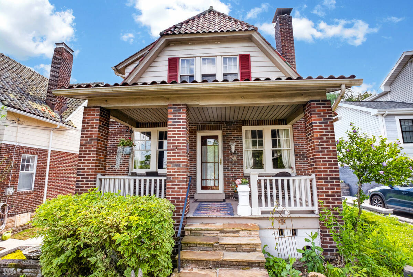
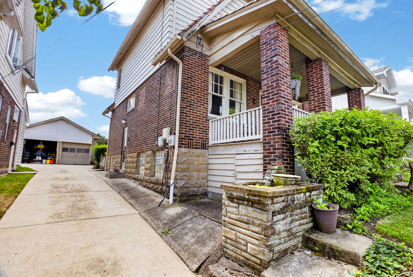
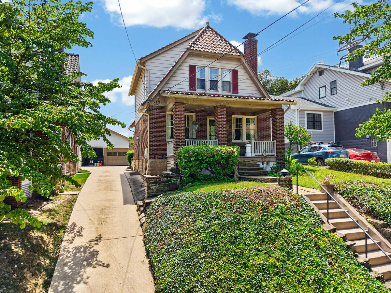
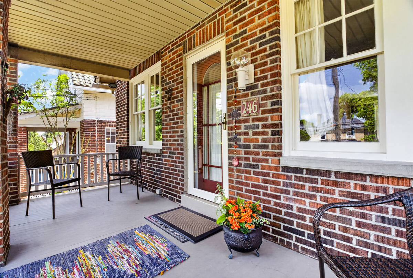
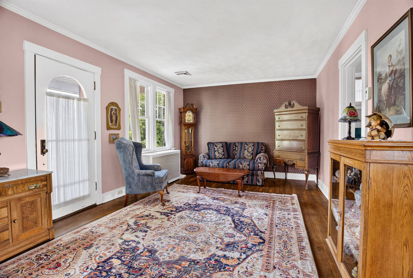
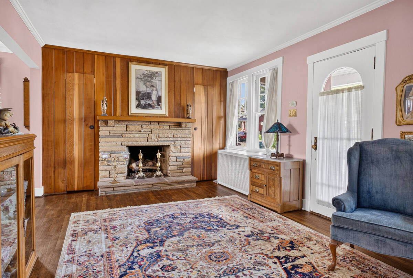
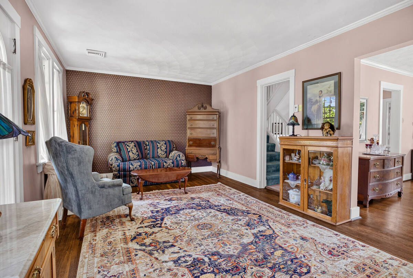
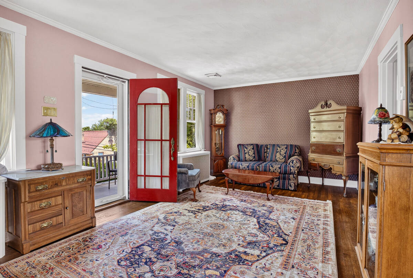
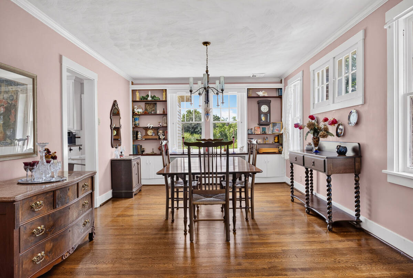
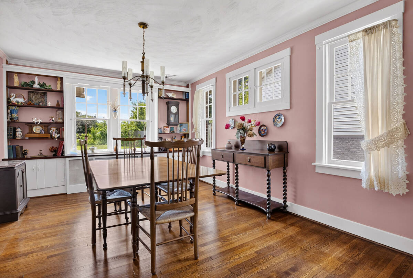
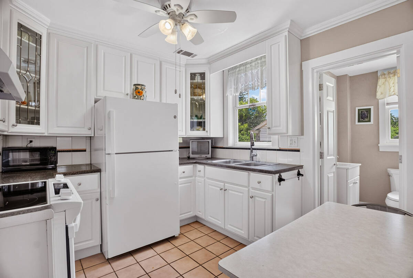
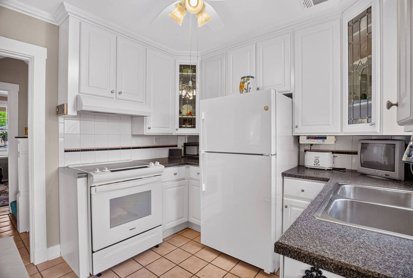
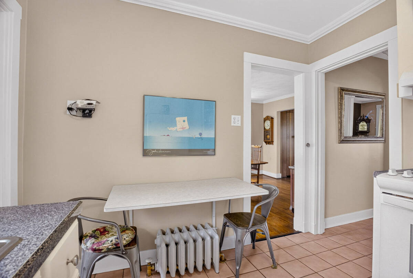
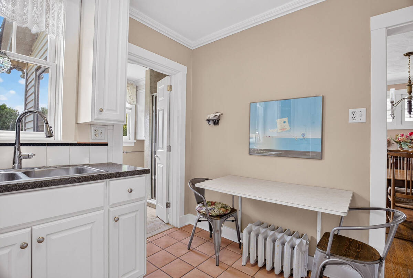
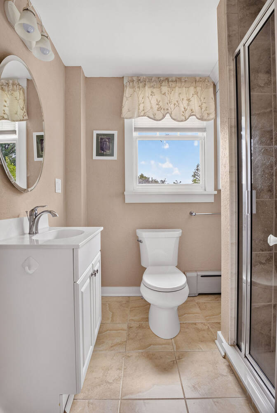
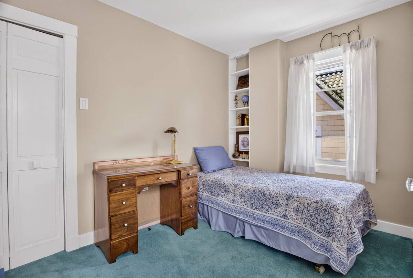
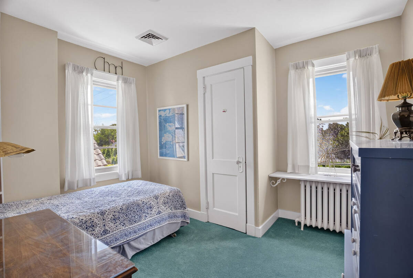
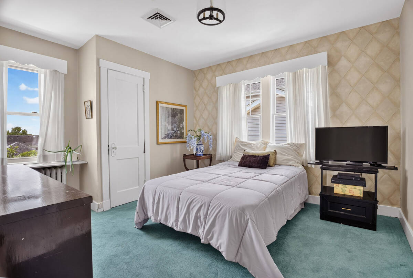
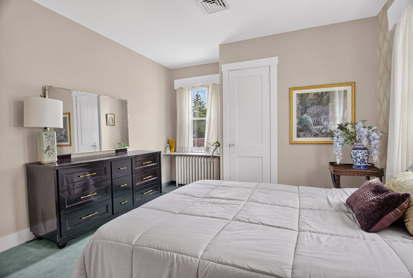
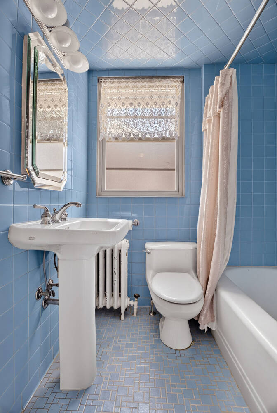
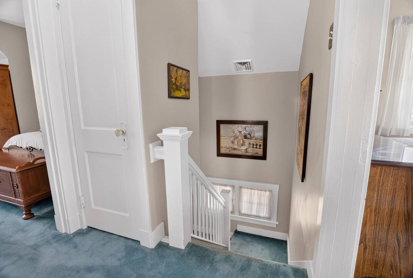
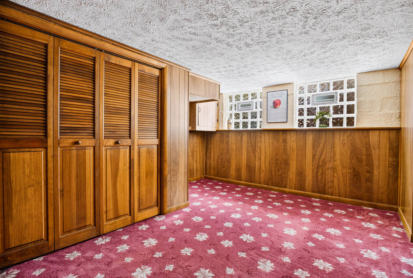
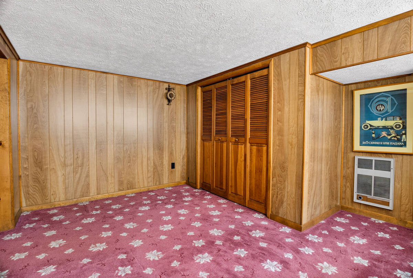
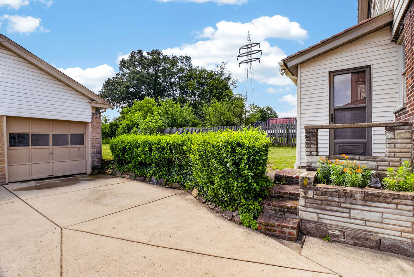
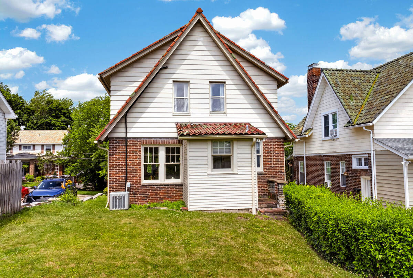
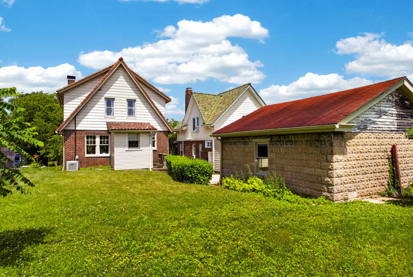
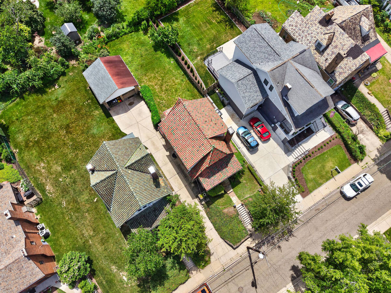
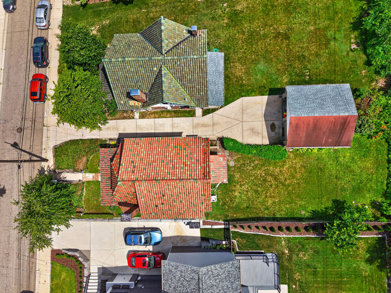
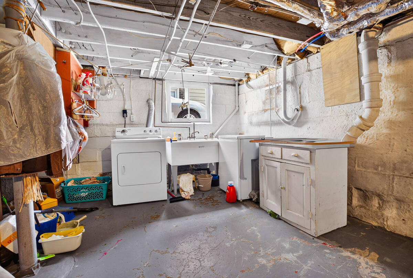
Charming brick 3-bedroom, 2-full-bath home in the heart of Mt. Lebanon! Perched on a hill, this adorable home welcomes you with a fabulous front porch-the perfect spot to relax with your morning coffee or unwind while watching neighbors stroll by. Inside, you'll find a spacious living room with beautifully refinished hardwood floors and a large dining room featuring hardwood floors, beautiful original built-in cabinets, and an oversized window that fills the space with natural light. The kitchen offers ceiling-height cabinetry for maximal storage, charming leaded glass cabinet doors, a cozy breakfast table for two. Upstairs are three comfortable bedrooms and a full bath, while the lower level provides a flex-space with a bonus room ideal as a game room, exercise room, home office, or den. A generously sized laundry room offers abundant storage to keep everything organized. Step out the side entrance to enjoy the large, level backyard-perfect for gardening, play, entertaining, or simply relaxing. The location is simply outstanding! Just a couple of blocks from Mt. Lebanon's vibrant shopping district, restaurants, coffee shops, and public transportation, this home also offers easy access to all of the Mt. Lebanon schools and the public library. Combining timeless character, versatile living space, and an unbeatable location, this delightful home is ready to welcome its next owners!
Property Details
  • 3 Total Bedrooms
  • 2 Full Baths
  • 0.10 Acres
  • Built in 1924
  • 2 Stories
  • Other Style
Interior Features
  • Oven/Range
  • Refrigerator
  • Washer
  • Dryer
  • Carpet Flooring
  • Hardwood Flooring
  • 7 Rooms
  • 1 Fireplace
  • Hot Water
  • Gas Fuel
  • Central A/C
Exterior Features
  • Attached Garage
  • Community Water
  • Community Septic
  • Subdivision: AVONDALE PLAN
Taxes and Fees
  • $4,983 Total Tax
Listed By
HOWARD HANNA REAL ESTATE SERVICES
Office: 412-561-7400
Listing data is deemed reliable but is NOT guaranteed accurate.
Contact Us
Who Would You Like to Contact Today?

I want to contact an agent about this property!

I wish to provide feedback about the website functionality

Contact Agent
Your Name:
Email:
Phone:
Message:
Security: What is 10 plus 2?