Print Page     Save As PDF     Email PDF
Email PDF
* Enter your name

* Enter your email address

* Enter email addresses

Send a note with the email

240 Highway 569, ferriday, LA 71334

$496,000
Active for Sale
3 Beds
3.5 Baths
2835 SF
Built In 1979
 
Listing ID 11848812
Property Type House
Parish Concordia
Total Tax $1,172
Tax ID 0100063202
FEMA Flood Map fema.gov/portal
Year Built 1979
   
Virtual Tour

Great location on LSJ

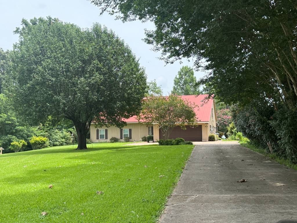
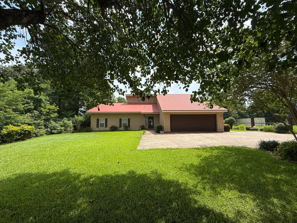
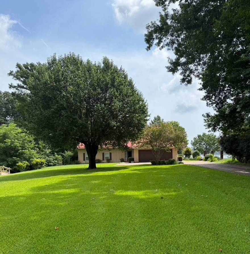
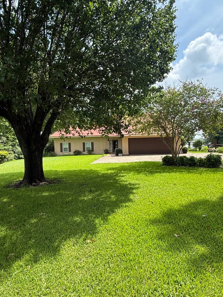
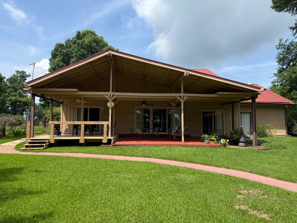
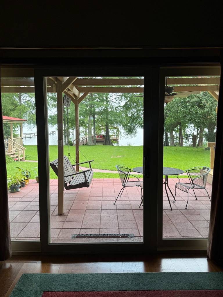
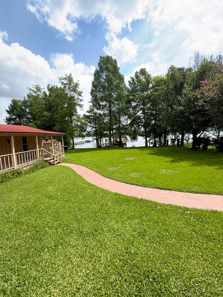
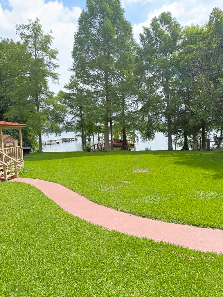
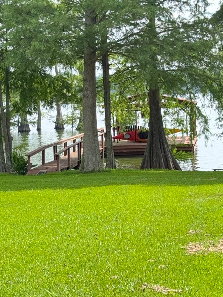
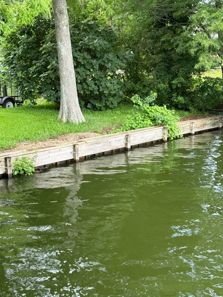
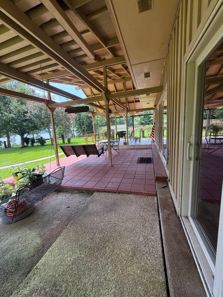
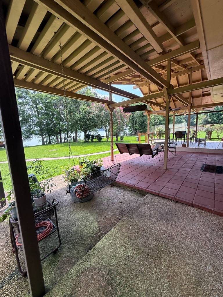
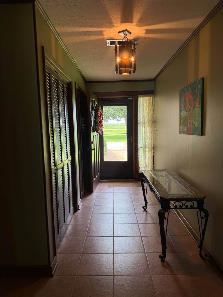
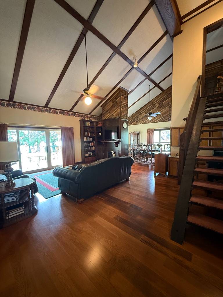
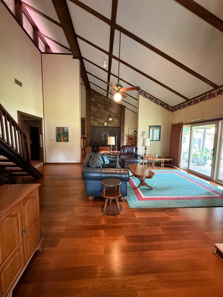
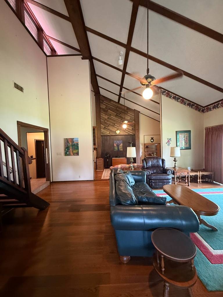
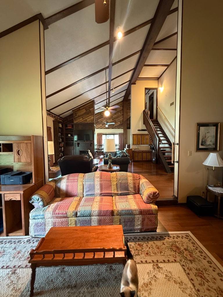
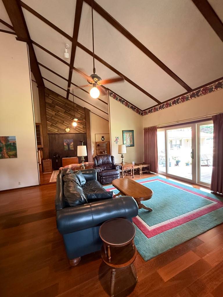
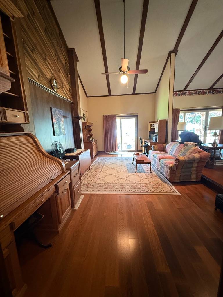
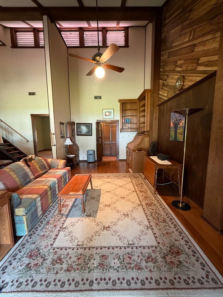
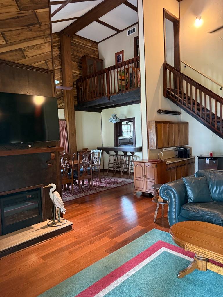
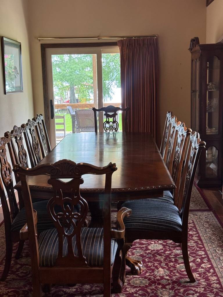
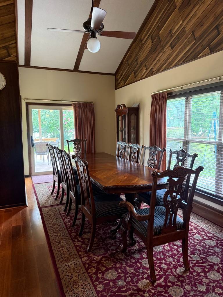
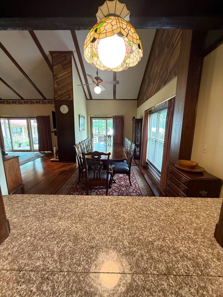
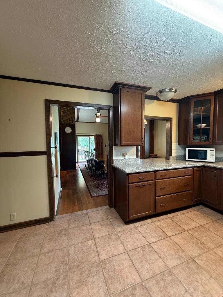
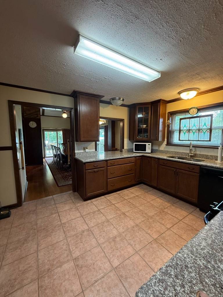
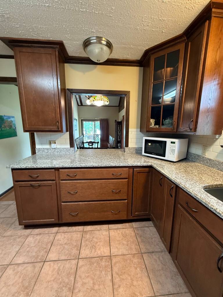
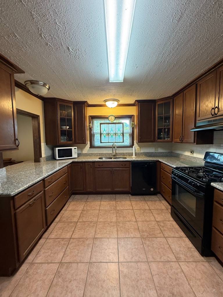
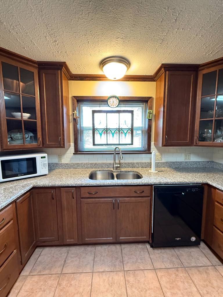
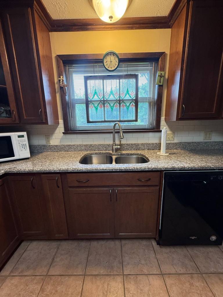
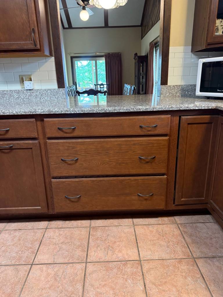
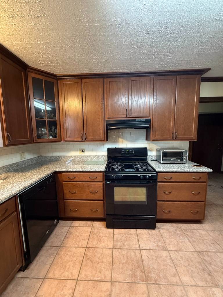
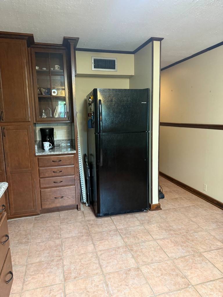
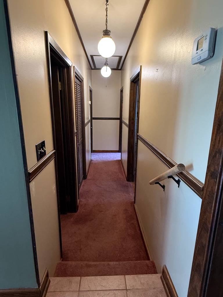
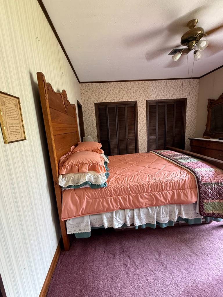
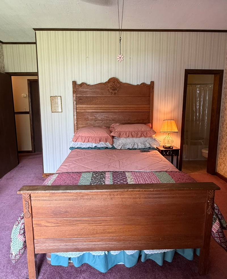
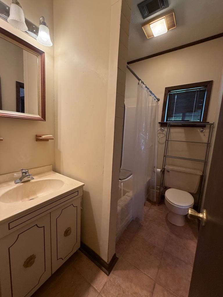
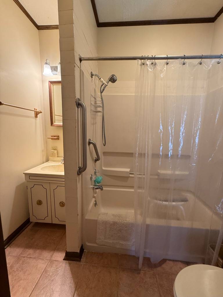
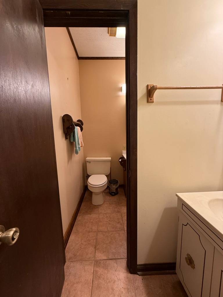
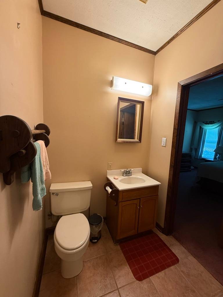
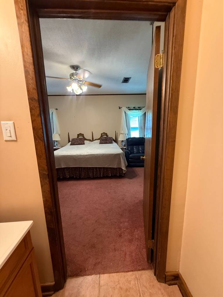
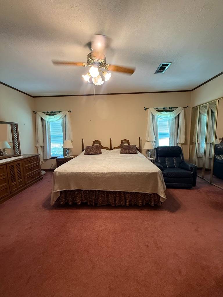
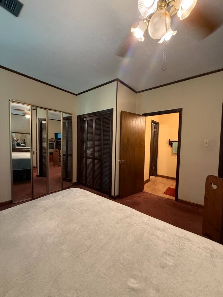
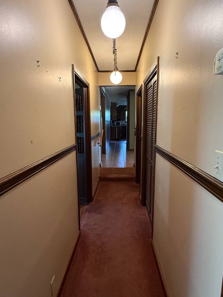
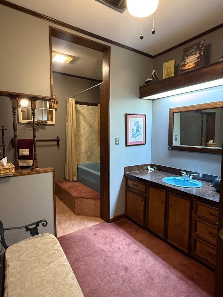
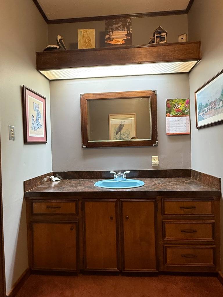
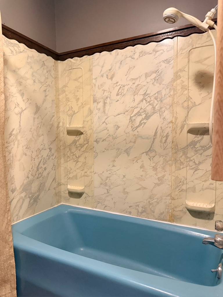
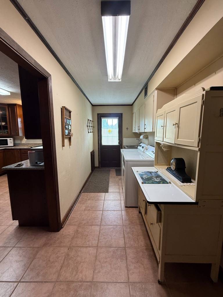
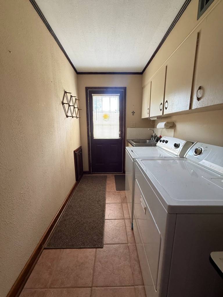
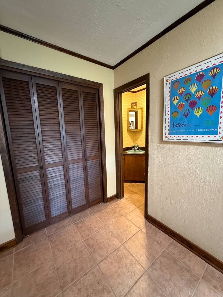
On Lake Saint John, this lovely property offers a stunning 100-foot lakefront. Enter the property up the concrete driveway and into the 2 car garage that is complete with working overhead door. Inside, the towering ceiling creates a grand atmosphere, complemented by beautiful wood accents in the living, den, and dining areas. The two downstairs bedrooms boast 9-foot ceilings and a connecting jack and jill bathroom that also has a separate vanity and toilet room. Another full bathroom is just down the hall. Upstairs, you'll discover a spacious bedroom and a full bathroom. The pass-through kitchen features granite countertops and ample counter space, natural gas stove, along with glass accent cabinets and a pantry cabinet. Large pot drawers add to the room's functionality. The laundry room is spacious, complete with a half bath, and it's conveniently accessible from the 2-car garage. High-end patio doors and windows offer breathtaking views of the lake. For your guests, the guest house includes a sitting porch, living area, a separate kitchen, a full bathroom, and a bedroom. Extra amenities and improvements in this home include, gas log hookup in living area, solar panels on roof of home, lake pier for relaxing or fishing, and a large covered patio for outside enjoyment accessible from 3 sets of patio doors in the home. Schedule a tour of this home with the listing agent and see for yourself everything this property has to offer.
Property Details
  • 3 Total Bedrooms
  • 3 Full Baths
  • 1 Half Bath
  • 2835 SF (AG)
  • 2835 SF (Total)
  • 33500 SF Lot
  • Built in 1979
  • 2 Stories
  • Available 6/29/2026
  • Ranch Style
Interior Features
  • Pass-Through Kitchen
  • Granite Kitchen Counter
  • Oven/Range
  • Dishwasher
  • Carpet Flooring
  • Ceramic Tile Flooring
  • Laminate Flooring
  • Vinyl Plank Flooring
  • Entry Foyer
  • Living Room
  • Dining Room
  • Den/Office
  • Kitchen
  • Laundry
  • Private Guestroom
  • Forced Air
  • 1 Heat/AC Zones
  • Natural Gas Avail
  • Central A/C
  • Wall/Window A/C
Exterior Features
  • Wood Siding
  • Metal Roof
  • Attached Garage
  • 2 Garage Spaces
  • Community Water
  • Private Septic
  • Patio
  • Covered Porch
  • Driveway
  • Shed
  • Guest House
  • Lake View
  • Lake Waterfront
  • Water Frontage: 100 feet
Community Details
  • Community: Spokane
Taxes and Fees
  • Tax Exemptions
  • $1,172 Total Tax
  • Tax Year 2025
Listed By
Jane Netterville Broker & Associates
Office: 318-766-4585
Mobile: 601-807-9890
Listing data is deemed reliable but is NOT guaranteed accurate.
Contact Us
Who Would You Like to Contact Today?

I want to contact an agent about this property!

I wish to provide feedback about the website functionality

Contact Agent
Your Name:
Email:
Phone:
Message:
Security: What is 7 minus 3?