2360 19th ST SW, Naples, FL 34117
| Listing ID |
11824678 |
|
|
|
| Property Type |
House |
|
|
|
| County |
Collier |
|
|
|
| Neighborhood |
Golden Gate Estates |
|
|
|
|
| Total Tax |
$9,081 |
|
|
|
| Tax ID |
45968880000 |
|
|
|
| FEMA Flood Map |
fema.gov/portal |
|
|
|
| Year Built |
2006 |
|
|
|
|
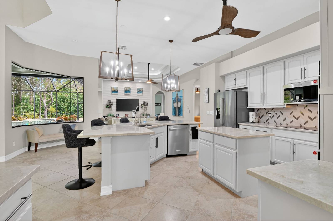
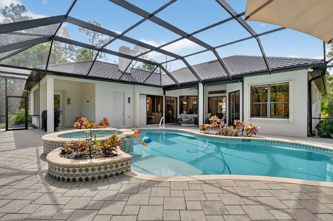
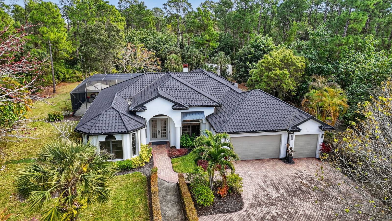
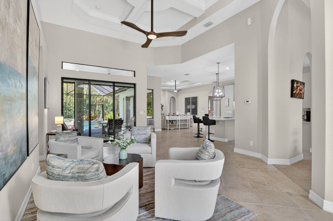
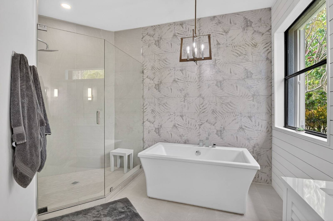
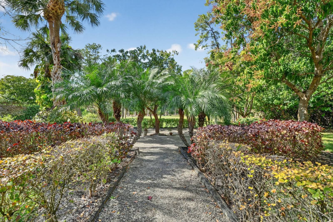
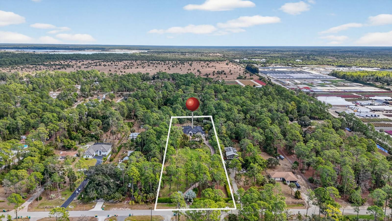
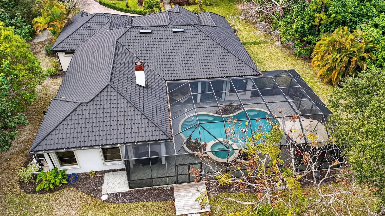
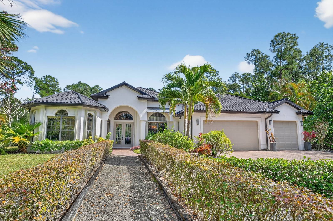
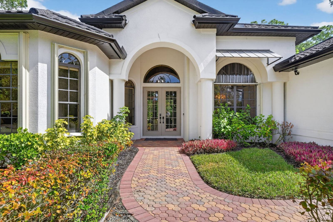
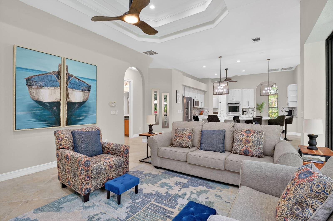
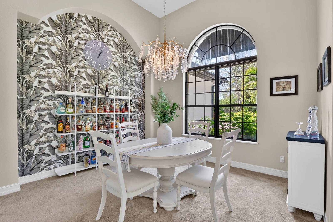
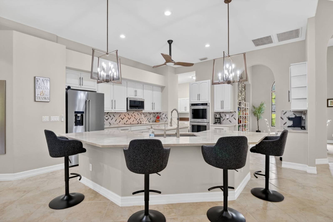
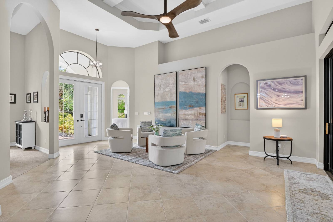
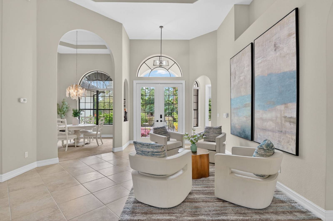
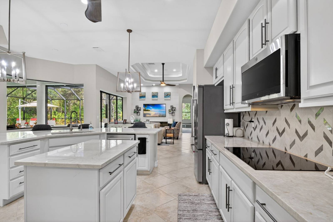
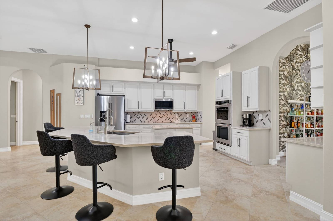
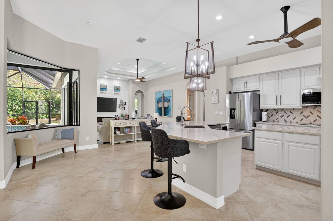
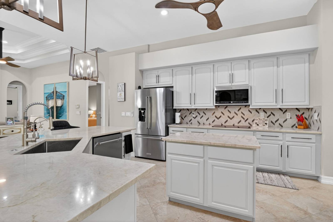
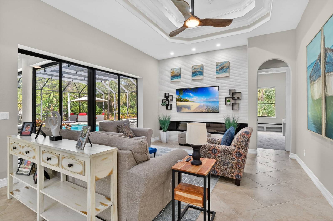
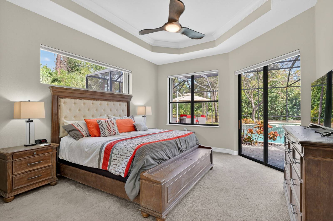
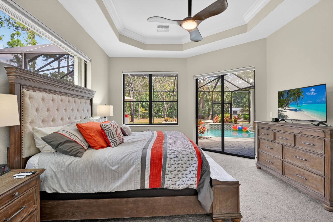
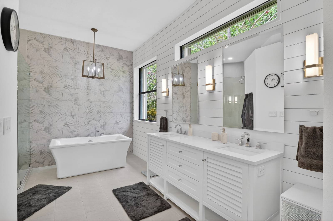
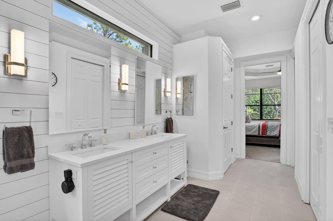
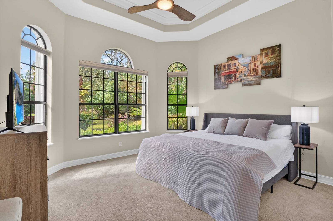
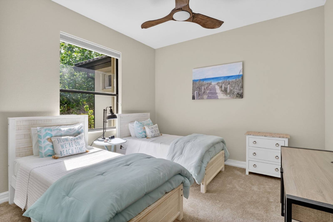
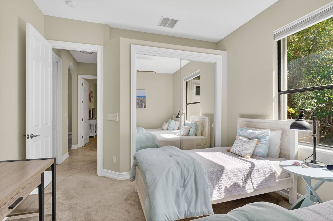
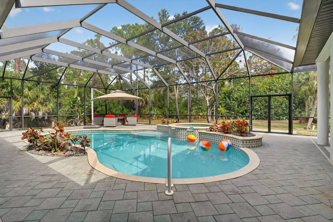
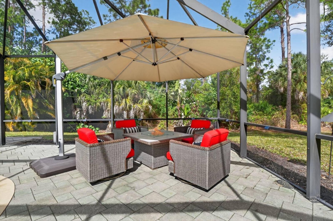
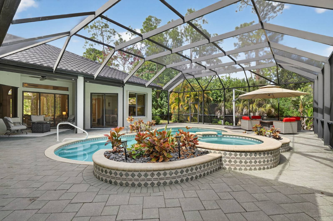
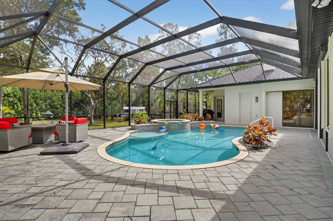
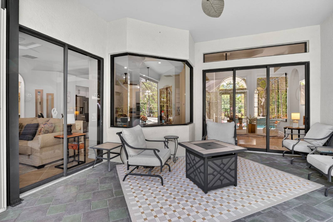
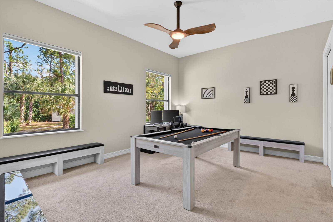
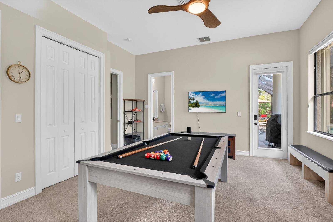
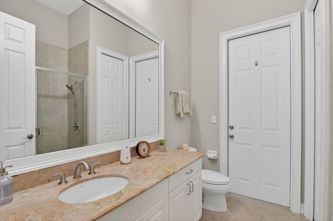
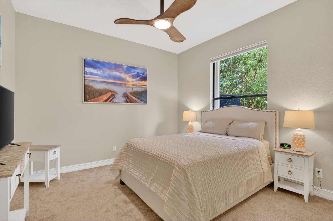
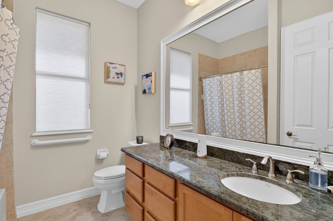
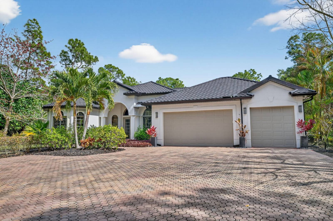
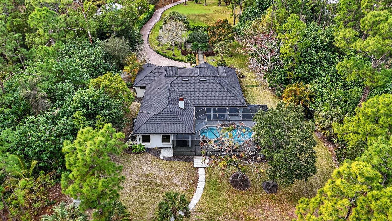
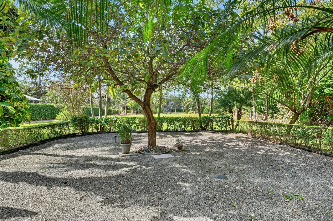
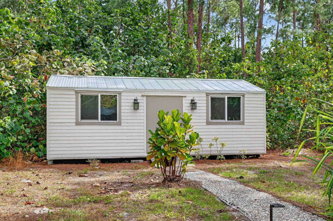
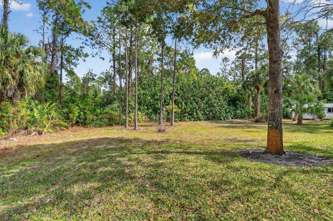
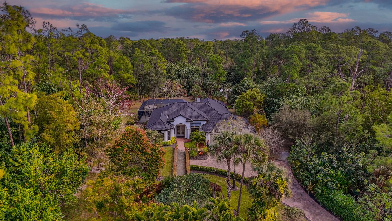
Step into luxury in this exceptional Gulfstream Sierra Preserve estate-a 5-bedroom plus den/dining, 3-bath residence spanning over 3,000 sq ft. Thoughtfully reimagined the home has since been elevated with a stone-coated metal roof, full hurricane protection for all windows and doors, and a state-of-the-art security system, offering both peace of mind and enduring value. This home showcases sophisticated renovations throughout. The fully remodeled chef's kitchen is a true showpiece with custom cabinetry, Quartzite countertops, premium KitchenAid appliances, a Bosch induction cooktop, and an elegant beverage bar with refrigerator-perfect for entertaining. The primary suite is a private spa retreat featuring luxurious new plumbing, flooring, cabinetry, a soaking tub, and a stunning glass-enclosed shower. Tray ceilings with crown molding enhance the sense of grandeur throughout the home, while a second master suite offers ideal in-law potential and is currently styled as a games room. Privately gated, a solar-lit paver driveway leads to a serene 2.27-acre, park-like setting adorned with manicured lawns, mature trees, and curated plantings, creating a Zen-inspired courtyard perfect for quiet moments or afternoon tea. Florida living shines with 1,200 sq ft of paved deck surrounding a heated saltwater pool and spa, delivering true resort-style Florida living. Additional highlights include a whole-house reverse osmosis system, sprinkler system, and an XL detached storage building. Perfectly positioned on a quiet tree lined street close to shopping and conveniences, yet offering remarkable privacy and space, this rare estate delivers the best of both worlds.
|
- 5 Total Bedrooms
- 3 Full Baths
- 5208 SF (AG)
- 5208 SF (Total)
- 2.27 Acres
- Built in 2006
- 1 Story
- Open Kitchen
- Stone Kitchen Counter
- Oven/Range
- Refrigerator
- Dishwasher
- Microwave
- Garbage Disposal
- Washer
- Dryer
- Stainless Steel
- Appliance Hot Water Heater
- Carpet Flooring
- Ceramic Tile Flooring
- Furnished
- Living Room
- Dining Room
- Family Room
- Formal Room
- Den/Office
- Study
- Primary Bedroom
- en Suite Bathroom
- Walk-in Closet
- Kitchen
- Breakfast
- Laundry
- Private Guestroom
- First Floor Primary Bedroom
- First Floor Bathroom
- Forced Air
- Electric Fuel
- Central A/C
- Masonry - Concrete Block Construction
- Stucco Siding
- Tile Roof
- Attached Garage
- 3 Garage Spaces
- Private Well Water
- Private Septic
- Pool: In Ground, Spa
- Patio
- Screened Porch
- Covered Porch
- Driveway
- Trees
- Subdivision: Golden Gate Estates
- Outbuilding
|
|
Coastal Signature Real Estate
|
Listing data is deemed reliable but is NOT guaranteed accurate.
|

 5
Beds
5
Beds
 3
Baths
3
Baths
 5208
SF
5208
SF
 Built In
2006
Built In
2006



 ;
; ;
; ;
; ;
; ;
; ;
; ;
; ;
; ;
; ;
; ;
; ;
; ;
; ;
; ;
; ;
; ;
; ;
; ;
; ;
; ;
; ;
; ;
; ;
; ;
; ;
; ;
; ;
; ;
; ;
; ;
; ;
; ;
; ;
; ;
; ;
; ;
; ;
; ;
; ;
; ;
; ;
;