Print Page     Save As PDF     Email PDF
Email PDF
* Enter your name

* Enter your email address

* Enter email addresses

Send a note with the email

2347 Bramble Lane, Wooster, OH 44691

$399,000
Active for Sale
3 Beds
3 Baths
1854 SF
Built In 2003
 
Listing ID 11729391
Property Type Residential
County Wayne
Township Killbuck Twp
Total Tax $3,979
Tax ID 68-02623.223
FEMA Flood Map fema.gov/portal
Year Built 2003
Virtual Tour
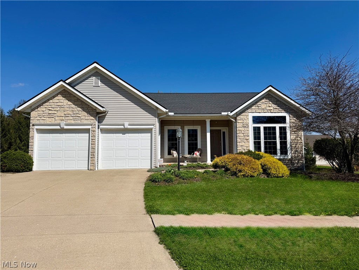
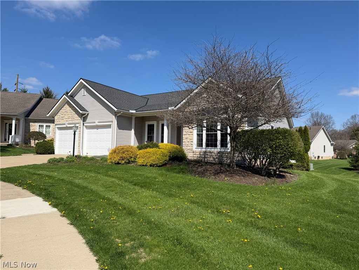
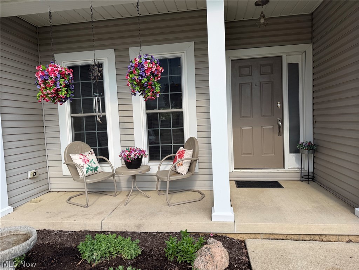
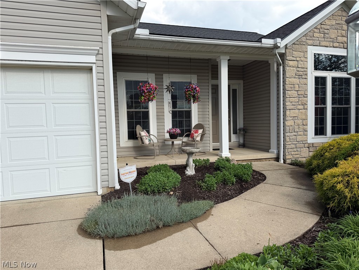
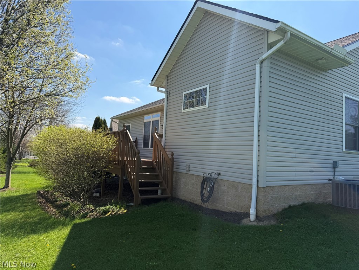
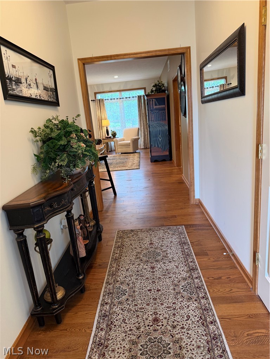
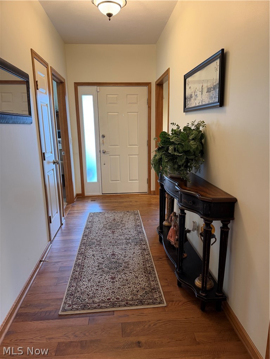
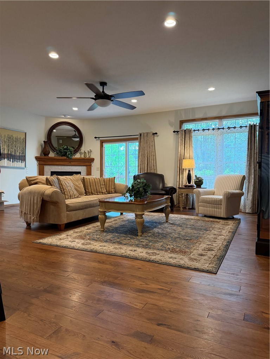
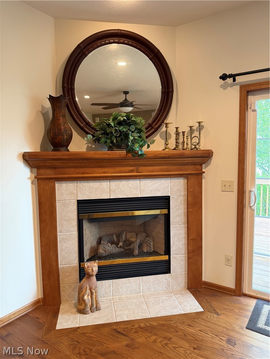
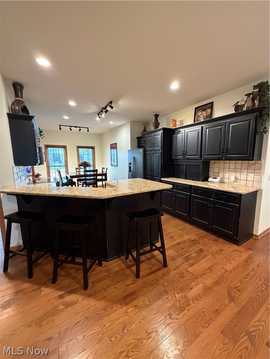
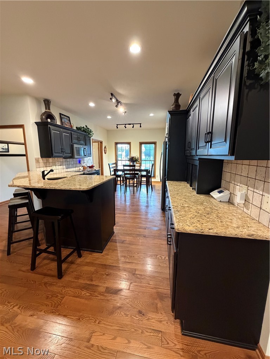
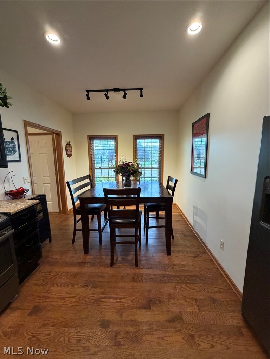
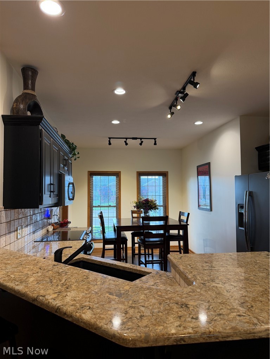
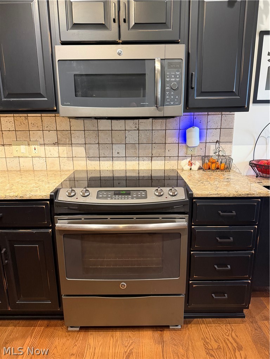
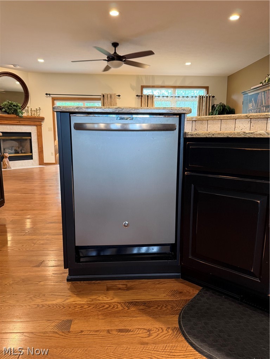
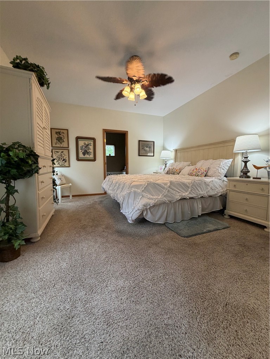
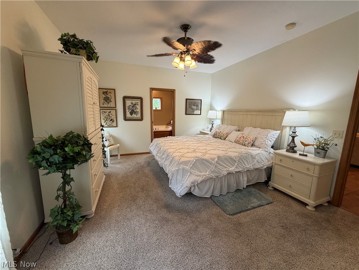
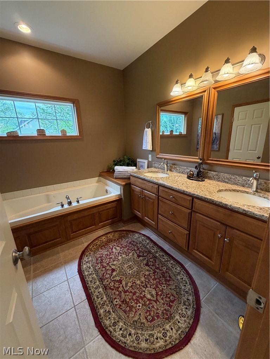
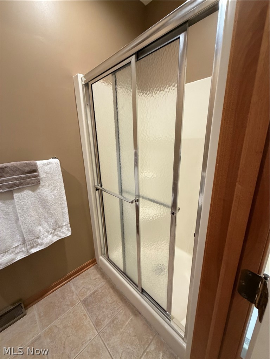
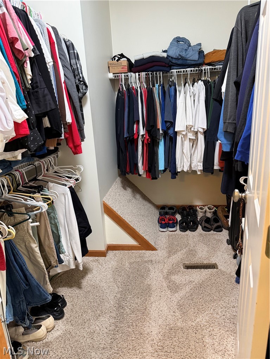
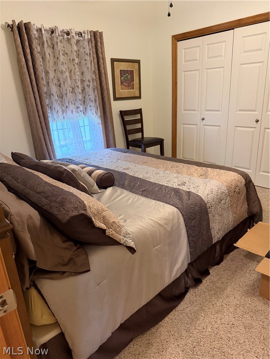
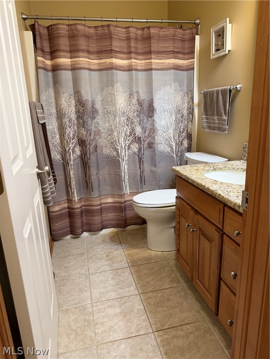
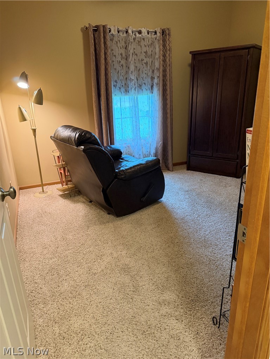
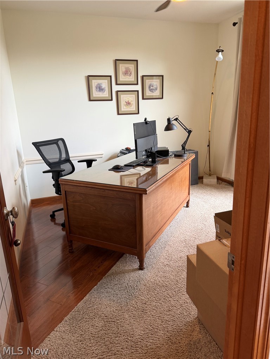
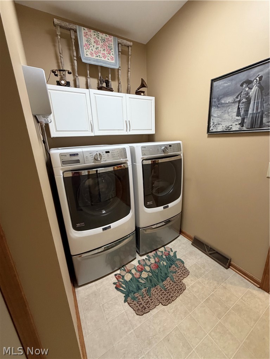
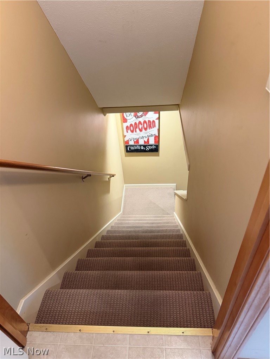
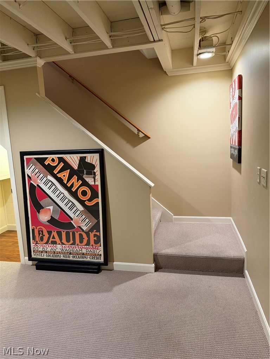
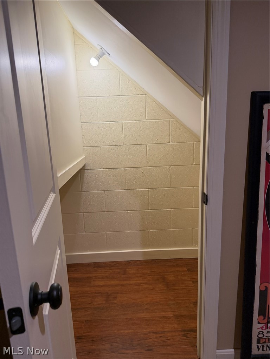
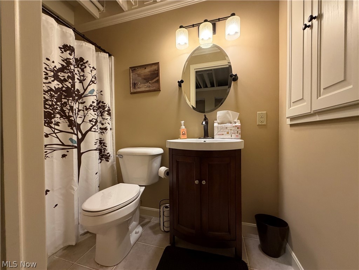
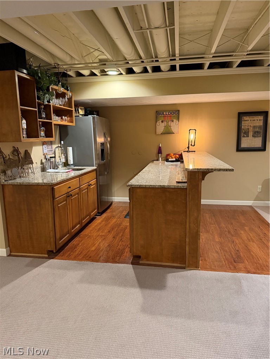
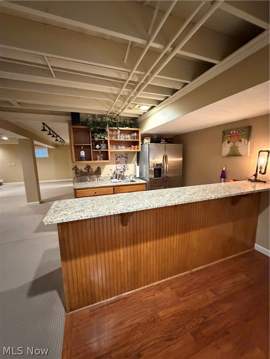
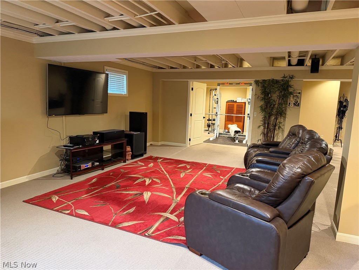
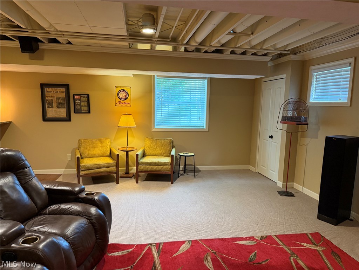
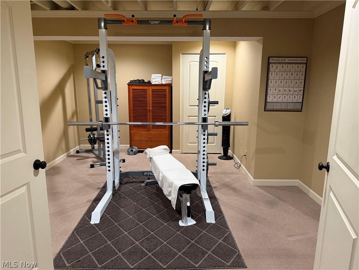
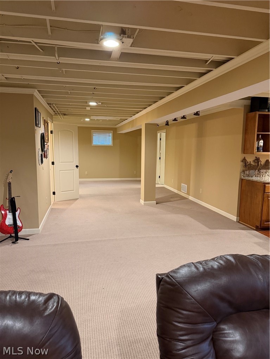
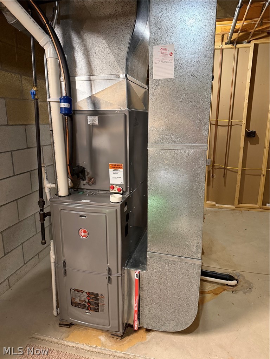
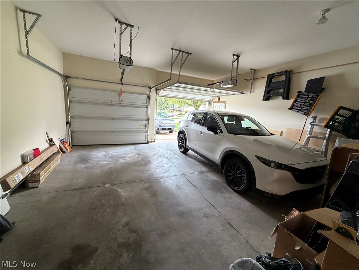
Step into something special-this beautifully crafted, meticulously maintained home welcomes you the moment you arrive at the cul-de-sac. From the inviting entryway, rich wood floors lead you into a bright, spacious living room, where a sleek modern fireplace and a large picture window create the perfect balance of warmth and style. The open layout flows effortlessly into an eat-in kitchen and dining area designed to impress, featuring stunning cabinetry, gleaming quartz countertops, and abundant storage-ideal for hosting everything from cozy dinners to lively gatherings. Just beyond, a generous dining space offers plenty of room for a full-size table and memorable meals. The expansive primary suite is your personal retreat, complete with a walk-in closet and a thoughtfully designed en-suite bath. Enjoy the luxury of a split layout with a soaking tub and double vanity separated from the shower and toilet area for added privacy. Two additional bedrooms offer comfort and space, each with large closets. Downstairs, the finished basement opens up a world of possibilities-entertain guests at the wet bar, stay active in the exercise room, relax in the additional living area with an included 60 inch TV, and enjoy the convenience of a full bathroom and built-in storage. A two-car garage provides extra space for vehicles, hobbies, or weekend gear. All of this is perfectly situated near dining, shopping, and entertainment, making everyday living as convenient as it is enjoyable. This home is also equipped with a full-house Generac generator and an elevated dishwasher for ease and convenience. This isn't just a house-it's the lifestyle upgrade you've been waiting for.
Property Details
  • 3 Total Bedrooms
  • 3 Full Baths
  • 1854 SF (AG)
  • 1854 SF (Total)
  • 0.24 Acres
  • Built in 2003
  • 1 Story
  • Ranch Style
  • Owner Occupancy
Interior Features
  • Oven/Range
  • Refrigerator
  • Dishwasher
  • Microwave
  • 9 Rooms
  • Entry Foyer
  • Walk-in Closet
  • Laundry
  • 1 Fireplace
  • Forced Air
  • Central A/C
Exterior Features
  • Vinyl Siding
  • Asphalt Shingles Roof
  • Attached Garage
  • 2 Garage Spaces
  • Community Water
  • Community Septic
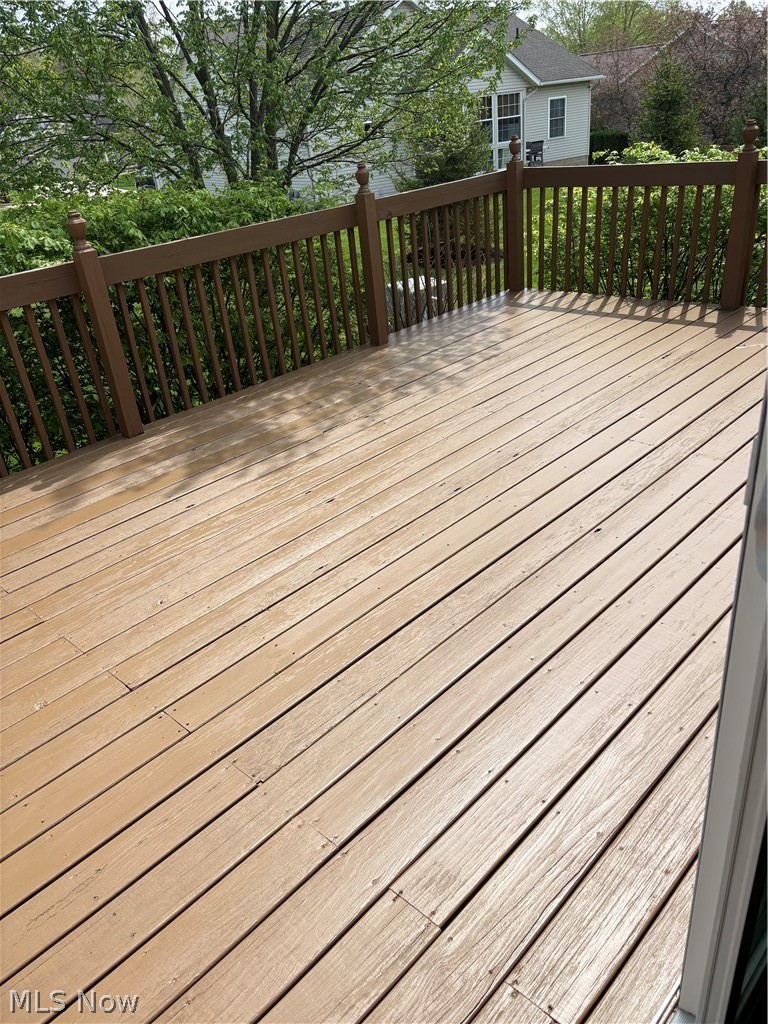
  • Deck
  • Covered Porch
  • Subdivision: The Meadows Phase 9-B
Taxes and Fees
  • $3,979 Total Tax
  • Tax Year 2025
  • $61 per month Maintenance
  • HOA: The Meadows Phase 9-B
Listed By
Howard Hanna Real Estate Services
Office: 330-674-7610
Listing data is deemed reliable but is NOT guaranteed accurate.
Contact Us
Who Would You Like to Contact Today?

I want to contact an agent about this property!

I wish to provide feedback about the website functionality

Contact Agent
Your Name:
Email:
Phone:
Message:
Security: What is 7 minus 2?