Print Page     Save As PDF     Email PDF
Email PDF
* Enter your name

* Enter your email address

* Enter email addresses

Send a note with the email

2344 Country Brook Drive, Hinckley, OH 44233

$1,299,000
Active for Sale
5 Beds
6 Baths
4527 SF
Built In 1998
 
Listing ID 11680040
Property Type Residential
County Medina
Township Hinckley Twp
Total Tax $11,716
Tax ID 016-03C-08-042
FEMA Flood Map fema.gov/portal
Year Built 1998
Virtual Tour
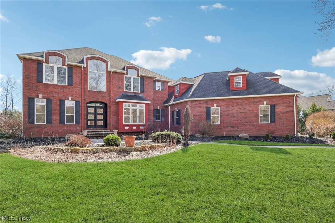
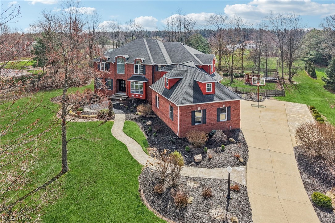
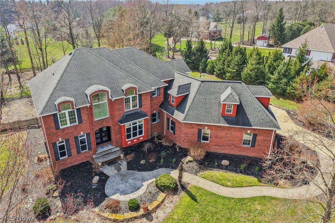
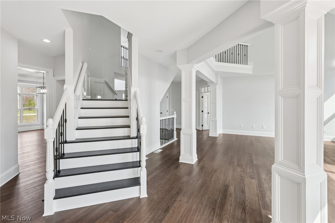
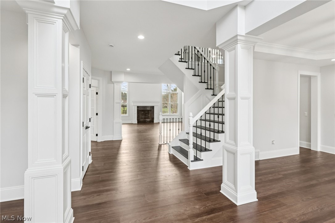
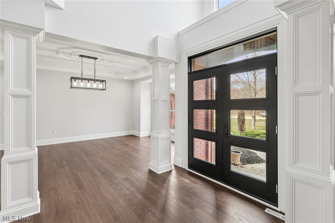
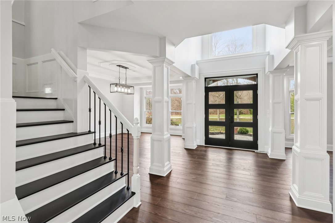
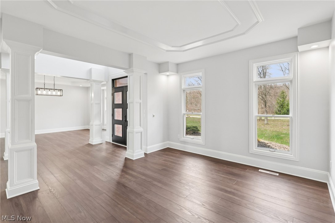
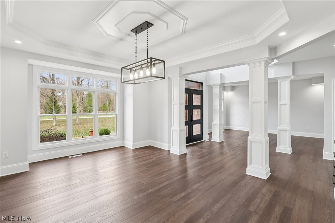
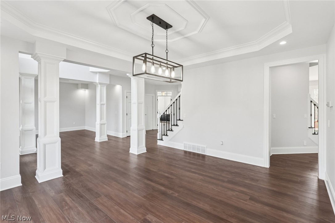
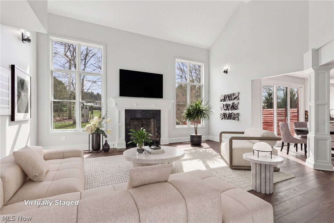
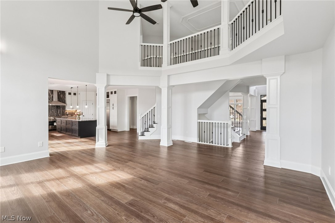
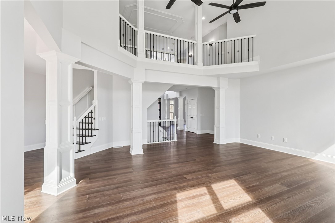
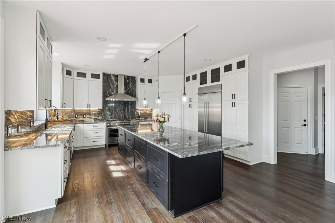
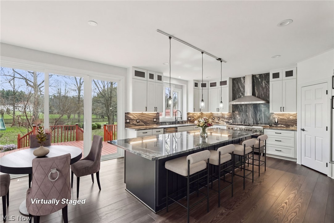
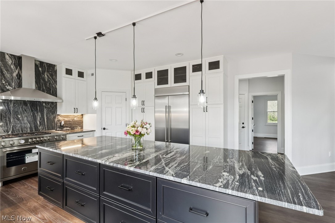
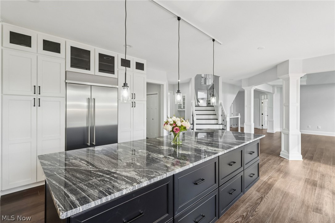
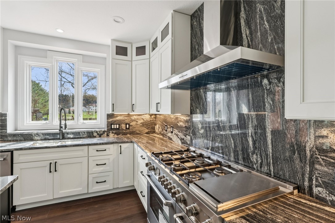
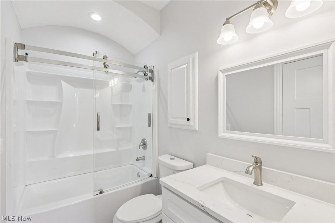
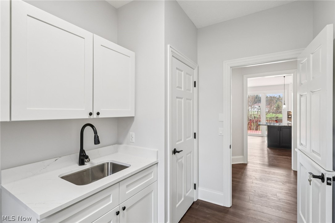
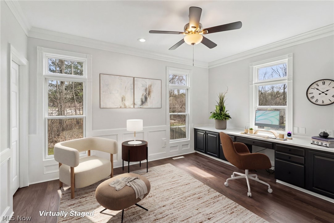
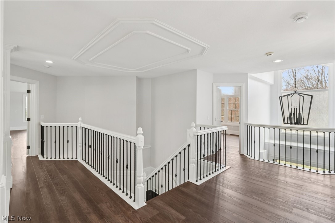
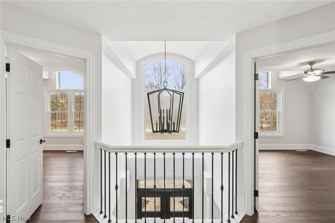
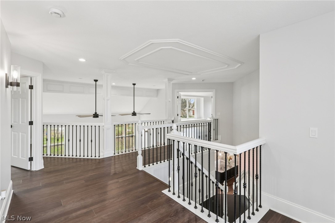
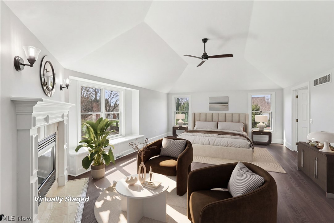
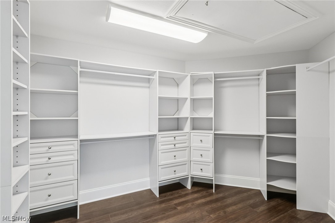
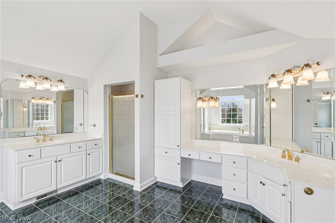
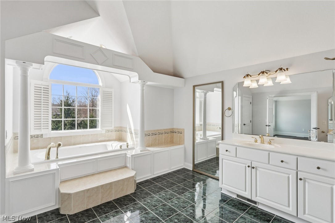
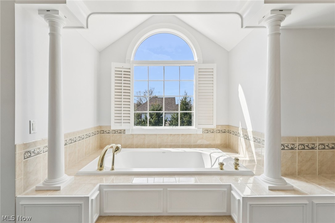
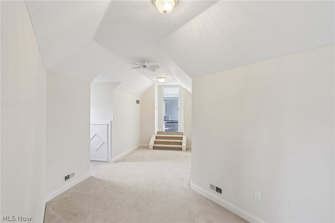
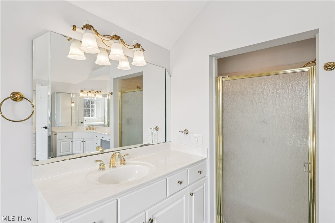
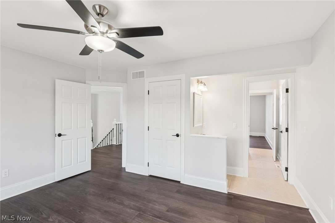
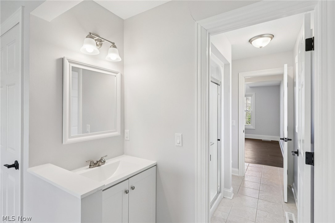
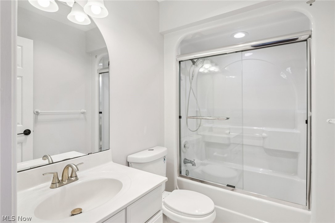
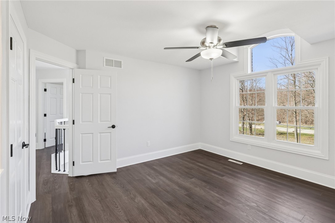
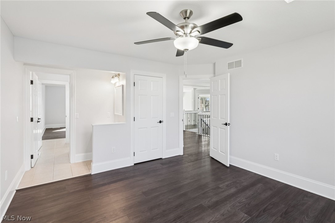
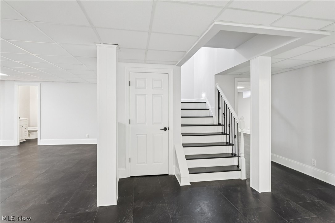
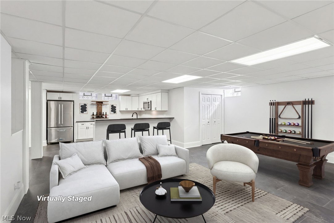
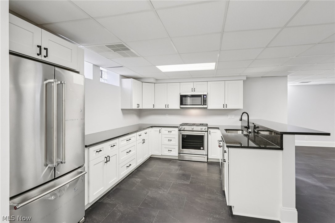
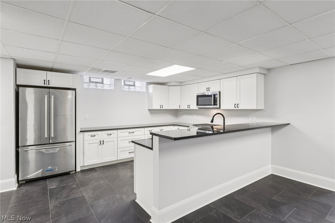
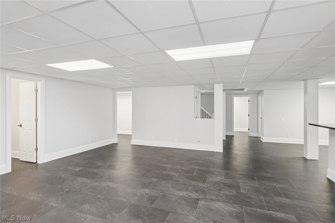
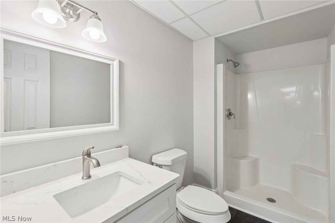
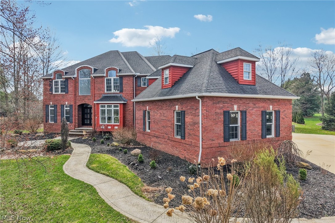
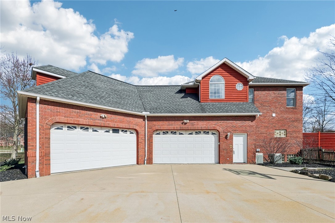
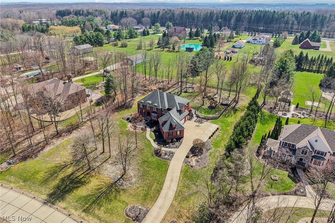
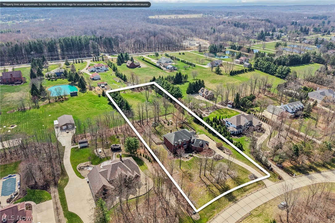
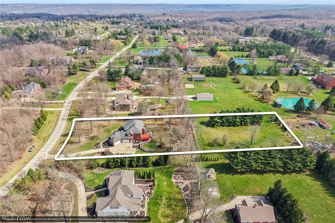
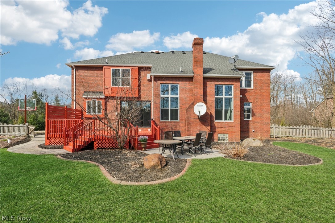
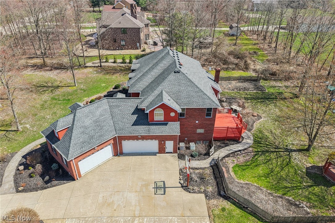
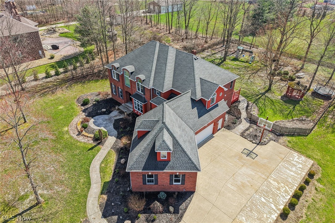
Welcome to this breathtaking brick estate nestled on 2+ acres in the serene and sought-after community of Hinckley. Offering over 6,500 square feet of beautifully remodeled living space, which seamlessly blends timeless craftsmanship with modern luxury. Featuring 5 generously sized bedrooms and 6 full baths, including a first-floor guest suite with a full bath-ideal for multigenerational living, private guest accommodations, or a home office. Designed for both everyday living and entertaining, this home boasts two fully updated kitchens, each appointed with granite countertops, designer backsplash, and premium appliances, including a Bertazzoni oven and a KitchenAid appliance suite. The dramatic front and back staircases lead to the spectacular upper level. The primary suite is a true retreat, complete with a custom walk-in closet, jetted soaking tub, fireplace, and a bonus room located off the bath. Including luxury vinyl flooring, Pella windows, a newly installed Pella front door and sliding door, and newly installed light fixtures reflect the home's extensive updates. The expansive walk-out lower level, accessible through the 4-car attached garage, includes a second full kitchen and offers the potential for three additional bedrooms-perfect for extended family, guests, or a private apartment-style living space. Step outside to enjoy meticulously maintained grounds featuring a gazebo, Trex deck, paver patio with a brick fireplace, and stamped concrete walkways. The fully fenced yard is enhanced with an integrated sprinkler system, creating a private outdoor oasis ideal for relaxation and entertaining. Located on a private setting, in a prestigious neighborhood, and served by the highly regarded Highland Local School District, this home offers the rare combination of privacy, luxury, and space. Don't miss an opportunity to view this exceptional home!
Property Details
  • 5 Total Bedrooms
  • 6 Full Baths
  • 4527 SF (AG)
  • 4527 SF (Total)
  • 2.11 Acres
  • Built in 1998
  • 2 Stories
  • Contemporary Style
  • Lower Level: Finished, Walk Out
Interior Features
  • Oven/Range
  • Refrigerator
  • Dishwasher
  • Garbage Disposal
  • Central Vac
  • 13 Rooms
  • Laundry
  • 2 Fireplaces
  • Forced Air
Exterior Features
  • Masonry - Brick Construction
  • Asphalt Shingles Roof
  • Attached Garage
  • 4 Garage Spaces
  • Private Well Water
  • Private Septic
  • Deck
  • Patio
  • Subdivision: Countryside Reserve
  • Wooded View
Taxes and Fees
  • $11,716 Total Tax
  • Tax Year 2024
Listed By
Howard Hanna
Office: 440-971-5600
Howard Hanna
Office: 440-971-5600
Listing data is deemed reliable but is NOT guaranteed accurate.
Contact Us
Who Would You Like to Contact Today?

I want to contact an agent about this property!

I wish to provide feedback about the website functionality

Contact Agent
Your Name:
Email:
Phone:
Message:
Security: What is 8 plus 5?