2323 Everton Dr, Arlington, TX 76001
| Listing ID |
11590989 |
|
|
|
| Property Type |
Residential |
|
|
|
| County |
Tarrant |
|
|
|
| School |
MANSFIELD ISD |
|
|
|
|
| Total Tax |
$11,106 |
|
|
|
| Tax ID |
07766475 |
|
|
|
| FEMA Flood Map |
fema.gov/portal |
|
|
|
| Year Built |
2001 |
|
|
|
|
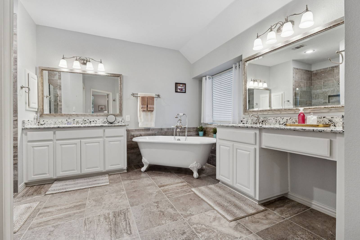
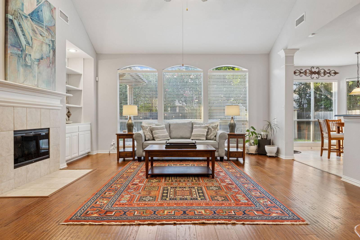
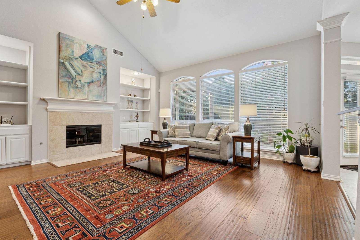
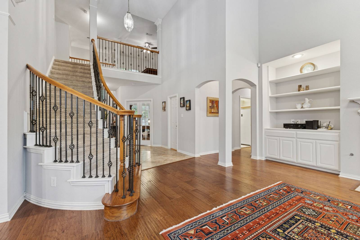
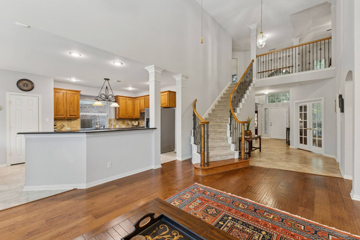
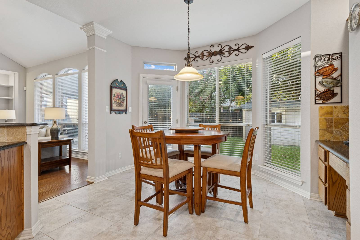
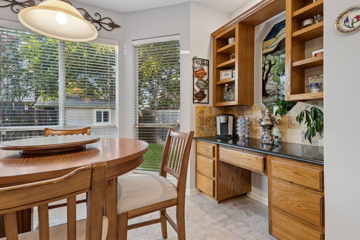
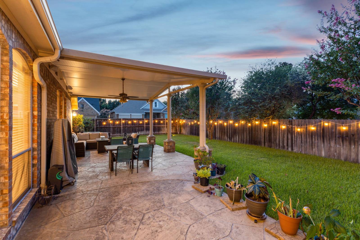
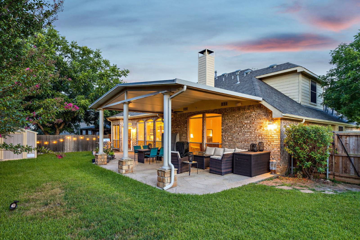
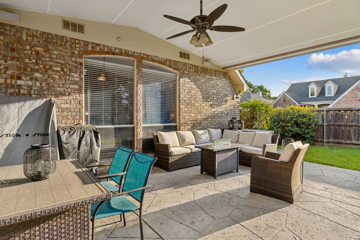
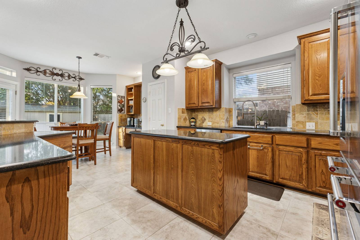
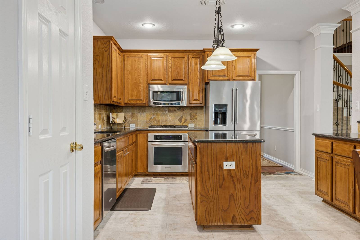
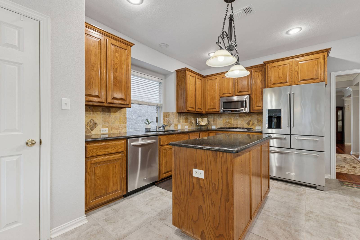
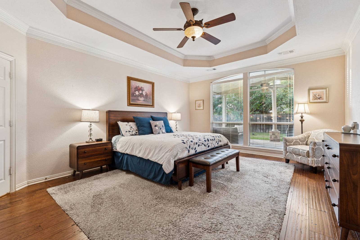
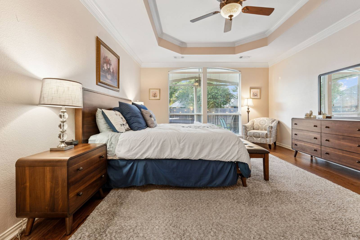
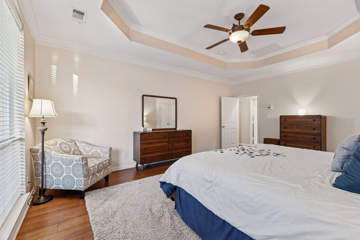
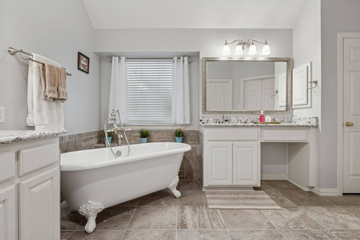
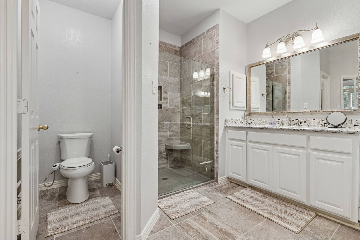
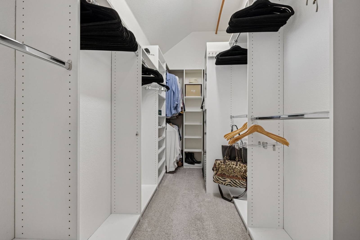
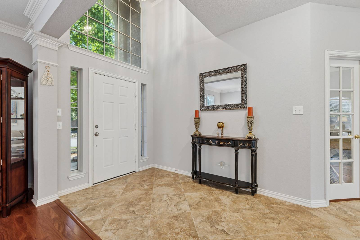
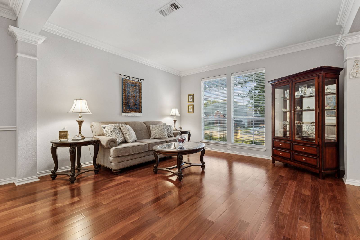
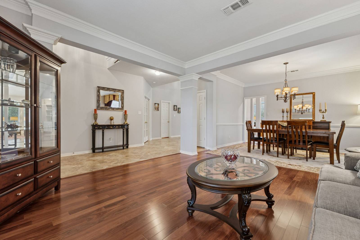
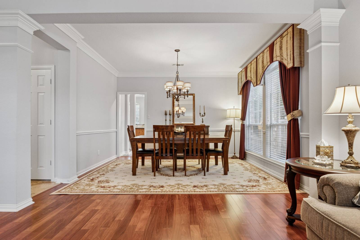
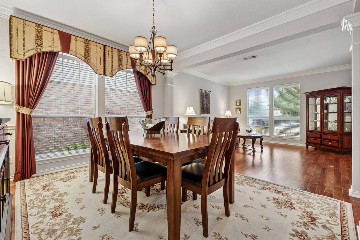
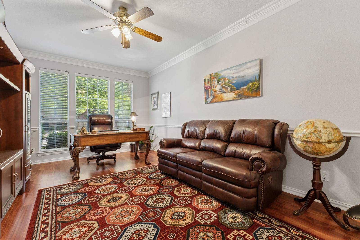
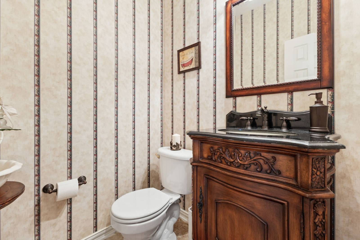
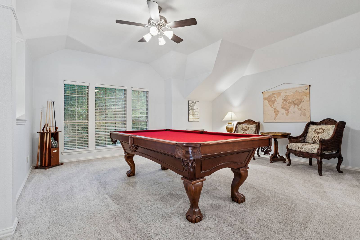
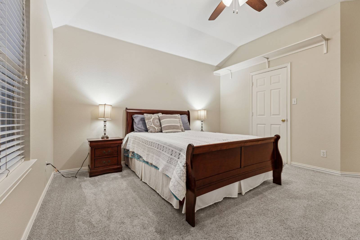
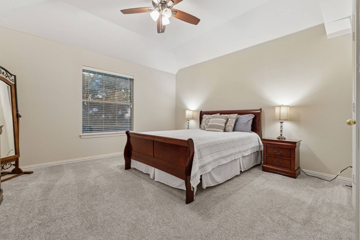
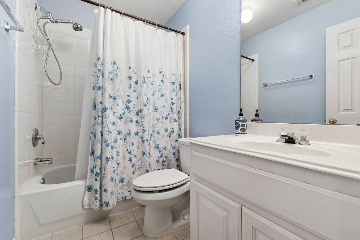
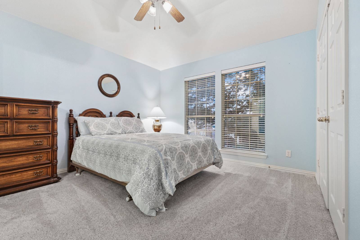
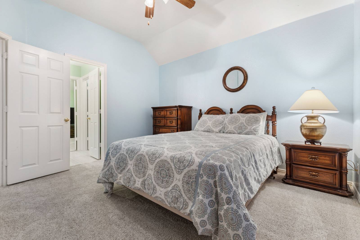
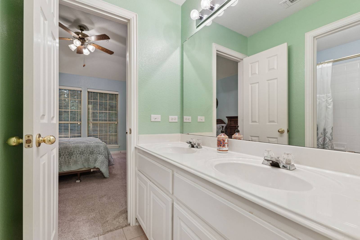
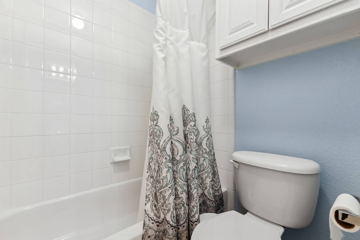
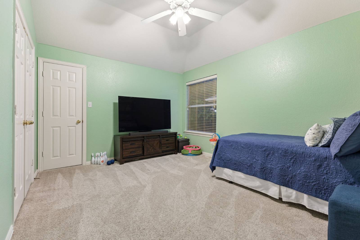
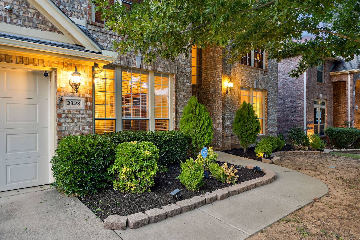
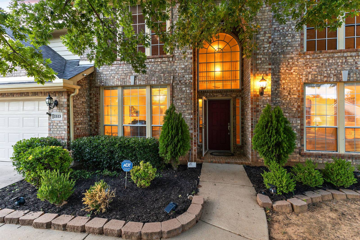
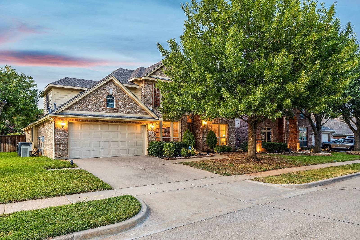
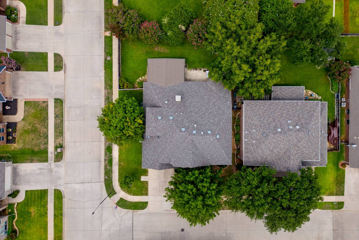
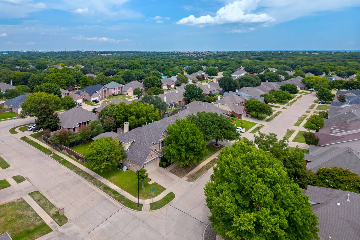
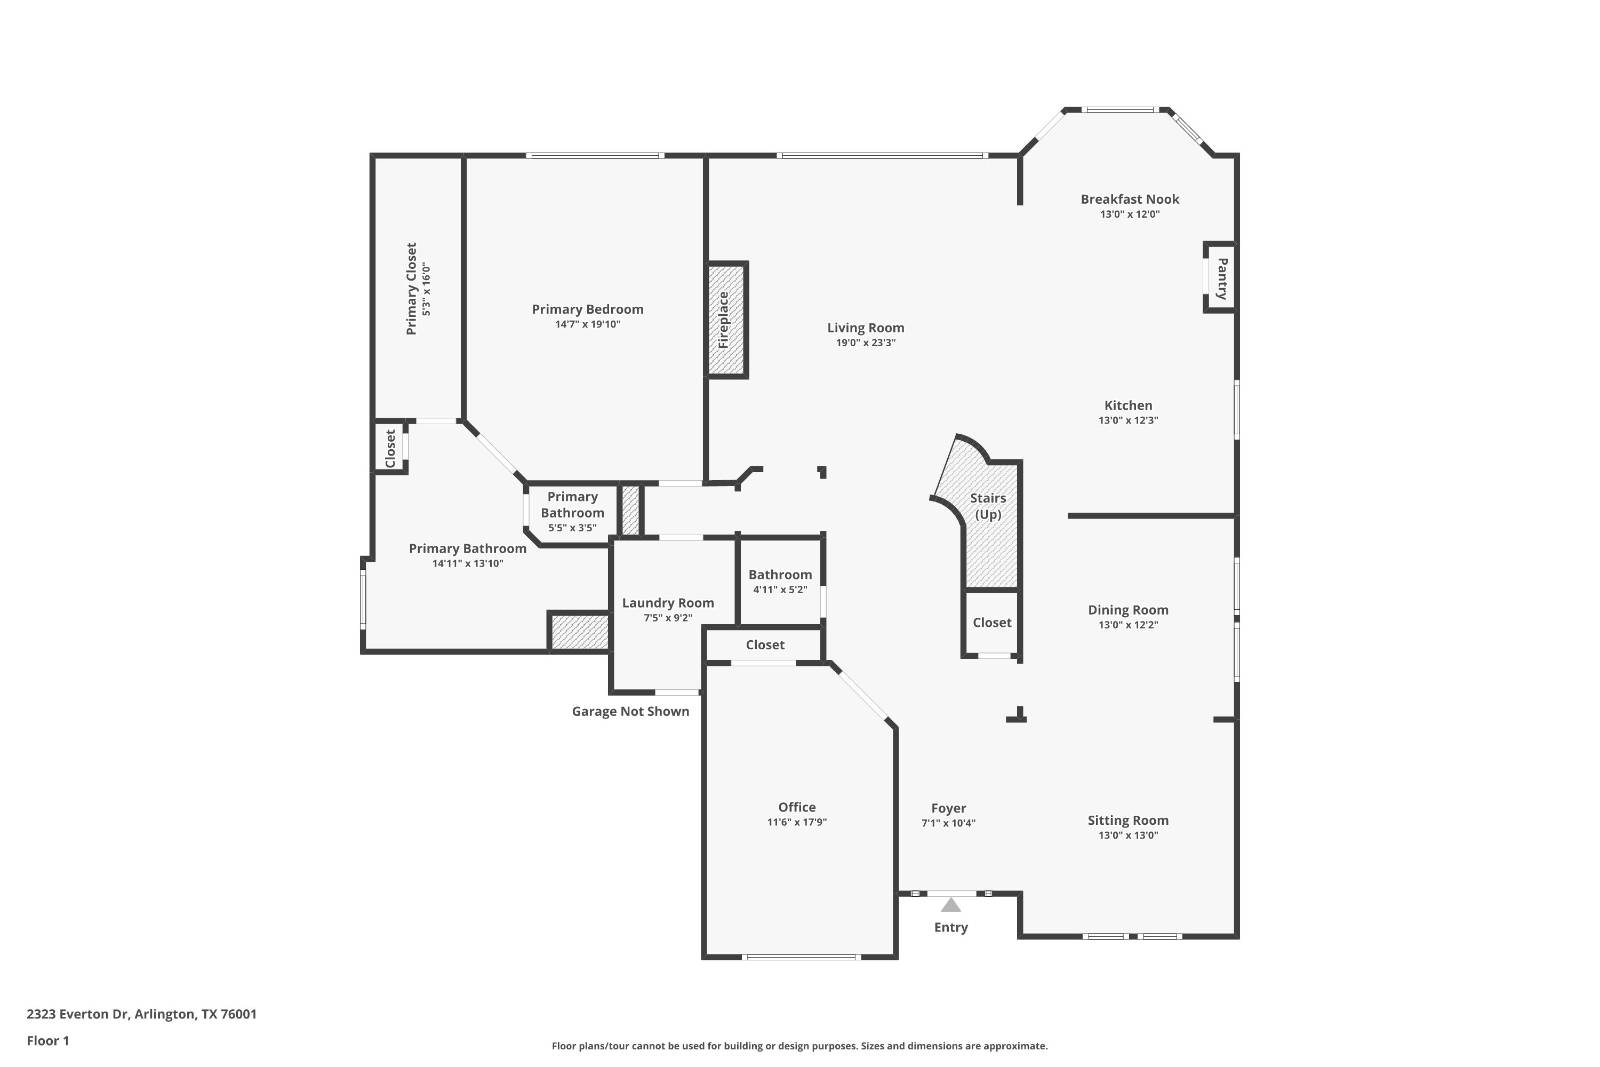
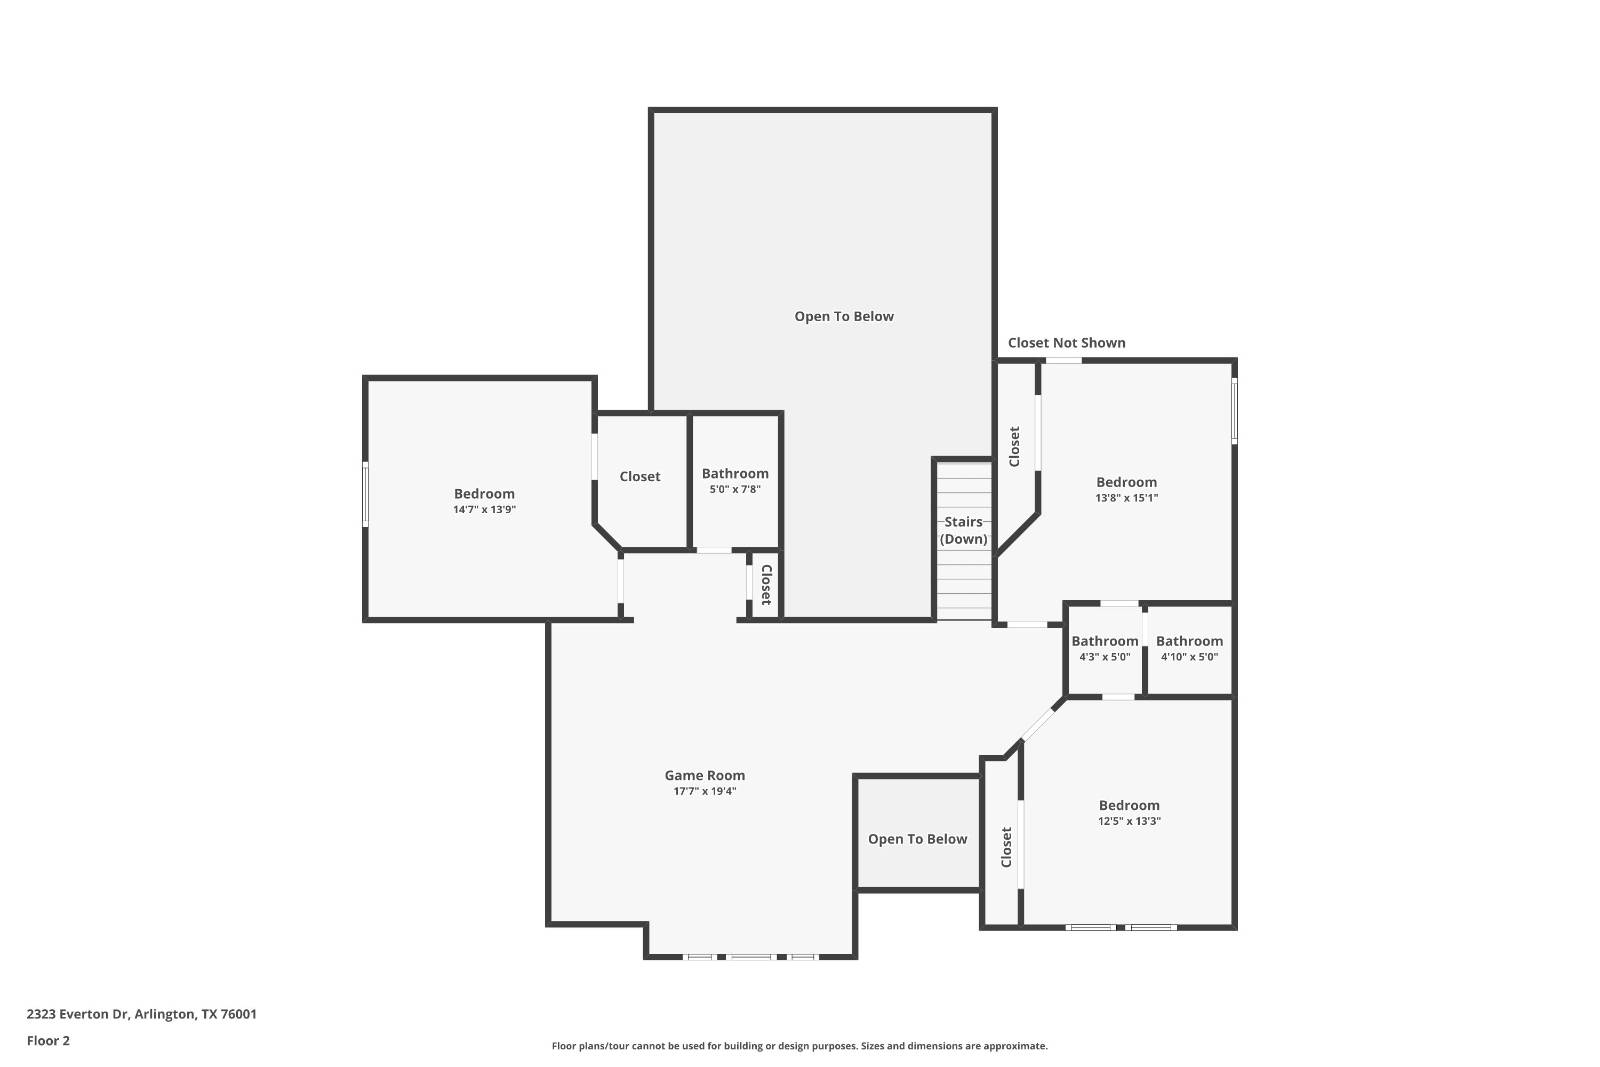
Welcome to 2323 Everton Drive - Your Dream Home in the Heart of Arlington. Discover this stunning 4-bedroom, 3.5-bath home located in one of Arlington's most picturesque communities and zoned for the highly sought-after Mansfield ISD. This beautifully maintained property combines comfort, style, and functionality - truly a home to love. Inside, enjoy vaulted ceilings, floor-to-ceiling windows, and plenty of natural light. The warm formal living room flows into a spacious dining area, perfect for gatherings and entertaining. The open-concept kitchen is a chef's dream, featuring granite countertops, stainless steel appliances, gas cooktop, travertine backsplash, and custom-built retractable storage shelves in every cabinet. The extended bar and cozy breakfast nook overlook the backyard as well as the family, creating the perfect comfortable open space for everyday living. Step outside to a resort-style backyard with a covered patio, flagstone flooring, and a wired Bose sound system. Ideal for grilling, dining, or relaxing outdoors under the Texas sky.The primary suite offers a peaceful retreat with a sitting area and views of the landscaped yard. The luxury ensuite bathroom includes a beautiful centerpiece clawfoot tub, walk-in shower, dual vanities, and a spacious walk-in closet with custom built-ins. Upstairs, you'll find three additional bedrooms, two full baths, and a large game room perfect for family or guests. A downstairs study with French doors provides a private home workspace or reading area. Enjoy top-tier community amenities - including a pool, clubhouse, playground, basketball courts, and scenic walking trails - all just a short walk away. Recent upgrades include a new roof (2023), new AC units (2024), and a new garage door and system (2025) - offering added comfort and peace of mind. Don't miss this exceptional home in one of Arlington's most desirable neighborhoods. Schedule your private showing today!
|
- 4 Total Bedrooms
- 3 Full Baths
- 1 Half Bath
- 3626 SF (AG)
- 3626 SF (Total)
- 0.20 Acres
- Built in 2001
- 2 Stories
- Available 10/31/2025
- Traditional Style
- Renovation: Updated bathroom, new ac units, new roof
- Open Kitchen
- Granite Kitchen Counter
- Oven/Range
- Refrigerator
- Dishwasher
- Microwave
- Garbage Disposal
- Stainless Steel
- Carpet Flooring
- Ceramic Tile Flooring
- Hardwood Flooring
- Stone Flooring
- 14 Rooms
- Entry Foyer
- Living Room
- Dining Room
- Family Room
- Formal Room
- Primary Bedroom
- en Suite Bathroom
- Walk-in Closet
- Great Room
- Kitchen
- Breakfast
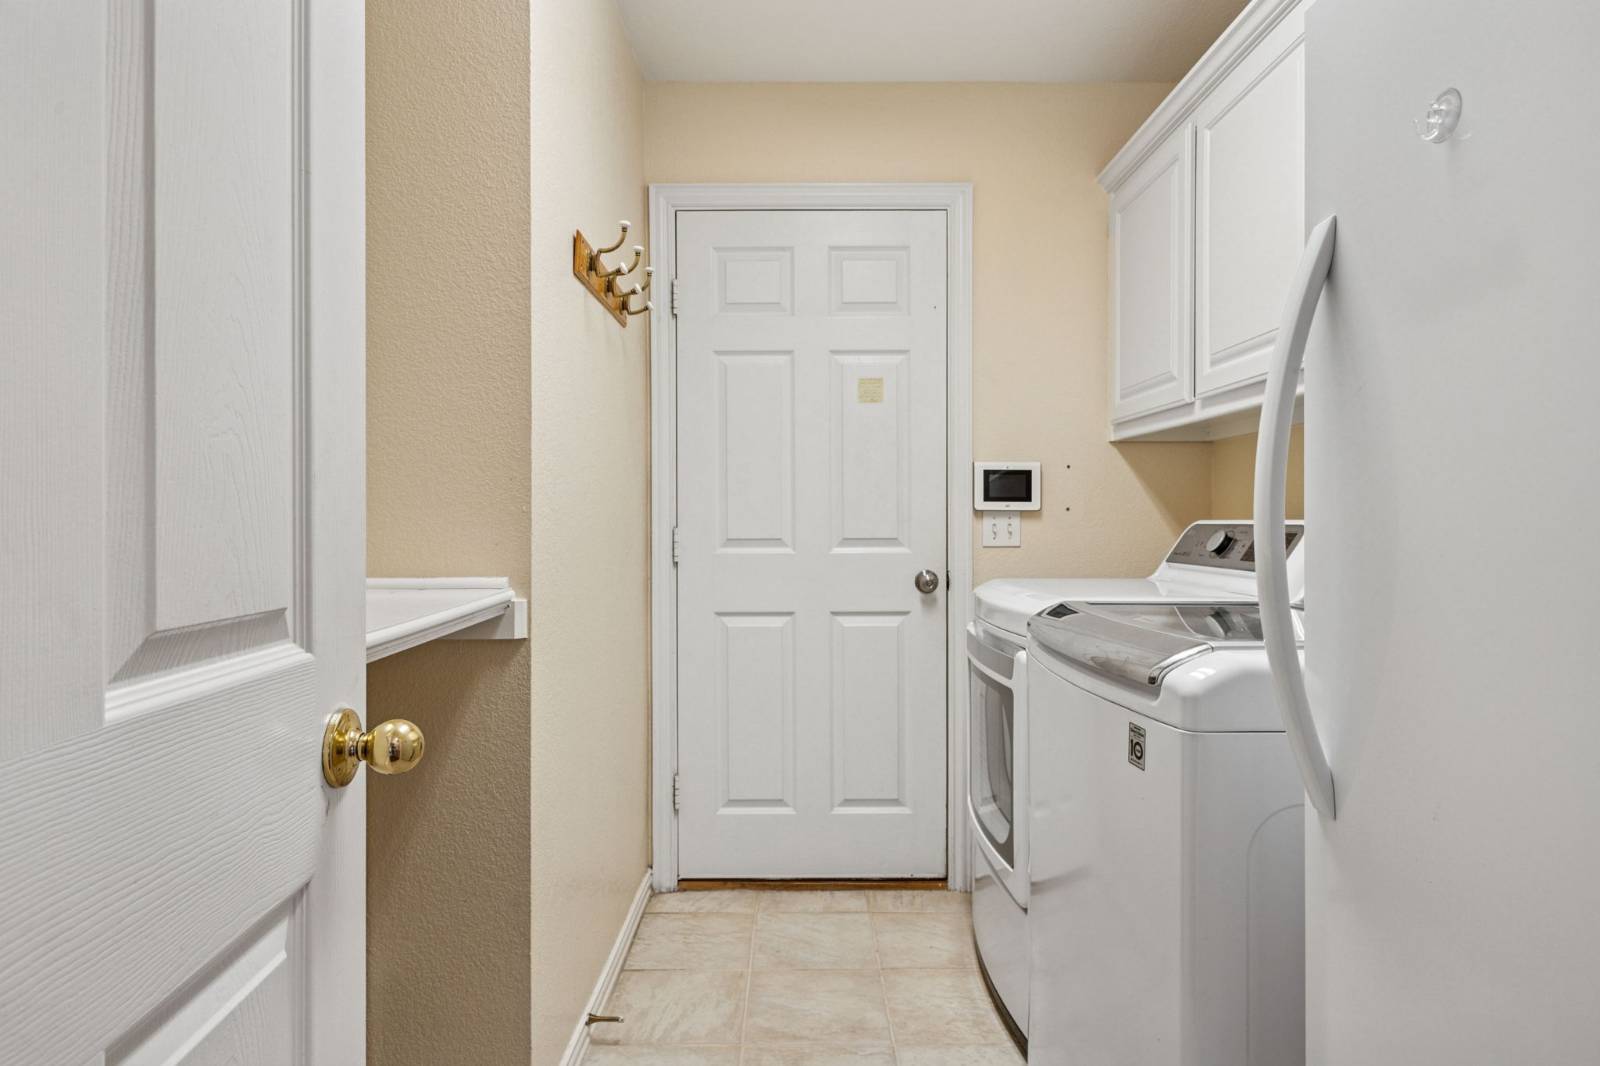
- Laundry
- First Floor Primary Bedroom
- First Floor Bathroom
- 1 Fireplace
- Alarm System
- Hot Water
- 3 Heat/AC Zones
- Electric Fuel
- Central A/C
- Masonry - Brick Construction
- Brick Siding
- Asphalt Shingles Roof
- Attached Garage
- 2 Garage Spaces
- Municipal Water
- Municipal Sewer
- Patio
- Fence
- Irrigation System
- Room For Pool
- Driveway
- Corner
- Trees
- Utilities
- Subdivision: Fannin Farm West
- Walk-up (Bldg. Style)
- Community: Fannin Farm West Addition
- $11,106 Total Tax
- $25 per month Maintenance
- HOA: CMA Management
- HOA Contact: 972-943-2877
- Sold on 12/24/2025
- Sold for $485,000
|
|
Nicole Andrews & Associates
|
Listing data is deemed reliable but is NOT guaranteed accurate.
|

 4
Beds
4
Beds
 3.5
Baths
3.5
Baths
 3626
SF
3626
SF
 Built In
2001
Built In
2001



 ;
; ;
; ;
; ;
; ;
; ;
; ;
; ;
; ;
; ;
; ;
; ;
; ;
; ;
; ;
; ;
; ;
; ;
; ;
; ;
; ;
; ;
; ;
; ;
; ;
; ;
; ;
; ;
; ;
; ;
; ;
; ;
; ;
; ;
; ;
; ;
; ;
; ;
; ;
; ;
; ;
; ;
;