Print Page     Save As PDF     Email PDF
Email PDF
* Enter your name

* Enter your email address

* Enter email addresses

Send a note with the email

23041 Summerland Avenue, North Olmsted, OH 44070

$239,000
Active for Sale
3 Beds
1.5 Baths
988 SF
Built In 1955
 
Listing ID 11797135
Property Type Residential
County Cuyahoga
Township North Olmsted
Total Tax $3,720
Tax ID 237-12-057
FEMA Flood Map fema.gov/portal
Year Built 1955
Virtual Tour
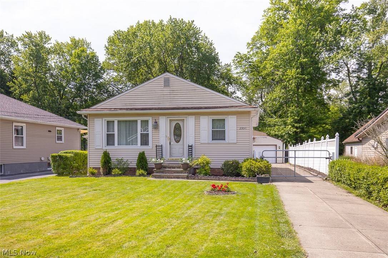
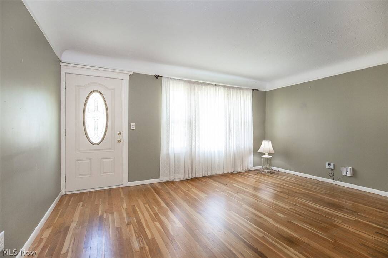
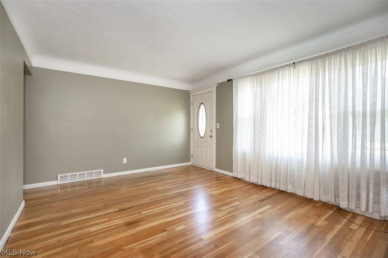
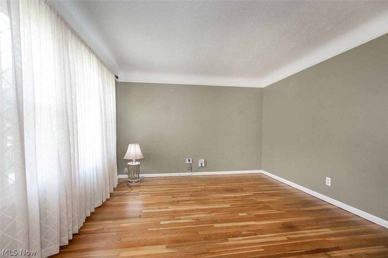
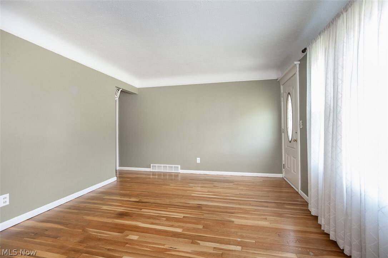
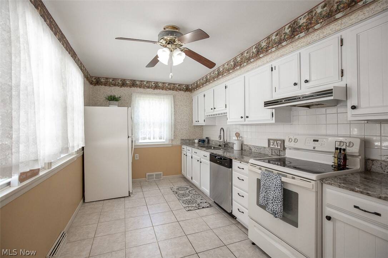
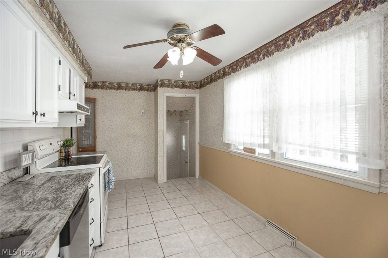
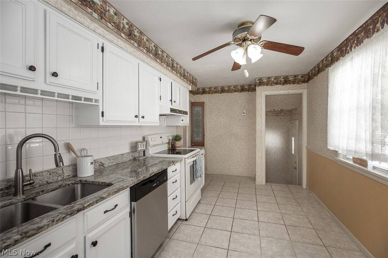
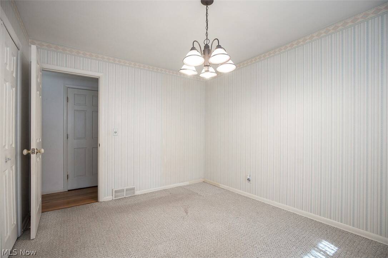
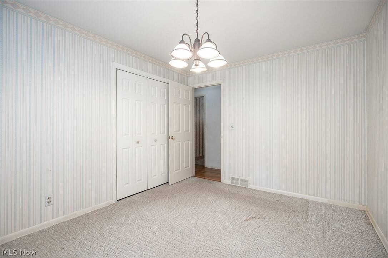
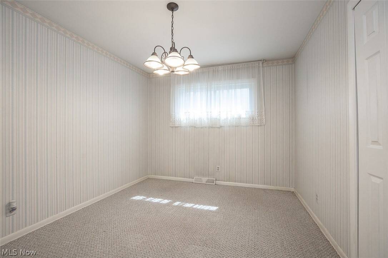
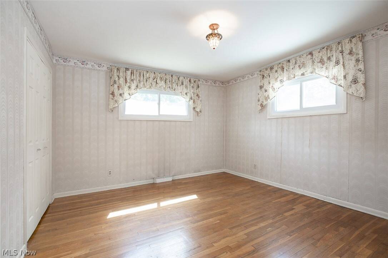
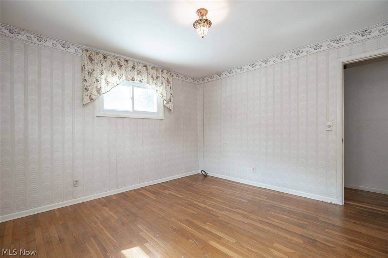
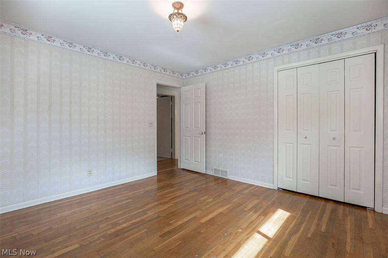
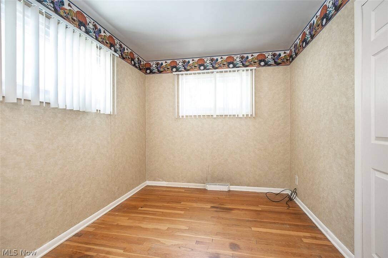
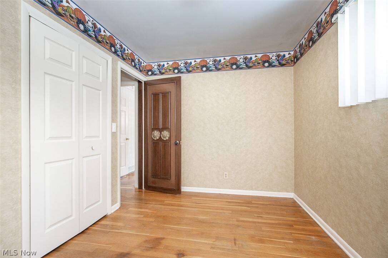
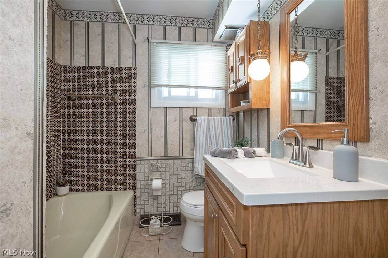
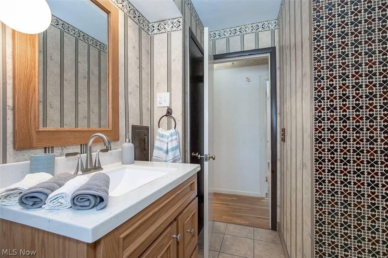
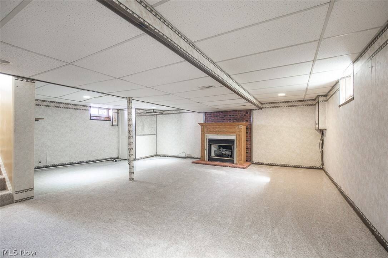
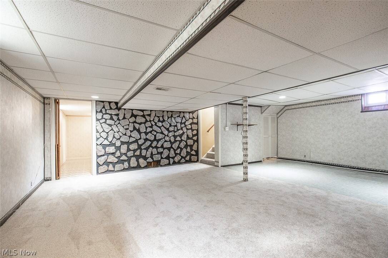
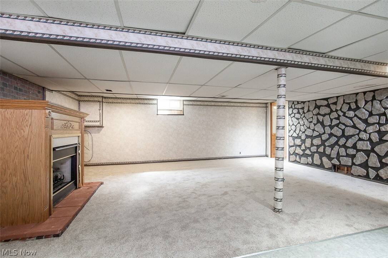
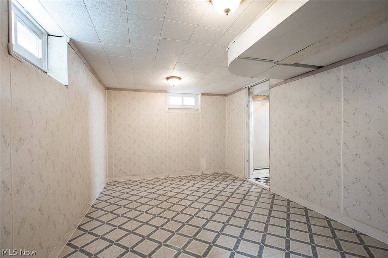
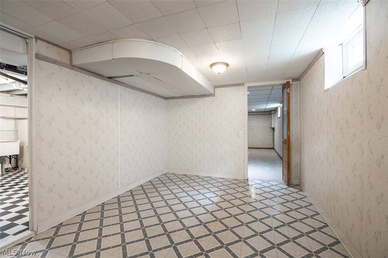
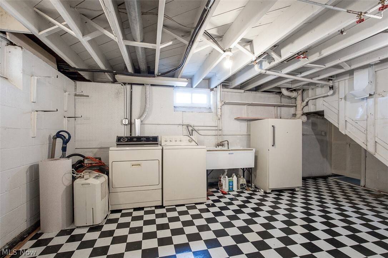
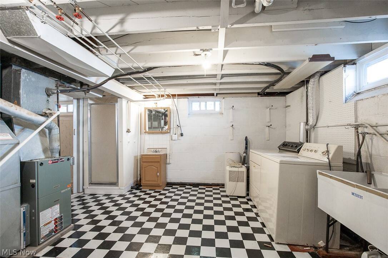
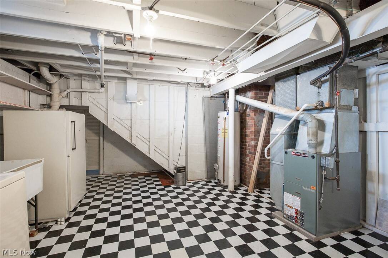
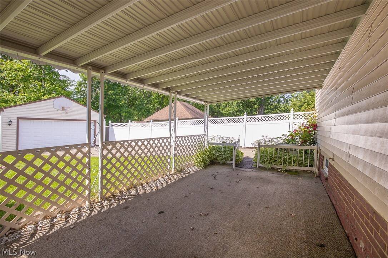
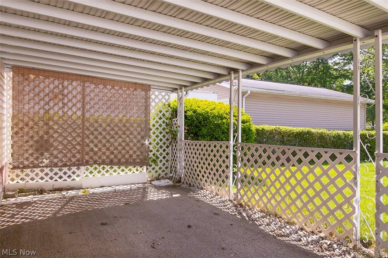
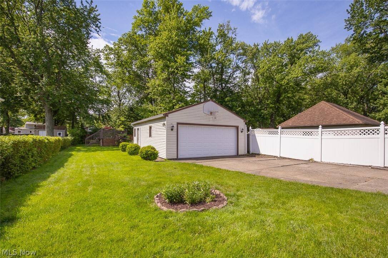
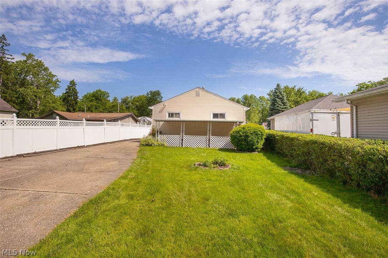
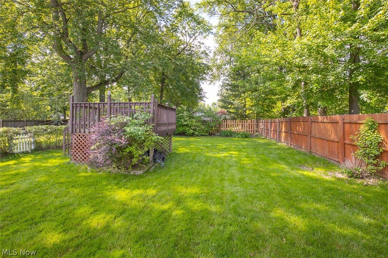
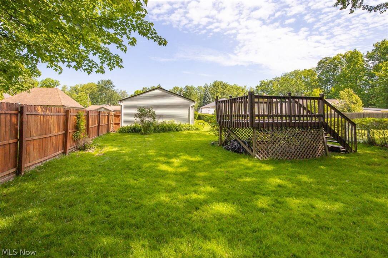
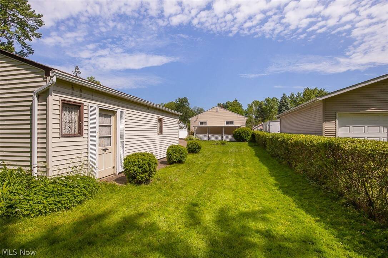
WELCOME HOME to this well maintained 3 BDRM 1 Full bath Ranch nestled on a quiet Dead-End- Street in desirable North Olmsted. Situated on a 0.26 acre lot. This Charming Home offers comfort and convenience. Step inside the bright and inviting Living Room featuring a large Picture Window that fills the space with natural light. Hardwood Floors throughout the main level, including the Living Room and 3 Bedrooms adding warmth and timeless character. The ceramic Tiled Eat -In -Kitchen features plenty of Cabinet spaces, granite counter top, a New Dishwasher, Refrigerator and Stove. Bathroom with Newer Vanity/ Granite , Linen Closet, and Ceramic Tile. The Lower Level , The fully Finished Basement provides additional Living Space with Brand New Carpet, a Cozy Fireplace, a Recreational Area and a separate Utility Room with Washer/Dryer and a Half Bath. Whether you're entertaining, relaxing or creating a Home Office or Workout area this lower level offers lots of flexibility. Enjoy outdoor living with a Fully Fenced in Backyard perfect with kids, pets, gatherings or simply relaxing in privacy. There is also an Oversized Two and a Half Car Garage with Extra depth and space for storage, Tools or Workshop Area. Conveniently located near I480 and I90, Great Northern Mall , Library and the Recreation Center, Shopping, Restaurants, Coffee Shops, Breakfast Spots and everything North Olmsted has to offer. Easy to show. Schedule your private showing today !
Property Details
  • 3 Total Bedrooms
  • 1 Full Bath
  • 1 Half Bath
  • 988 SF (AG)
  • 988 SF (Total)
  • 0.26 Acres
  • Built in 1955
  • 1 Story
  • Ranch Style
  • Full Basement
  • Lower Level: Finished
Interior Features
  • Oven/Range
  • Refrigerator
  • Dishwasher
  • Garbage Disposal
  • Washer
  • Dryer
  • 5 Rooms
  • 1 Fireplace
  • Forced Air
  • Gas Fuel
  • Central A/C
Exterior Features
  • Aluminum Siding
  • Asphalt Shingles Roof
  • Detached Garage
  • 2 Garage Spaces
  • Community Water
  • Community Septic
  • Fence
  • Open Porch
  • Covered Porch
  • Subdivision: Haber Realty Co
Community Details
  • Gym
  • Pool
  • Golf
  • Playground
Taxes and Fees
  • $3,720 Total Tax
  • Tax Year 2025
Listed By
Howard Hanna
Office: 440-934-0966
Listing data is deemed reliable but is NOT guaranteed accurate.
Contact Us
Who Would You Like to Contact Today?

I want to contact an agent about this property!

I wish to provide feedback about the website functionality

Contact Agent
Your Name:
Email:
Phone:
Message:
Security: What is 8 plus 1?