Print Page     Save As PDF     Email PDF
Email PDF
* Enter your name

* Enter your email address

* Enter email addresses

Send a note with the email

224 West Ash Street, Kensington, KS 66951

$190,000

$19.9K
Active for Sale
5 Beds
3 Baths
1760 SF
Built In 1997
 
Listing ID 11548611
Property Type House
County Smith
Total Tax $5,331
FEMA Flood Map fema.gov/portal
Year Built 1997
Virtual Tour
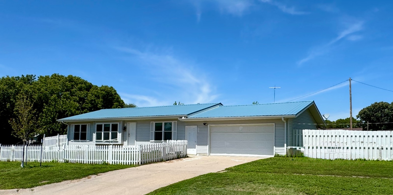
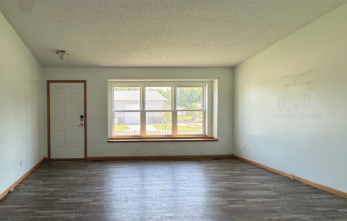
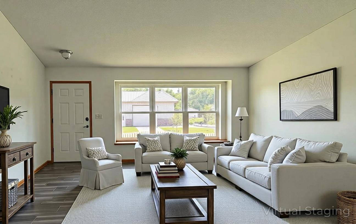
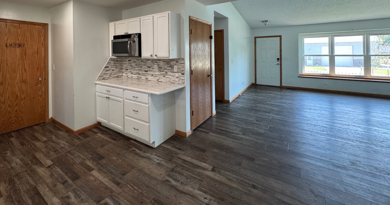
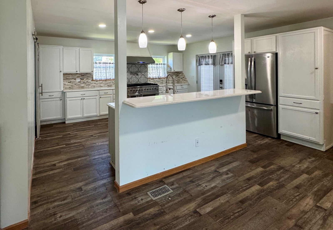
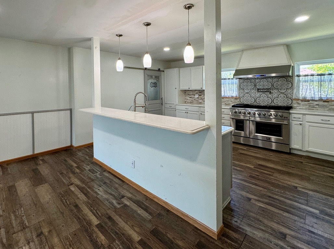
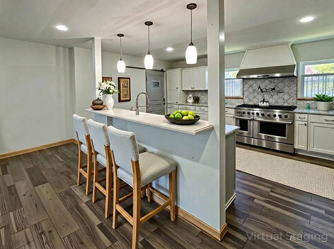
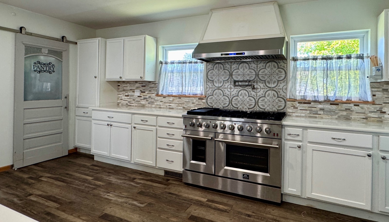
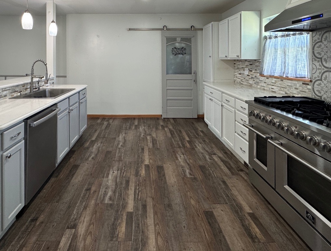
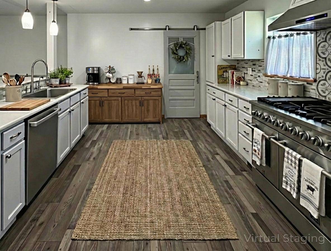
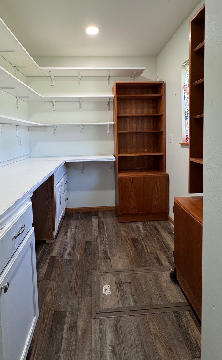
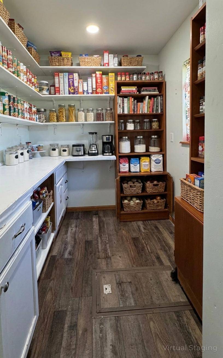
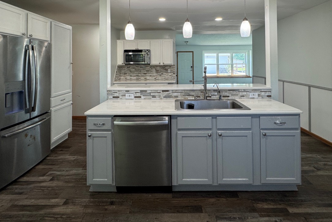
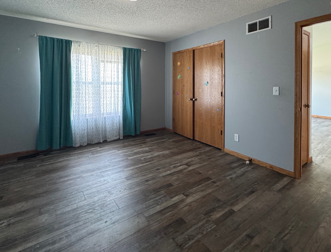
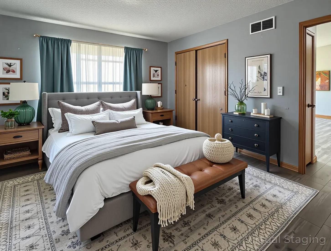
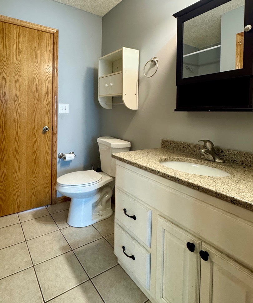
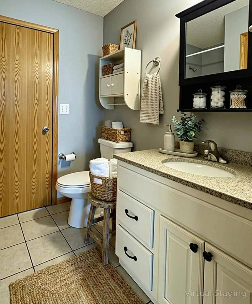
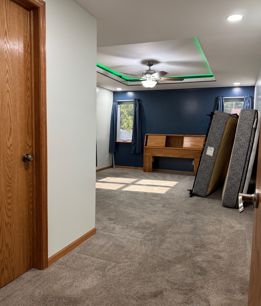
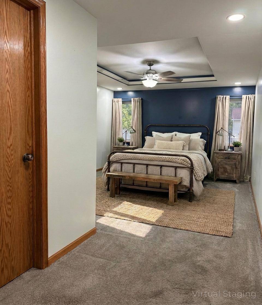
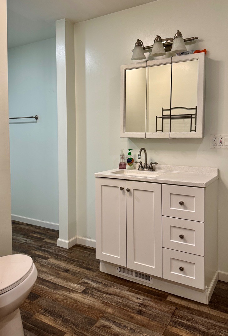
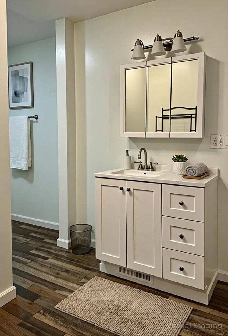
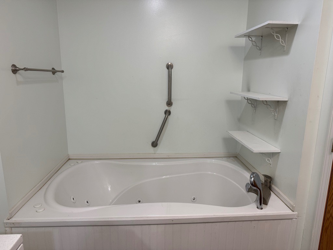
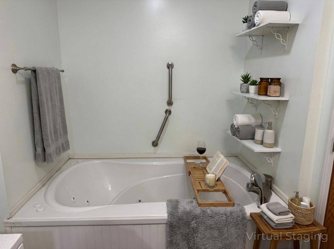
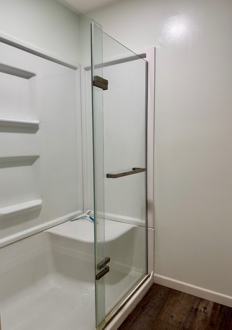
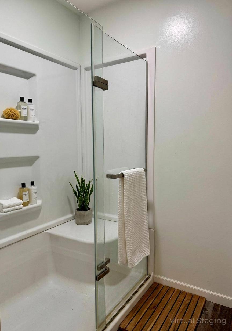
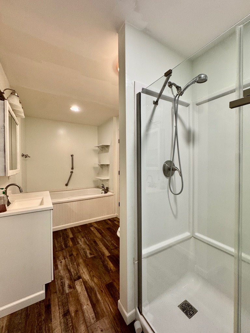
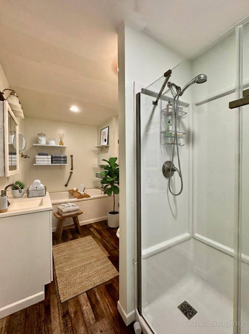
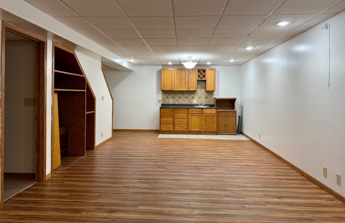
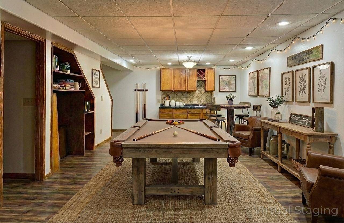
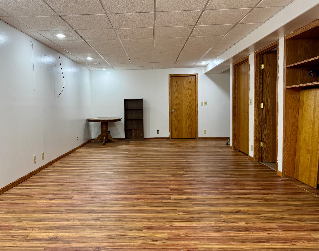
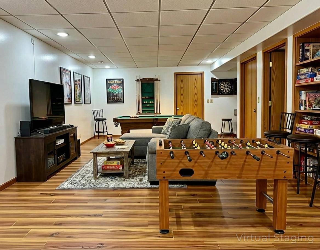
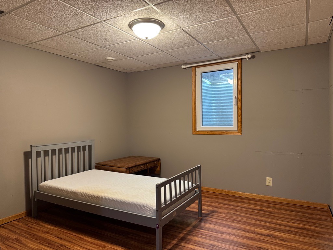
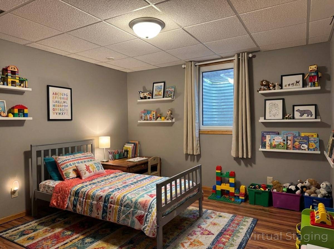
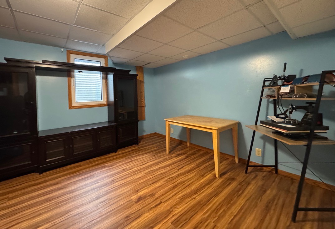
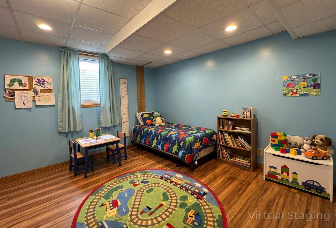
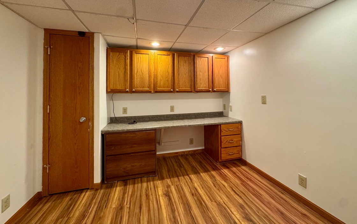
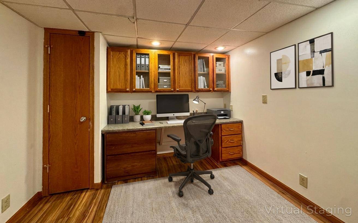
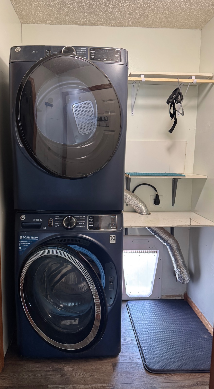
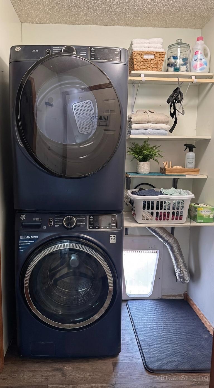
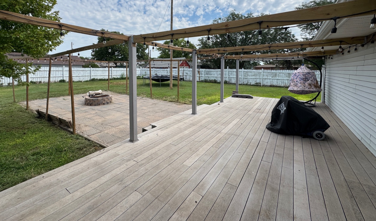
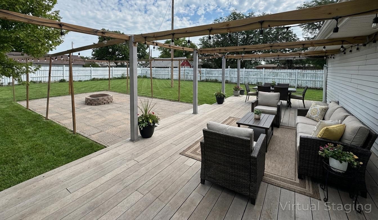
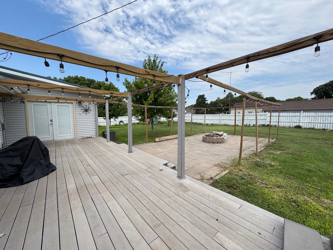
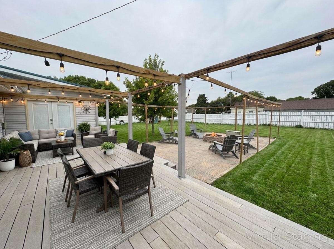
REDUCED!! Welcome to 224 W Ash Street in Kensington, KS, an updated 5-bedroom, 3-bath home offering the perfect mix of small-town charm and modern comfort. Located on a spacious corner lot in the heart of town, this property provides both space and functionality inside and out. Originally built in 1997 as a Wardcraft home with 1,232 sq ft on the main level and a full basement, this home has been extensively remodeled and expanded. It now features 1,760 sq ft of updated living space on the main level, designed with today's lifestyle in mind. The kitchen is a standout, offering modern appliances-including a gas range-ample counter space, an eat-at bar, and a large dining area, making it ideal for entertaining or everyday living. The open layout flows seamlessly into the comfortable living spaces, creating a warm and inviting atmosphere. The primary suite offers a private retreat with a walk-in closet and a spacious en-suite bath featuring a jetted tub and separate walk-in shower. The full basement adds excellent additional living and storage space and includes: Two bedrooms, both with egress windows, a large full bathroom, a dedicated home office, a spacious family room with wet bar Mechanical room with built-in shelving. Additional features include: Attached 2-car garage with loft storage, built-in shelving, and workbench. Two detached garages, providing plenty of room for vehicles, tools, and hobbies, fenced backyard, ideal for pets or play, large deck, perfect for outdoor entertaining. This home offers space, updates, and versatility in a great location. Schedule your private showing today to see all this property has to offer. Virtually staged photos have been added to help potential buyers visualize the home furnished. These images are for illustrative purposes only, and an original, unstaged photo is included before each virtually staged image to ensure accuracy and transparency.
Property Details
  • 5 Total Bedrooms
  • 3 Full Baths
  • 1760 SF (AG)
  • 17500 SF Lot
  • Built in 1997
  • Renovated 2022
  • Ranch Style
  • Partial Basement
  • 1 Lower Level SF
  • Lower Level: Finished
  • 2 Lower Level Bedrooms
  • 1 Lower Level Bathroom
Interior Features
  • Quartz Kitchen Counter
  • Oven/Range
  • Refrigerator
  • Dishwasher
  • Microwave
  • Garbage Disposal
  • Washer
  • Dryer
  • Stainless Steel
  • Carpet Flooring
  • Luxury Vinyl Tile Flooring
  • Vinyl Plank Flooring
  • Forced Air
  • 1 Heat/AC Zones
  • Natural Gas Fuel
  • Natural Gas Avail
  • Central A/C
Exterior Features
  • Frame Construction
  • Vinyl Siding
  • Metal Roof
  • Attached Garage
  • 4 Garage Spaces
  • Municipal Water
  • Municipal Sewer
  • Deck
  • Fence
  • Corner
  • Trees
Taxes and Fees
  • $5,331 Total Tax
  • Tax Year 2025
Listed By
Mid America Real Estate
Office: 785-543-5300
Mobile: 785-543-4467
Listing data is deemed reliable but is NOT guaranteed accurate.
Contact Us
Who Would You Like to Contact Today?

I want to contact an agent about this property!

I wish to provide feedback about the website functionality

Contact Agent
Your Name:
Email:
Phone:
Message:
Security: What is 5 minus 4?