Print Page     Save As PDF     Email PDF
Email PDF
* Enter your name

* Enter your email address

* Enter email addresses

Send a note with the email

22331 Westchester Road, Shaker Heights, OH 44122

$520,000
Active for Sale
4 Beds
3.5 Baths
2434 SF
Built In 1950
 
Listing ID 11730291
Property Type Residential
County Cuyahoga
Township Shaker Heights
Total Tax $13,752
Tax ID 734-30-020
FEMA Flood Map fema.gov/portal
Year Built 1950
Virtual Tour
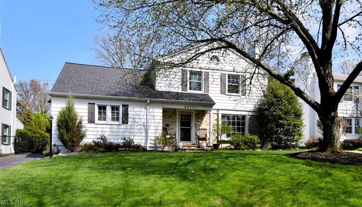
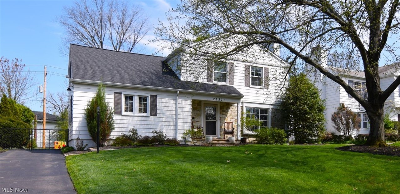
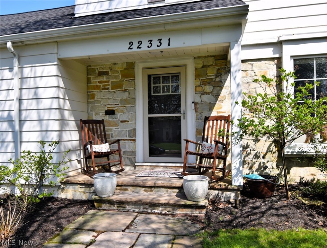
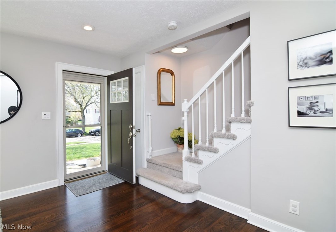
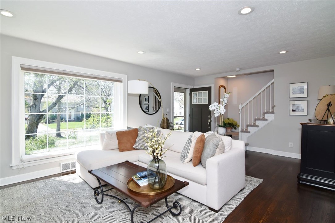
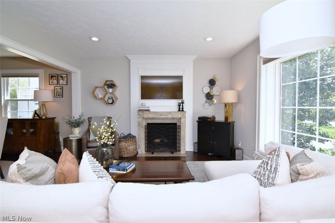
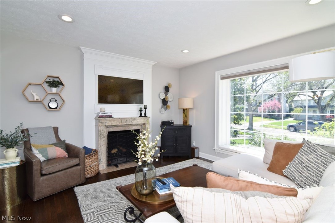
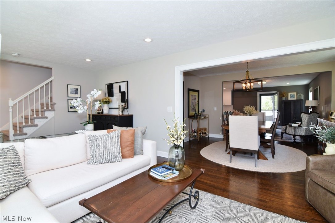
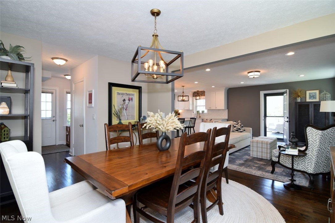
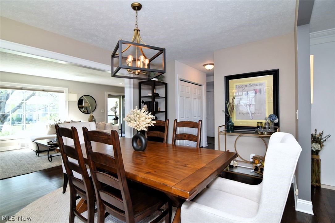
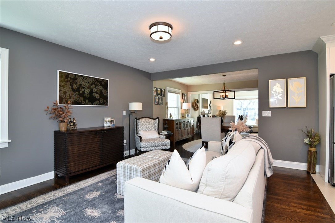
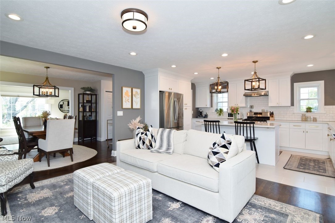
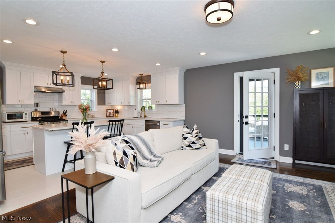
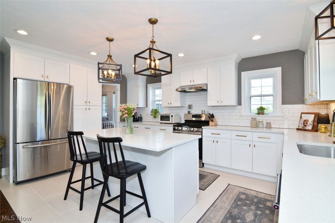
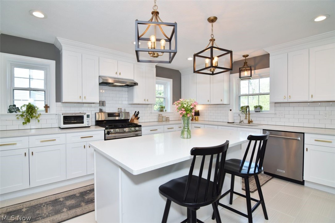
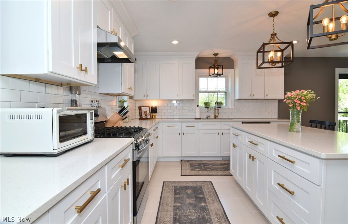
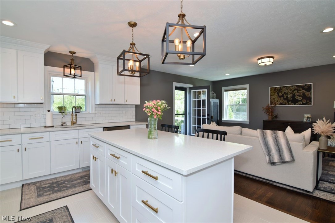
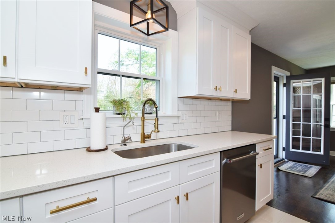
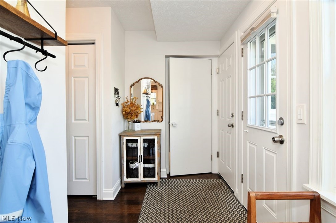
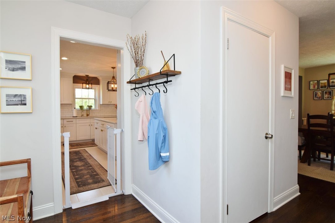
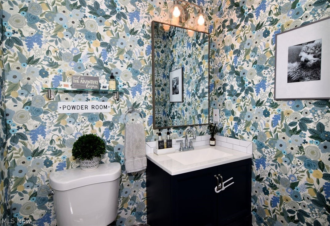
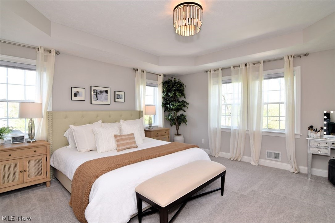
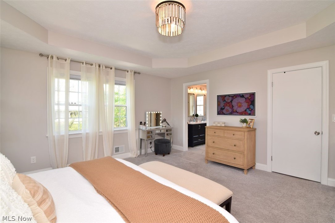
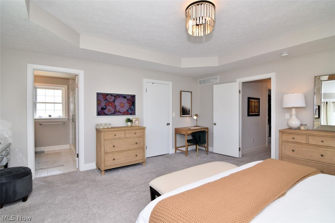
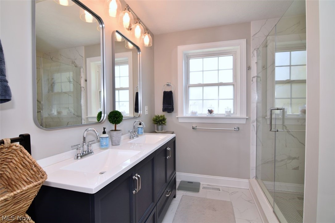
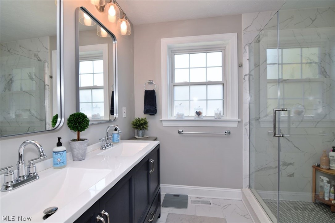
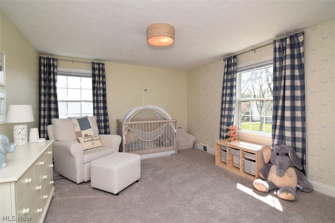
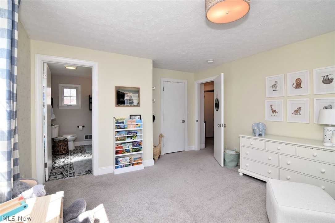
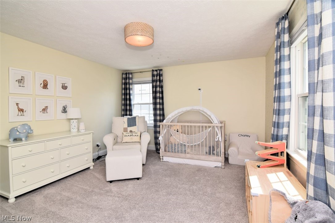
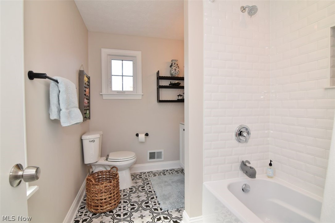
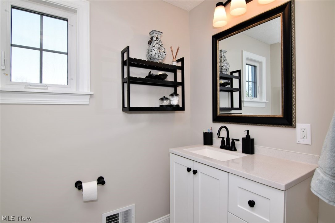
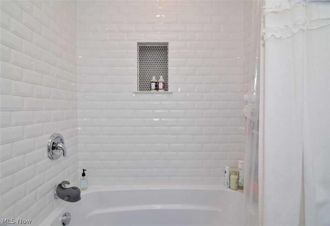
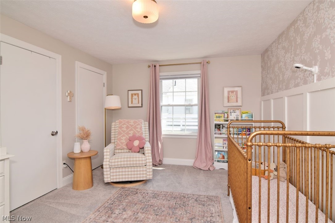
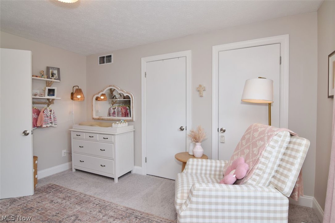
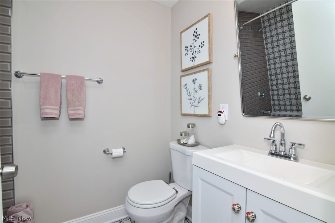
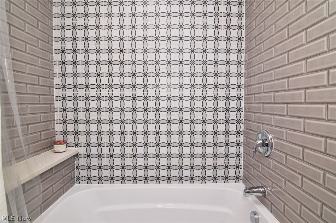
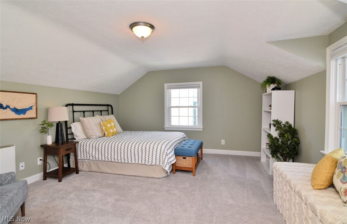
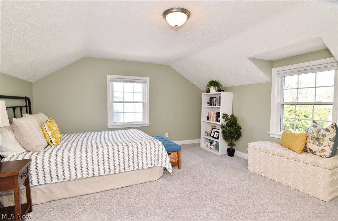
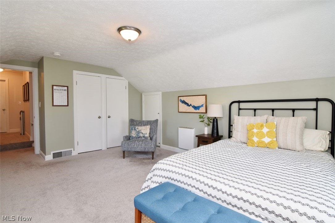
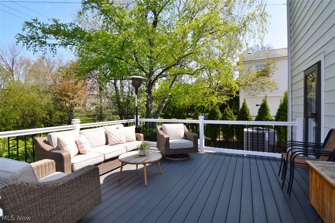
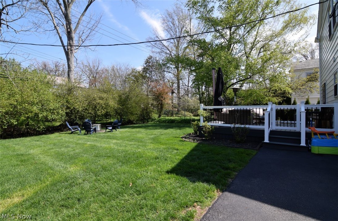
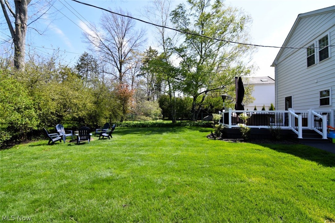
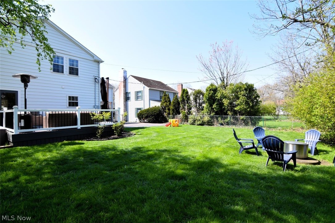
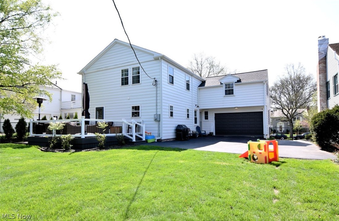
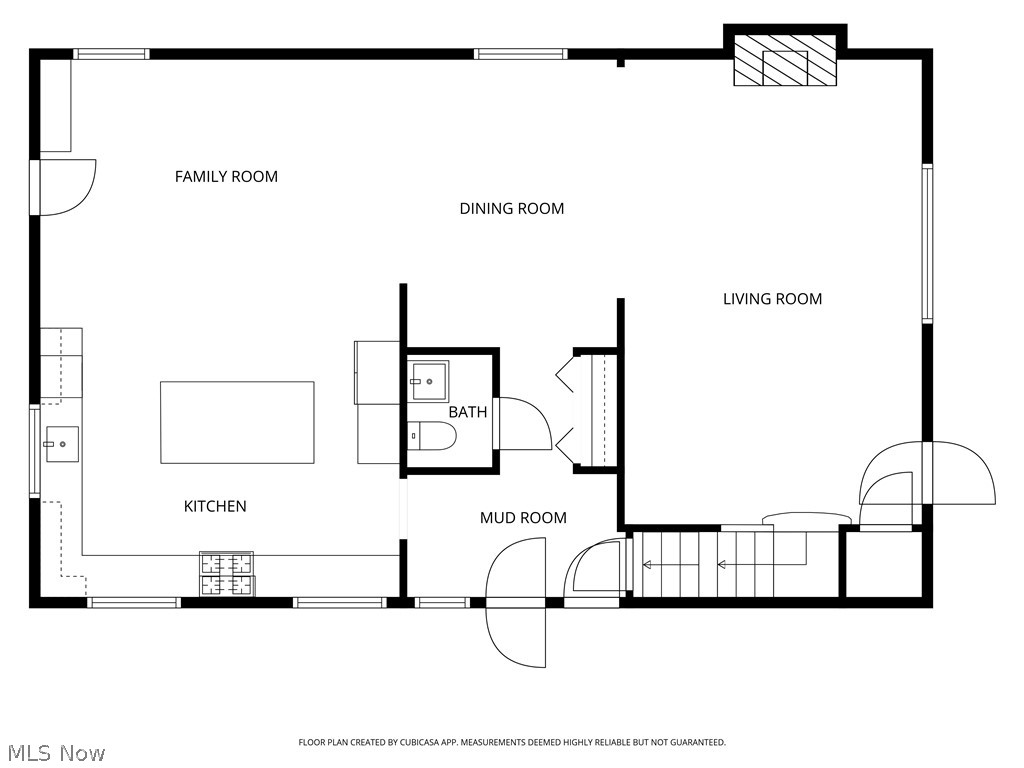
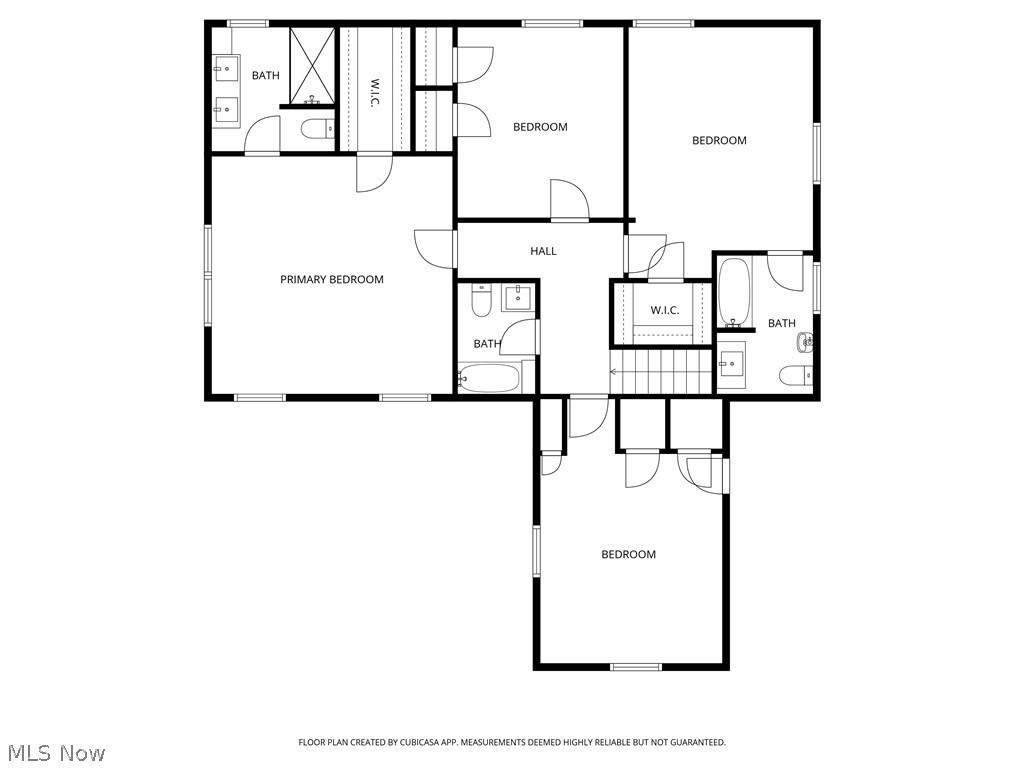
Completely renovated in 2021 with a thoughtfully designed rear addition, this move-in-ready home offers the open-concept living today's buyers are searching for. The inviting living room features hardwood floors, a wood-burning fireplace, and a large picture window overlooking the beautifully treed front yard. A cozy formal dining room provides the perfect setting for gatherings. The updated kitchen is the heart of the home, showcasing a large island with seating, quartz countertops, and elegant gold hardware. It flows seamlessly into the family room, all with hardwood flooring, and offers direct access to the recently added deck-ideal for indoor-outdoor living. A stylish half bath and convenient mud area complete the main level. Upstairs, you'll find four generously sized bedrooms. The spacious primary suite includes a large walk-in closet and a private bath with double sinks and a walk-in glass-enclosed shower. A second bedroom also features its own private bath and large closet, offering the flexibility of dual primary suites. The hall bath was fully renovated in 2021 as well and features gray beveled subway tile along with updated plumbing and lighting fixtures. The fully fenced backyard provides ample space for relaxation, play, or entertaining. Notable updates include furnace and A/C (2022), washer and dryer (2021), dishwasher (2025), reverse osmosis water filtration system, and more. Conveniently located near University Circle and Cleveland Clinic Main Campus, this beautifully updated home truly has it all-just bring your furniture!
Property Details
  • 4 Total Bedrooms
  • 3 Full Baths
  • 1 Half Bath
  • 2434 SF (AG)
  • 2434 SF (Total)
  • 0.21 Acres
  • Built in 1950
  • 2 Stories
  • Colonial Style
  • Owner Occupancy
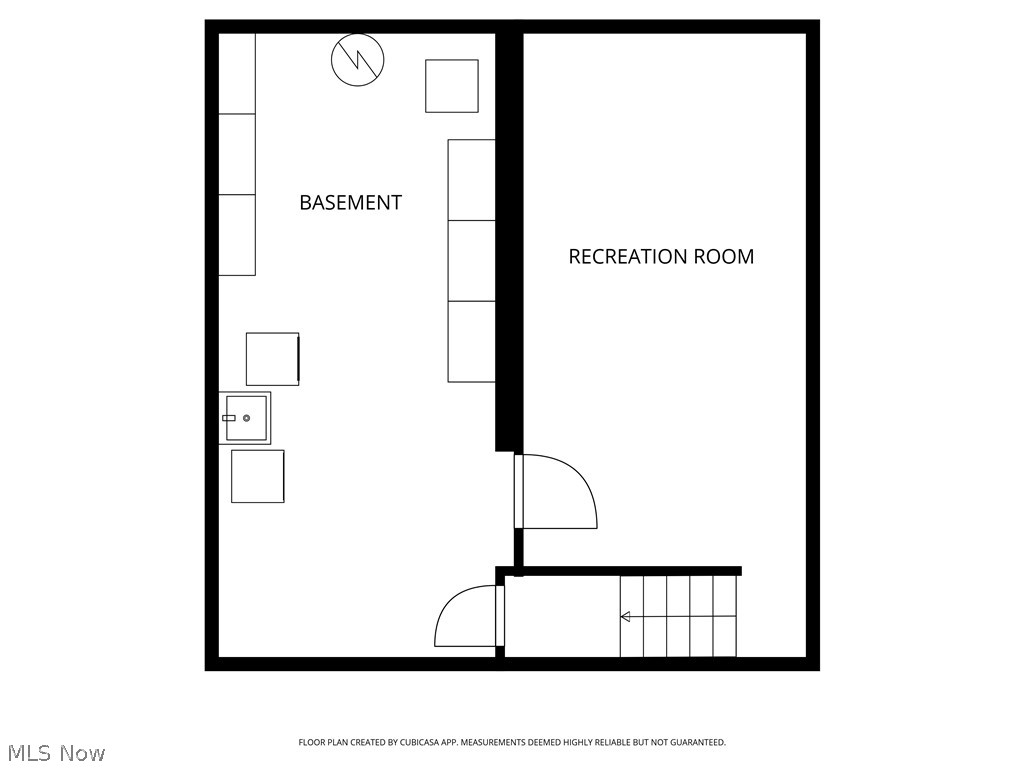
  • Full Basement
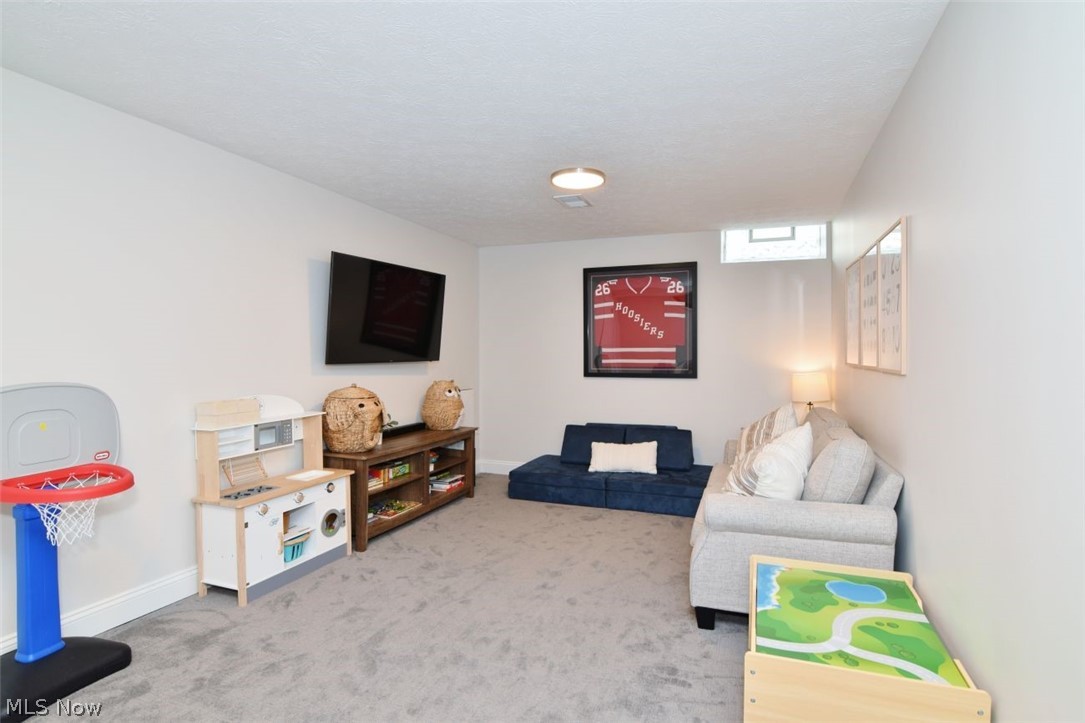
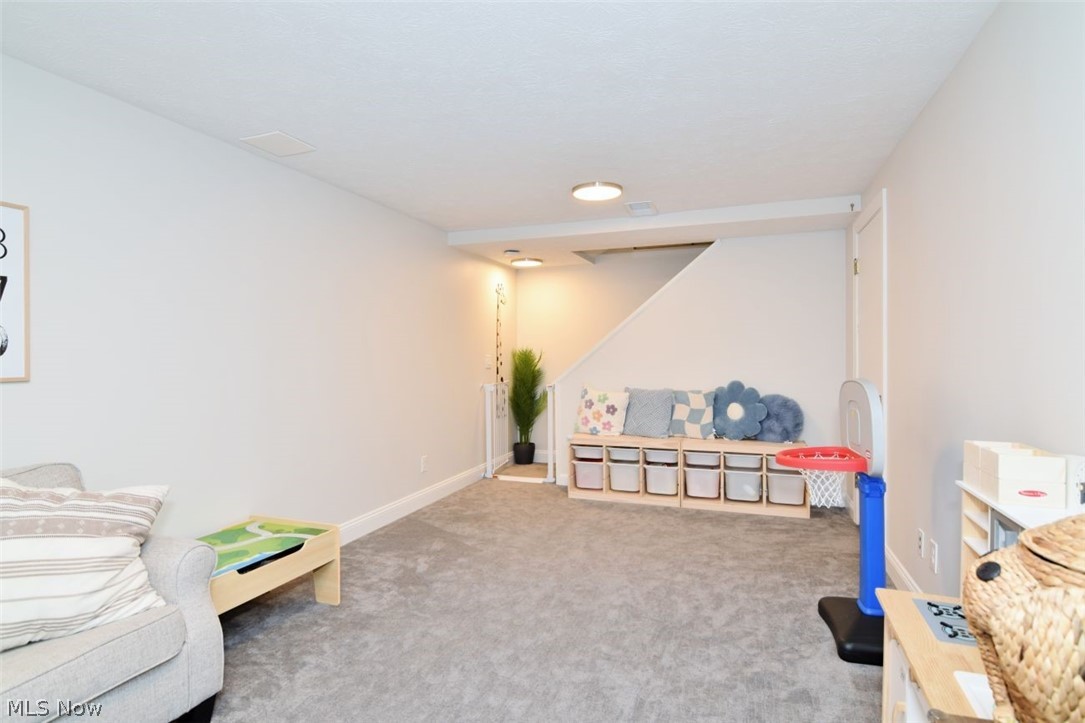
  • Lower Level: Partly Finished
Interior Features
  • Refrigerator
  • Dishwasher
  • Microwave
  • Garbage Disposal
  • Washer
  • Dryer
  • 9 Rooms
  • 1 Fireplace
  • Forced Air
  • Gas Fuel
  • Central A/C
Exterior Features
  • Aluminum Siding
  • Asphalt Shingles Roof
  • Attached Garage
  • 2 Garage Spaces
  • Community Water
  • Community Septic
  • Deck
  • Fence
  • Subdivision: Van Swerlingen Cos 44
Taxes and Fees
  • $13,752 Total Tax
  • Tax Year 2025
Listed By
Howard Hanna
Office: 216-751-8550
Listing data is deemed reliable but is NOT guaranteed accurate.
Contact Us
Who Would You Like to Contact Today?

I want to contact an agent about this property!

I wish to provide feedback about the website functionality

Contact Agent
Your Name:
Email:
Phone:
Message:
Security: What is 5 minus 5?