Print Page     Save As PDF     Email PDF
Email PDF
* Enter your name

* Enter your email address

* Enter email addresses

Send a note with the email

223 N Walnut, Cody, NE 69211

$95,000 List Price
In Contract on 7/16/2026
2 Beds
1 Baths
1004 SF
Built In 1928
 
Listing ID 11739355
Property Type House w/Accessory
County Cherry
Total Tax $662
Tax ID 160266432
FEMA Flood Map fema.gov/portal
Year Built 1928
   
Virtual Tour
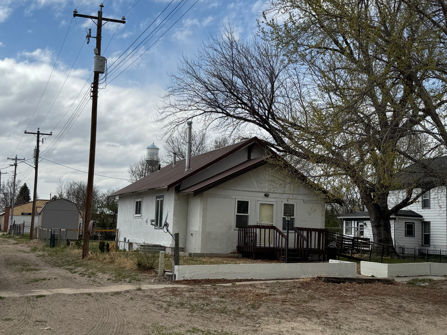
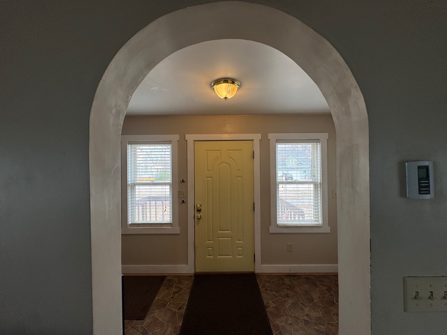
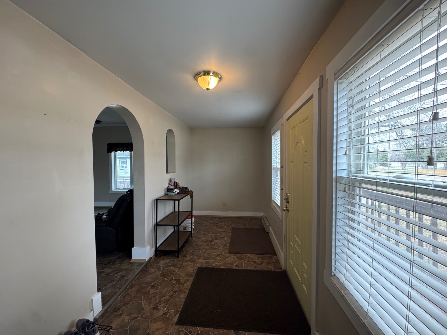
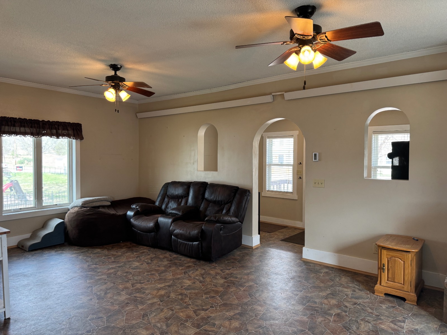
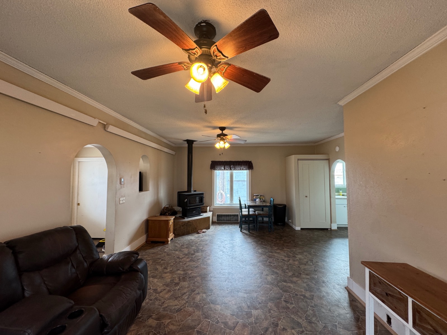
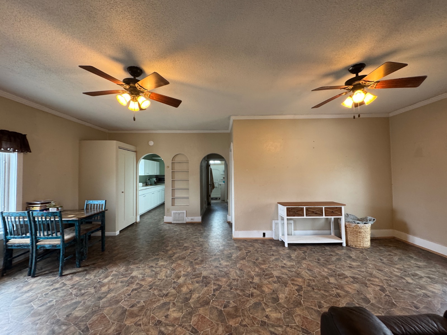
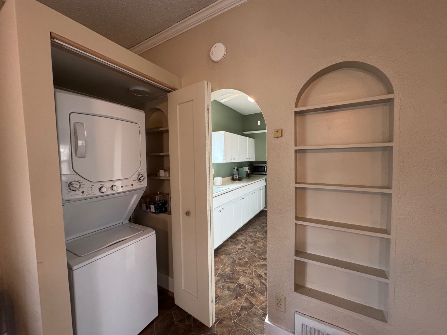
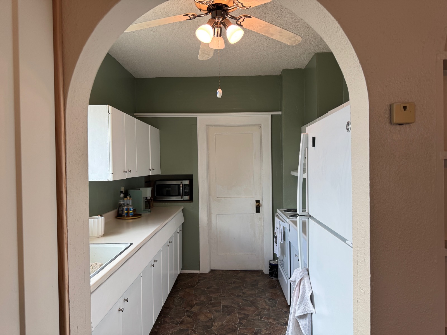
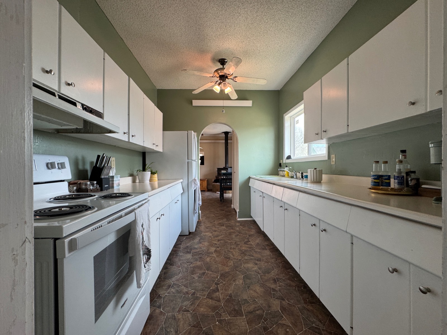
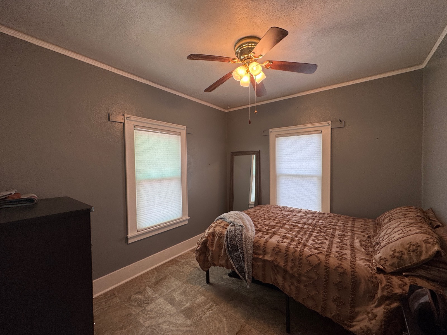
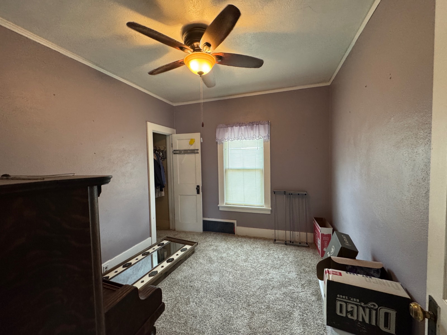
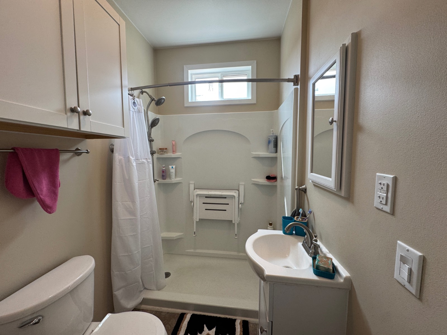
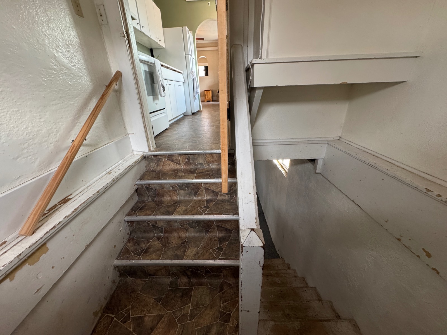
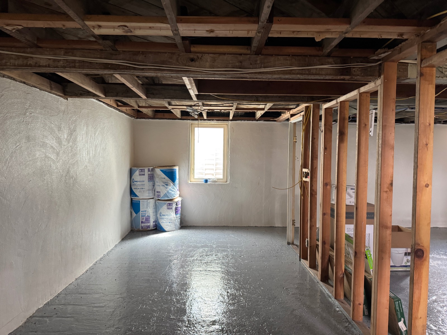
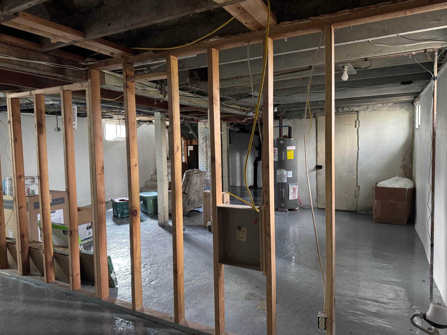
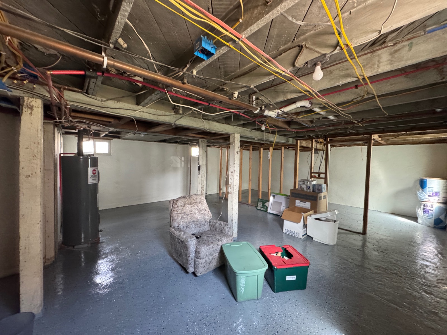
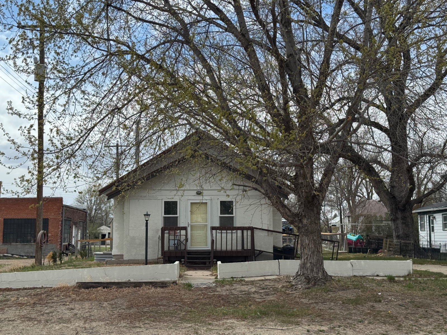
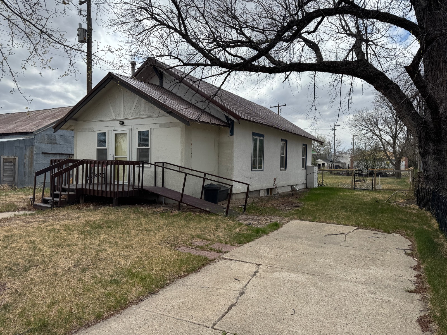
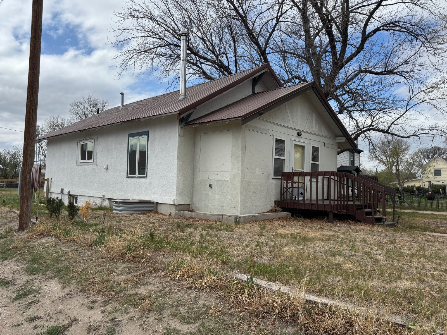
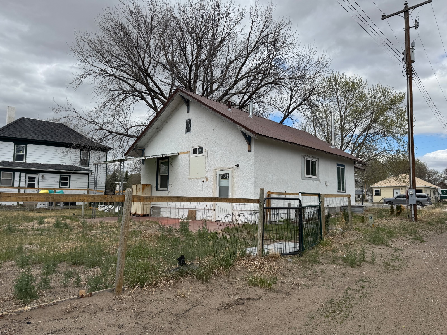
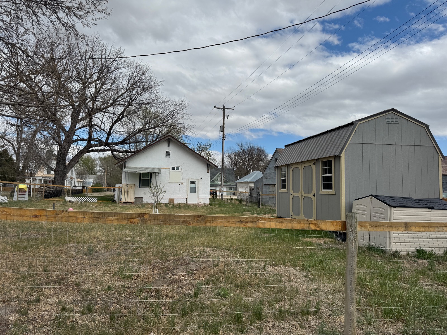
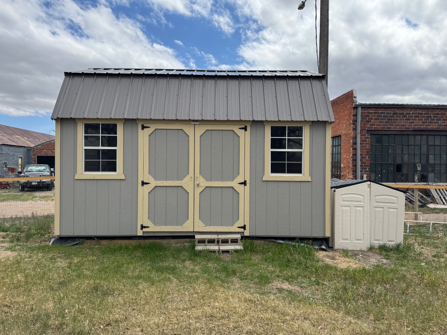
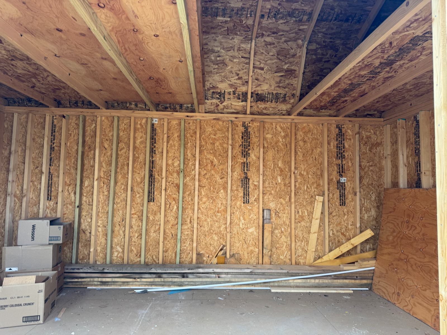
Step into timeless character and comfort in this charming 1928 one-story home in the quiet village of Cody, NE. Offering 2 bedrooms, 1 bath, and 1,004 square feet of living space, this residence is brimming with vintage appeal-showcasing classic architectural details like arched doorways, openings, and built-ins, all blended seamlessly with modern livability. An inviting front porch welcomes you in and includes a convenient closet for additional storage. Inside, the home features a spacious living and dining area with a cozy wood stove-perfect for creating a warm and welcoming atmosphere. The galley-style kitchen comes fully equipped with appliances and offers efficient workspace and storage. The recently updated bathroom adds a fresh, modern touch while maintaining the home's overall charm. Two comfortable bedrooms provide restful retreats, and updated windows throughout the home enhance energy efficiency while filling each room with natural light. A stackable washer and dryer is centrally located for everyday convenience. Downstairs, the full unfinished basement expands your possibilities-already framed for a bedroom with an egress window and including supplies for a future half bath. Whether you envision additional living space, a guest suite, or a hobby area, much of the groundwork is already in place. Outside, enjoy a fenced yard with mature landscaping along with a storage shed for added convenience. With its classic charm, solid construction, and versatile space, this 1928 gem offers a rare opportunity to own a piece of history while making it your own. Year Built: 1928 Lot Size: 50'x225' Property Taxes (2025): $662 Utilities: $125 Average Approximate Measurements: Porch: 6'6"x15'6" Dining/Living Area: 12'3"x23'2" Kitchen: 10'7"x8'4" Bedroom 1: 9'10"x10'9" Bedroom 2: 9'7"x10'10" Bathroom: 5'x6'4" Shed: 10'x16'
Property Details
  • 2 Total Bedrooms
  • 1 Full Bath
  • 1004 SF (AG)
  • 1004 SF (Total)
  • 11250 SF Lot
  • Built in 1928
  • 1 Story
  • Available 4/30/2026
  • Full Basement
  • 1004 Lower Level SF
  • Lower Level: Unfinished
Interior Features
  • Galley Kitchen
  • Oven/Range
  • Refrigerator
  • Microwave
  • Washer
  • Dryer
  • Vinyl Flooring
  • Entry Foyer
  • Living Room
  • Kitchen
  • Laundry
  • Wood Stove
  • Baseboard
  • Radiant
  • Other Heat Type
  • Electric Fuel
  • Wood Fuel
  • Wall/Window A/C
Exterior Features
  • Frame Construction
  • Stucco Siding
  • Metal Roof
  • Municipal Water
  • Municipal Sewer
  • Deck
  • Fence
  • Shed
  • Street View
Taxes and Fees
  • $662 Total Tax
  • Tax Year 2025
Listed By
Stracke Land & Realty
Office: 402-340-2990
Mobile: 402-322-1011
Listing data is deemed reliable but is NOT guaranteed accurate.
Contact Us
Who Would You Like to Contact Today?

I want to contact an agent about this property!

I wish to provide feedback about the website functionality

Contact Agent
Your Name:
Email:
Phone:
Message:
Security: What is 9 plus 5?